
Water Views
Address
129 Wolfdale Avenue, Oakville (SW Southwest), ON
Price
$ 7,470,000
Property Attributes
- ID#W13429066
- TypeSingle Family
- Listing Status Active
- MunicipalityOakville (SW Southwest)
- CityOakville (SW Southwest)
- Area1017 - SW Southwest
- Neighbourhood1017 - SW Southwest
- Postal CodeL6L 4R9
- Style
- Price$ 7,470,000
- Bedrooms4+1
- Bathrooms5
- Half Bathrooms2
Data Source:
Canadian Real Estate Association (CREA)
Property Description
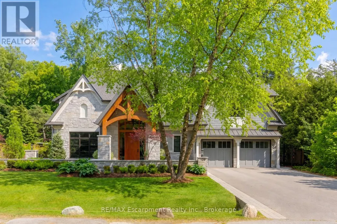
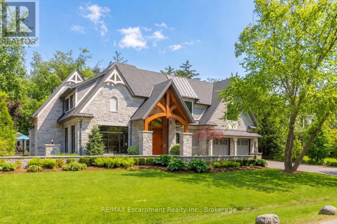
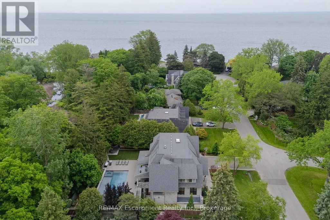
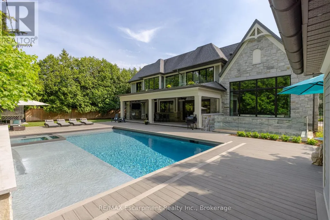
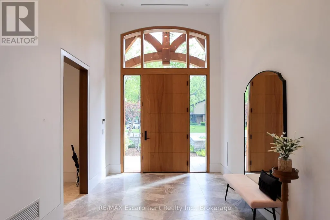
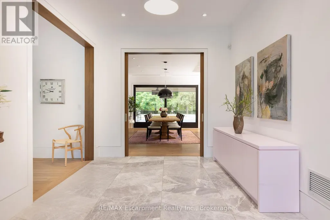
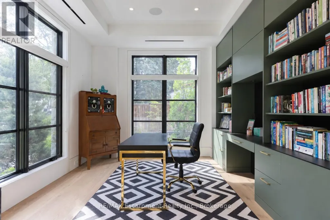
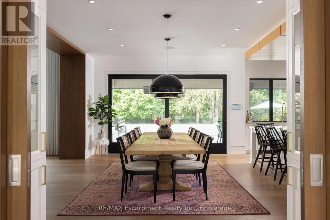
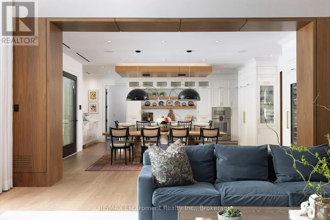
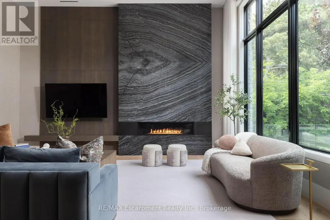
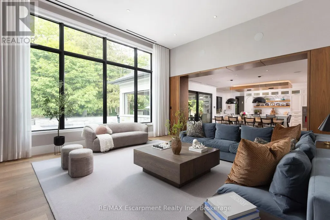
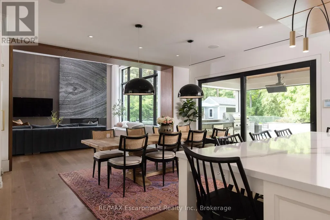
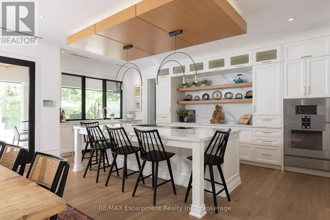
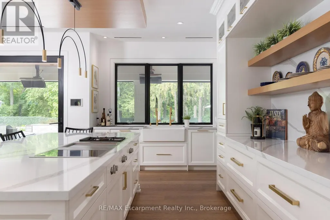
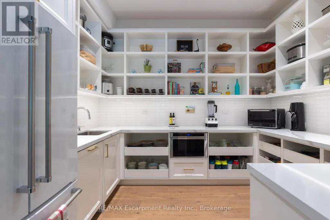
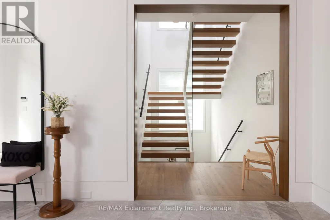
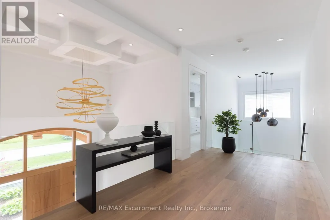
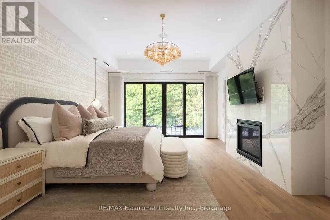
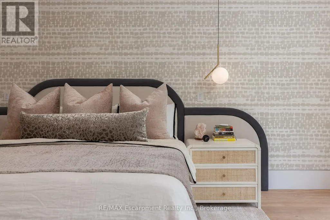
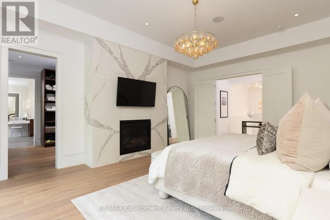
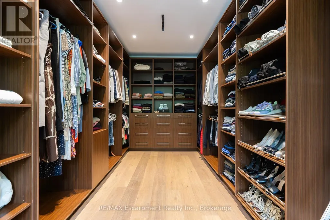
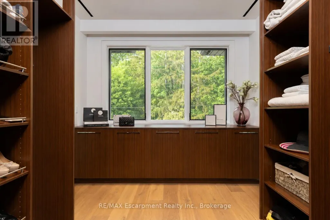
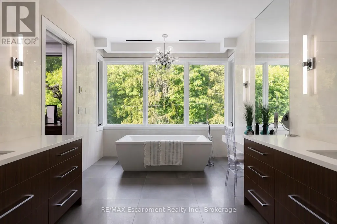
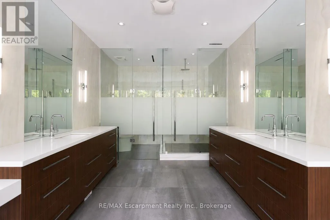
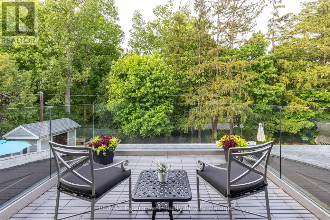
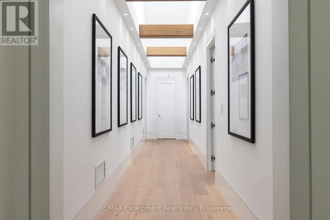
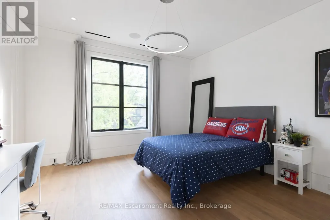
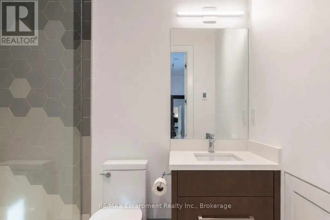
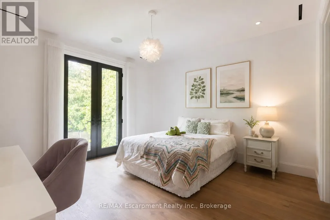
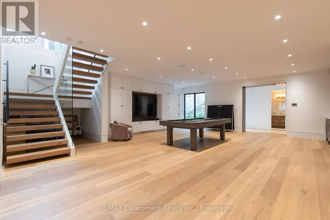
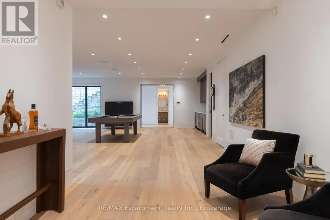
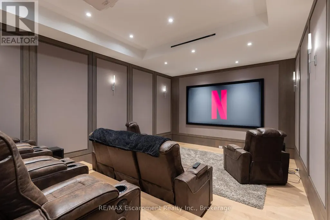
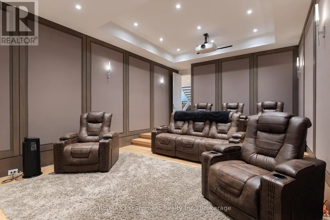
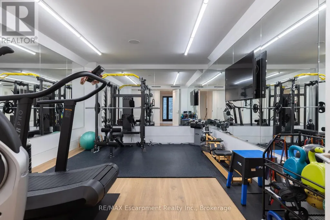
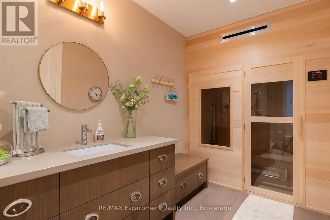
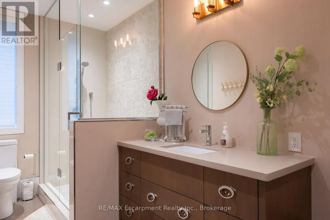
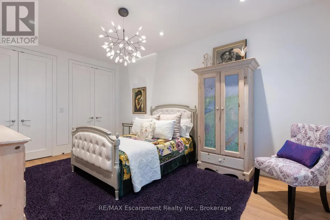
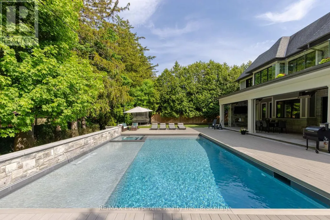
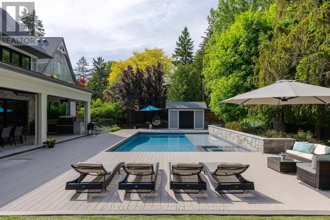
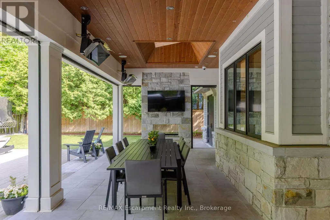
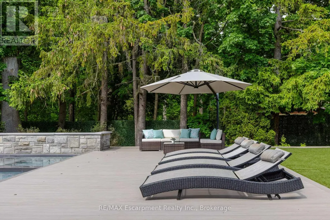
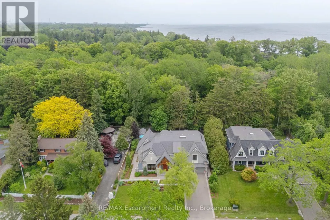
Welcome to 129 Wolfdale Ave, a custom-designed modern craftsman estate, positioned on a premium lot in Southwest Oakville. With approximately 7,300 sq.ft. of living space, and an incredible 1,700 sq.ft. two level garage that stores 6 cars indoors, serviced by a car elevator. This exceptional home blends refined architecture resort-inspired outdoor living, surrounded by a private, tree-lined backdrop. The portico leads into a breathtaking foyer, setting the stage for the elegant interiors beyond. Considered finishes include coffered ceilings, herringbone marble flooring, and wide-plank oak throughout the principal spaces. A stylish main floor office, complete with bespoke millwork. The great room features 14' ceilings, a custom walnut media wall, and a floor-to-ceiling stone fireplace. This space flows effortlessly into the chef's kitchen, beautifully appointed with a full Thermador fridge and freezer, Gaggenau double ovens, range, steam oven, warming drawer, and quartz countertops. A fully equipped butler's pantry that keeps entertaining effortless. The upper-level hosts four spacious bedrooms, each with private ensuites with heated floors. The primary suite is a true retreat, featuring a private balcony, a spa-inspired five-piece ensuite, and a custom walk-through closet. The finished lower level offers additional living space, including a fifth bedroom, walk-up access to the rear garden, gym and home theatre. All six garage spaces, along with driveway and front walkway are radiant heated, ensuring year-round comfort and no snow buildup. Luxury Certified. (id:7434)
General Features
| Features | Wooded area, Conservation/green belt, Level, Paved yard, Carpet Free, Guest Suite, Sump Pump, Sauna |
|---|---|
| Easement | Easement, None |
| Property Type | Single Family |
| Zoning Description | RL1-0 |
| CommunityName | 1017 - SW Southwest |
| Building Age | 6 to 15 years |
| Building Amenities | Fireplace(s) |
| Building Appliances | Barbeque, Hot Tub, Garage door opener remote(s), Oven - Built-In, Central Vacuum, Range, Water Heater - Tankless, Water Heater, Water meter, Water softener, Dishwasher, Dryer, Freezer, Home Theatre, Microwave, Oven, Sauna, Alarm System, Washer, Window Coverings, Wine Fridge, Refrigerator |
| Building Basement Features | Separate entrance, Walk-up |
| Building Cooling Type | Central air conditioning, Air exchanger, Ventilation system |
| Location Description | LAKESHORE ROAD + WOLFDALE AVENUE |
| Parking Space Total | 12 |
| Foundation Type | Concrete, Poured Concrete |
| Building Type | House |
| Ownership Type | Freehold |
| Building.StoriesTotal | 2 |
Interior Features
| Building Fireplace Present | True |
|---|---|
| Building Fireplace Total | 3 |
| Building Heating Type | Forced air |
| Building Heating Fuel | Natural gas |
| Basement Development | Finished |
| Basement Type | N/A, Full, N/A, N/A (Finished) |
| Construction Style Attachment | Detached |
| Flooring Type | Marble |
| Living Area Range | 3500 |
| Bedrooms | 4+1 |
Exterior Features
| Pool Type | Inground pool |
|---|---|
| Structure | Porch |
| Landscape Features | Landscaped, Lawn sprinkler |
| Sewer | Sanitary sewer |
| Exterior Finish | Hardboard, Stone |
| Fence Type | Fully Fenced |
Room Details
| Room | Dimensions | Level | Flooring | Details |
|---|---|---|---|---|
| Bedroom 2 | 4.27 m x 3.96 m | Second level | 3.96 m | |
| Bedroom 3 | 5.05 m x 3.56 m | Second level | 3.56 m | |
| Bedroom 4 | 3.94 m x 3.84 m | Second level | 3.84 m | |
| Bedroom 5 | 5.26 m x 3.4 m | Lower level | 3.4 m | |
| Cold room | 3.28 m x 1.8 m | Lower level | 1.8 m | |
| Den | 3.73 m x 3.07 m | Lower level | 3.07 m | |
| Dining room | 6.07 m x 4.34 m | Main level | 4.34 m | |
| Exercise room | 6.02 m x 4.04 m | Lower level | 4.04 m | |
| Family room | 6.27 m x 6.07 m | Main level | 6.07 m | |
| Foyer | 6.27 m x 3.07 m | Main level | 3.07 m | |
| Kitchen | 6.81 m x 3.28 m | Main level | 3.28 m | |
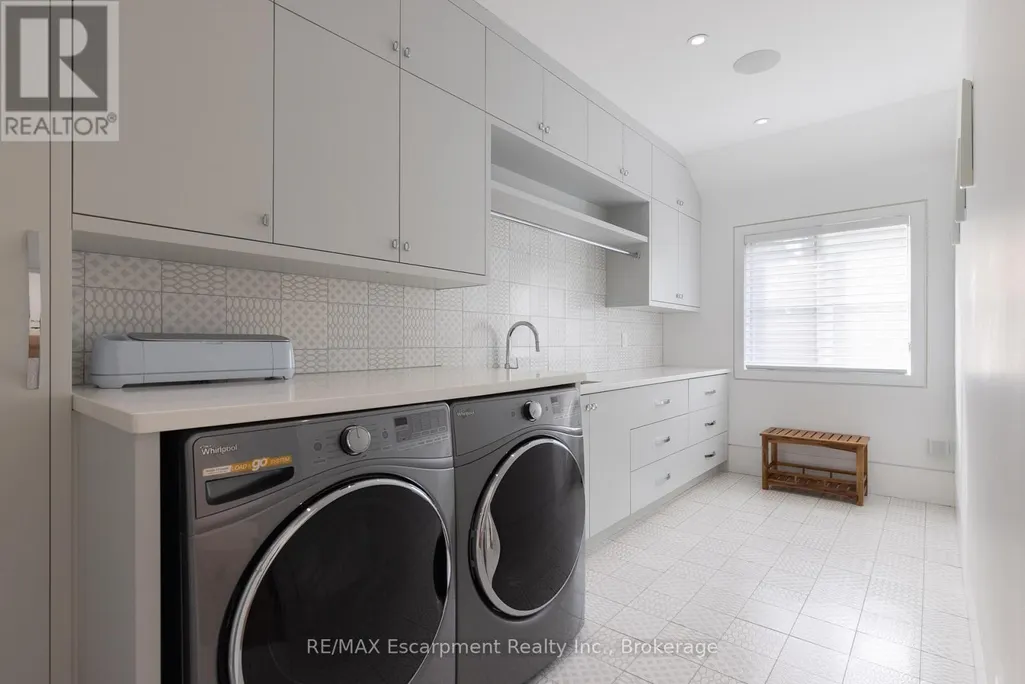
| Laundry room | 5.16 m x 2.13 m | Second level | 2.13 m | |
| Media | 6.27 m x 4.37 m | Lower level | 4.37 m | |
| Mud room | 3.33 m x 3.02 m | Main level | 3.02 m | |
| Office | 5.13 m x 3.61 m | Main level | 3.61 m | |
| Other | 3.48 m x 2.9 m | Main level | 2.9 m | |
| Primary Bedroom | 6.1 m x 4.52 m | Second level | 4.52 m | |
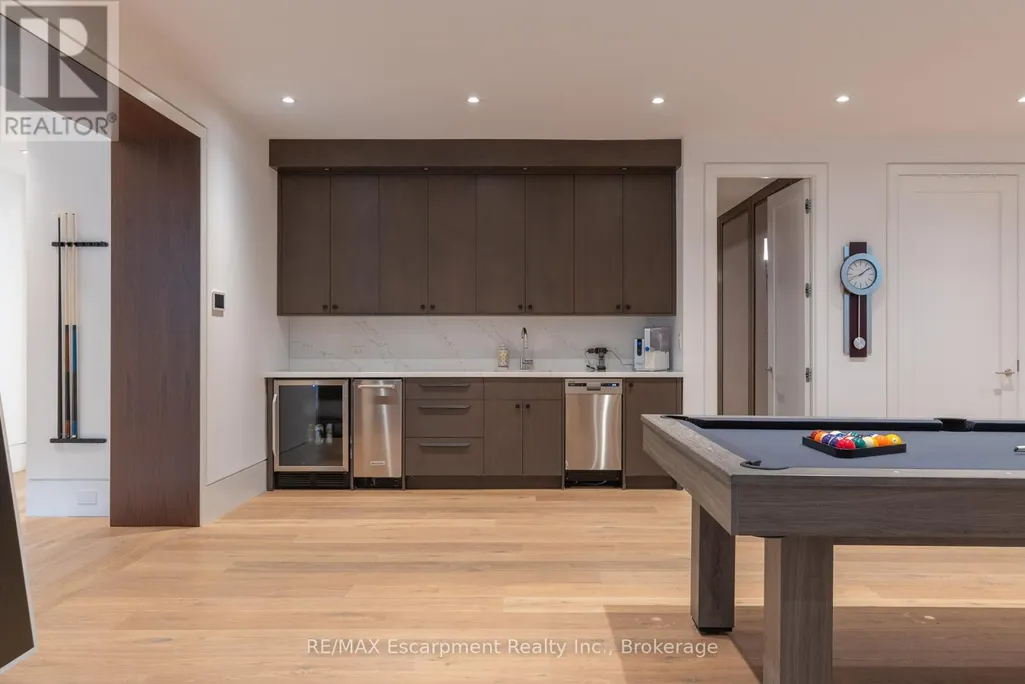
| Recreational, Games room | 8.59 m x 7.59 m | Lower level | 7.59 m | |
| Utility room | 5.03 m x 3.56 m | Lower level | 3.56 m |
Amenities
- Views
- New Construction
- Adult 55+
- Lease To Own
- No Strata Fees
- Furnished
- Primary On Main
- Air Conditioning
- Seller Finance
- Green
- Fixer Upper
- Horse
- Golf
- Fireplace
- Deck
- Garage
- Basement
- Pool

Property vs Single Family Average in L6L 4R9
Price
In The Neighbourhood
Open House
Oakville (SW Southwest)
$ 2,998,000
- Type
- Single Family
- Rooms
- 7 Beds + 4.5 Baths
ROYAL LEPAGE REAL ESTATE SERVICES LTD.
Just Listed
Oakville (SW Southwest)
$ 3,800
- Type
- Single Family
- Rooms
- 4 Beds + 2 Baths
iCloud Realty Ltd.
Just Listed
Oakville (SW Southwest)
$ 4,575,000
- Type
- Single Family
- Rooms
- 5 Beds + 4.5 Baths
RE/MAX WEALTH BUILDERS REAL ESTATE
Halton
$ 1,949,000
- Type
- Single Family
- Size
- 2,898 SqFt
- Rooms
- 4 Beds + 2.5 Baths
Century 21 Miller Real Estate Ltd.
Water Views
Oakville (SW Southwest)
$ 1,949,000
- Type
- Single Family
- Rooms
- 4 Beds + 2.5 Baths
CENTURY 21 MILLER REAL ESTATE LTD.
Water Views
Oakville (SW Southwest)
$ 5,349,950
- Type
- Single Family
- Rooms
- 5 Beds + 5.5 Baths
THE AGENCY
 Toronto Real Estate Board (TRREB); All information deemed reliable but not guaranteed. All properties are subject to prior sale, change or withdrawal. Neither listing broker(s) or information provider(s) shall be responsible for any typographical errors, misinformation, misprints and shall be held totally harmless. Listing(s) information is provided for consumer's personal, non-commercial use and may not be used for any purpose other than to identify prospective properties consumers may be interested

 All information deemed reliable but not guaranteed. All properties are subject to prior sale, change or withdrawal. Neither listing broker(s) or information provider(s) shall be responsible for any typographical errors, misinformation, misprints and shall be held totally harmless. Listing(s) information is provided for consumer's personal, non-commercial use and may not be used for any purpose other than to identify prospective properties consumers may be interested in purchasing. The data relating