







Address
231 Cherry Street, Timmins (TNE - Hill District), ON
Price
$ 389,900
Property Attributes
- ID#T13798204
- TypeSingle Family
- Listing Status Active
- MunicipalityTimmins (TNE - Hill District)
- CityTimmins (TNE - Hill District)
- AreaTNE - Hill District
- NeighbourhoodTNE - Hill District
- Postal CodeP4N 6W3
- Style
- Price$ 389,900
- Bedrooms2
- Bathrooms3
- Half Bathrooms1
Data Source:
Canadian Real Estate Association (CREA)
Property Description
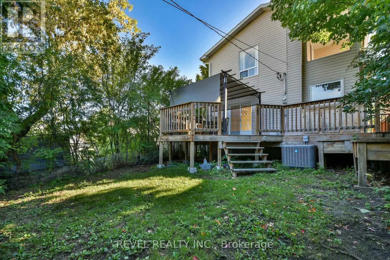
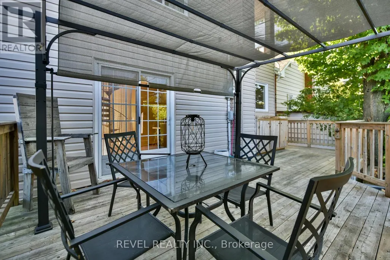
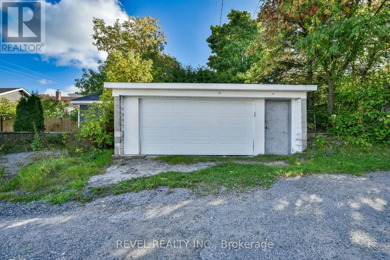
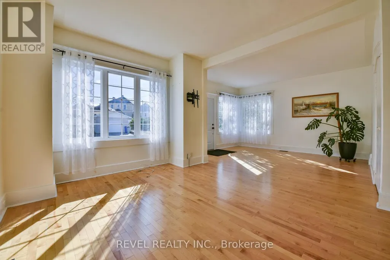
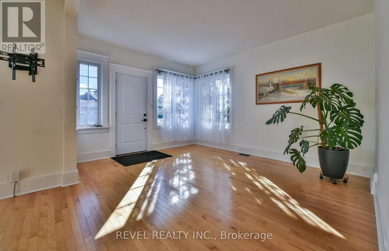
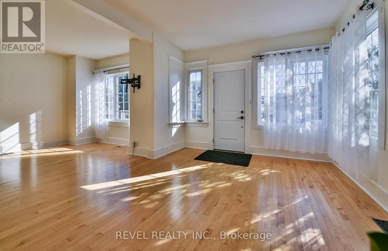
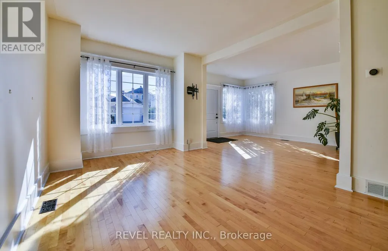
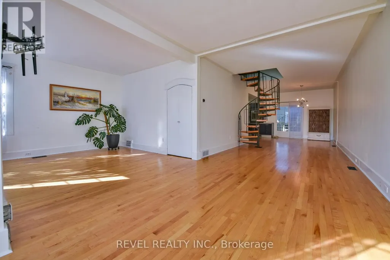
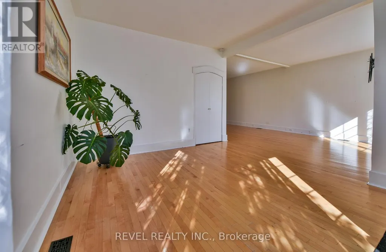
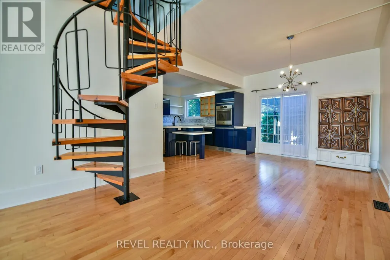
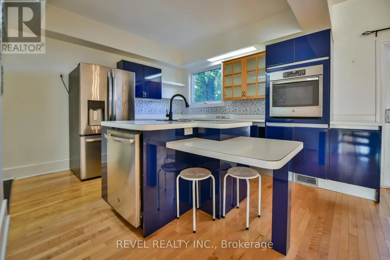
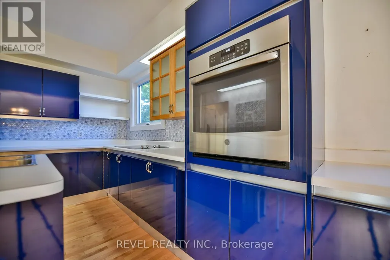
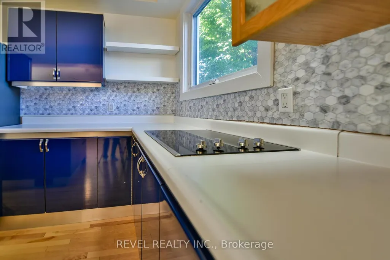
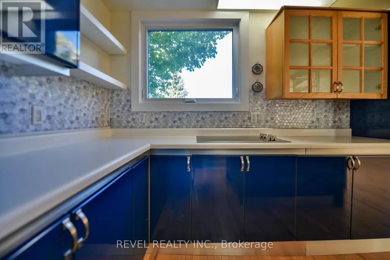
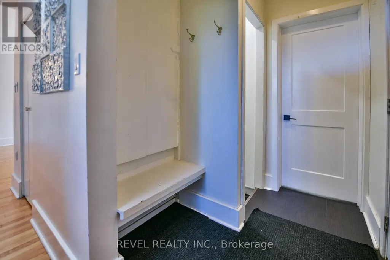
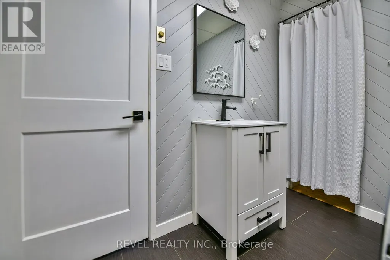
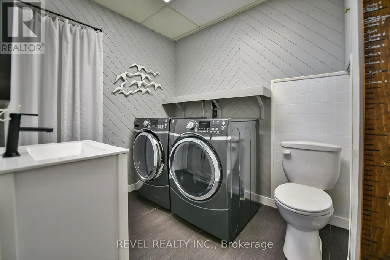
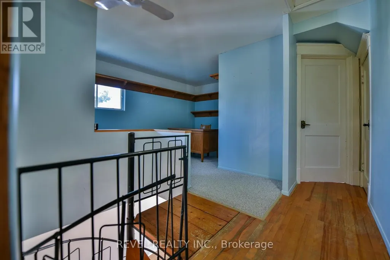
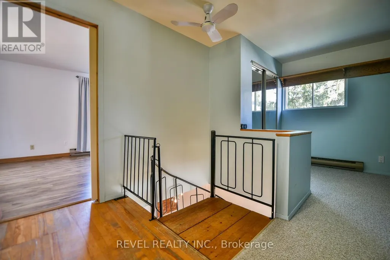
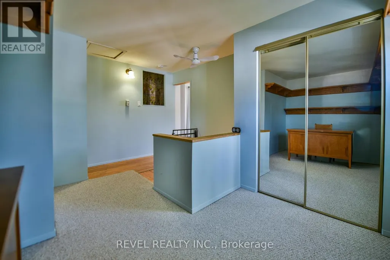
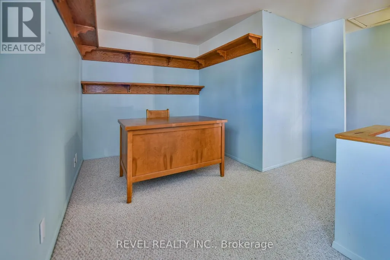
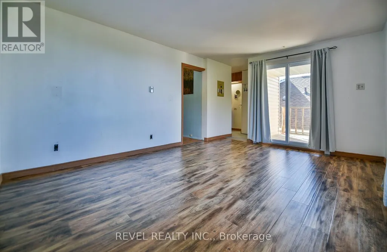
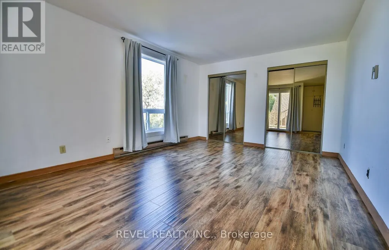
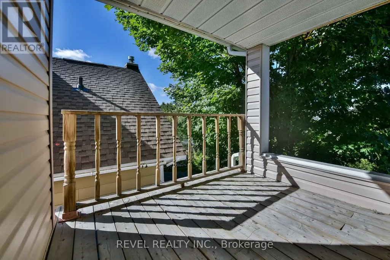
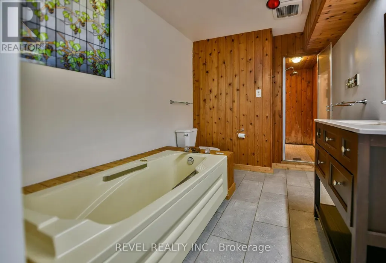
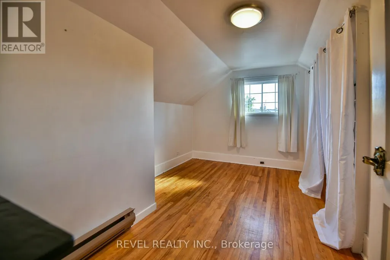
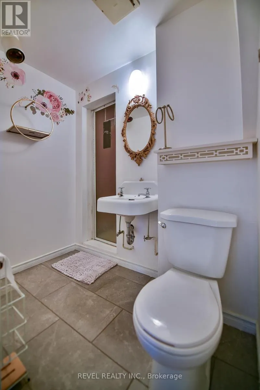
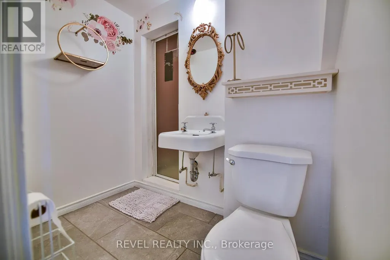
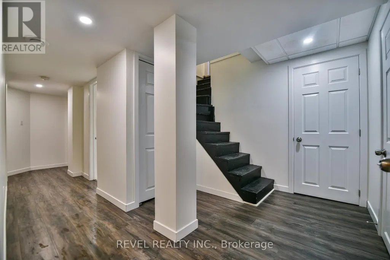
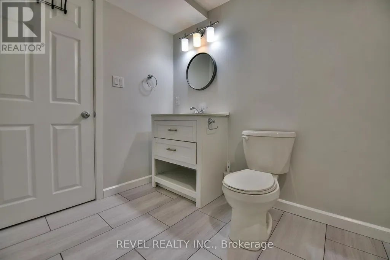
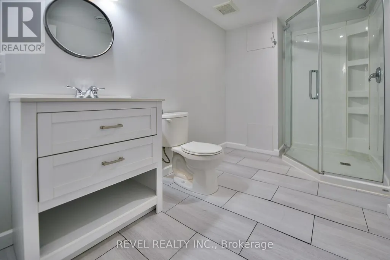
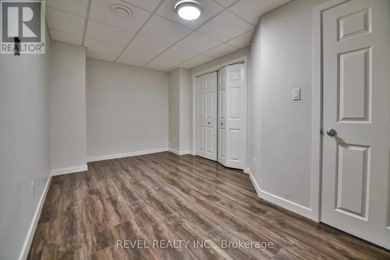
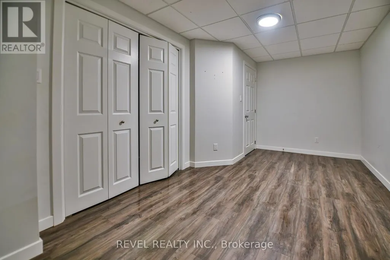
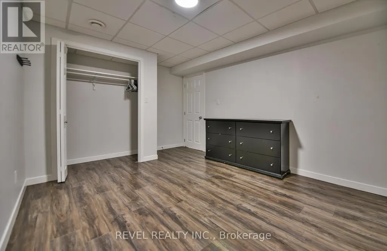
Welcome to this bright and charming home in the sought-after Hill District! Full of character, this unique property showcases beautiful original baseboards, solid hardwood floors and plenty of charm, while still offering thoughtful updates throughout. The bright, open-concept main living space is perfect for entertaining, with an easy flow from one space to the next, plus the convenience of main-floor laundry. Upstairs you'll find 2 spacious bedrooms, with the potential to easily create a third, along with a primary bedroom featuring its own private porch. With 4 bathrooms throughout the home, there's no shortage of convenience. The lower level previously offered 2 additional bedrooms and could easily be uncovered, opening up even more possibilities for the space. Outside, walk out to the patio and spacious deck surrounded by mature trees, plus a detached 2-car garage with convenient laneway access. Updated, incredibly bright and filled with original character, this is a one of a kind Hill District home that truly stands out. (id:7434)
General Features
| Property Type | Single Family |
|---|---|
| Zoning Description | NA-R3 |
| CommunityName | TNE - Hill District |
| Building Appliances | Oven - Built-In, Range, Dishwasher, Dryer, Oven, Stove, Washer, Refrigerator |
| Building Cooling Type | Central air conditioning |
| Location Description | Cross Streets: Between Eighth Avenue and Seventh Avenue. ** Directions: Off Eighth Avenue. |
| Parking Space Total | 4 |
| Foundation Type | Concrete |
| Building Type | House |
| Ownership Type | Freehold |
| Building.StoriesTotal | 1.5 |
Interior Features
| Building Fireplace Present | False |
|---|---|
| Building Heating Type | Baseboard heaters, Forced air |
| Building Heating Fuel | Electric, Natural gas |
| Basement Development | Finished |
| Basement Type | Full (Finished) |
| Construction Style Attachment | Detached |
| Living Area Range | 1500 |
| Bedrooms | 2 |
Exterior Features
| Sewer | Sanitary sewer |
|---|---|
| Exterior Finish | Brick, Vinyl siding |
Room Details
| Room | Dimensions | Level | Flooring | Details |
|---|---|---|---|---|
| Bathroom | 1.99 m x 2.47 m | Main level | 2.47 m | |
| Bedroom | 4.08 m x 2.77 m | Second level | 2.77 m | |
| Dining room | 3.39 m x 3.68 m | Main level | 3.68 m | |
| Family room | 3.5 m x 4.45 m | Main level | 4.45 m | |
| Kitchen | 3.44 m x 4.13 m | Main level | 4.13 m | |
| Living room | 3.351 m x 6.04 m | Main level | 6.04 m | |
| Office | 2.32 m x 3.88 m | Second level | 3.88 m | |
| Other | 3.137 m x 4.27 m | Basement | 4.27 m | |
| Primary Bedroom | 3.4 m x 4.6 m | Second level | 4.6 m | |
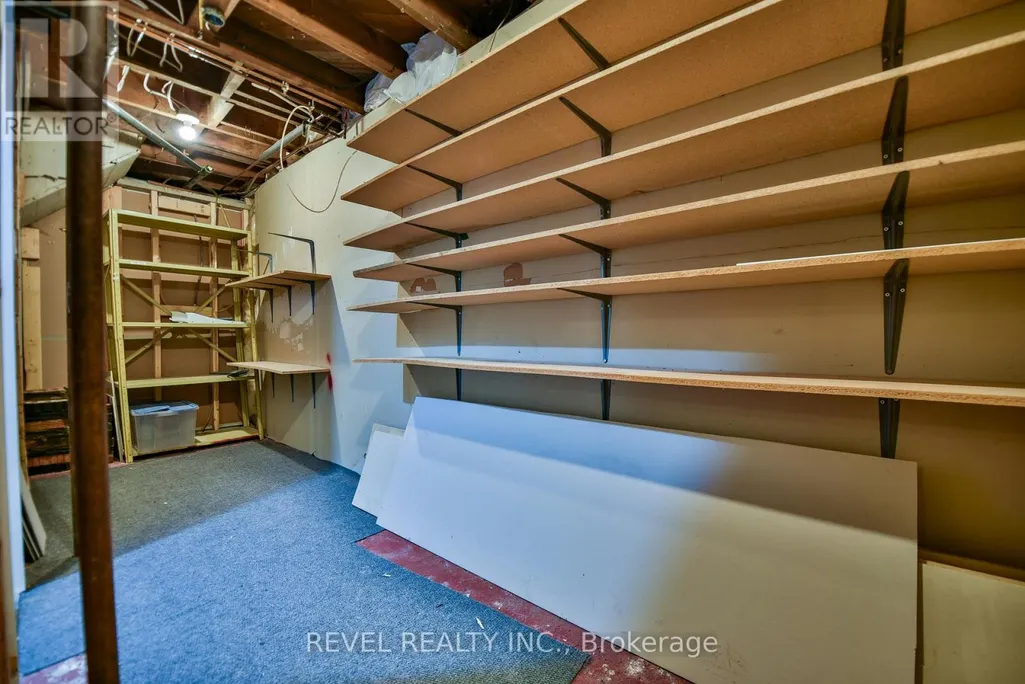
| Utility room | 2.5 m x 1.84 m | Basement | 1.84 m | |
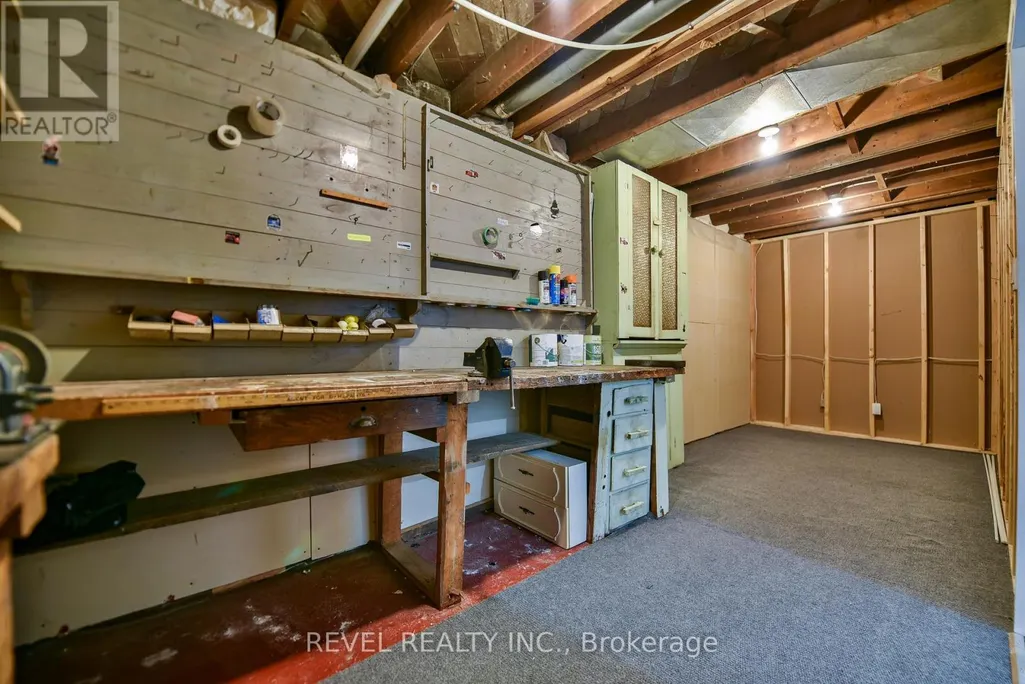
| Workshop | 6.33 m x 2.05 m | Basement | 2.05 m |
Amenities
- Views
- New Construction
- Adult 55+
- Lease To Own
- No Strata Fees
- Furnished
- Primary On Main
- Air Conditioning
- Seller Finance
- Green
- Fixer Upper
- Horse
- Golf
- Fireplace
- Deck
- Garage
- Basement
- Pool

Property vs Single Family Average in P4N 6W3
Price
 Toronto Real Estate Board (TRREB); All information deemed reliable but not guaranteed. All properties are subject to prior sale, change or withdrawal. Neither listing broker(s) or information provider(s) shall be responsible for any typographical errors, misinformation, misprints and shall be held totally harmless. Listing(s) information is provided for consumer's personal, non-commercial use and may not be used for any purpose other than to identify prospective properties consumers may be interested

 All information deemed reliable but not guaranteed. All properties are subject to prior sale, change or withdrawal. Neither listing broker(s) or information provider(s) shall be responsible for any typographical errors, misinformation, misprints and shall be held totally harmless. Listing(s) information is provided for consumer's personal, non-commercial use and may not be used for any purpose other than to identify prospective properties consumers may be interested in purchasing. The data relating