
Primary on Main







Address
338 Craig Street, Timmins (MTJ - Main Area), ON
Price
$ 349,900
Property Attributes
- ID#T13771656
- TypeSingle Family
- Listing Status Active
- MunicipalityTimmins (MTJ - Main Area)
- CityTimmins (MTJ - Main Area)
- AreaMTJ - Main Area
- NeighbourhoodMTJ - Main Area
- Postal CodeP4N 4A6
- Style
- Price$ 349,900
- Bedrooms3
- Bathrooms2
- Half Bathrooms0
Data Source:
Canadian Real Estate Association (CREA)
Property Description
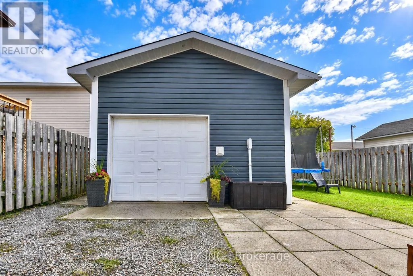
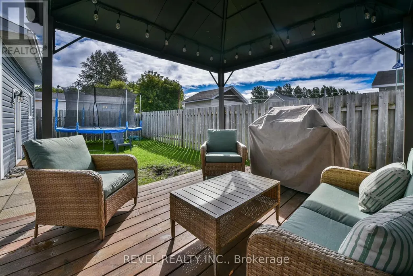
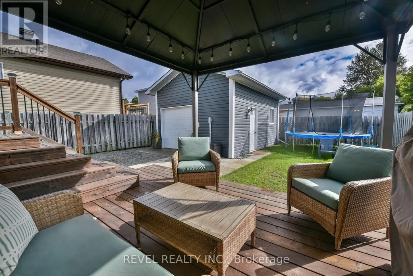
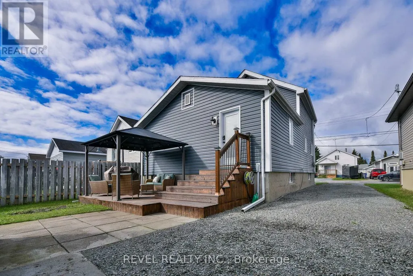
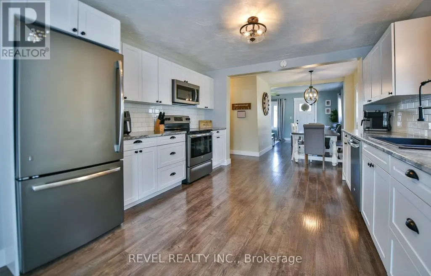
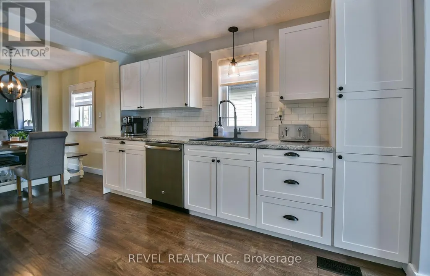
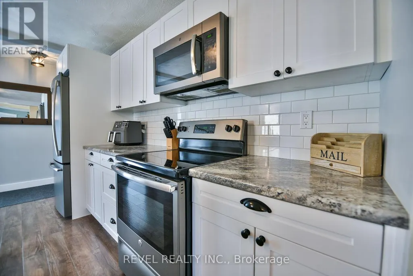
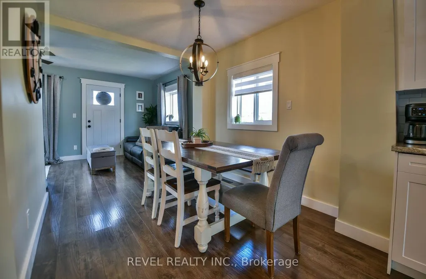
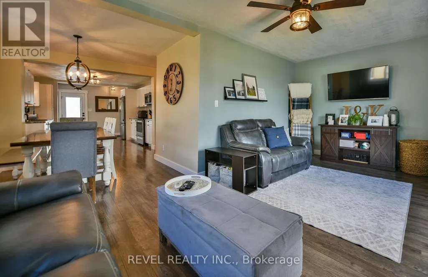
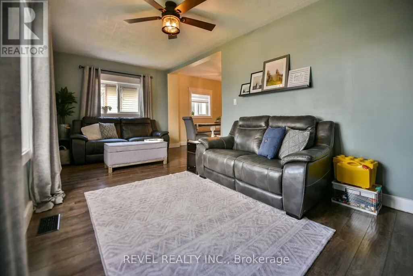
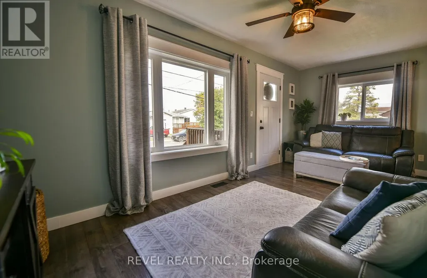
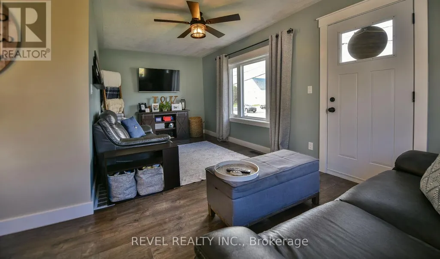
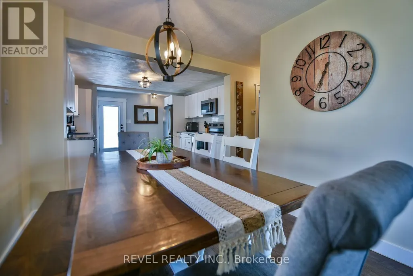
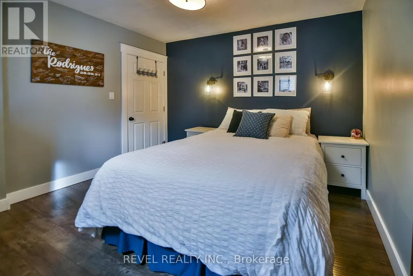
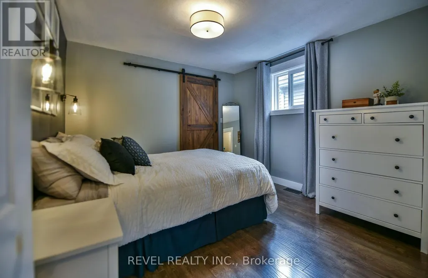
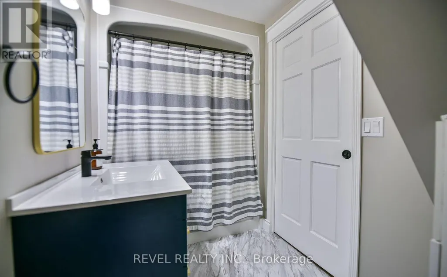
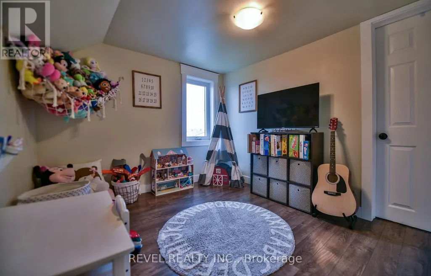
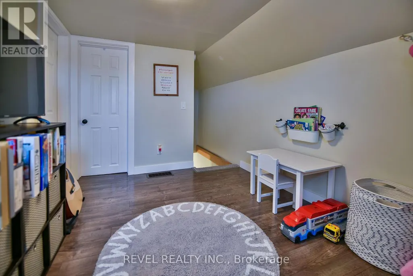
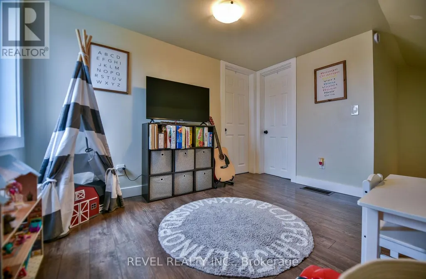
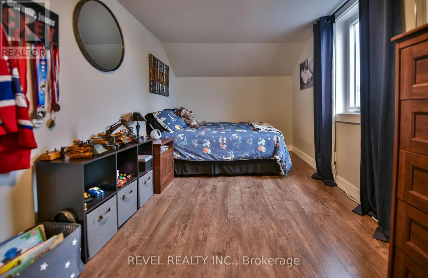
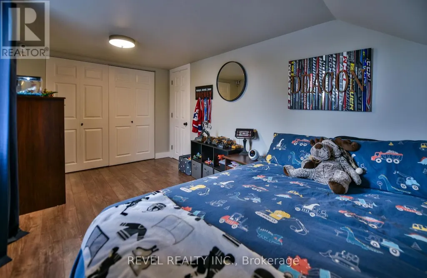
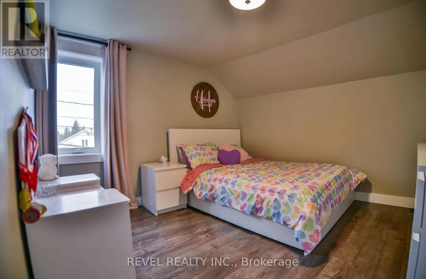
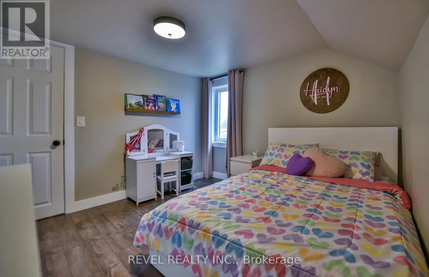
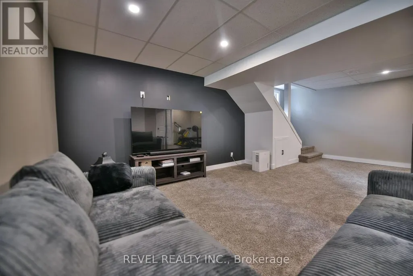
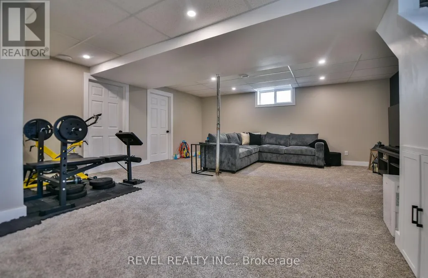
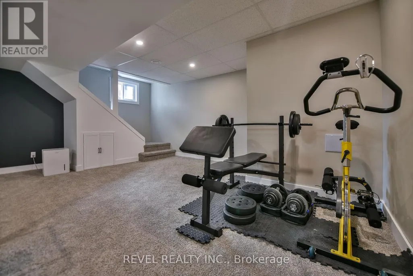
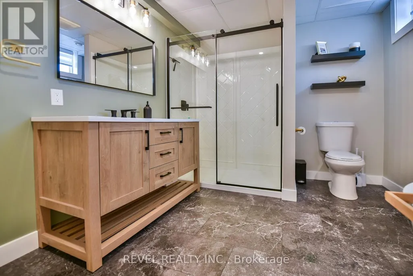
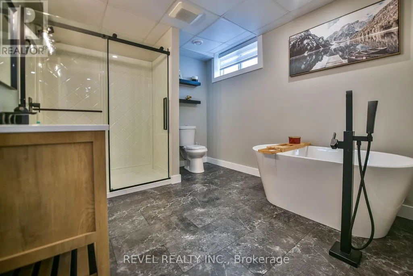
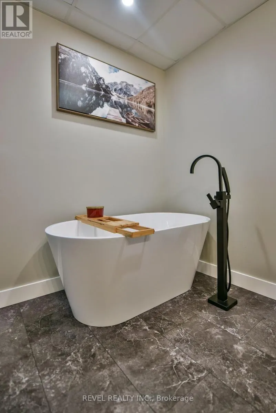
Come take a look at this beautifully updated home located in a great, family-friendly neighbourhood. Extensively renovated throughout the years, this home offers a modern and comfortable layout with plenty of space for the whole family. Features include a large modern kitchen, and a newly finished, spacious rec room-perfect for family gatherings and cozy movie nights. The primary bedroom is conveniently located on the main floor, while upstairs you'll find two large rooms along with a versatile games room or office space. Outside, enjoy a private backyard with a deck and pergola ideal for summer entertaining and relaxing. A detached 15x20 heated garage provides excellent space for parking, storage, or the hobbyist. With its numerous updates, generous living space, and desirable location, this home is ready for you to move in and make it your own! (id:7434)
General Features
| Property Type | Single Family |
|---|---|
| Zoning Description | NA-R3 |
| CommunityName | MTJ - Main Area |
| Building Appliances | Dishwasher, Stove, Refrigerator |
| Building Cooling Type | None |
| Location Description | Cross Streets: Riverside Drive. ** Directions: Between Park Ave and Lilian Ave. |
| Parking Space Total | 3 |
| Foundation Type | Block |
| Building Type | House |
| Ownership Type | Freehold |
| Building.StoriesTotal | 2 |
Interior Features
| Building Fireplace Present | False |
|---|---|
| Building Heating Type | Forced air |
| Building Heating Fuel | Natural gas |
| Basement Development | Finished |
| Basement Type | Full (Finished) |
| Construction Style Attachment | Detached |
| Living Area Range | 700 |
| Bedrooms | 3 |
Exterior Features
| Sewer | Sanitary sewer |
|---|---|
| Exterior Finish | Vinyl siding |
Room Details
| Room | Dimensions | Level | Flooring | Details |
|---|---|---|---|---|
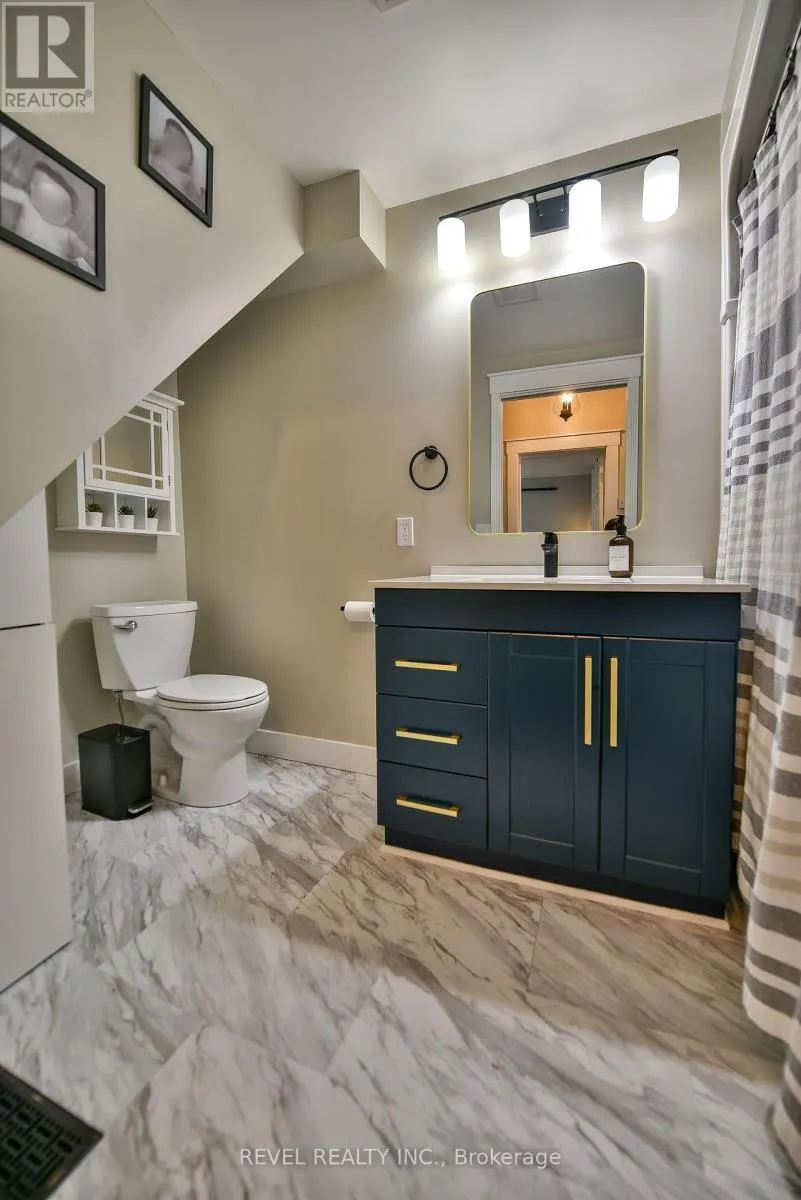
| Bathroom | 1.5 m x 3.4 m | Main level | 3.4 m | |
| Bedroom 2 | 3 m x 3.1 m | Second level | 3.1 m | |
| Bedroom 3 | 4.2 m x 2.4 m | Second level | 2.4 m | |
| Dining room | 3.5 m x 2.5 m | Main level | 2.5 m | |
| Kitchen | 3.6 m x 3.6 m | Main level | 3.6 m | |
| Laundry room | 5.9 m x 2.7 m | Basement | 2.7 m | |
| Living room | 5.9 m x 2.7 m | Main level | 2.7 m | |
| Primary Bedroom | 3.5 m x 3.2 m | Main level | 3.2 m | |
| Recreational, Games room | 6.6 m x 5.8 m | Basement | 5.8 m |
Amenities
- Views
- New Construction
- Adult 55+
- Lease To Own
- No Strata Fees
- Furnished
- Primary On Main
- Air Conditioning
- Seller Finance
- Green
- Fixer Upper
- Horse
- Golf
- Fireplace
- Deck
- Garage
- Basement
- Pool

Property vs Single Family Average in P4N 4A6
Price
In The Neighbourhood
Reduced
Timmins (MTJ - Main Area)
$ 359,900
- Type
- Single Family
- Rooms
- 5 Beds + 2 Baths
REVEL REALTY INC.
Water Views
Timmins (MTJ - Main Area)
$ 389,900
- Type
- Single Family
- Rooms
- 4 Beds + 2.5 Baths
REVEL REALTY INC.
 Toronto Real Estate Board (TRREB); All information deemed reliable but not guaranteed. All properties are subject to prior sale, change or withdrawal. Neither listing broker(s) or information provider(s) shall be responsible for any typographical errors, misinformation, misprints and shall be held totally harmless. Listing(s) information is provided for consumer's personal, non-commercial use and may not be used for any purpose other than to identify prospective properties consumers may be interested

 All information deemed reliable but not guaranteed. All properties are subject to prior sale, change or withdrawal. Neither listing broker(s) or information provider(s) shall be responsible for any typographical errors, misinformation, misprints and shall be held totally harmless. Listing(s) information is provided for consumer's personal, non-commercial use and may not be used for any purpose other than to identify prospective properties consumers may be interested in purchasing. The data relating