
Primary on Main





Address
66 Kent Avenue, Timmins (TS - SW), ON
Price
$ 309,000
Property Attributes
- ID#T13757180
- TypeSingle Family
- Listing Status Active
- MunicipalityTimmins (TS - SW)
- CityTimmins (TS - SW)
- AreaTS - SW
- NeighbourhoodTS - SW
- Postal CodeP4N 3B8
- StyleBungalow
- Price$ 309,000
- Bedrooms1+1
- Bathrooms2
- Half Bathrooms0
Data Source:
Canadian Real Estate Association (CREA)
Property Description
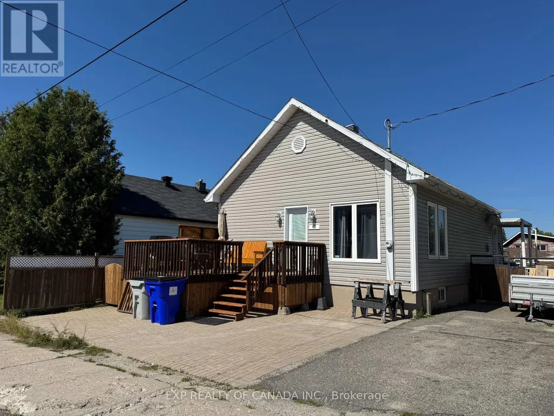
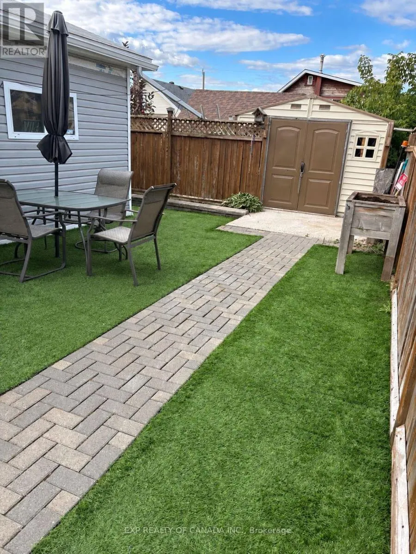
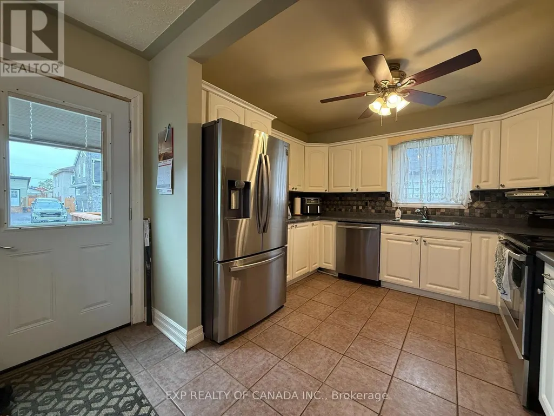
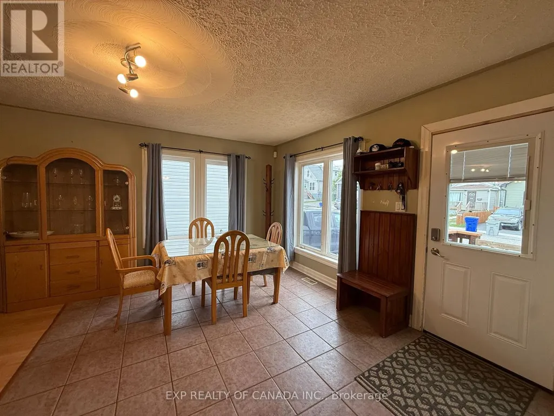
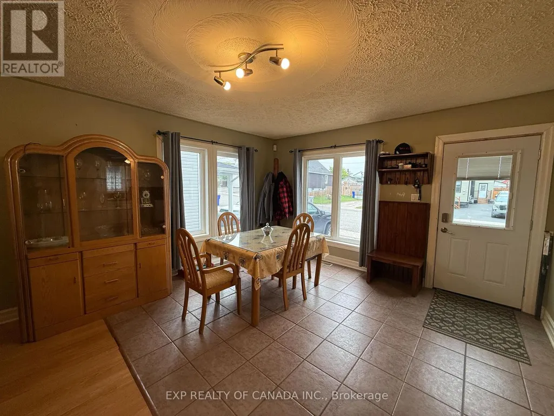
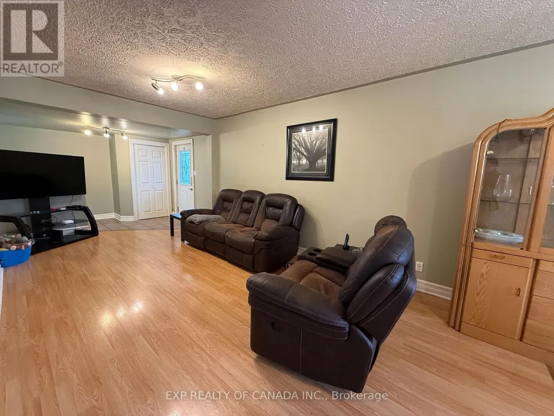
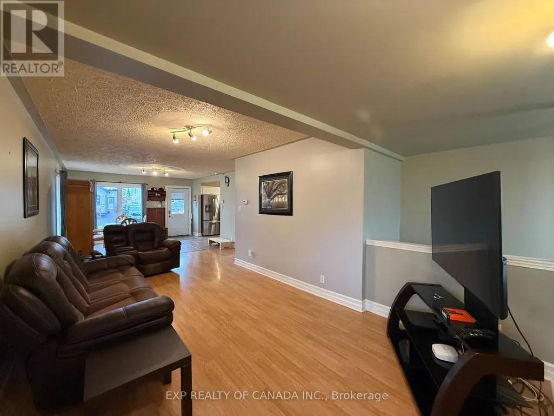
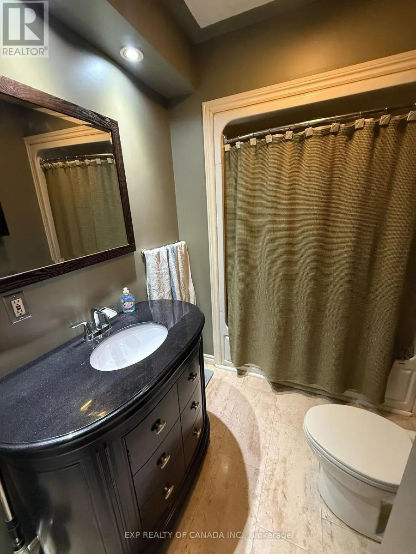
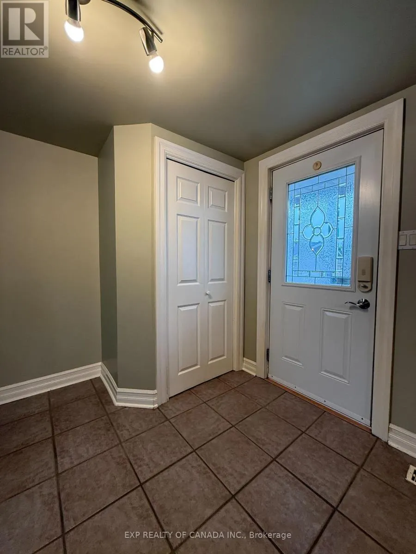
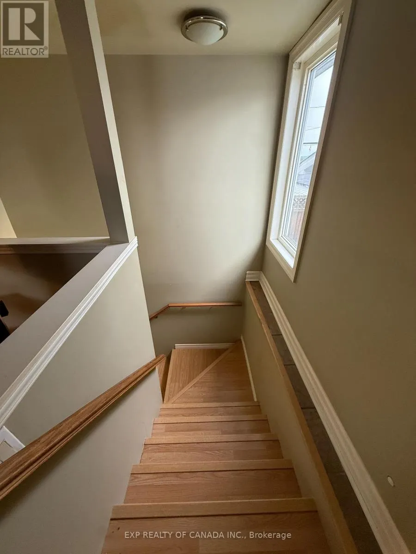
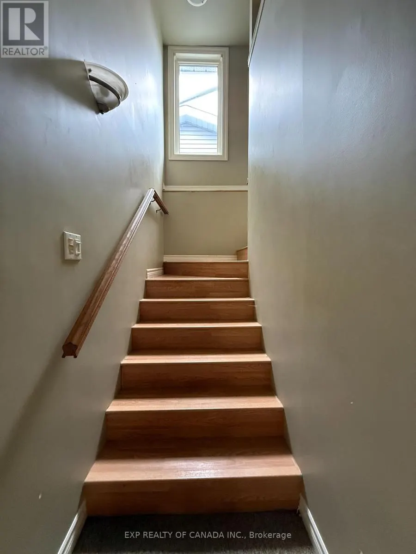
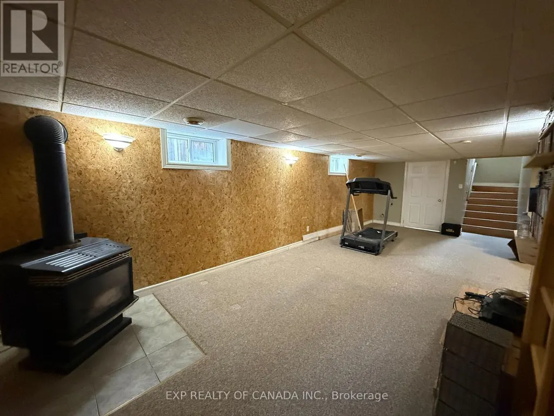
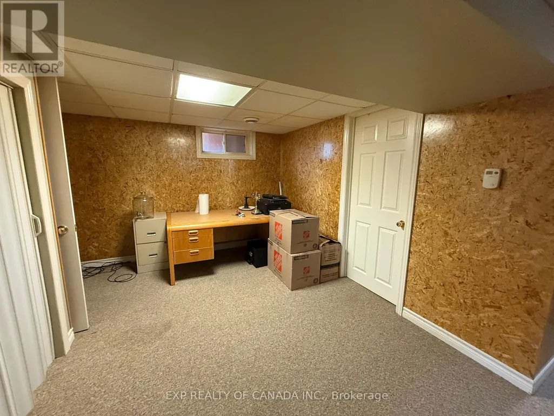
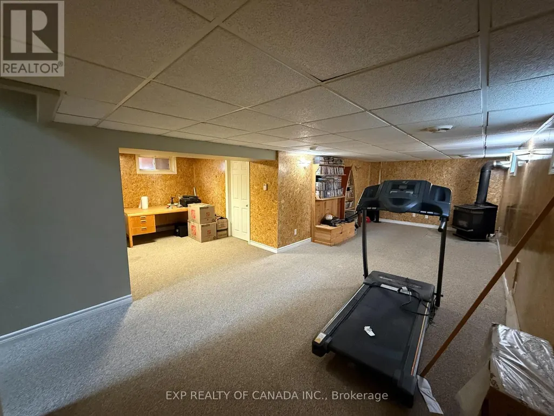
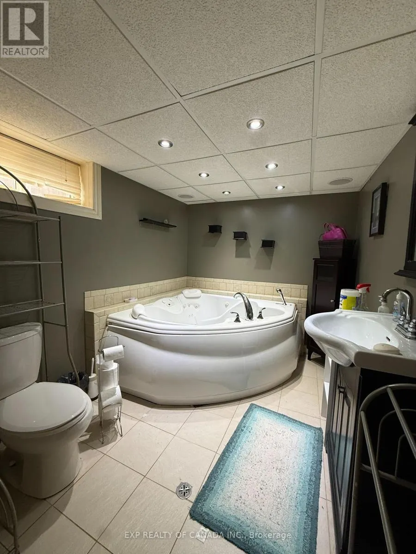
Turn Key 2 bedroom, 2 full bathrooms home with a detached 20 feet by 22 feet insulated workshop in the back yard with a wide garage door for access and electricity. You will enjoy the manicured, fenced and low-maintenance backyard, complete with artificial grass. This home has a side door with a split entrance to the main floor and the basement. The basement has a large jacuzzi tub, and plenty of space to add an additional bedroom and a summer kitchen. The shed is set back into to extra space of the old laneway portion of the lot allowing for more back yard and storage space (the lot extend past the existing backyard fence). The house has an on-demand water heater, a new forced-air natural gas furnace, and a new air conditioning system as well as new shingles on the roof. The house was fitted with in-floor heating in the kitchen and dining room area (the current owner does not use it). (id:7434)
General Features
| Property Type | Single Family |
|---|---|
| Zoning Description | NA-R3 |
| CommunityName | TS - SW |
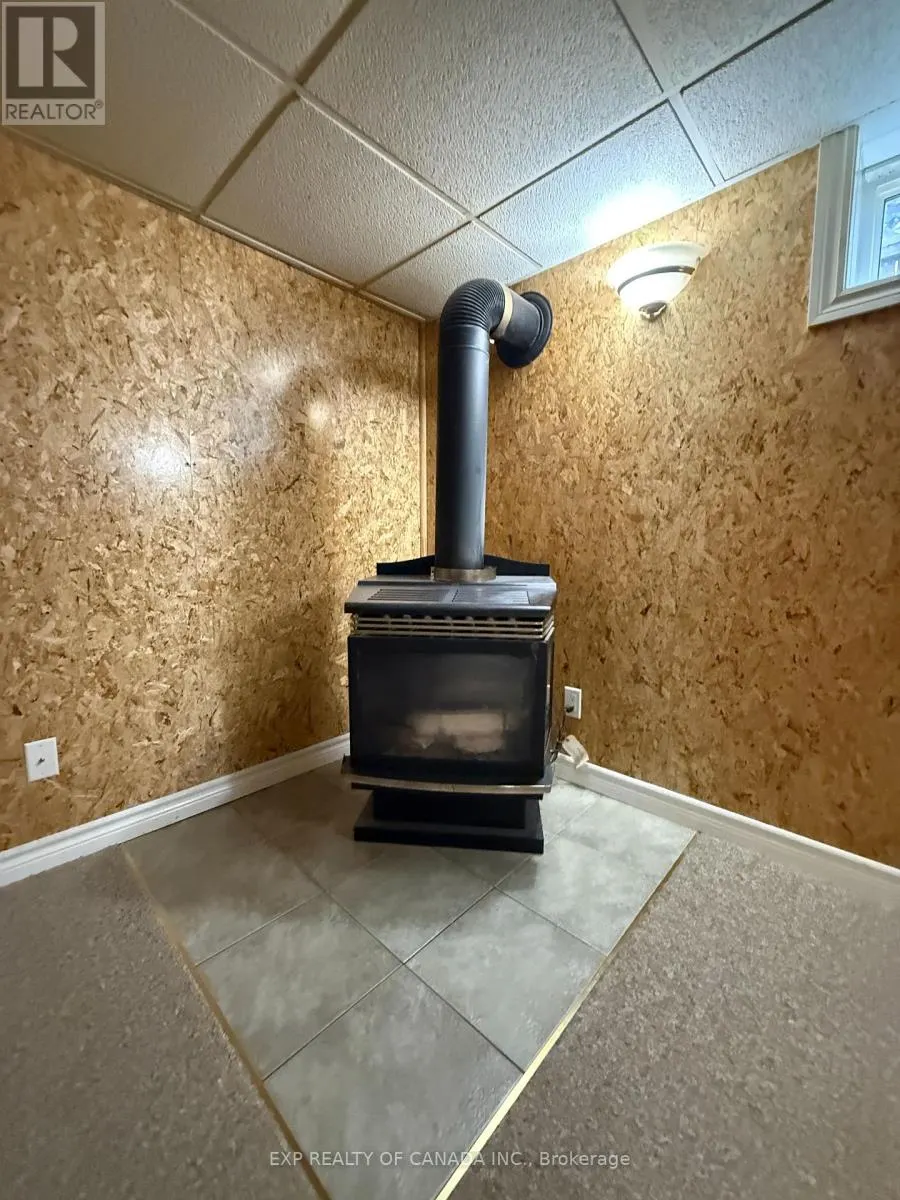
| Building Amenities | Fireplace(s) |
| Building Appliances | Water Heater, Water Heater - Tankless |
| Building Architectural Style | Bungalow |
| Building Cooling Type | Central air conditioning |
| Location Description | Between Wilcox Street & Mountjoy Street South |
| Parking Space Total | 2 |
| Foundation Type | Block |
| Building Type | House |
| Ownership Type | Freehold |
| Building.StoriesTotal | 1 |
Interior Features
| Building Fireplace Present | True |
|---|---|
| Building Heating Type | Baseboard heaters, Forced air, Radiant heat |
| Building Heating Fuel | Electric, Natural gas |
| Basement Development | Finished |
| Basement Type | N/A (Finished) |
| Construction Style Attachment | Detached |
| Living Area Range | 700 |
| Bedrooms | 1+1 |
Exterior Features
| Sewer | Septic System |
|---|---|
| Exterior Finish | Vinyl siding |
Room Details
| Room | Dimensions | Level | Flooring | Details |
|---|---|---|---|---|
| Bathroom | 2.8 m x 1.83 m | Main level | 1.83 m | |
| Bedroom 2 | 4.54 m x 3.17 m | Basement | 3.17 m | |
| Kitchen | 3.66 m x 2.74 m | Main level | 2.74 m | |
| Living room | 11.28 m x 3.2 m | Main level | 3.2 m | |
| Other | 3.17 m x 3.35 m | Basement | 3.35 m | |
| Primary Bedroom | 3.66 m x 2.74 m | Main level | 2.74 m | |
| Recreational, Games room | 8.08 m x 3.26 m | Basement | 3.26 m |
Amenities
- Views
- New Construction
- Adult 55+
- Lease To Own
- No Strata Fees
- Furnished
- Primary On Main
- Air Conditioning
- Seller Finance
- Green
- Fixer Upper
- Horse
- Golf
- Fireplace
- Deck
- Garage
- Basement
- Pool

Property vs Single Family Average in P4N 3B8
Price
 Toronto Real Estate Board (TRREB); All information deemed reliable but not guaranteed. All properties are subject to prior sale, change or withdrawal. Neither listing broker(s) or information provider(s) shall be responsible for any typographical errors, misinformation, misprints and shall be held totally harmless. Listing(s) information is provided for consumer's personal, non-commercial use and may not be used for any purpose other than to identify prospective properties consumers may be interested

 All information deemed reliable but not guaranteed. All properties are subject to prior sale, change or withdrawal. Neither listing broker(s) or information provider(s) shall be responsible for any typographical errors, misinformation, misprints and shall be held totally harmless. Listing(s) information is provided for consumer's personal, non-commercial use and may not be used for any purpose other than to identify prospective properties consumers may be interested in purchasing. The data relating