
Address
604 Hart Street, Timmins (TNE - North), ON
Price
$ 469,900
Property Attributes
- ID#T13727168
- TypeSingle Family
- Listing Status Active
- MunicipalityTimmins (TNE - North)
- CityTimmins (TNE - North)
- AreaTNE - North
- NeighbourhoodTNE - North
- Postal CodeP4N 6X8
- Style
- Price$ 469,900
- Bedrooms3+1
- Bathrooms2
- Half Bathrooms0
Data Source:
Canadian Real Estate Association (CREA)
Property Description
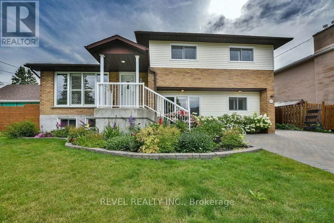
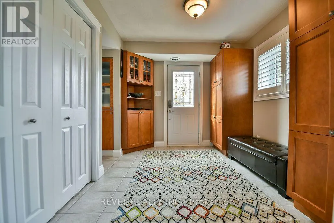
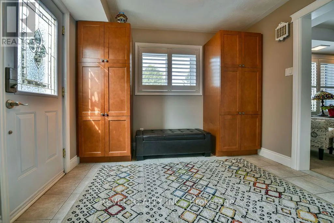
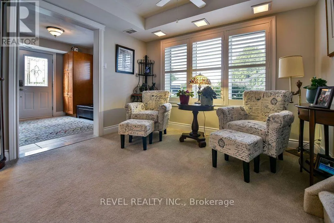
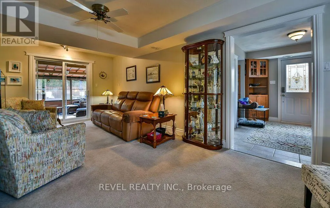
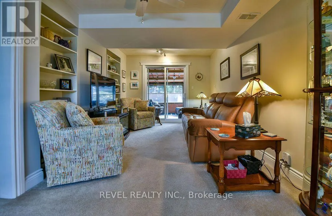
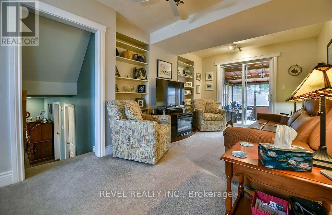
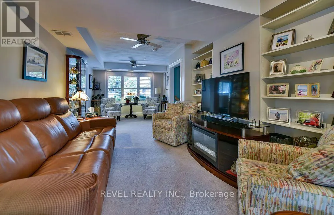
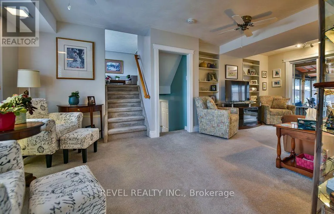
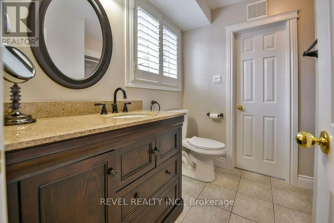
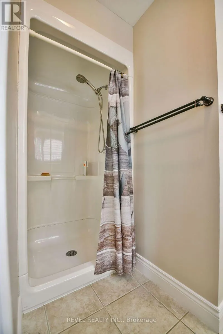
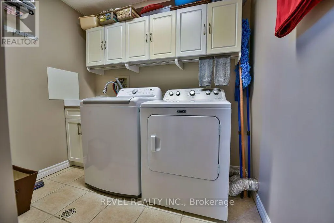
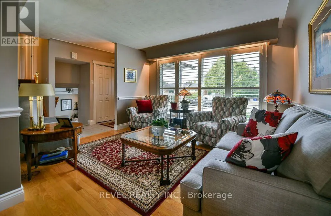
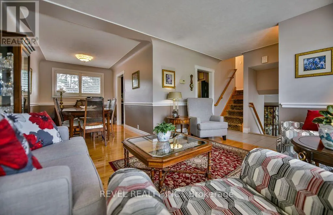
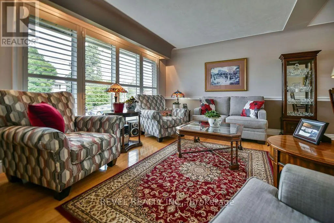
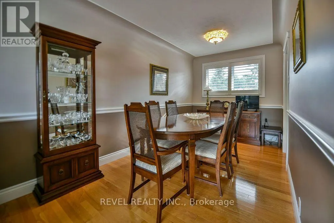
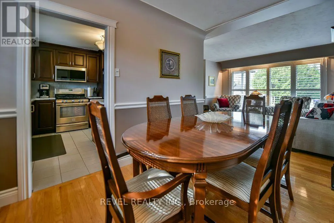
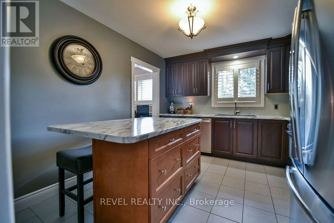
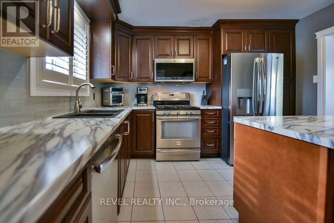
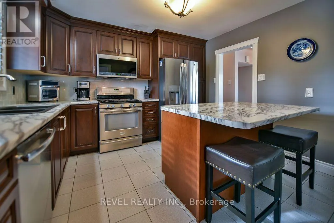
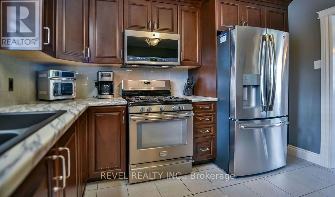
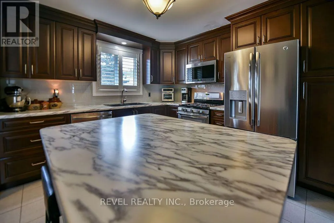
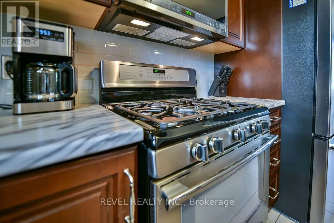
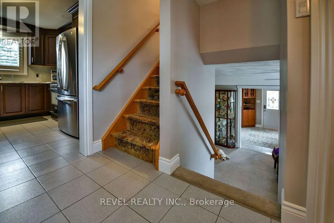
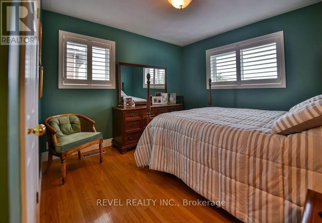
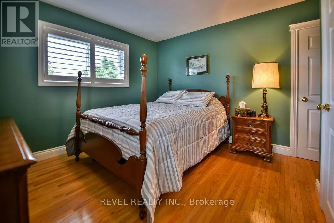
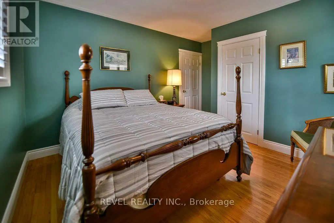
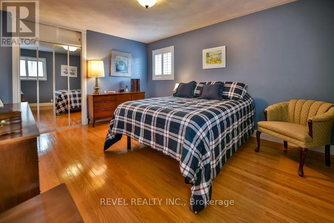
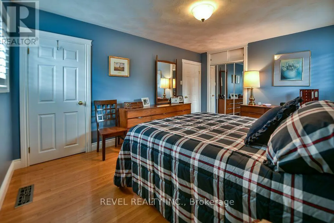
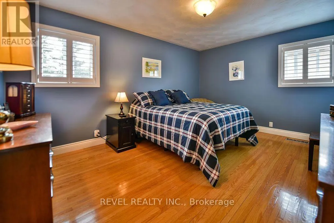
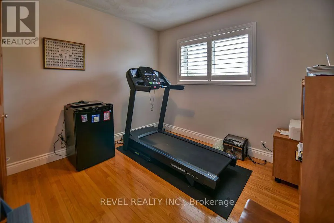
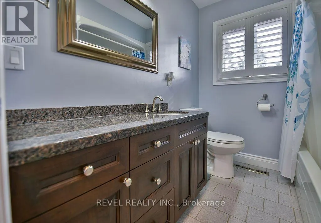
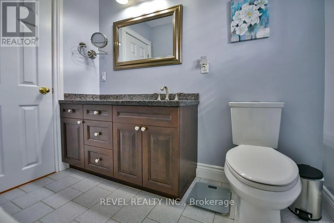
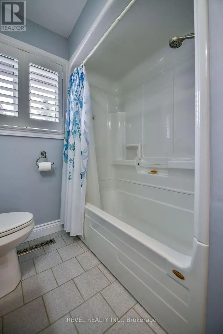
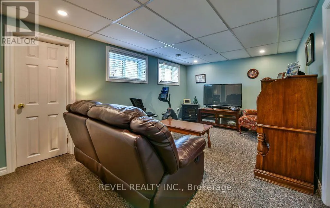
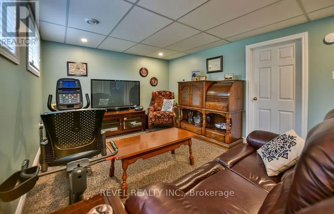
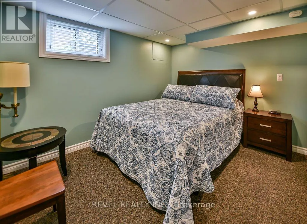
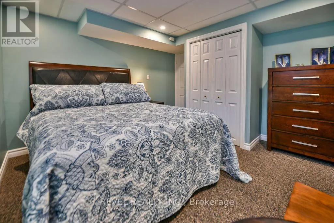
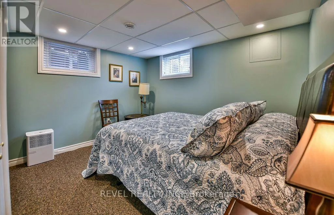
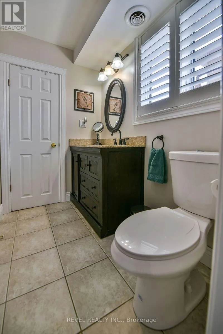
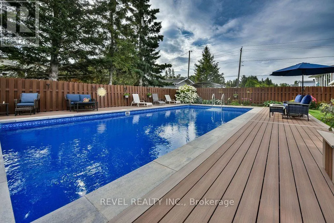
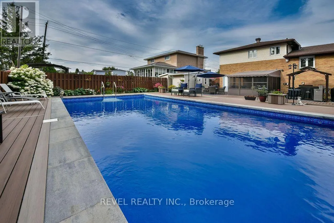
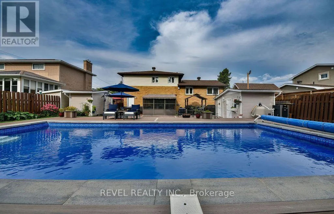
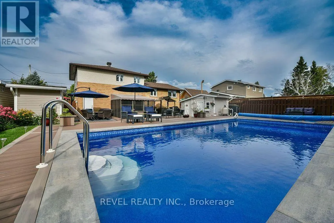
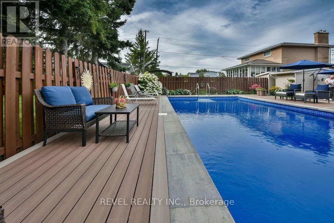
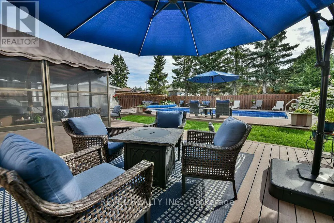
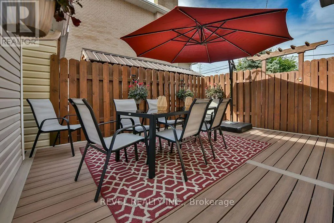
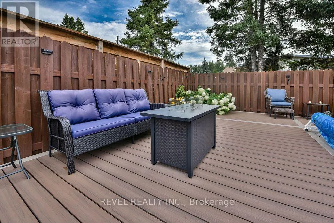
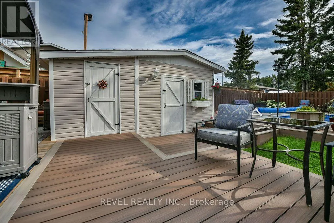
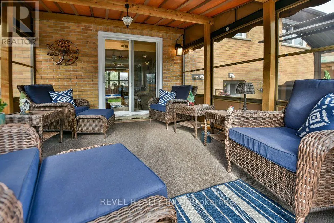
Immaculate and impeccably maintained 3-level side split offering over 1,700 sq. ft. of beautifully finished living space, featuring 3+1 bedrooms and 2 bathrooms. The spacious foyer and large entrance welcomes you into a thoughtfully designed home showcasing an abundance of hardwood, California shutters and ceramic tile throughout. The ground level features a generous living room, laundry, 3-piece bathroom and convenient access to the upper levels. The main floor boasts a comfortable family room, well appointed kitchen with included appliances, and formal dining room, while the second level offers 3 bedrooms and a 4-piece bathroom. The basement provides a 4th bedroom, recreation room, bonus room ideal for an office or storage, and a cold cellar. Step outside to an absolute backyard oasis featuring a heated inground pool, expansive composite decking, beautiful landscaping, sunroom, fully fenced yard, 2 sheds and so much more - an incredible outdoor retreat perfect for entertaining and enjoying summer days. (id:7434)
General Features
| Property Type | Single Family |
|---|---|
| Zoning Description | NA-R2 |
| CommunityName | TNE - North |
| Building Appliances | Water Heater, Dryer, Range, Washer, Refrigerator |
| Building Cooling Type | Central air conditioning |
| Location Description | Cross Streets: Hart ST & Brousseau AVE. ** Directions: North off Brousseau AVE. |
| Parking Space Total | 4 |
| Foundation Type | Block |
| Building Type | House |
| Ownership Type | Freehold |
Interior Features
| Building Fireplace Present | False |
|---|---|
| Building Heating Type | Forced air |
| Building Heating Fuel | Natural gas |
| Basement Development | Finished |
| Basement Type | Full (Finished) |
| Construction Style Attachment | Detached |
| Flooring Type | Ceramic, Hardwood |
| Living Area Range | 1500 |
| Bedrooms | 3+1 |
Exterior Features
| Pool Type | Inground pool |
|---|---|
| Structure | Deck, Patio(s), Shed |
| Landscape Features | Landscaped |
| Sewer | Sanitary sewer |
| Exterior Finish | Brick, Vinyl siding |
| Fence Type | Fenced yard |
Room Details
| Room | Dimensions | Level | Flooring | Details |
|---|---|---|---|---|
| Bedroom 2 | 3.35 m x 3.26 m | Second level | 3.26 m | |
| Bedroom 3 | 3.05 m x 2.95 m | Second level | 2.95 m | |
| Bedroom 4 | 3.44 m x 2.71 m | Basement | 2.71 m | |
| Cold room | 1.77 m x 1.77 m | Basement | 1.77 m | |
| Dining room | 3.66 m x 2.42 m | Main level | 2.42 m | |
| Family room | 3.87 m x 3.38 m | Main level | 3.38 m | |
| Foyer | 3.09 m x 2.66 m | Ground level | 2.66 m | |
| Kitchen | 3.51 m x 3.26 m | Main level | 3.26 m | |
| Laundry room | 2.38 m x 1.52 m | Ground level | 1.52 m | |
| Living room | 7 m x 3.29 m | Ground level | 3.29 m | |
| Primary Bedroom | 4.54 m x 3.51 m | Second level | 3.51 m | |
| Recreational, Games room | 4.57 m x 3.2 m | Basement | 3.2 m | |
| Utility room | 3.48 m x 2.04 m | Basement | 2.04 m |
Amenities
- Views
- New Construction
- Adult 55+
- Lease To Own
- No Strata Fees
- Furnished
- Primary On Main
- Air Conditioning
- Seller Finance
- Green
- Fixer Upper
- Horse
- Golf
- Fireplace
- Deck
- Garage
- Basement
- Pool

Property vs Single Family Average in P4N 6X8
Price
 Toronto Real Estate Board (TRREB); All information deemed reliable but not guaranteed. All properties are subject to prior sale, change or withdrawal. Neither listing broker(s) or information provider(s) shall be responsible for any typographical errors, misinformation, misprints and shall be held totally harmless. Listing(s) information is provided for consumer's personal, non-commercial use and may not be used for any purpose other than to identify prospective properties consumers may be interested

 All information deemed reliable but not guaranteed. All properties are subject to prior sale, change or withdrawal. Neither listing broker(s) or information provider(s) shall be responsible for any typographical errors, misinformation, misprints and shall be held totally harmless. Listing(s) information is provided for consumer's personal, non-commercial use and may not be used for any purpose other than to identify prospective properties consumers may be interested in purchasing. The data relating