
Waterfront
Address
Pcl 21422 Skeleton Lake, Englehart (Central Timiskaming), ON
Price
$ 149,900
Property Attributes
- ID#T13582614
- TypeSingle Family
- Listing Status Active
- MunicipalityEnglehart (Central Timiskaming)
- CityEnglehart (Central Timiskaming)
- AreaCentral Timiskaming
- NeighbourhoodCentral Timiskaming
- Postal CodeP0J 1H0
- StyleBungalow
- Price$ 149,900
- Bedrooms4
- Bathrooms1
- Half Bathrooms1
Data Source:
Canadian Real Estate Association (CREA)
Property Description
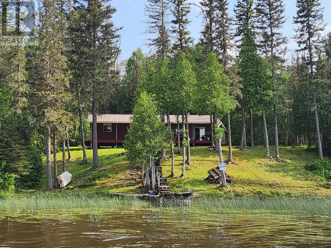
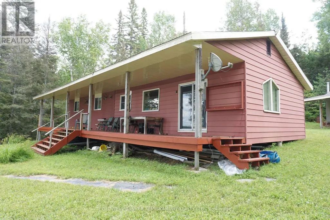
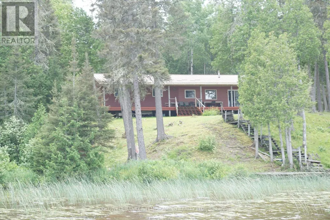
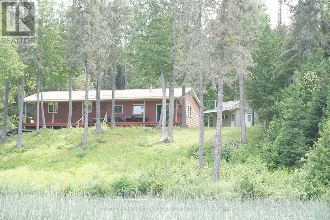
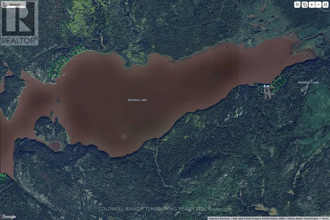
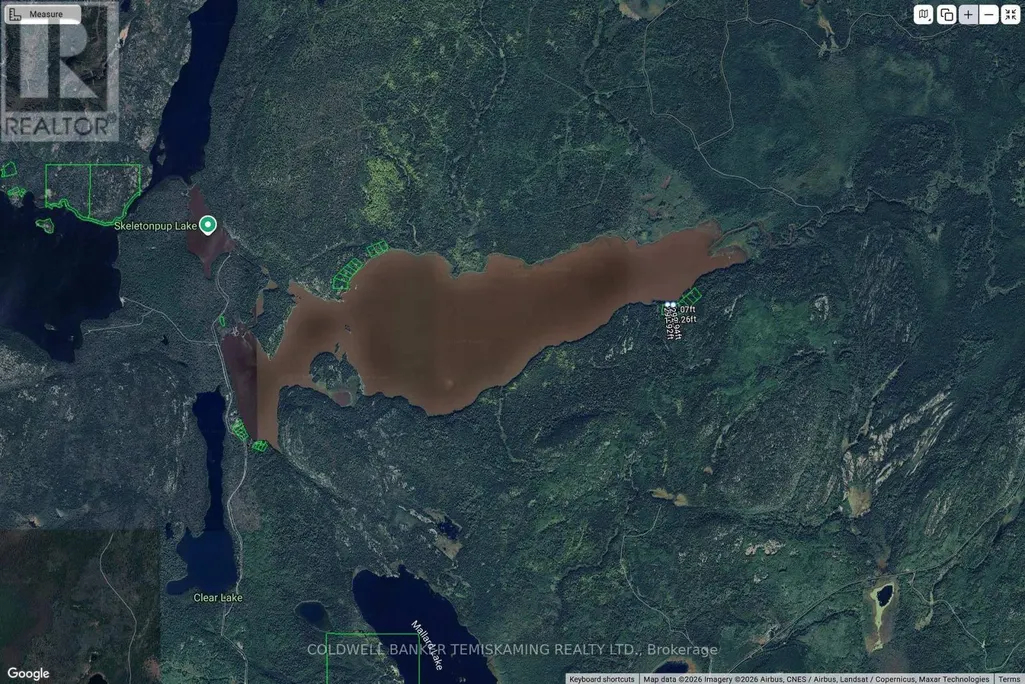
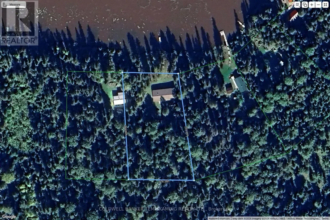
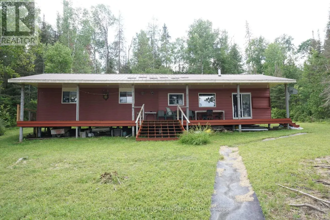
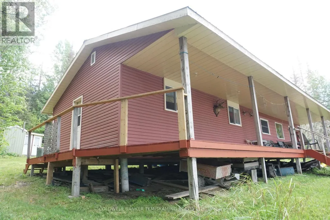
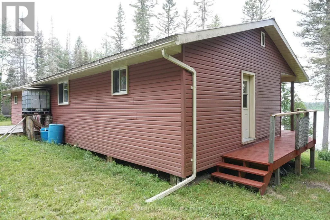
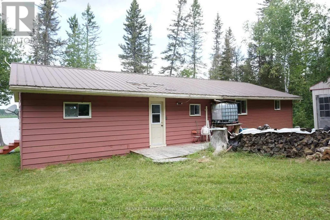
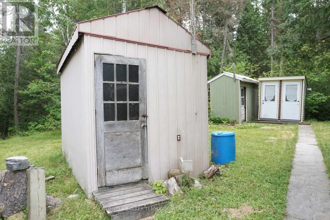
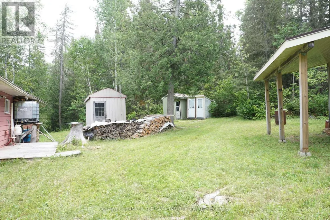
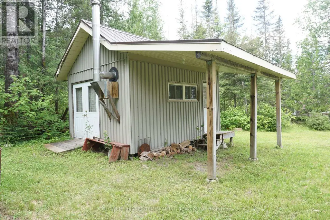
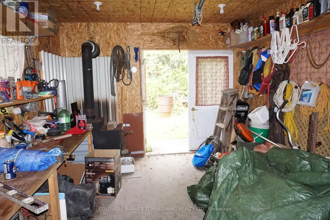
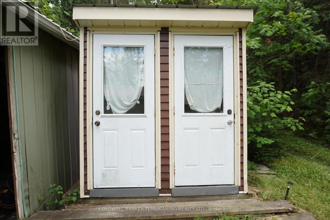
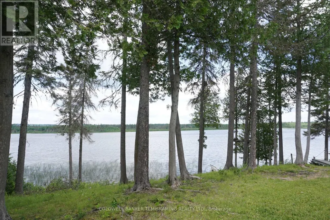
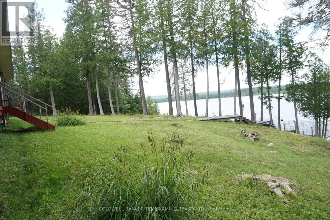
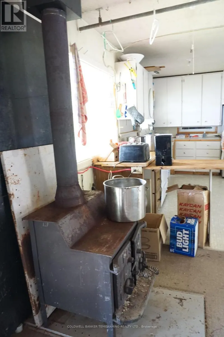
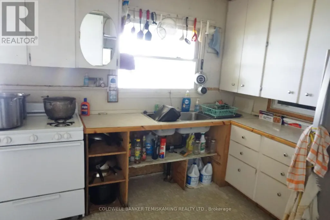
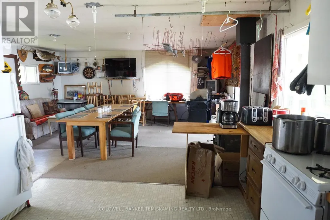
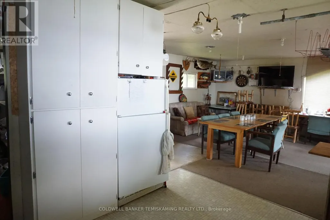
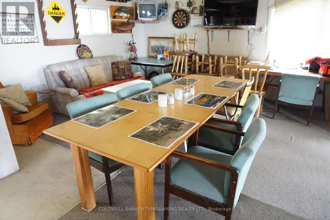
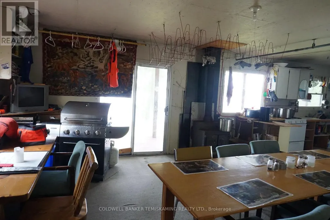
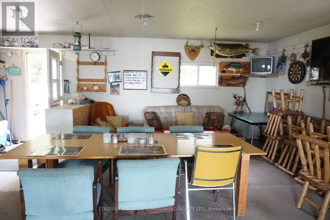
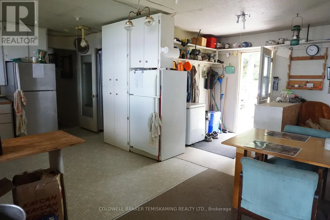
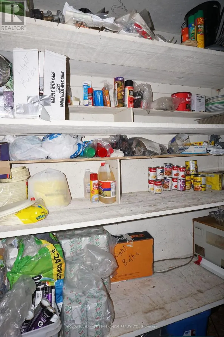
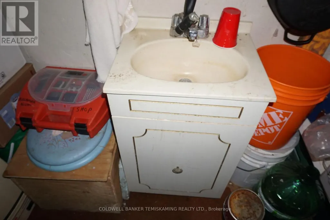
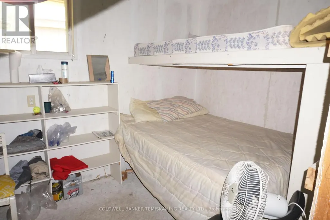
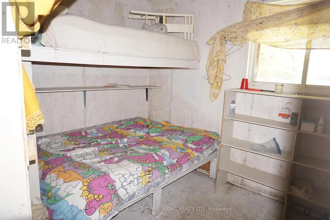
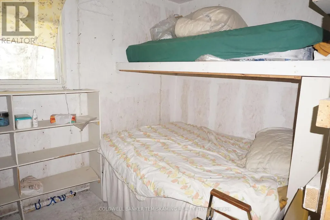
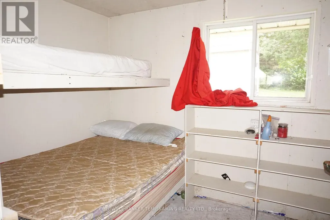
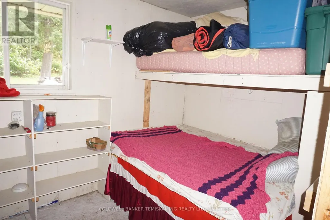
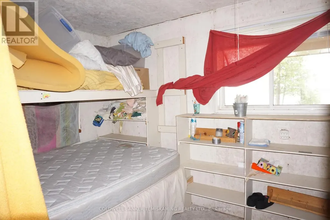
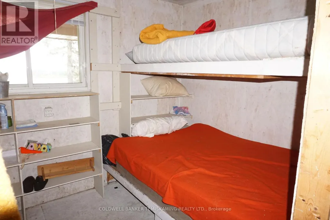
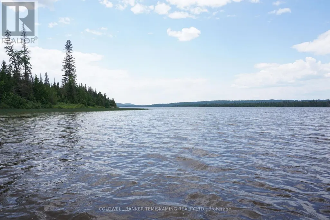
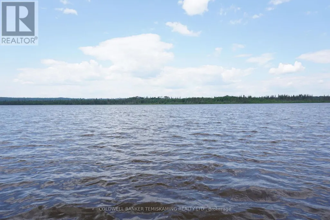
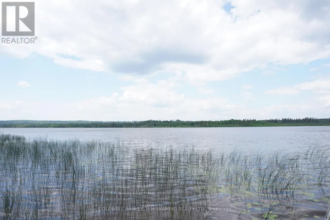
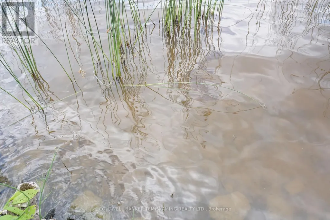
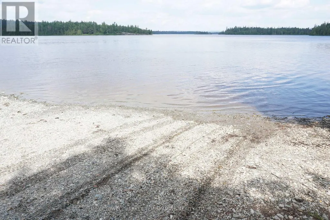
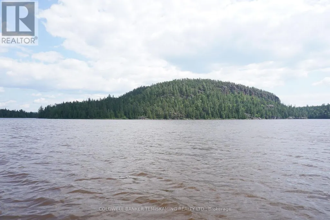
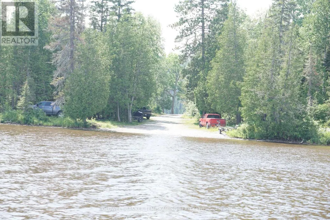
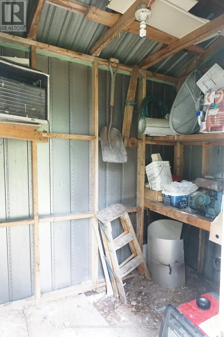
LARGE 4 BEDROOM COTTAGE, WITH FULL LENGTH 8' COVERED DECK OVERLOOKING BEAUTIFUL SKELETON LAKE.THIS FISH/HUNT CAMP IS ON OVER AN ACRE BACKING ONTO CROWN LAND. HEATED 12' X 16' WORKSHOP WITH 9' OVERHANG, ALSO USED AS A COOLER FOR HUNTING, STORAGE & WOOD SHEDS.WATER ACCESS WITH ATV TRAIL OVER CROWN LAND. EXCELLENT WILDERNESS AREA FOR FISHING & HUNTING. ENJOY THE THOUSANDS OF ACRES OF SURROUNDING CROWN LAND WITH MANY NEAR BY LAKES. (id:7434)
General Features
| Features | Hillside, Level |
|---|---|
| Easement | Unknown |
| Property Type | Single Family |
| Zoning Description | UNORGANIZED |
| CommunityName | Central Timiskaming |
| Building Age | 31 to 50 years |
| Building Architectural Style | Bungalow |
| Building Cooling Type | None |
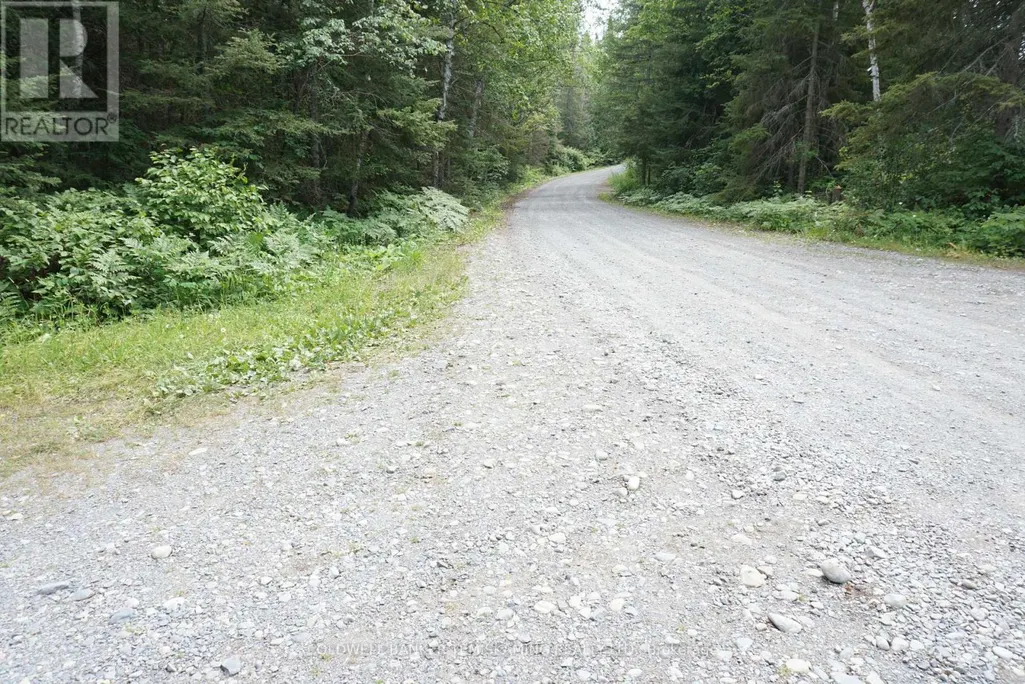
| Location Description | Cross Streets: Shepard Lake Road & Skeleton Lake. ** Directions: Take Shepard Lake Road off of Hwy 569, when you get to the T turn left and follow to the boat launch. |
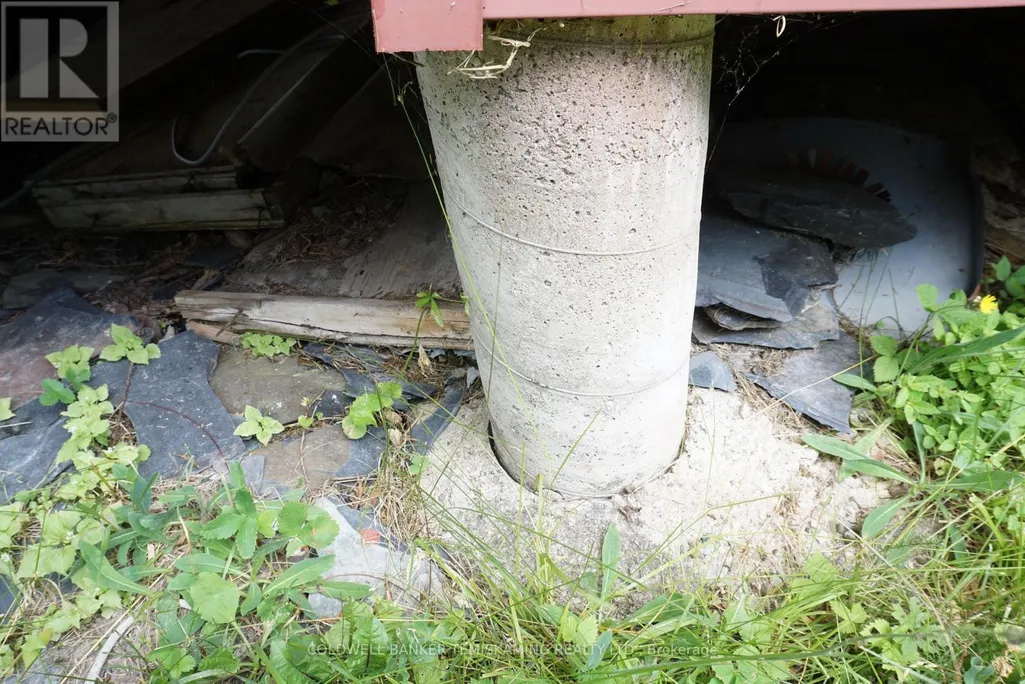
| Foundation Type | Wood/Piers |
| Building Type | House |
| Ownership Type | Freehold |
| Building.StoriesTotal | 1 |
Interior Features
| Building Fireplace Present | False |
|---|---|
| Building Heating Type | Other |
| Building Heating Fuel | Wood |
| Basement Type | None |
| Construction Style Attachment | Detached |
| Living Area Range | 1100 |
| Bedrooms | 4 |
Exterior Features
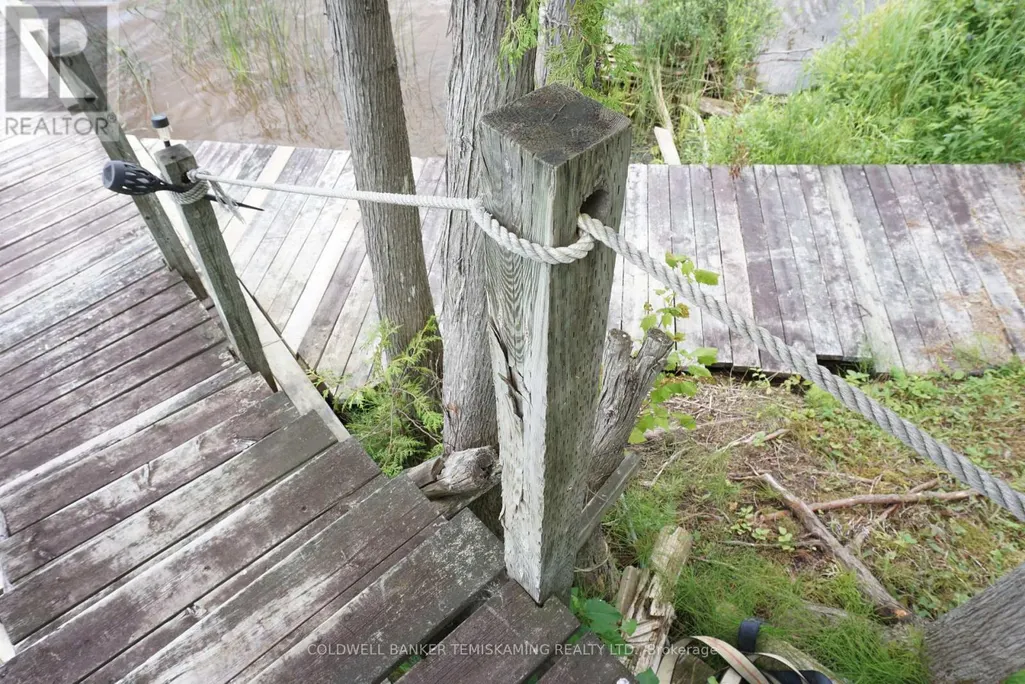
| Structure | Deck, Shed, Workshop, Dock |
|---|---|
| Water Front Name | Skeleton Lake |
| Water Front Type | Waterfront on lake |
| ViewType | Lake view, View of water, Direct Water View |
| Exterior Finish | Aluminum siding |
Room Details
| Room | Dimensions | Level | Flooring | Details |
|---|---|---|---|---|
| Bathroom | 2.43 m x 2.25 m | Main level | 2.25 m | |
| Bedroom | 2.24 m x 4.36 m | Main level | 4.36 m | |
| Bedroom 2 | 2.24 m x 4.35 m | Main level | 4.35 m | |
| Bedroom 3 | 2.24 m x 4.36 m | Main level | 4.36 m | |
| Bedroom 4 | 2.25 m x 4.36 m | Main level | 4.36 m | |
| Dining room | 4.57 m x 5.8 m | Main level | 5.8 m | |
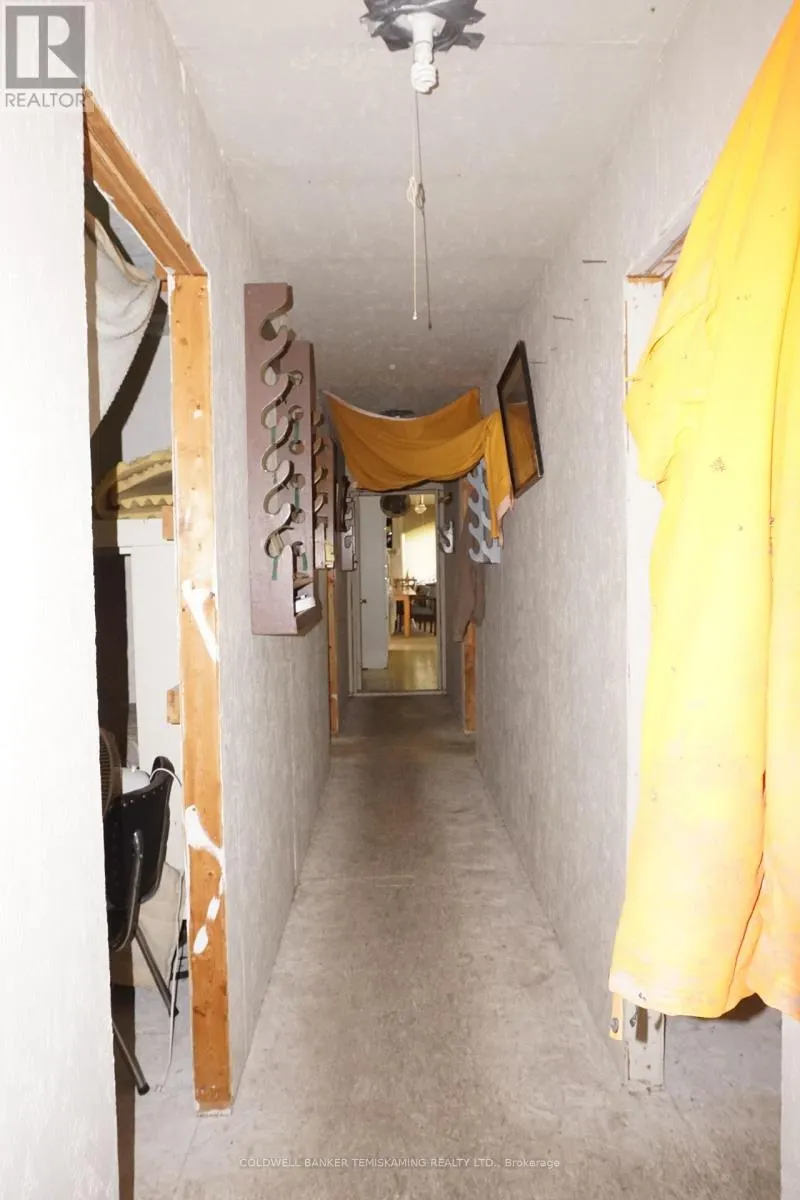
| Foyer | 2.69 m x 2.12 m | Main level | 2.12 m | |
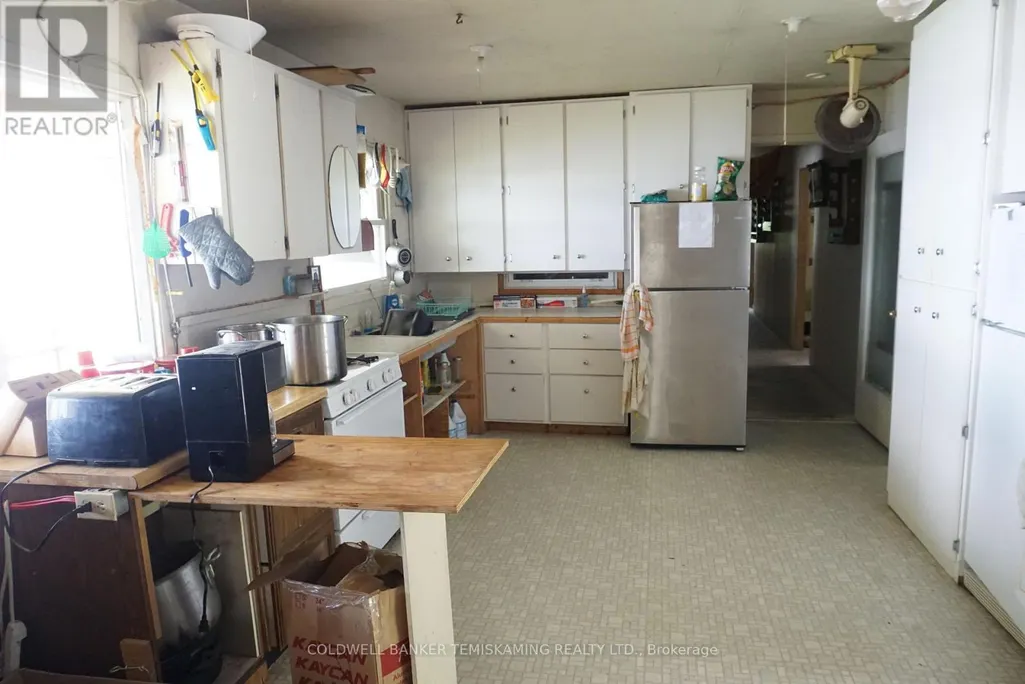
| Kitchen | 3.96 m x 3.35 m | Main level | 3.35 m |
Amenities
- Views
- New Construction
- Adult 55+
- Lease To Own
- No Strata Fees
- Furnished
- Primary On Main
- Air Conditioning
- Seller Finance
- Green
- Fixer Upper
- Horse
- Golf
- Fireplace
- Deck
- Garage
- Basement
- Pool

Property vs Single Family Average in P0J 1H0
Price
In The Neighbourhood
Just Listed
Englehart (Central Timiskaming)
$ 749,900
- Type
- Single Family
- Rooms
- 4 Beds + 2.5 Baths
ROYAL LEPAGE BEST CHOICE REALTY
Reduced
Englehart (Central Timiskaming)
$ 549,000
- Type
- Single Family
- Rooms
- 3 Beds + 2 Baths
CENTURY 21 TEMISKAMING PLUS BROKERAGE
Reduced
Englehart (Central Timiskaming)
$ 799,900
- Type
- Single Family
- Rooms
- 4 Beds + 3.5 Baths
COLDWELL BANKER TEMISKAMING REALTY LTD.
 Toronto Real Estate Board (TRREB); All information deemed reliable but not guaranteed. All properties are subject to prior sale, change or withdrawal. Neither listing broker(s) or information provider(s) shall be responsible for any typographical errors, misinformation, misprints and shall be held totally harmless. Listing(s) information is provided for consumer's personal, non-commercial use and may not be used for any purpose other than to identify prospective properties consumers may be interested

 All information deemed reliable but not guaranteed. All properties are subject to prior sale, change or withdrawal. Neither listing broker(s) or information provider(s) shall be responsible for any typographical errors, misinformation, misprints and shall be held totally harmless. Listing(s) information is provided for consumer's personal, non-commercial use and may not be used for any purpose other than to identify prospective properties consumers may be interested in purchasing. The data relating