
Open House Sat, Sep 26th 01:00 PM - 02:30 PM




Address
2744 Mackay Street, Regina, SK
Price
$ 449,900
Open House Sat, Sep 26th 01:00 PM - 02:30 PM
Property Attributes
- ID#SK049564
- TypeSingle Family
- Listing Status Active
- MunicipalityRegina
- CityRegina
- AreaRegina
- NeighbourhoodDominion Heights RG
- Postal CodeS4N 2T7
- StyleBungalow
- Year Built2019
- Price$ 449,900
- Bedrooms5
- Bathrooms3
- Half Bathrooms0
- Sqr Footage1148
Data Source:
Canadian Real Estate Association (CREA)
Property Description
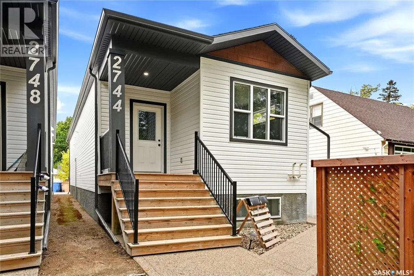
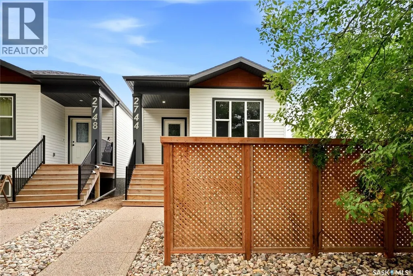
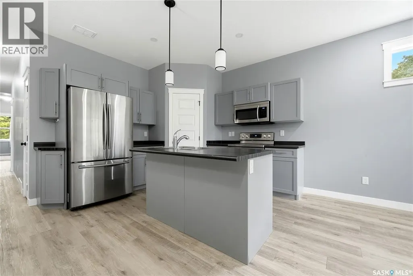
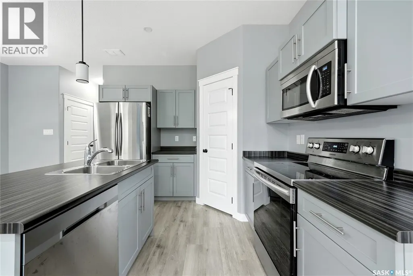
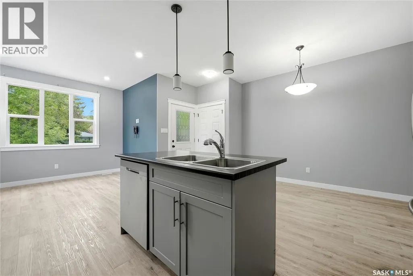
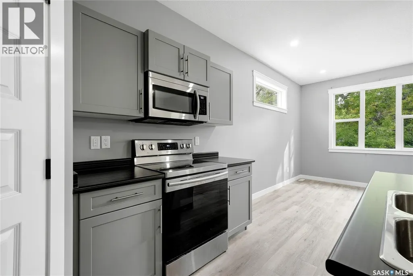
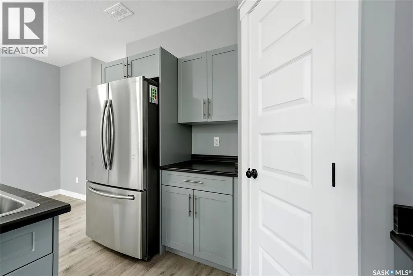
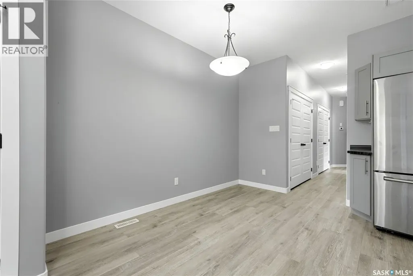
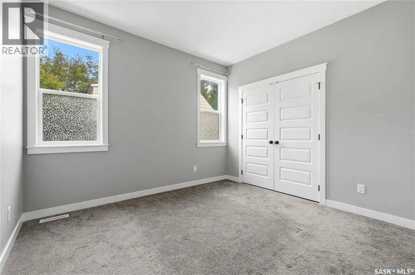
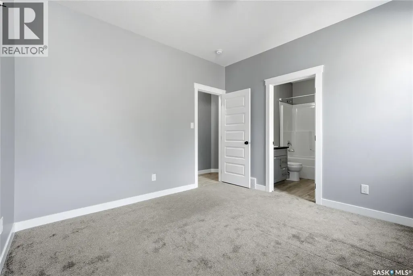
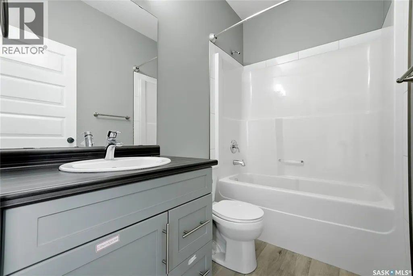
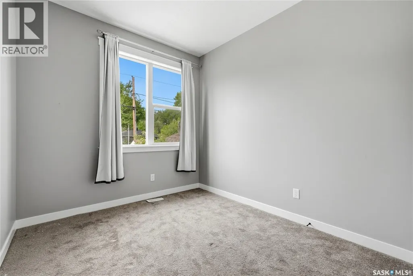
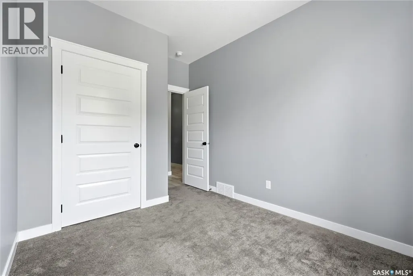
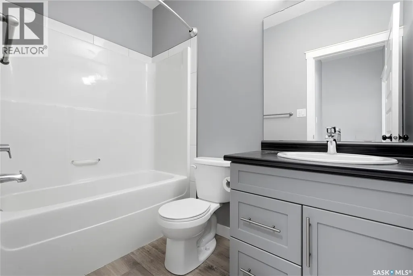
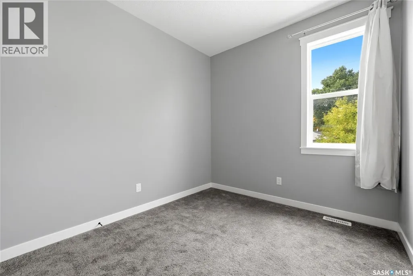
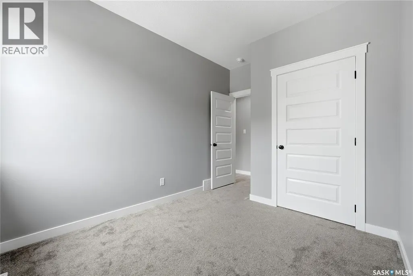
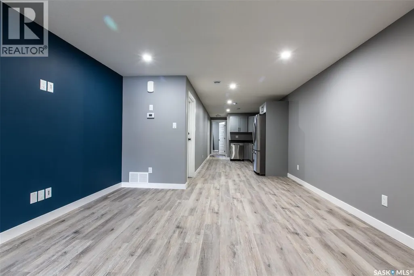
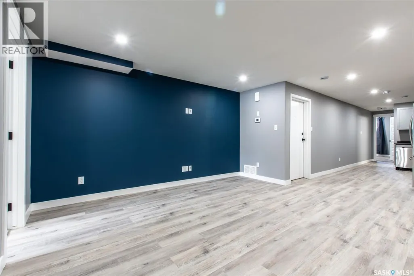
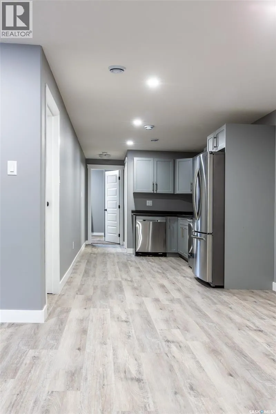
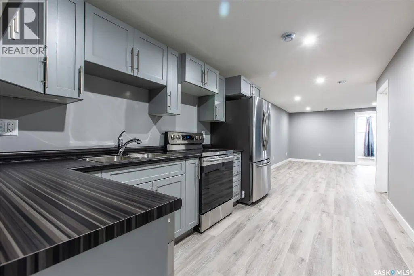
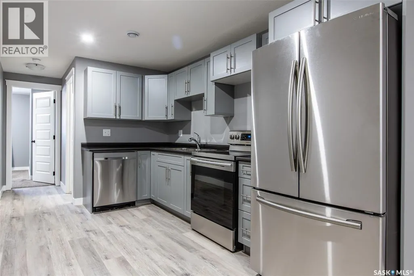
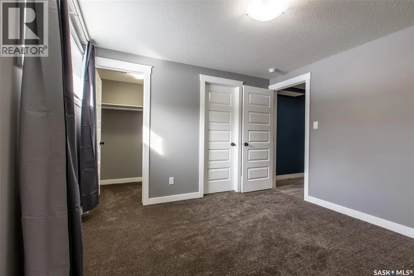
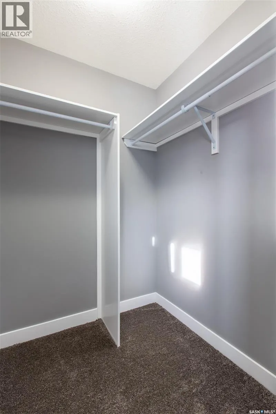
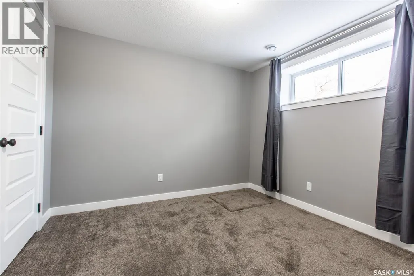
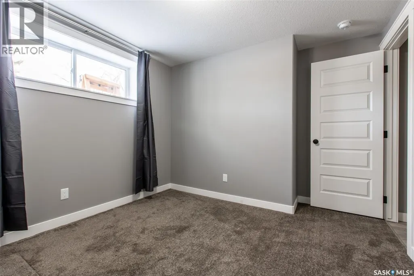
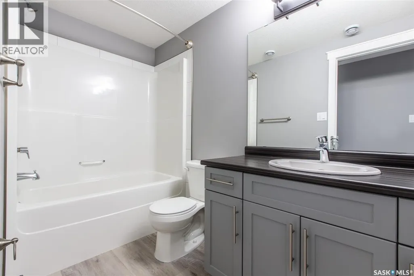
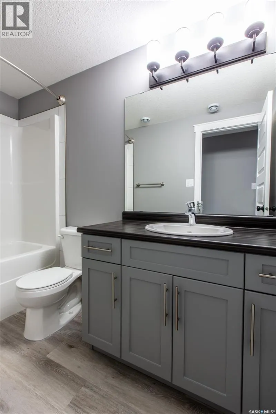
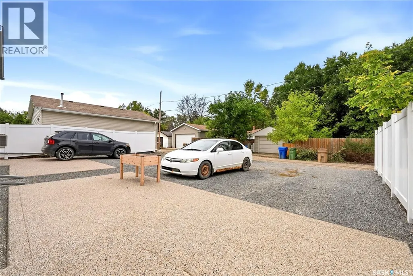
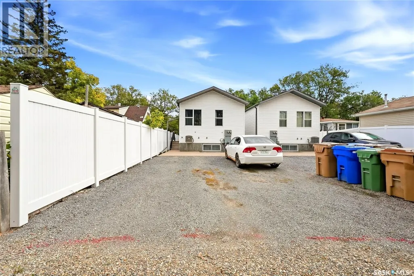
Welcome to 2744 MacKay Street! A charming, exceptionally well-maintained home in Regina’s sought-after Dominion Heights. Comfortable family living and strong income potential come together here, making it an outstanding fit for first-time buyers, growing families, and savvy investors alike. The bright, spacious main floor is built for everyday living, with a welcoming kitchen and three generously sized bedrooms, including a primary suite with its own private 4-piece ensuite. Downstairs, the regulation basement suite offers true independent living with its own kitchen and dining room combo, two bedrooms, and a full 4-piece bathroom — perfect for extended family, multi-generational living, or a reliable mortgage helper. Lifestyle and financial flexibility, in one of Regina’s most desirable communities. (id:7434)
General Features
| Features | Sump Pump |
|---|---|
| Property Type | Single Family |
| Neighbourhood | Dominion Heights RG |
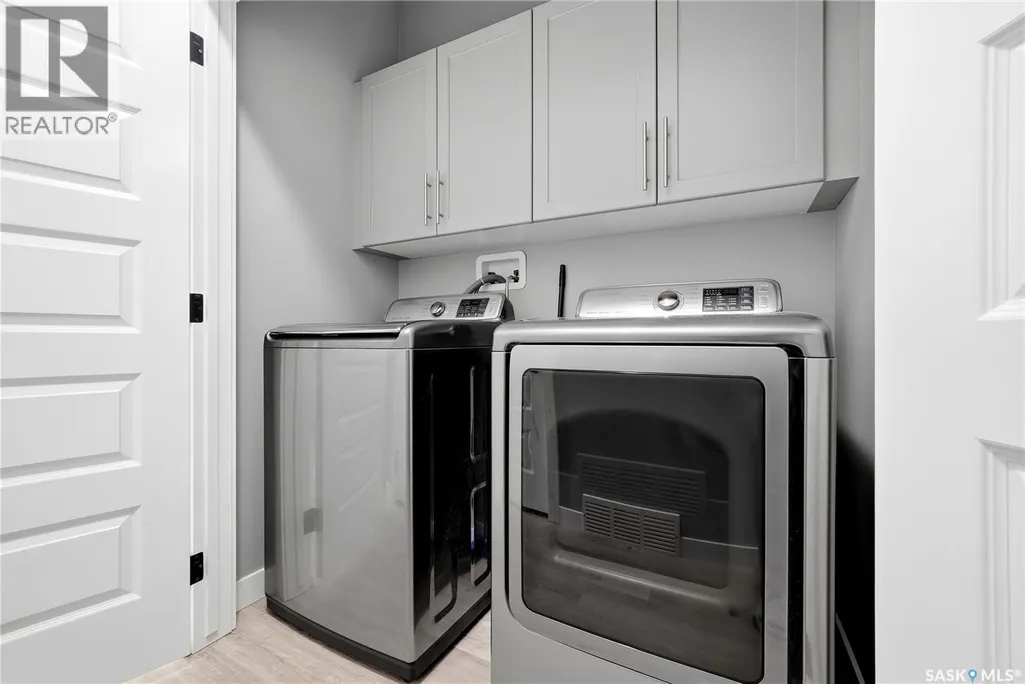
| Building Appliances | Washer, Refrigerator, Dishwasher, Dryer, Microwave, Stove |
| Building Architectural Style | Bungalow |
| Building Cooling Type | Central air conditioning |
| Building Type | House |
| Ownership Type | Freehold |
| Building.StoriesTotal | 1 |
Interior Features
| Building Fireplace Present | False |
|---|---|
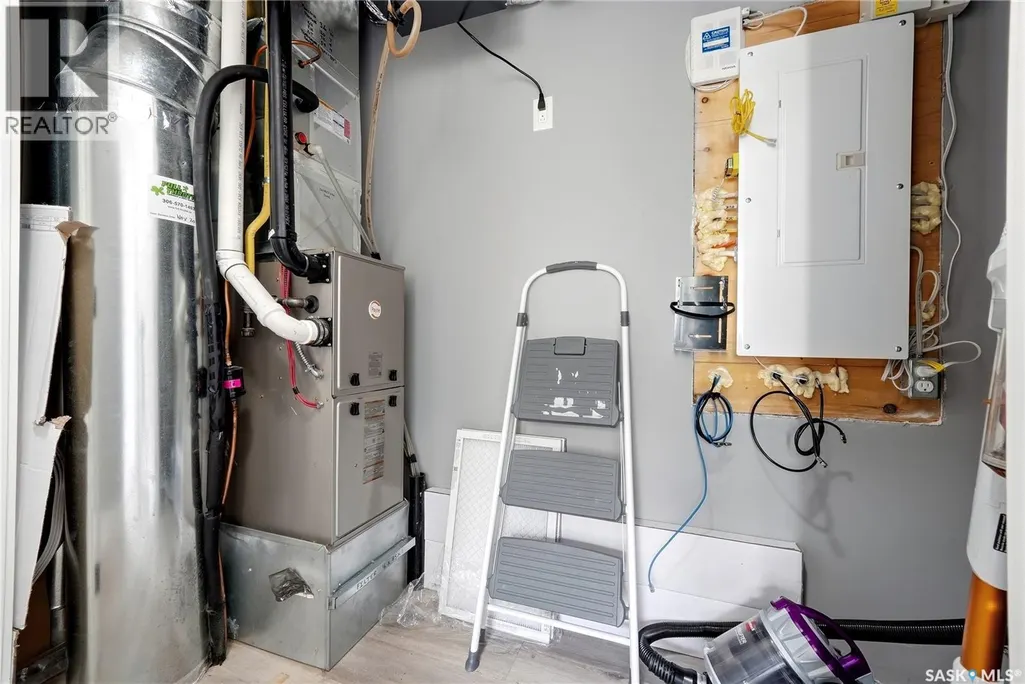
| Building Heating Type | Forced air |
| Building Heating Fuel | Natural gas |
| Basement Development | Finished |
| Basement Type | Full (Finished) |
| Construction Style Attachment | Detached |
| Living Area Range | 1148 |
| Bedrooms | 5 |
Room Details
| Room | Dimensions | Level | Flooring | Details |
|---|---|---|---|---|
| 4pc Bathroom | Measurements not available | Main level | ||
| 4pc Ensuite bath | Measurements not available | Main level | ||
| Bedroom | 8 ft ,8 in x 10 ft ,5 in | Main level | 10 ft ,5 in | |
| Dining room | 11 ft ,9 in x 6 ft ,3 in | Main level | 6 ft ,3 in | |
| Kitchen | 8 ft ,4 in x 10 ft ,6 in | Main level | 10 ft ,6 in | |
| Kitchen/Dining room | 8 ft ,6 in x 15 ft ,3 in | Basement | 15 ft ,3 in | |
| Living room | 10 ft ,11 in x 12 ft ,5 in | Main level | 12 ft ,5 in | |
| Storage | 7 ft ,3 in x 17 ft ,3 in | Basement | 17 ft ,3 in |
Amenities
- Views
- New Construction
- Adult 55+
- Lease To Own
- No Strata Fees
- Furnished
- Primary On Main
- Air Conditioning
- Seller Finance
- Green
- Fixer Upper
- Horse
- Golf
- Fireplace
- Deck
- Garage
- Basement
- Pool

Property vs Single Family Average in S4N 2T7
Price
Year Built
 Toronto Real Estate Board (TRREB); All information deemed reliable but not guaranteed. All properties are subject to prior sale, change or withdrawal. Neither listing broker(s) or information provider(s) shall be responsible for any typographical errors, misinformation, misprints and shall be held totally harmless. Listing(s) information is provided for consumer's personal, non-commercial use and may not be used for any purpose other than to identify prospective properties consumers may be interested

 All information deemed reliable but not guaranteed. All properties are subject to prior sale, change or withdrawal. Neither listing broker(s) or information provider(s) shall be responsible for any typographical errors, misinformation, misprints and shall be held totally harmless. Listing(s) information is provided for consumer's personal, non-commercial use and may not be used for any purpose other than to identify prospective properties consumers may be interested in purchasing. The data relating