











Address
319 6th Avenue E, Melville, SK
Price
$ 110,000
Property Attributes
- ID#SK048480
- TypeSingle Family
- Listing Status Active
- MunicipalityMelville
- CityMelville
- AreaMelville
- Postal CodeS0A 2P0
- Style
- Year Built1910
- Price$ 110,000
- Bedrooms1
- Bathrooms1
- Half Bathrooms0
- Sqr Footage754
Data Source:
Canadian Real Estate Association (CREA)
Property Description
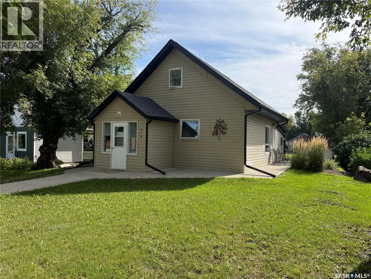
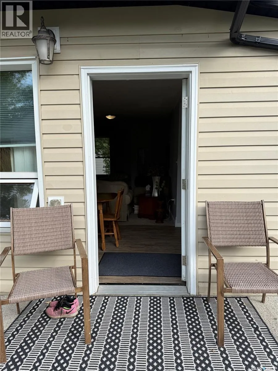
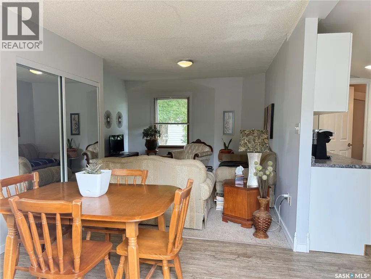
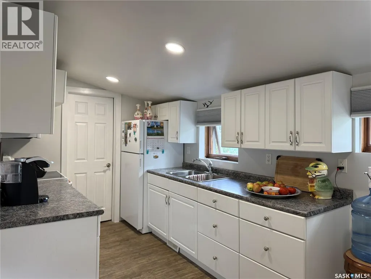
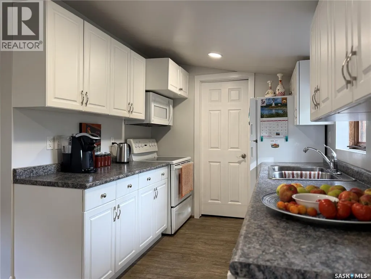
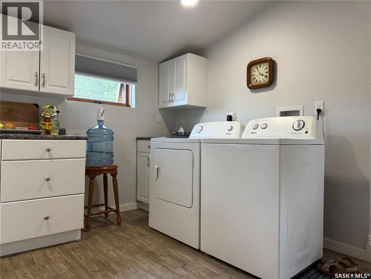
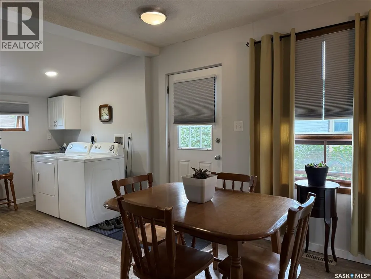
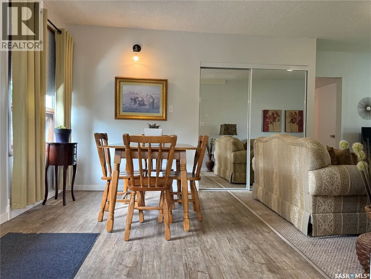
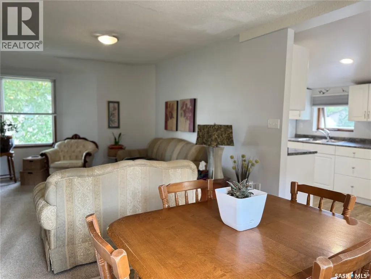
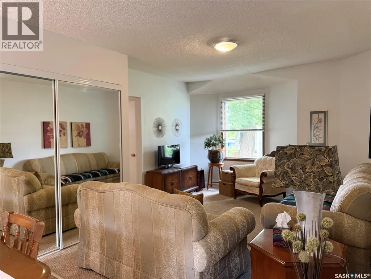
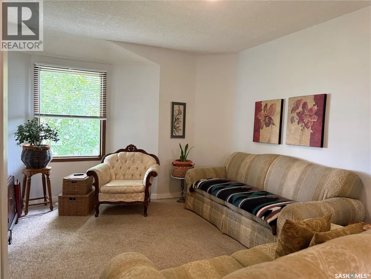
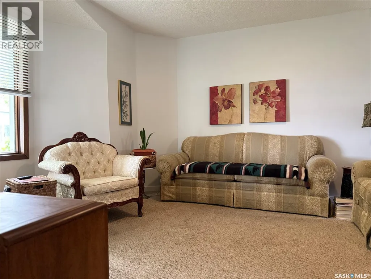
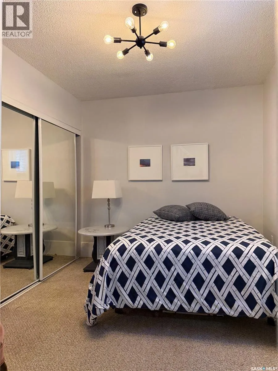
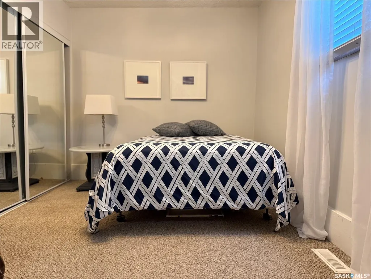
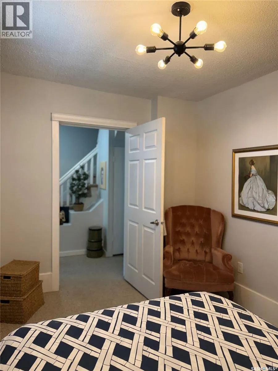
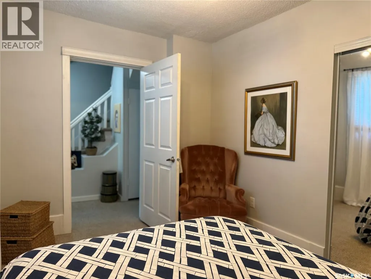
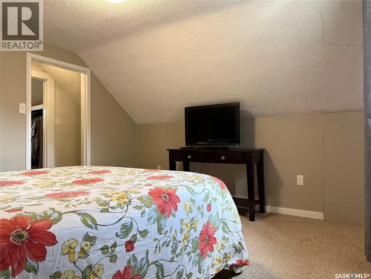
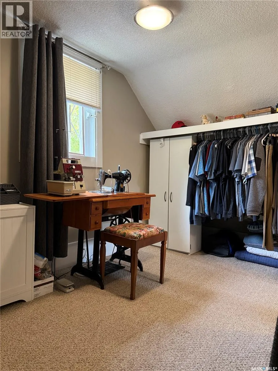
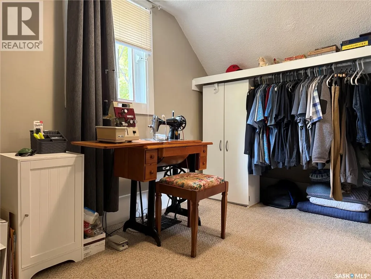
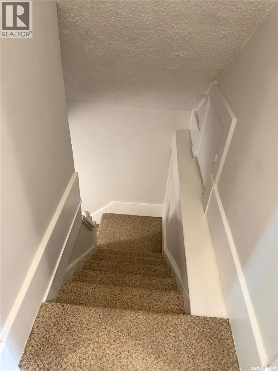
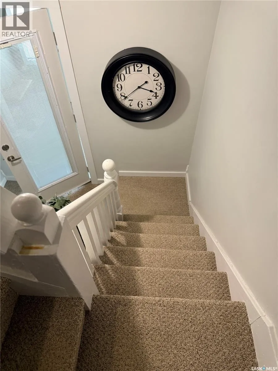
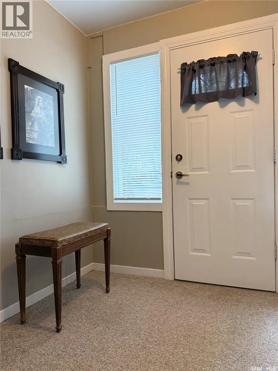
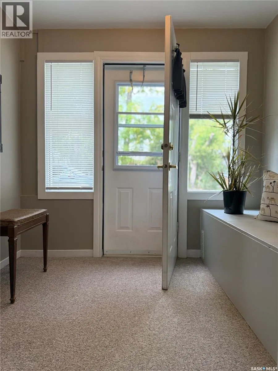
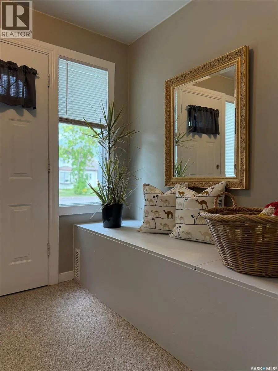
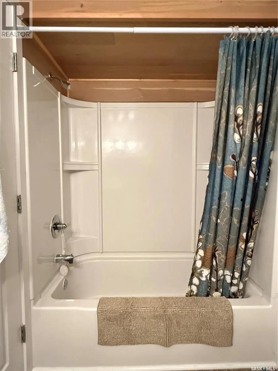
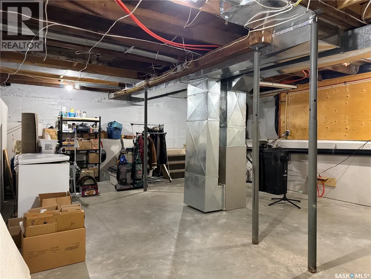
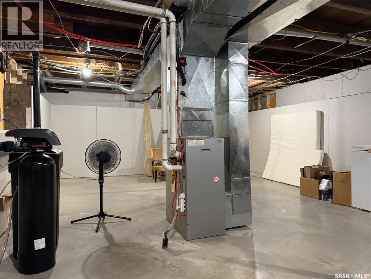
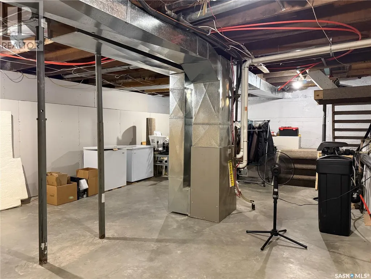
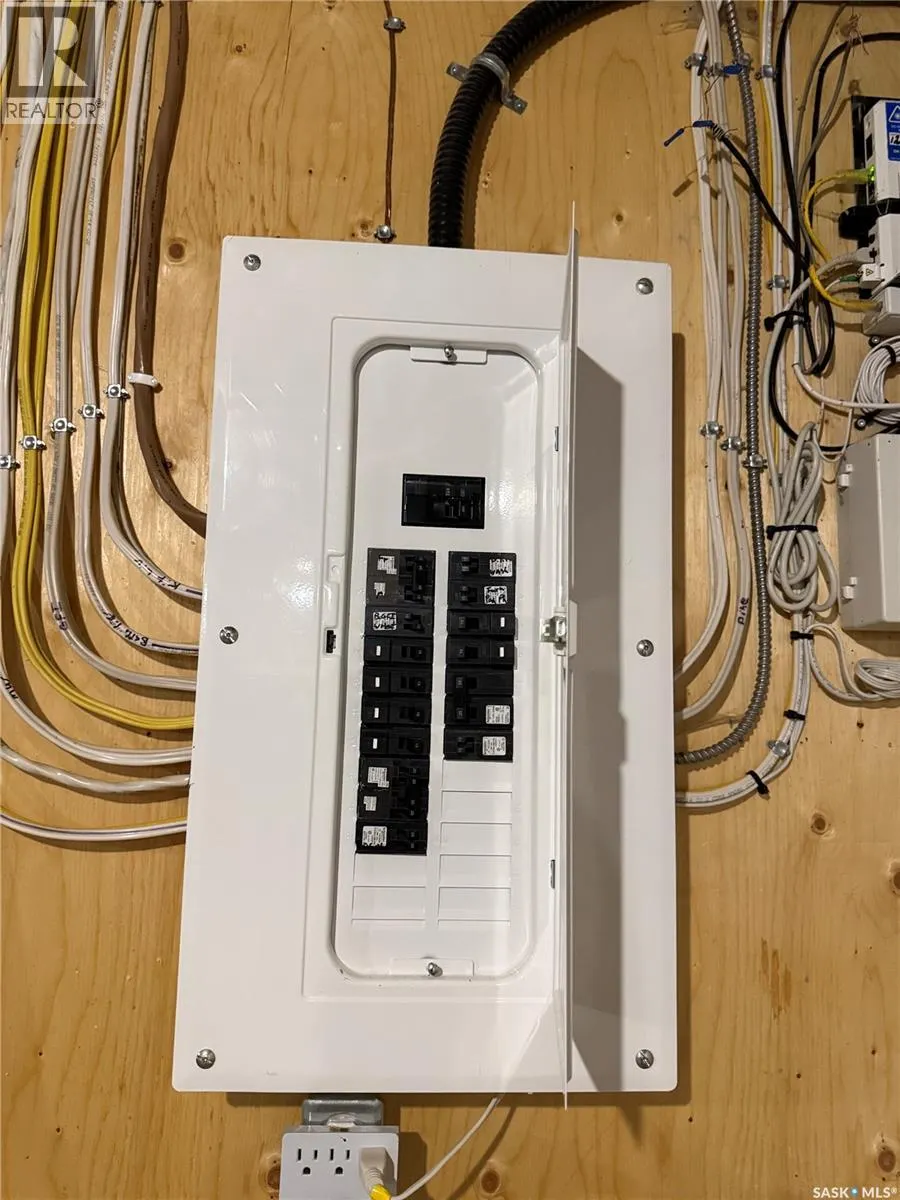
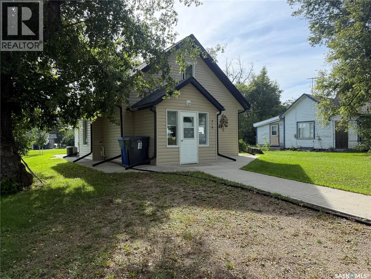
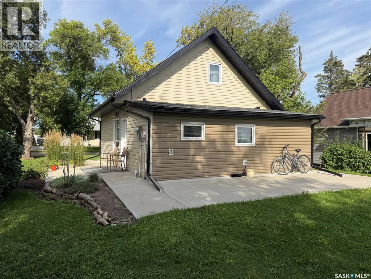
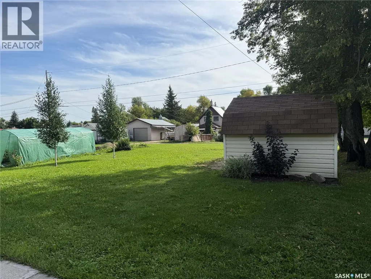
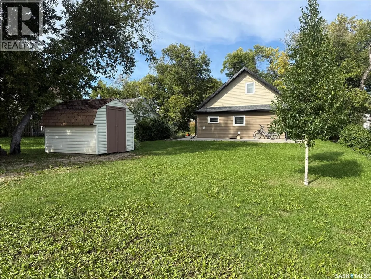
Welcome to 319 6th Ave E in Melville, SK. This neat & tidy home offers 754 square feet on the main floor, plus an additional 250 square feet of living space in the 2nd-level loft area, currently used as a bedroom & sewing room. The main floor features 1 bedroom, a nicely updated kitchen & bathroom, main floor laundry, and a comfortable layout that makes great use of the space. The home has seen several updates over the years, including a high-efficiency natural gas furnace, on-demand hot water and exterior updates to name a few. The functional basement offers excellent storage space, future development potential, and the added benefit of being plumbed for in-floor heat. The west side entrance was also planned with future potential in mind, offering the possibility of a porch addition down the road. Outside, the 50 x 140 ft lot provides a nice amount of yard space, a garden shed, and updated concrete sidewalks and patio area to enjoy. Parking is available off the alley, along with a gravel area at the front that could be used for additional parking. A practical property with thoughtful updates and room to enjoy both inside and out. (id:7434)
General Features
| Features | Treed, Lane, Rectangular, Sump Pump |
|---|---|
| Property Type | Single Family |
| Building Appliances | Washer, Refrigerator, Dryer, Microwave, Freezer, Window Coverings, Storage Shed, Stove |
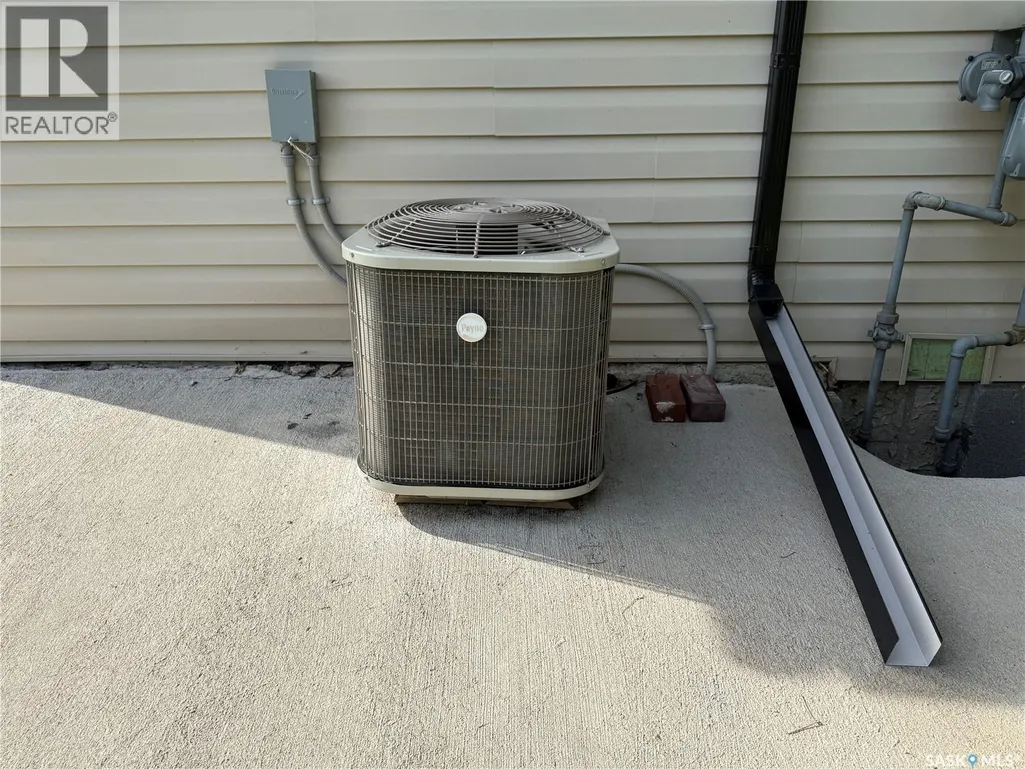
| Building Cooling Type | Central air conditioning |
| Building Type | House |
| Ownership Type | Freehold |
| Building.StoriesTotal | 1.5 |
Interior Features
| Building Fireplace Present | False |
|---|---|
| Building Heating Type | Forced air |
| Building Heating Fuel | Natural gas |
| Basement Development | Partially finished |
| Basement Type | Partial (Partially finished) |
| Construction Style Attachment | Detached |
| Living Area Range | 754 |
| Bedrooms | 1 |
Exterior Features
| Structure | Patio(s) |
|---|---|
| Landscape Features | Lawn |
Room Details
| Room | Dimensions | Level | Flooring | Details |
|---|---|---|---|---|
| 4pc Bathroom | 7 ft ,9 in x 5 ft | Main level | 5 ft | |
| Bedroom | 12 ft ,5 in x 8 ft ,10 in | Main level | 8 ft ,10 in | |
| Dining room | 10 ft ,2 in x 8 ft | Main level | 8 ft | |
| Enclosed porch | 8 ft ,4 in x 6 ft ,9 in | Main level | 6 ft ,9 in | |
| Kitchen | 15 ft ,6 in x 7 ft ,10 in | Main level | 7 ft ,10 in | |
| Living room | 11 ft ,8 in x 9 ft ,7 in | Main level | 9 ft ,7 in | |
| Loft | 12 ft ,9 in x 6 ft | Second level | 6 ft |
Amenities
- Views
- New Construction
- Adult 55+
- Lease To Own
- No Strata Fees
- Furnished
- Primary On Main
- Air Conditioning
- Seller Finance
- Green
- Fixer Upper
- Horse
- Golf
- Fireplace
- Deck
- Garage
- Basement
- Pool

Property vs Single Family Average in S0A 2P0
Price
Year Built
 Toronto Real Estate Board (TRREB); All information deemed reliable but not guaranteed. All properties are subject to prior sale, change or withdrawal. Neither listing broker(s) or information provider(s) shall be responsible for any typographical errors, misinformation, misprints and shall be held totally harmless. Listing(s) information is provided for consumer's personal, non-commercial use and may not be used for any purpose other than to identify prospective properties consumers may be interested

 All information deemed reliable but not guaranteed. All properties are subject to prior sale, change or withdrawal. Neither listing broker(s) or information provider(s) shall be responsible for any typographical errors, misinformation, misprints and shall be held totally harmless. Listing(s) information is provided for consumer's personal, non-commercial use and may not be used for any purpose other than to identify prospective properties consumers may be interested in purchasing. The data relating