
Primary on Main
Address
12 Stern Place, Edenwold Rm No.158, SK
Price
$ 719,900
Property Attributes
- ID#SK048410
- TypeSingle Family
- Listing Status Active
- MunicipalityEdenwold Rm No.158
- CityEdenwold Rm No.158
- AreaEdenwold Rm No.158
- NeighbourhoodEmerald Park
- Postal CodeS4L 1B2
- StyleBungalow
- Year Built1997
- Price$ 719,900
- Bedrooms5
- Bathrooms4
- Half Bathrooms0
- Sqr Footage1451
- Lot Size0.63 Acres
Data Source:
Canadian Real Estate Association (CREA)
Property Description
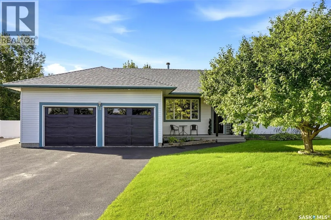
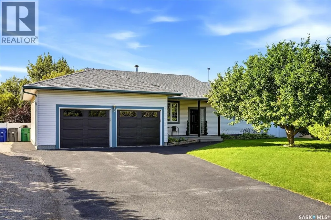
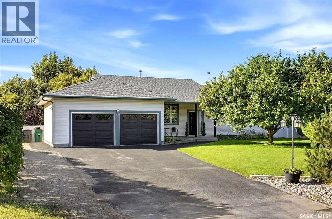
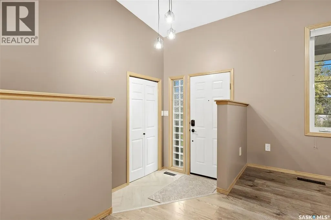
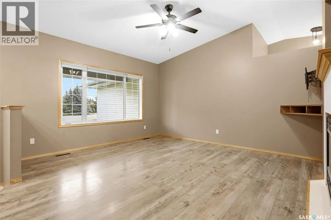
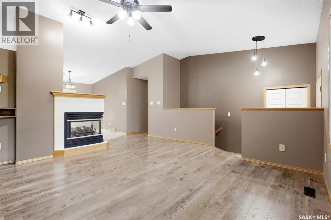
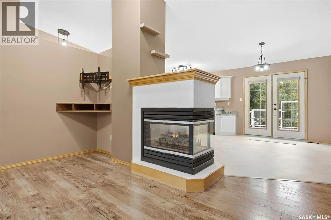
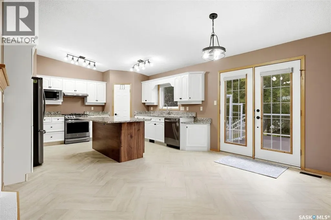
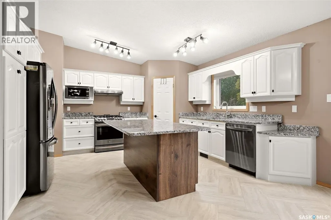
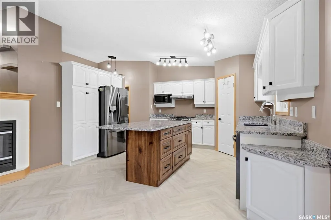
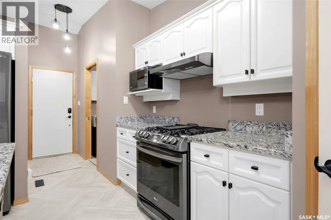
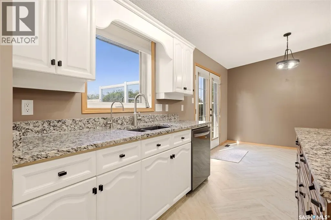
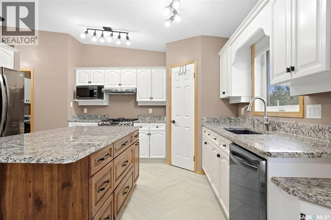
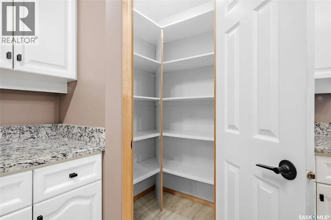
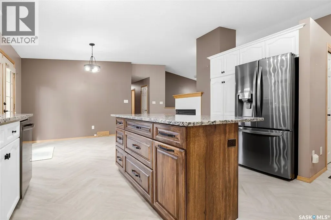
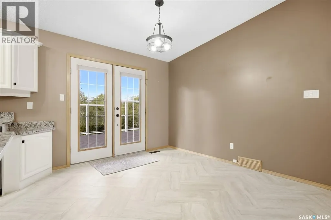
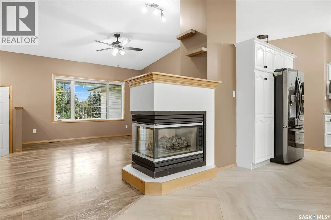
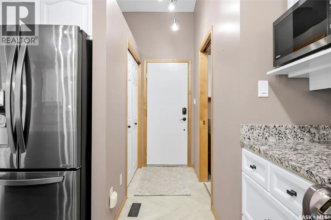
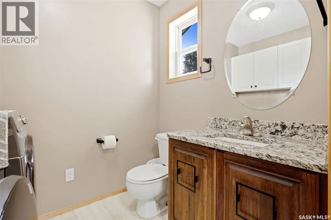
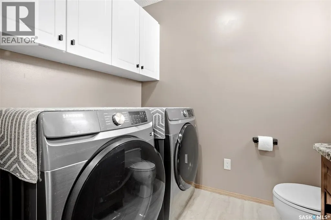
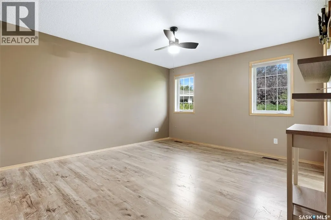
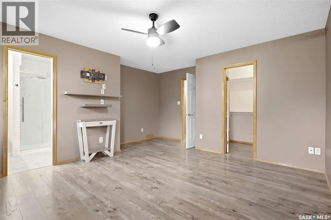
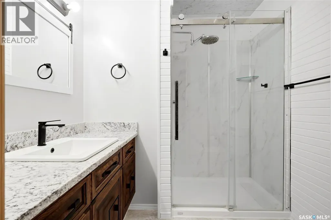
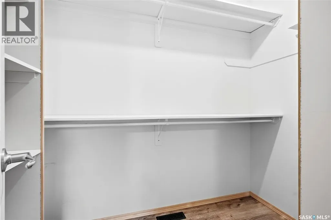
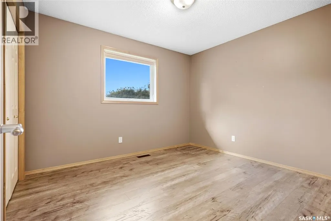
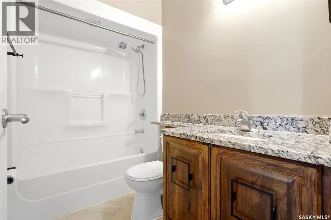
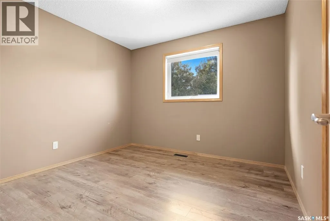
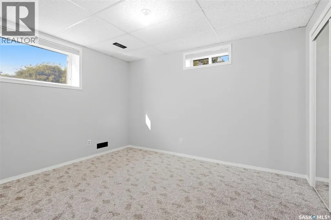
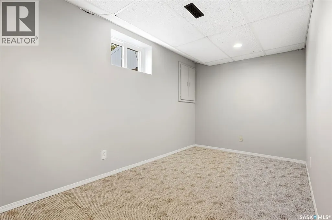
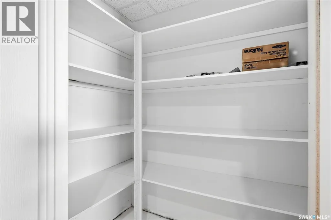
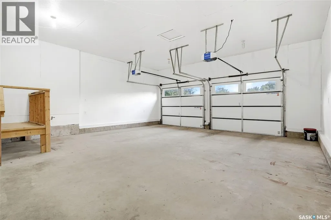
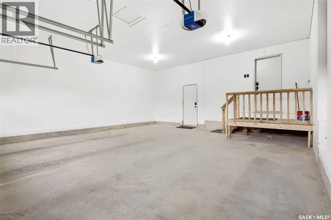
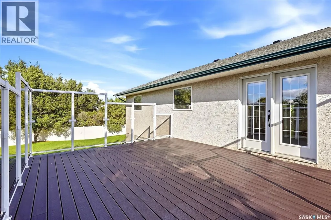
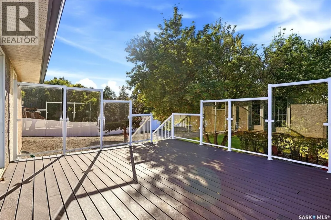
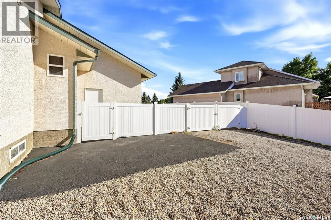
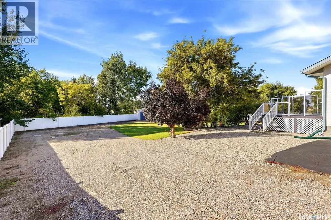
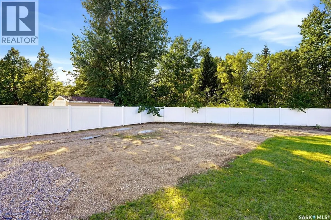
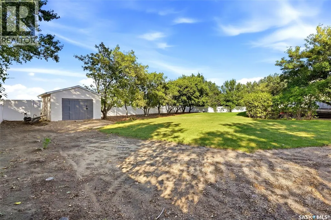
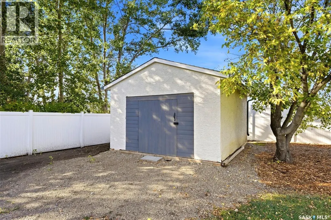
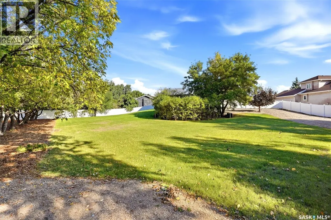
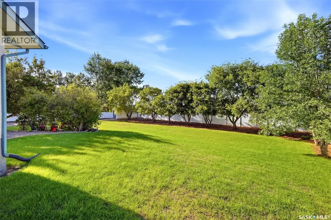
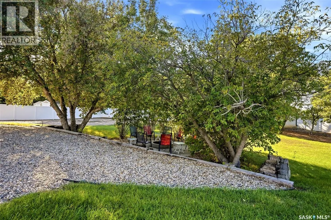
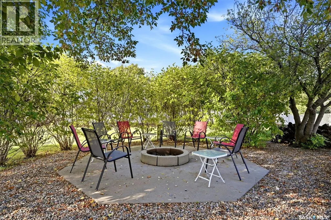
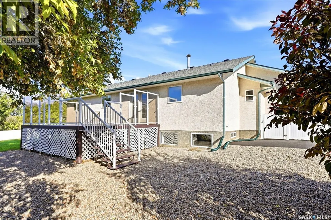
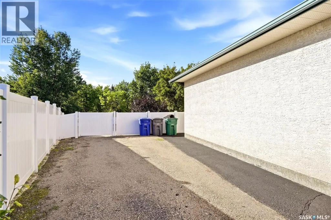
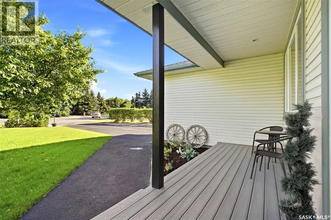
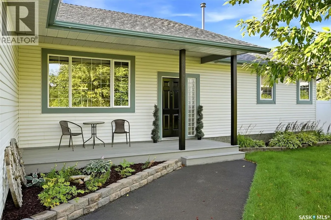
Welcome to this beautiful 5-bedroom home nestled on a huge 0.63 acre lot on a quiet bay in Emerald Park! This home offers plenty of space, privacy, and room to enjoy! The spacious main floor features an abundance of large windows filling the home with lots of natural sunlight. The kitchen is both stylish and functional, featuring a large dark-wood island, white cabinetry, granite countertops, and newer appliances, including a gas stove. Convenient entry to the attached garage is located directly off of the kitchen, making unloading groceries a breeze! The main floor also offers conveniently located laundry room/bathroom. A beautiful electric fireplace creates a warm focal point between the dining area and living room. Spacious primary bedroom offers a gorgeous ensuite with glass shower and walk-in closet, two additional bedrooms and full bathroom complete the main floor. Patio doors off dining area lead to an expansive deck and a large, fully fenced private yard, complete with a cozy bonfire pit—perfect for entertaining or relaxing outdoors. This lot also offers potential space for a shop or extra parking for you camper or boat! There is no shortage of storage in this home, making it perfect for a growing family! Enjoy being close to the golf course, schools, parks, paths and many shopping and dining amenities! (id:7434)
General Features
| Property Type | Single Family |
|---|---|
| Neighbourhood | Emerald Park (Edenwold Rm No. 158) |
| Building Appliances | Washer, Refrigerator, Dishwasher, Dryer, Microwave, Garburator, Window Coverings, Garage door opener remote(s), Hood Fan, Storage Shed, Stove |
| Building Architectural Style | Bungalow |
| Building Cooling Type | Central air conditioning |
| Building Type | House |
| Ownership Type | Freehold |
| Building.StoriesTotal | 1 |
Interior Features
| Building Fireplace Present | True |
|---|---|
| Building Fireplace Type | Conventional,Conventional |
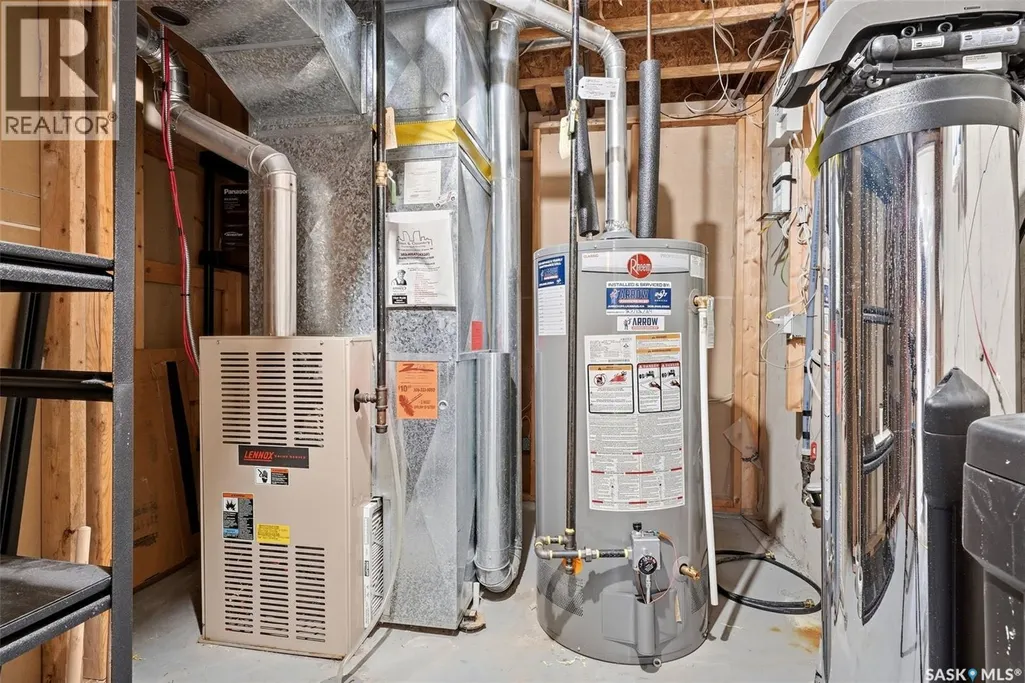
| Building Heating Type | Forced air |
| Building Heating Fuel | Natural gas |
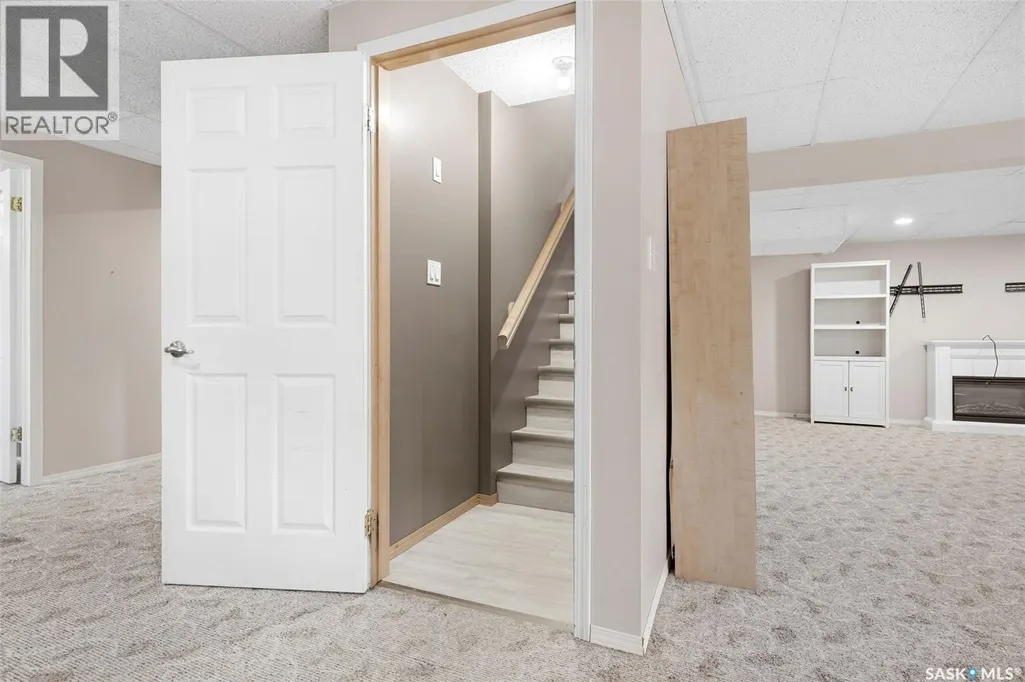
| Basement Development | Finished |
| Basement Type | Full (Finished) |
| Construction Style Attachment | Detached |
| Fireplace Fuel | Electric,Gas |
| Living Area Range | 1451 |
| Bedrooms | 5 |
Exterior Features
| Structure | Deck |
|---|---|
| Landscape Features | Underground sprinkler |
| Fence Type | Fence |
Room Details
| Room | Dimensions | Level | Flooring | Details |
|---|---|---|---|---|
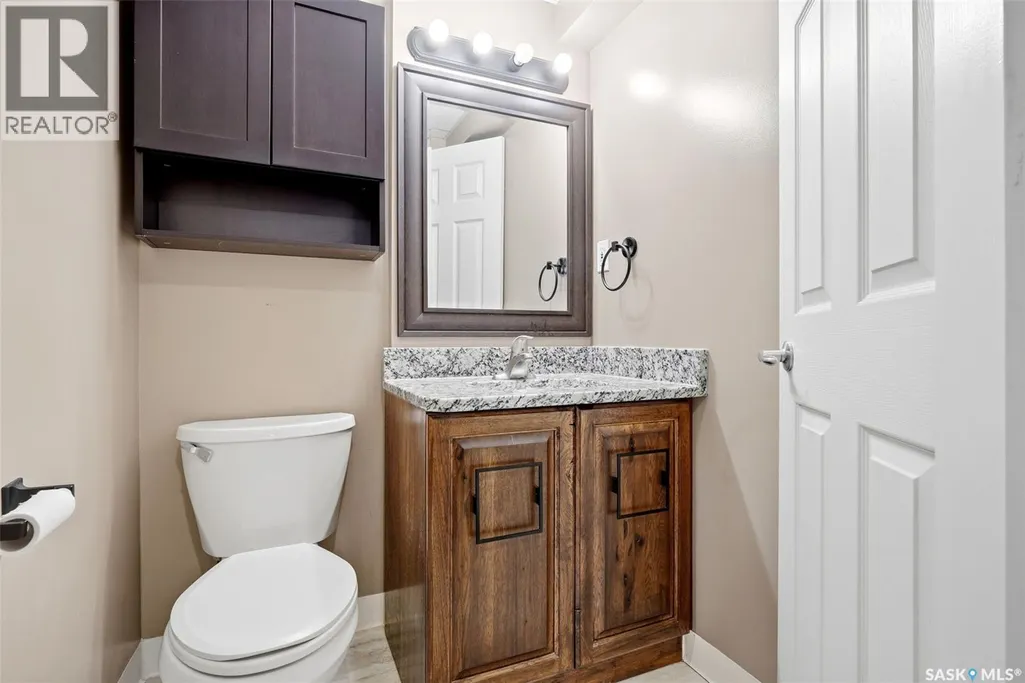
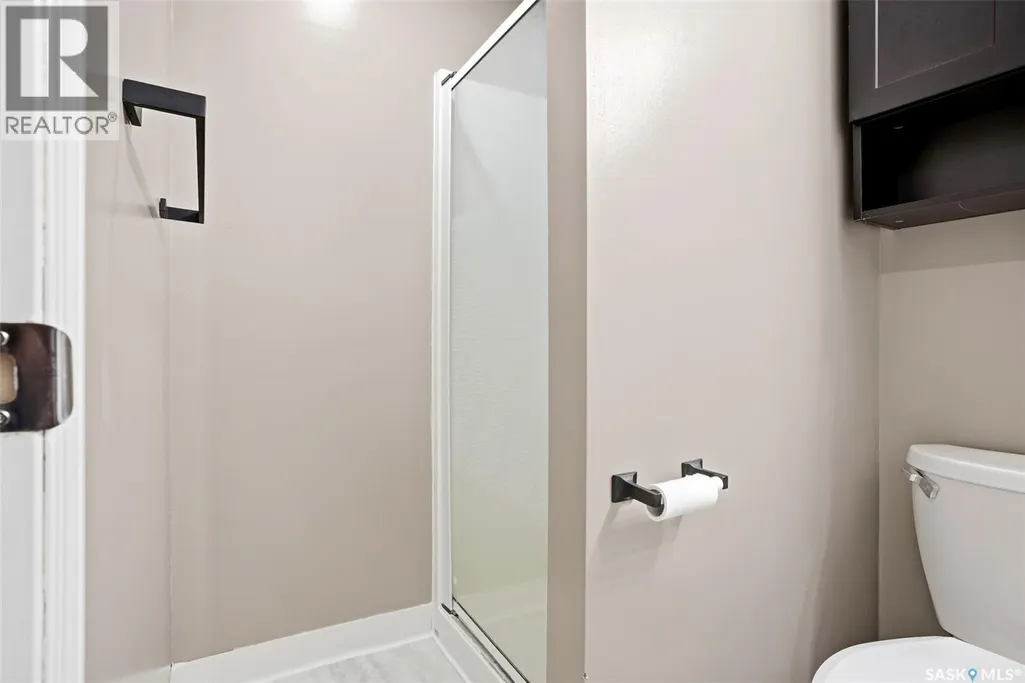
| 3pc Bathroom | Measurements not available | Basement | ||
| 3pc Ensuite bath | Measurements not available | Main level | ||
| 4pc Bathroom | Measurements not available | Main level | ||
| Bedroom | 10 ft ,4 in x 10 ft ,3 in | Main level | 10 ft ,3 in | |
| Dining room | 10 ft ,4 in x 13 ft ,1 in | Main level | 13 ft ,1 in | |
| Kitchen | 12 ft ,5 in x 13 ft ,6 in | Main level | 13 ft ,6 in | |
| Laundry room | Measurements not available | Main level | ||
| Living room | 15 ft ,1 in x 15 ft ,7 in | Main level | 15 ft ,7 in | |
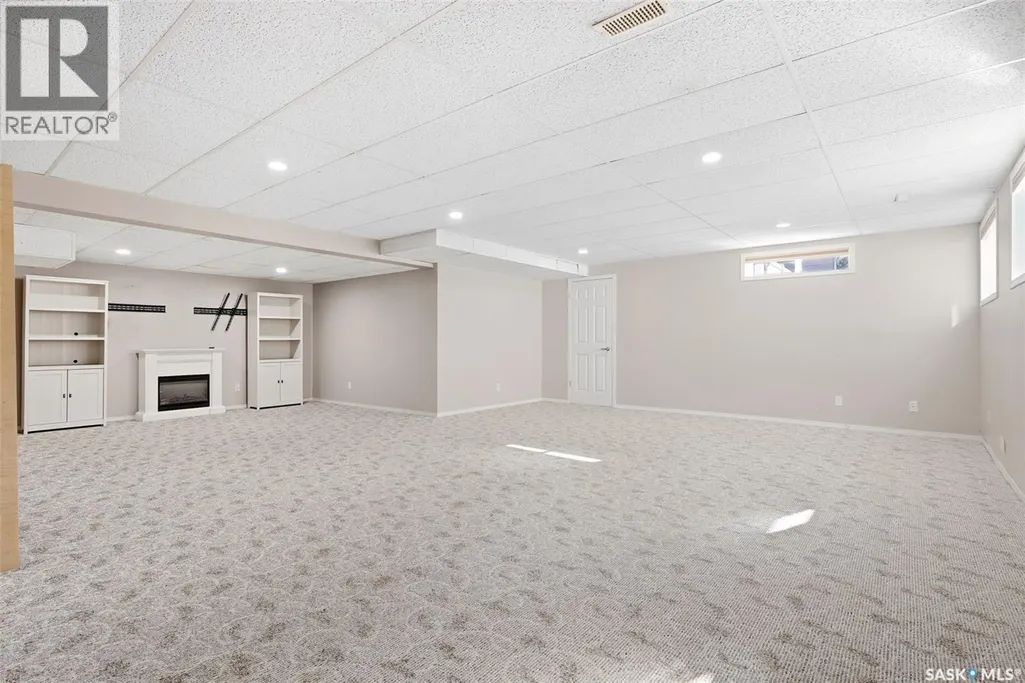
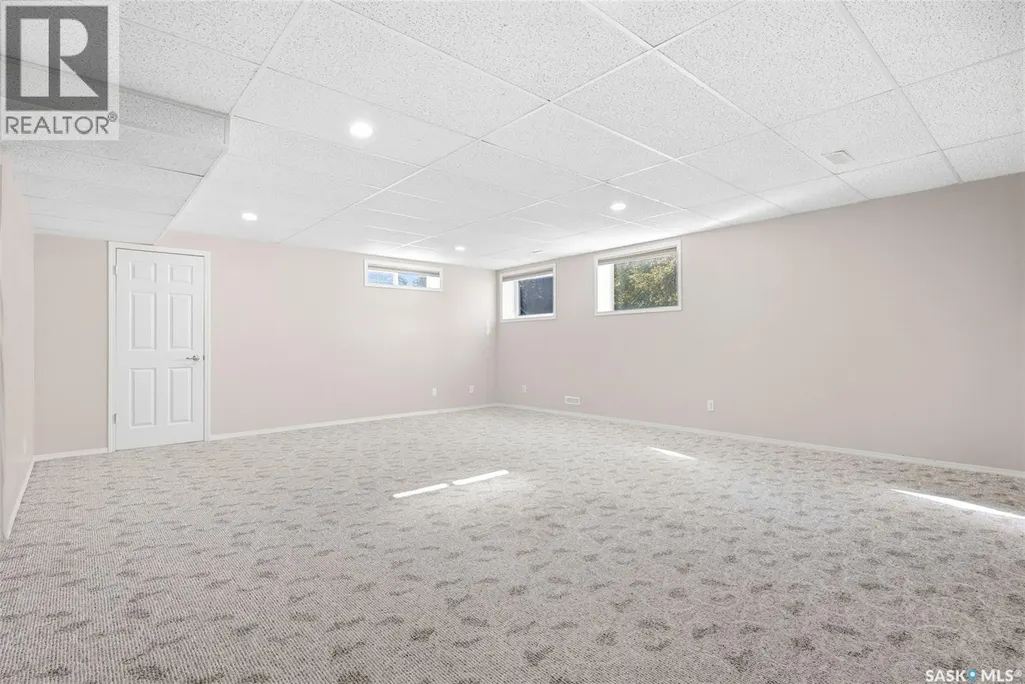
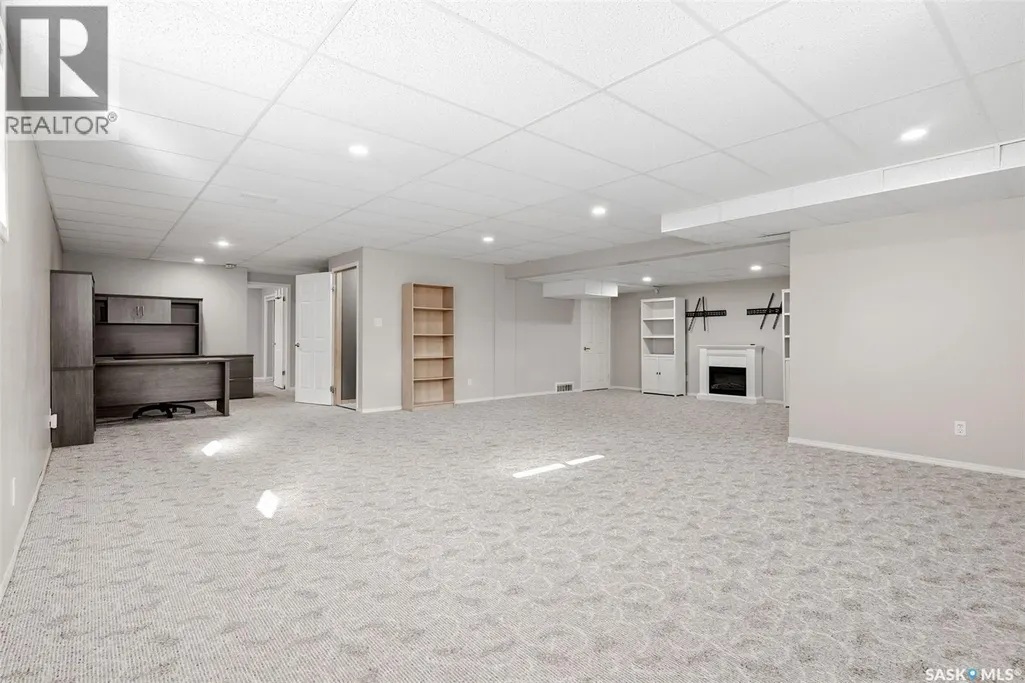
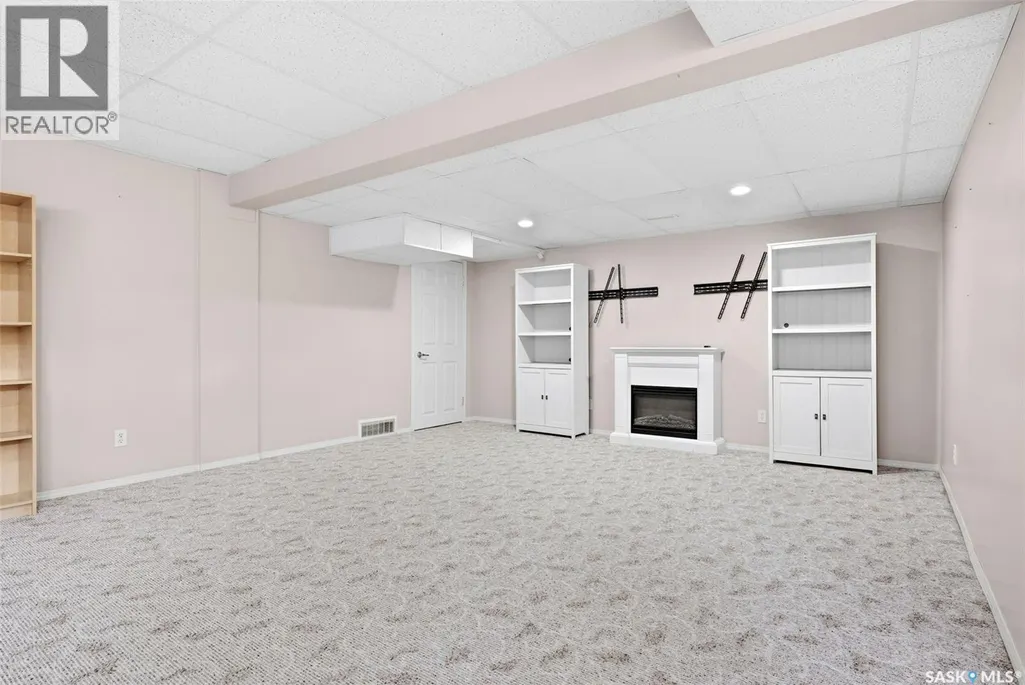
| Other | 23 ft ,10 in x 28 ft ,10 in | Basement | 28 ft ,10 in | |
| Primary Bedroom | 13 ft ,8 in x 14 ft ,8 in | Main level | 14 ft ,8 in |
Amenities
- Views
- New Construction
- Adult 55+
- Lease To Own
- No Strata Fees
- Furnished
- Primary On Main
- Air Conditioning
- Seller Finance
- Green
- Fixer Upper
- Horse
- Golf
- Fireplace
- Deck
- Garage
- Basement
- Pool

Property vs Single Family Average in S4L 1B2
Price
Year Built
In The Neighbourhood
Open House
Edenwold Rm No.158
$ 599,900
- Type
- Single Family
- Size
- 1,381 SqFt
- Rooms
- 5 Beds + 3 Baths
Sutton Group - Results Realty
Primary On Main
Edenwold Rm No.158
$ 1,250,000
- Type
- Single Family
- Size
- 1,976 SqFt
- Rooms
- 5 Beds + 3 Baths
RE/MAX Crown Real Estate
 Toronto Real Estate Board (TRREB); All information deemed reliable but not guaranteed. All properties are subject to prior sale, change or withdrawal. Neither listing broker(s) or information provider(s) shall be responsible for any typographical errors, misinformation, misprints and shall be held totally harmless. Listing(s) information is provided for consumer's personal, non-commercial use and may not be used for any purpose other than to identify prospective properties consumers may be interested

 All information deemed reliable but not guaranteed. All properties are subject to prior sale, change or withdrawal. Neither listing broker(s) or information provider(s) shall be responsible for any typographical errors, misinformation, misprints and shall be held totally harmless. Listing(s) information is provided for consumer's personal, non-commercial use and may not be used for any purpose other than to identify prospective properties consumers may be interested in purchasing. The data relating