















Address
1413 Cairns Avenue, Saskatoon, SK
Price
$ 599,900
Property Attributes
- ID#SK048268
- TypeSingle Family
- Listing Status Active
- MunicipalitySaskatoon
- CitySaskatoon
- AreaSaskatoon
- NeighbourhoodHaultain
- Postal CodeS7H 2H3
- Style2 Level
- Year Built2013
- Price$ 599,900
- Bedrooms4
- Bathrooms4
- Half Bathrooms0
- Sqr Footage1545
Data Source:
Canadian Real Estate Association (CREA)
Property Description
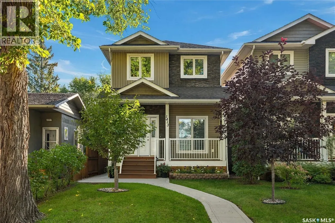
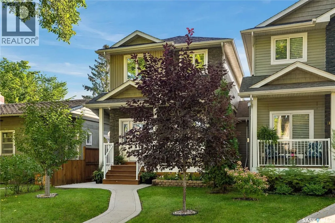
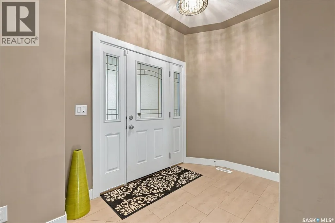
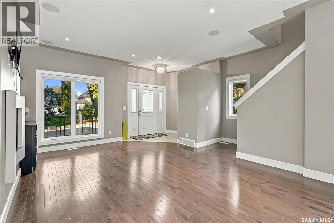
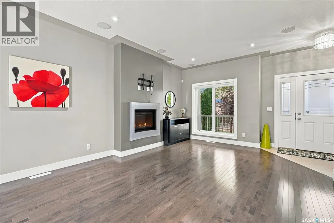
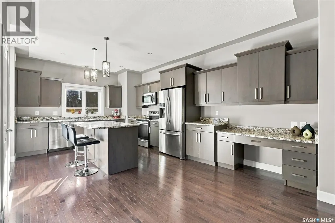
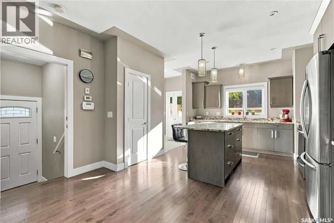
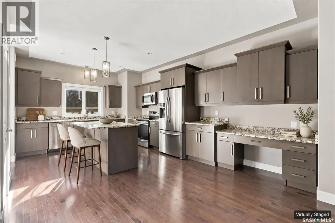
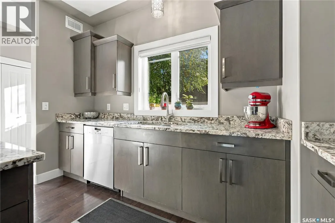
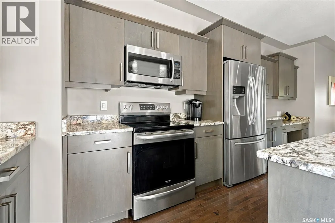
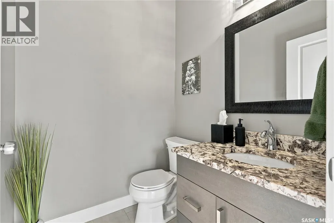
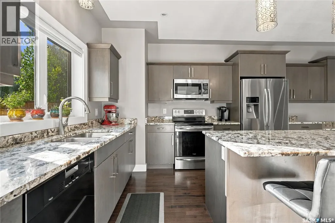
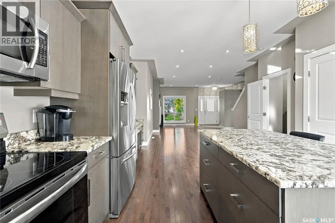
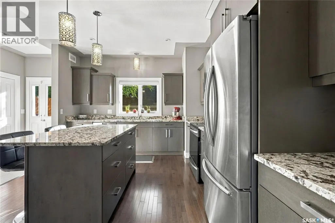
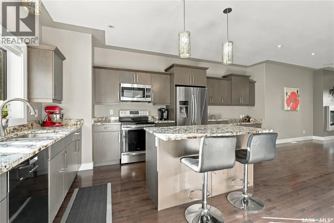
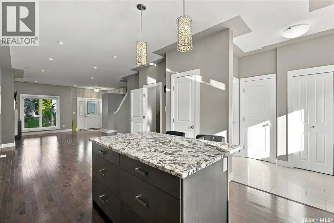
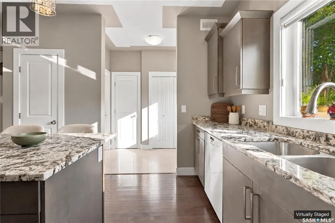
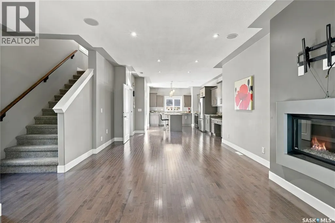
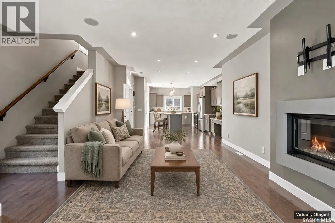
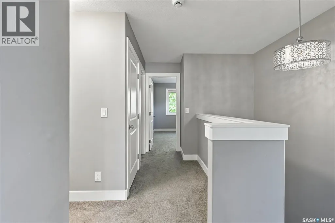
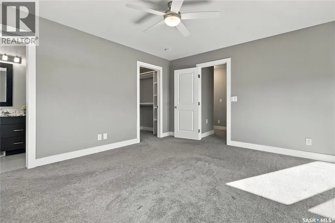
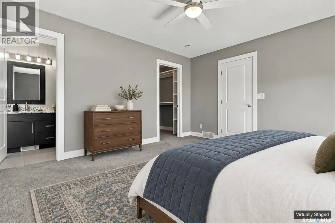
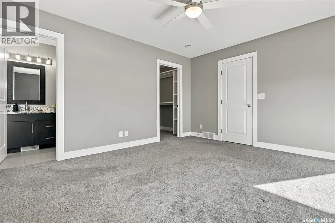
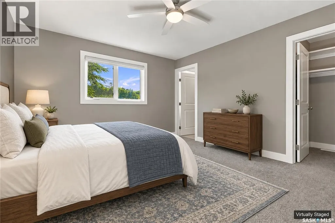
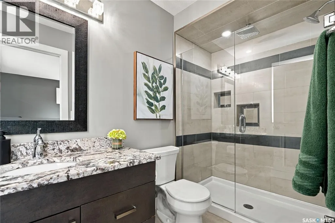
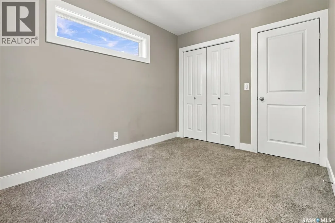
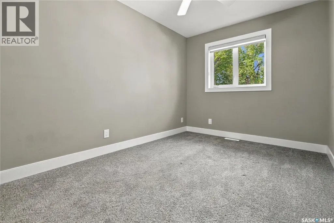
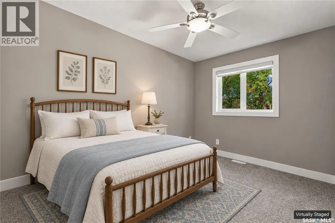
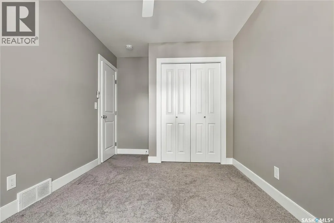
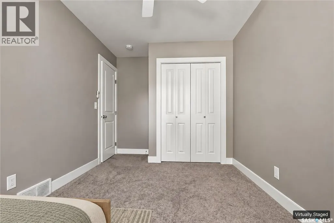
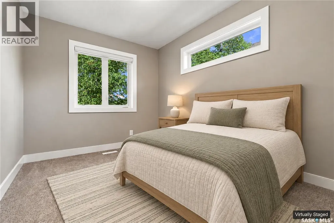
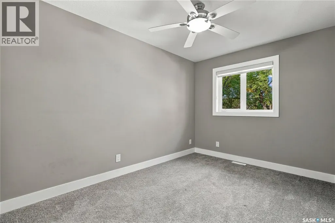
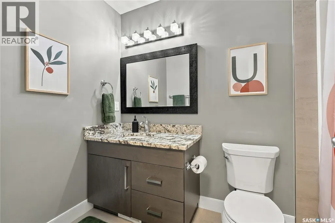
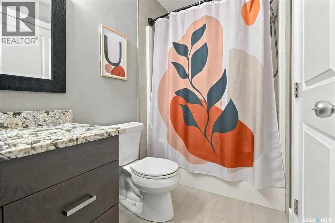
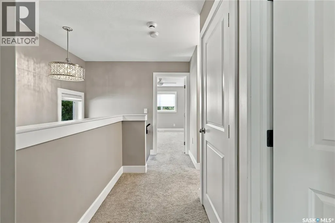
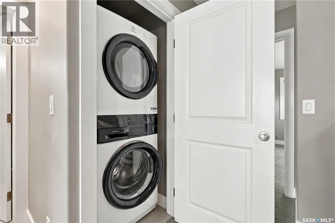
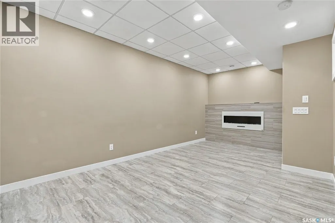
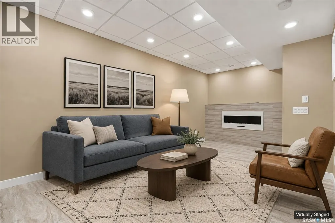
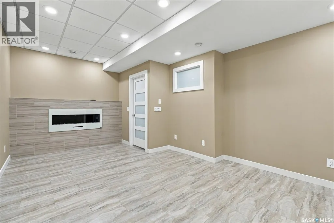
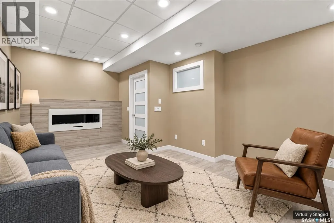
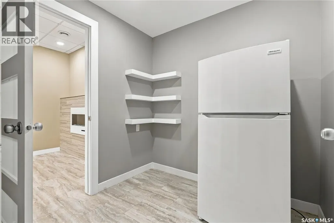
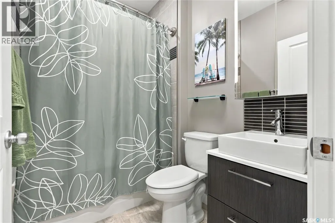
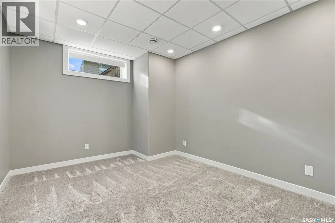
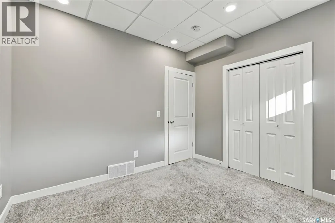
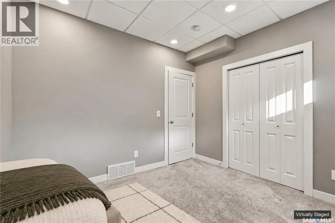
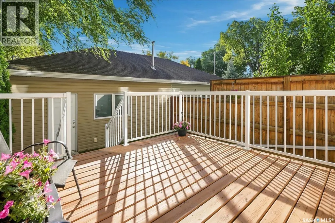
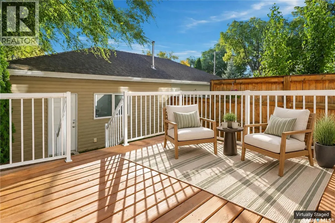
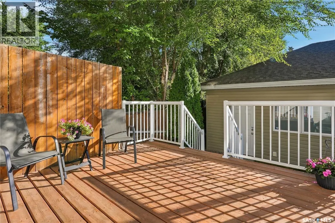
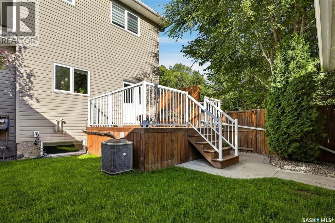
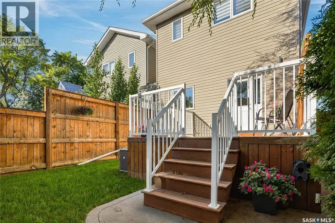
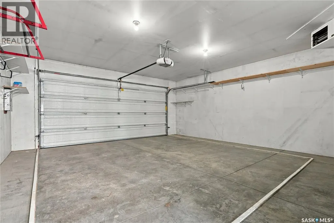
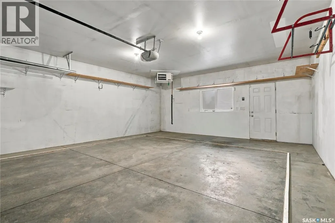
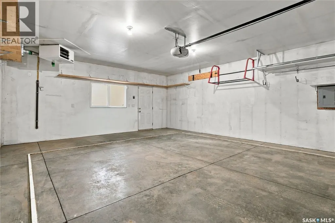
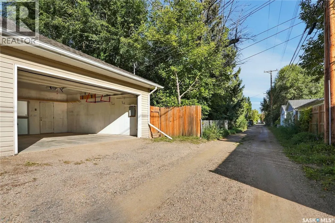
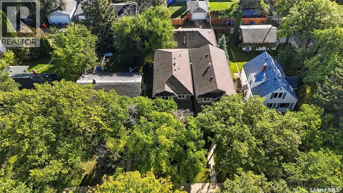
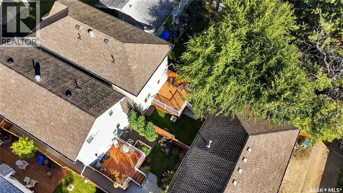
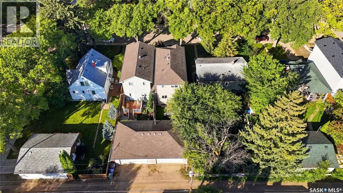
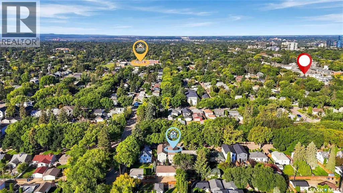
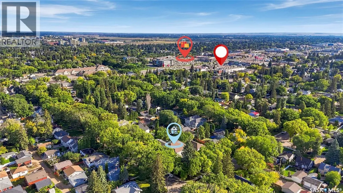
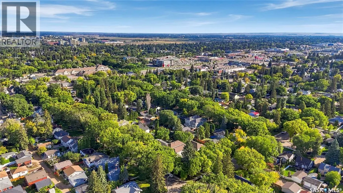
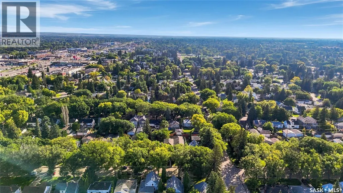
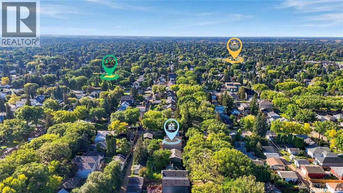
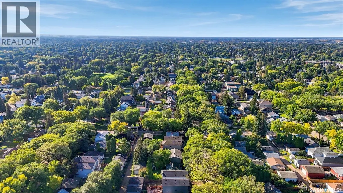
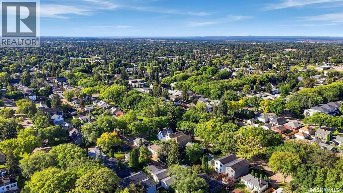
Why choose between a newer home and an established neighbourhood when you can have both? Located on a beautiful tree-lined street in Holliston, 1413 Cairns Avenue offers 1,550 sq. ft. of thoughtfully designed living space with modern finishes and the charm and convenience of a mature Saskatoon neighbourhood. The bright, open-concept main floor features 9' ceilings, hardwood flooring, a contemporary gas fireplace and a spacious kitchen with granite countertops, stainless steel appliances, plenty of cabinetry and a large island ideal for gathering. Upstairs, the primary suite offers a walk-in closet and private ensuite, along with two additional bedrooms, a full bathroom and conveniently located laundry. The fully developed basement adds even more versatility with a family room, fourth bedroom and bathroom—perfect for guests, teenagers, a home office or additional living space. Outside, enjoy a private fenced yard and deck surrounded by mature trees, plus the convenience of a heated double detached garage. Central air, custom blinds and quality finishing throughout complete this move-in-ready home. Some photos have been virtually staged to help illustrate the potential use and layout of the space. (id:7434)
General Features
| Features | Treed, Lane, Sump Pump |
|---|---|
| Property Type | Single Family |
| Neighbourhood | Haultain |
| Building Appliances | Washer, Refrigerator, Dishwasher, Dryer, Microwave, Alarm System, Humidifier, Window Coverings, Garage door opener remote(s), Central Vacuum - Roughed In, Stove |
| Building Architectural Style | 2 Level |
| Building Cooling Type | Central air conditioning, Air exchanger |
| Ownership Type | Freehold |
| Building.StoriesTotal | 2 |
Interior Features
| Building Fireplace Present | True |
|---|---|
| Building Fireplace Type | Conventional |
| Building Heating Type | Forced air |
| Building Heating Fuel | Natural gas |
| Basement Development | Finished |
| Basement Type | Full (Finished) |
| Construction Style Attachment | Semi-detached |
| Fireplace Fuel | Electric |
| Living Area Range | 1545 |
| Bedrooms | 4 |
Exterior Features
| Structure | Deck |
|---|---|
| Landscape Features | Lawn |
| Fence Type | Fence |
Room Details
| Room | Dimensions | Level | Flooring | Details |
|---|---|---|---|---|
| 2pc Bathroom | Measurements not available | Main level | ||
| 3pc Ensuite bath | Measurements not available | Second level | ||
| 4pc Bathroom | Measurements not available | Basement | ||
| Bedroom | 13 ft x 10 ft ,8 in | Basement | 10 ft ,8 in | |
| Dining room | 11 ft ,3 in x 12 ft ,10 in | Main level | 12 ft ,10 in | |
| Family room | 11 ft ,1 in x 18 ft ,5 in | Basement | 18 ft ,5 in | |
| Kitchen | 12 ft ,6 in x 12 ft ,10 in | Main level | 12 ft ,10 in | |
| Laundry room | Measurements not available | Second level | ||
| Living room | 16 ft ,3 in x 13 ft ,2 in | Main level | 13 ft ,2 in | |
| Primary Bedroom | 14 ft ,2 in x 12 ft ,1 in | Second level | 12 ft ,1 in |
Amenities
- Views
- New Construction
- Adult 55+
- Lease To Own
- No Strata Fees
- Furnished
- Primary On Main
- Air Conditioning
- Seller Finance
- Green
- Fixer Upper
- Horse
- Golf
- Fireplace
- Deck
- Garage
- Basement
- Pool

Property vs Single Family Average in S7H 2H3
Price
Year Built
In The Neighbourhood
Just Listed
Saskatoon
$ 489,900
- Type
- Single Family
- Size
- 1,314 SqFt
- Rooms
- 4 Beds + 2 Baths
L&T Realty Ltd.
Open House
Saskatoon
$ 449,900
- Type
- Single Family
- Size
- 966 SqFt
- Rooms
- 4 Beds + 2 Baths
Century 21 Fusion
Just Listed
Saskatoon
$ 699,900
- Type
- Single Family
- Size
- 1,721 SqFt
- Rooms
- 4 Beds + 4 Baths
eXp Realty
Saskatoon
$ 519,900
- Type
- Single Family
- Size
- 1,617 SqFt
- Rooms
- 5 Beds + 3 Baths
Realty Executives Saskatoon
Reduced
Saskatoon
$ 520,000
- Type
- Single Family
- Size
- 1,012 SqFt
- Rooms
- 4 Beds + 2 Baths
Century 21 Fusion
Reduced
Saskatoon
$ 745,000
- Type
- Single Family
- Size
- 1,639 SqFt
- Rooms
- 4 Beds + 4 Baths
Coldwell Banker Signature
Saskatoon
$ 359,900
- Type
- Single Family
- Size
- 830 SqFt
- Rooms
- 3 Beds + 2 Baths
Realty Executives Saskatoon
Saskatoon
$ 799,900
- Type
- Single Family
- Size
- 1,492 SqFt
- Rooms
- 5 Beds + 4 Baths
Coldwell Banker Signature
Reduced
Saskatoon
$ 438,900
- Type
- Single Family
- Size
- 1,230 SqFt
- Rooms
- 4 Beds + 3 Baths
Realty Executives Saskatoon
 Toronto Real Estate Board (TRREB); All information deemed reliable but not guaranteed. All properties are subject to prior sale, change or withdrawal. Neither listing broker(s) or information provider(s) shall be responsible for any typographical errors, misinformation, misprints and shall be held totally harmless. Listing(s) information is provided for consumer's personal, non-commercial use and may not be used for any purpose other than to identify prospective properties consumers may be interested

 All information deemed reliable but not guaranteed. All properties are subject to prior sale, change or withdrawal. Neither listing broker(s) or information provider(s) shall be responsible for any typographical errors, misinformation, misprints and shall be held totally harmless. Listing(s) information is provided for consumer's personal, non-commercial use and may not be used for any purpose other than to identify prospective properties consumers may be interested in purchasing. The data relating