







Address
331 34th Street, Battleford, SK
Price
$ 372,000
Property Attributes
- ID#SK048228
- TypeSingle Family
- Listing Status Active
- MunicipalityBattleford
- CityBattleford
- AreaBattleford
- Postal CodeS0M 0E0
- StyleBungalow
- Year Built1976
- Price$ 372,000
- Bedrooms5
- Bathrooms3
- Half Bathrooms0
- Sqr Footage1360
Data Source:
Canadian Real Estate Association (CREA)
Property Description
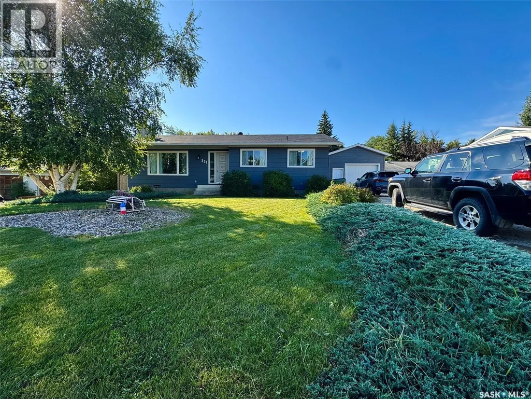
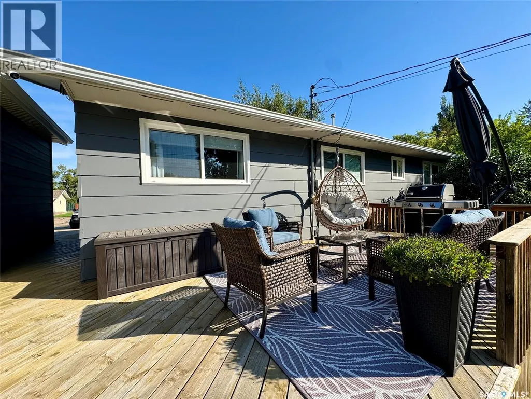
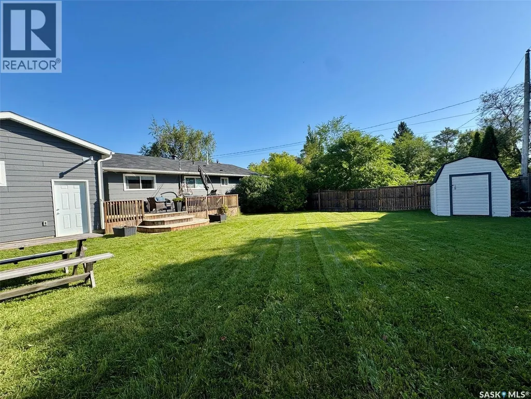
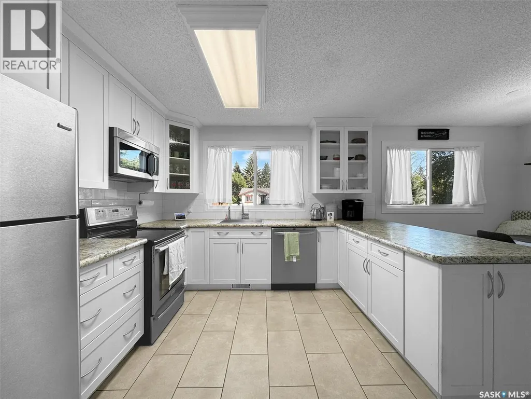
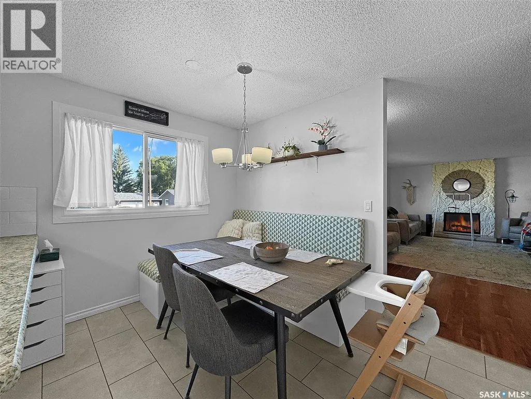
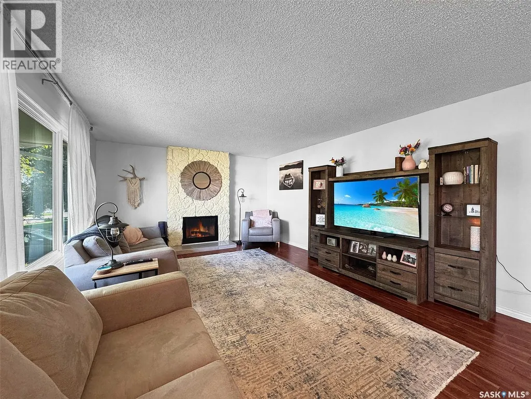
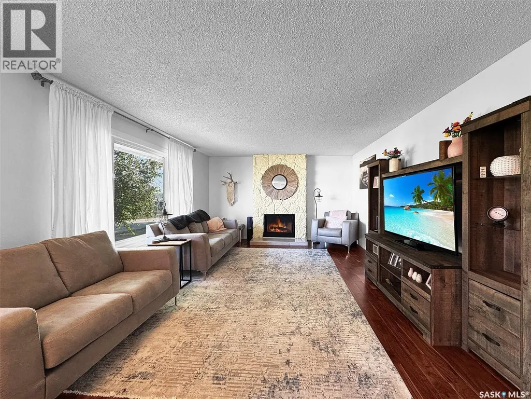
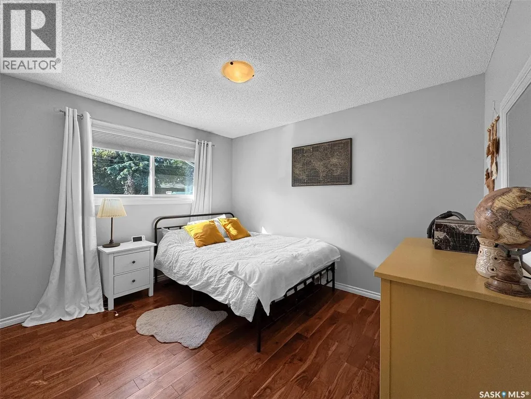
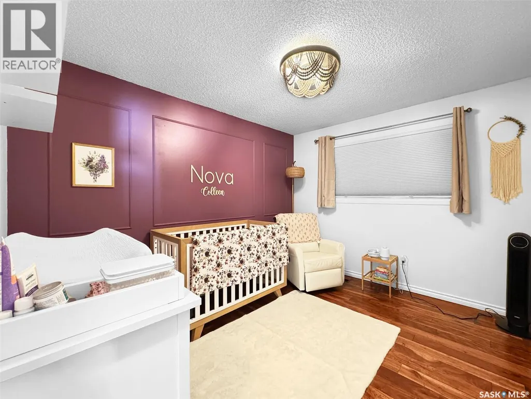
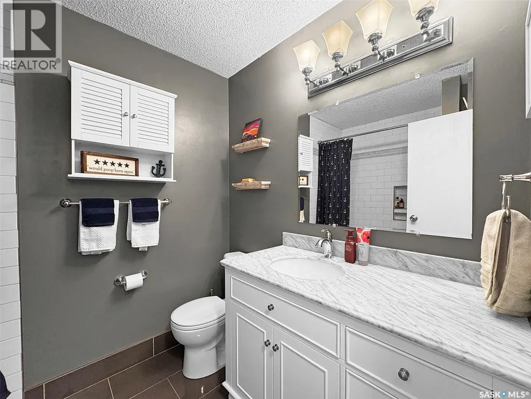
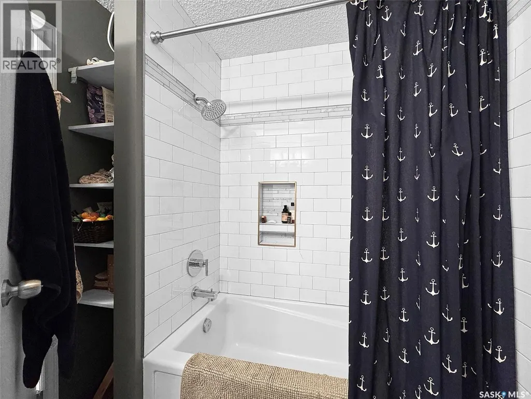
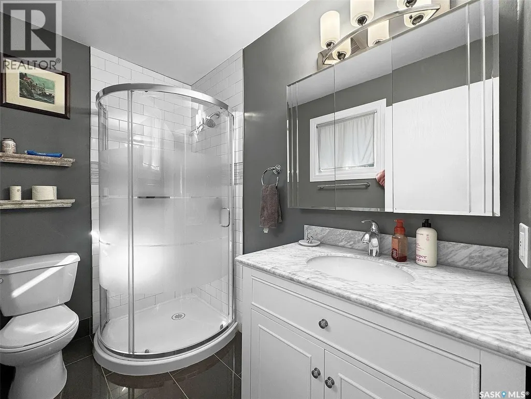
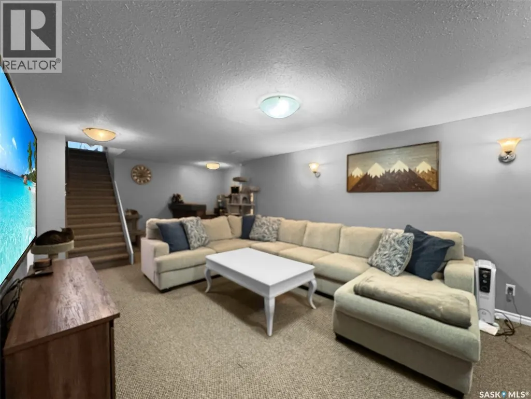
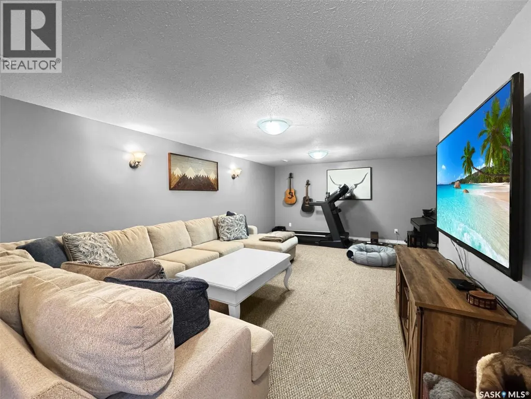
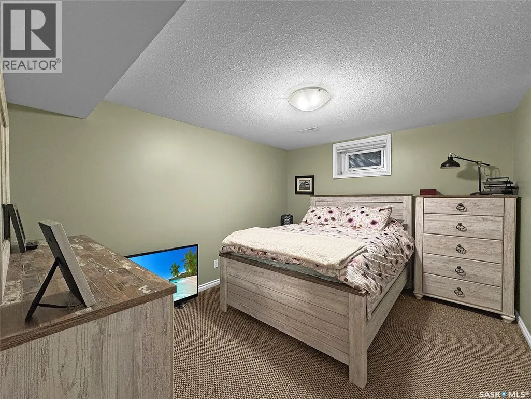
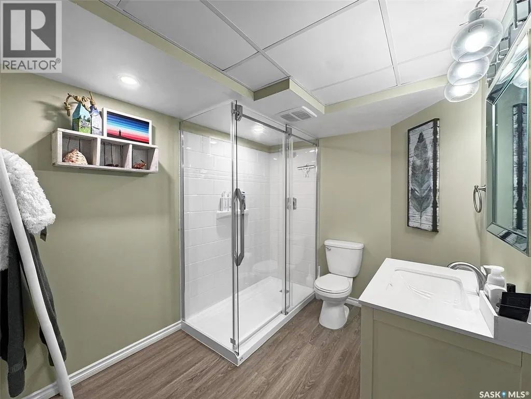
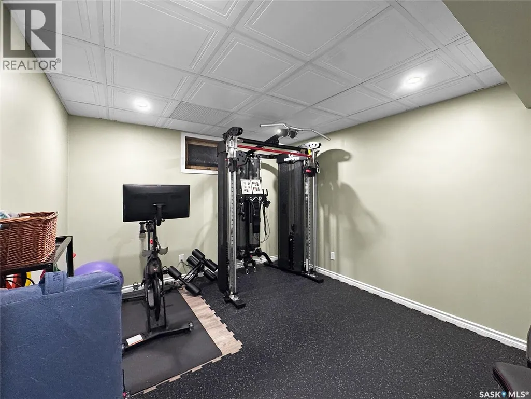
This updated family home is located in a great Battleford neighborhood. It features a total of 5 bedrooms and 3 baths. Many updates in the last 3 years including a 15' x 24' garage with high ceiling, insulated, heated c/w garage door opener. Most windows replaced in 2023. Fully finished basement. Kitchen / dining room flooring in 2025, exterior painted in 2025, plus new energy efficient furnace complete with air conditioning plus shingles in 2019. This is truly a great family home featuring a large rear deck, spacious fenced backyard and only 1/2 block to a town park with all new fixtures. This home is ready for its new owners! As per the Seller’s direction, all offers will be presented on 09/19/2026 3:00PM. (id:7434)
General Features
| Features | Treed, Lane, Rectangular |
|---|---|
| Property Type | Single Family |
| Building Appliances | Washer, Refrigerator, Dishwasher, Dryer, Microwave, Window Coverings, Garage door opener remote(s), Storage Shed, Stove |
| Building Architectural Style | Bungalow |
| Building Cooling Type | Central air conditioning |
| Building Type | House |
| Ownership Type | Freehold |
| Building.StoriesTotal | 1 |
Interior Features
| Building Fireplace Present | True |
|---|---|
| Building Fireplace Type | Conventional |
| Building Heating Type | Forced air |
| Building Heating Fuel | Natural gas |
| Basement Development | Finished |
| Basement Type | Full (Finished) |
| Construction Style Attachment | Detached |
| Fireplace Fuel | Wood |
| Living Area Range | 1360 |
| Bedrooms | 5 |
Exterior Features
| Structure | Deck |
|---|---|
| Landscape Features | Lawn, Underground sprinkler |
| Fence Type | Fence |
Room Details
| Room | Dimensions | Level | Flooring | Details |
|---|---|---|---|---|
| 3pc Bathroom | Measurements not available | Basement | ||
| 3pc Ensuite bath | Measurements not available | Main level | ||
| 4pc Bathroom | Measurements not available | Main level | ||
| Bedroom | 12 ft ,2 in x 12 ft ,2 in | Main level | 12 ft ,2 in | |
| Family room | 19 ft ,1 in x 12 ft ,11 in | Basement | 12 ft ,11 in | |
| Games room | 14 ft x 10 ft ,9 in | Basement | 10 ft ,9 in | |
| Kitchen/Dining room | 18 ft ,4 in x 11 ft | Main level | 11 ft | |
| Living room | 23 ft ,8 in x 13 ft ,11 in | Main level | 13 ft ,11 in | |
| Storage | Measurements not available | Basement |
Amenities
- Views
- New Construction
- Adult 55+
- Lease To Own
- No Strata Fees
- Furnished
- Primary On Main
- Air Conditioning
- Seller Finance
- Green
- Fixer Upper
- Horse
- Golf
- Fireplace
- Deck
- Garage
- Basement
- Pool

Property vs Single Family Average in S0M 0E0
Price
Year Built
 Toronto Real Estate Board (TRREB); All information deemed reliable but not guaranteed. All properties are subject to prior sale, change or withdrawal. Neither listing broker(s) or information provider(s) shall be responsible for any typographical errors, misinformation, misprints and shall be held totally harmless. Listing(s) information is provided for consumer's personal, non-commercial use and may not be used for any purpose other than to identify prospective properties consumers may be interested

 All information deemed reliable but not guaranteed. All properties are subject to prior sale, change or withdrawal. Neither listing broker(s) or information provider(s) shall be responsible for any typographical errors, misinformation, misprints and shall be held totally harmless. Listing(s) information is provided for consumer's personal, non-commercial use and may not be used for any purpose other than to identify prospective properties consumers may be interested in purchasing. The data relating