















Address
1205 Douglas Road, Weyburn, SK
Price
$ 429,900
Property Attributes
- ID#SK047176
- TypeSingle Family
- Listing Status Active
- MunicipalityWeyburn
- CityWeyburn
- AreaWeyburn
- Postal CodeS4H 2P9
- StyleBungalow
- Year Built1974
- Price$ 429,900
- Bedrooms5
- Bathrooms3
- Half Bathrooms0
- Sqr Footage1390
Data Source:
Canadian Real Estate Association (CREA)
Property Description
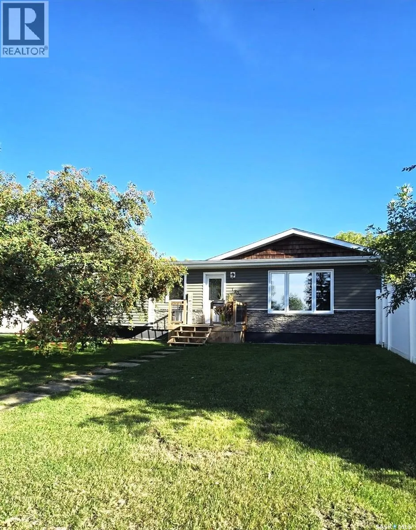
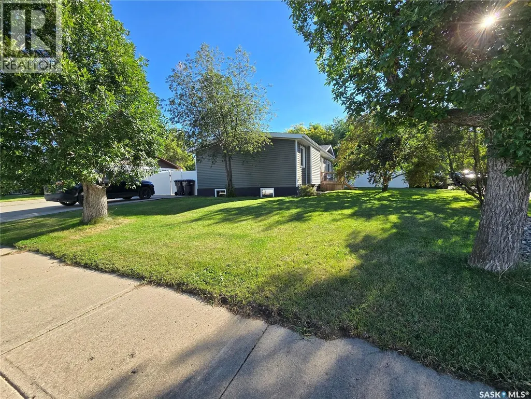
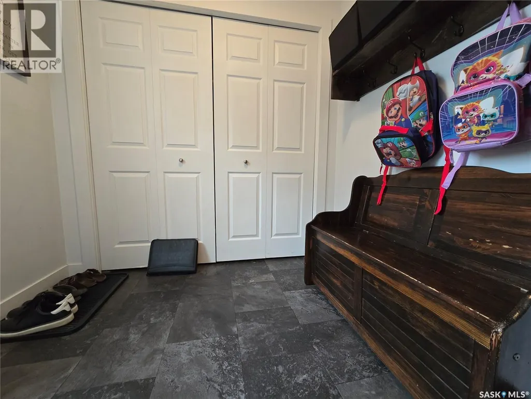
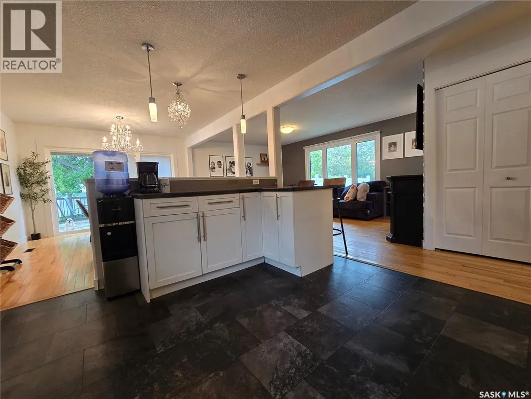
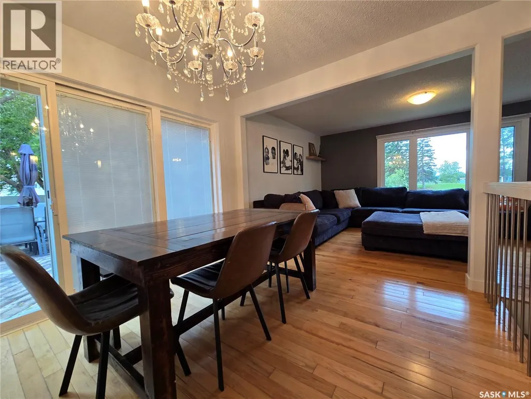
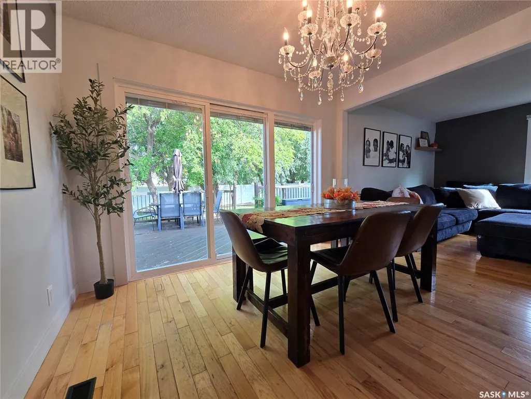
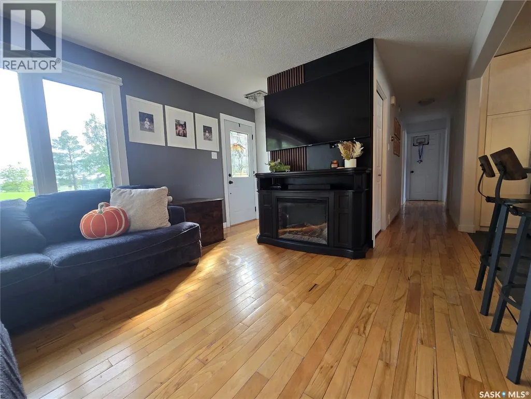
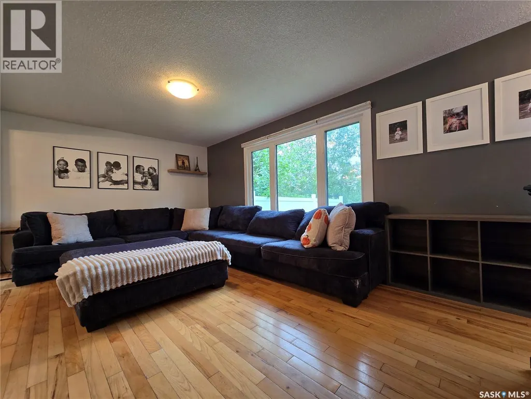
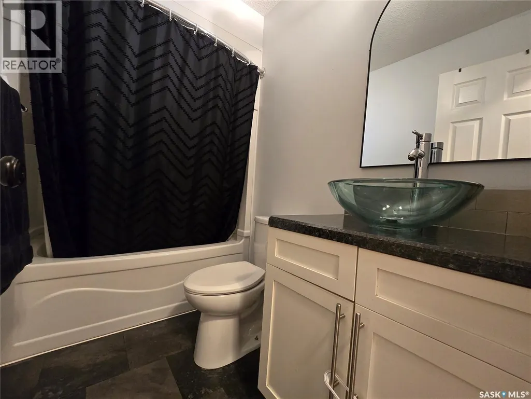
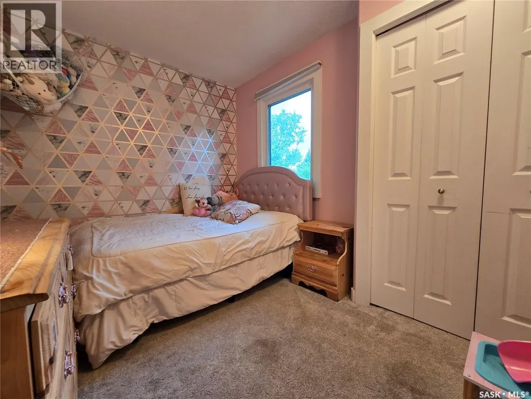
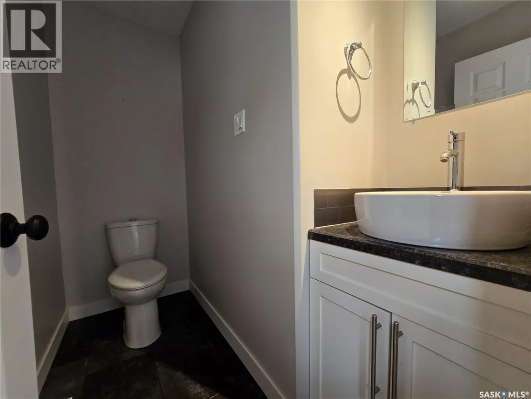
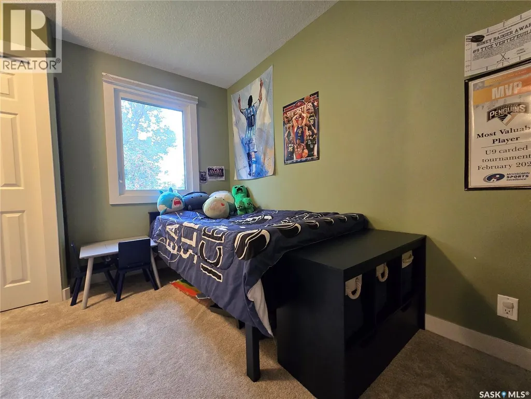
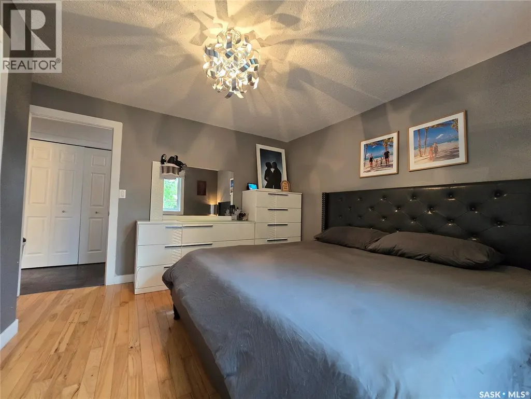
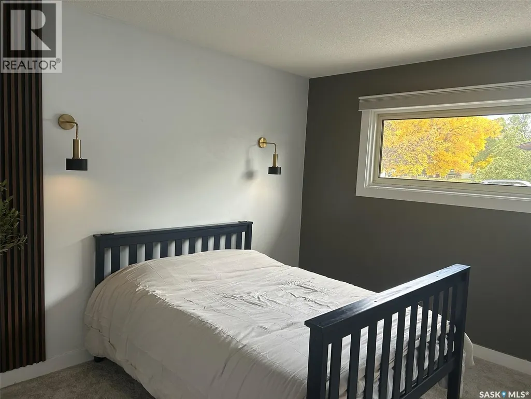
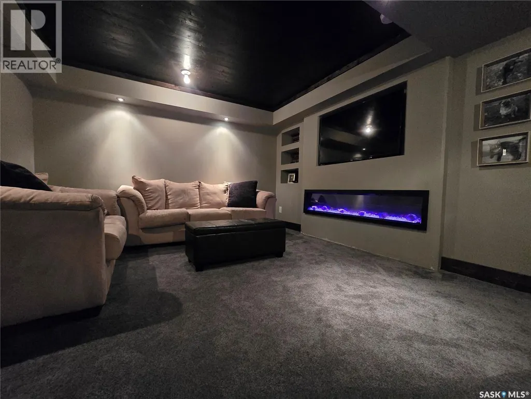
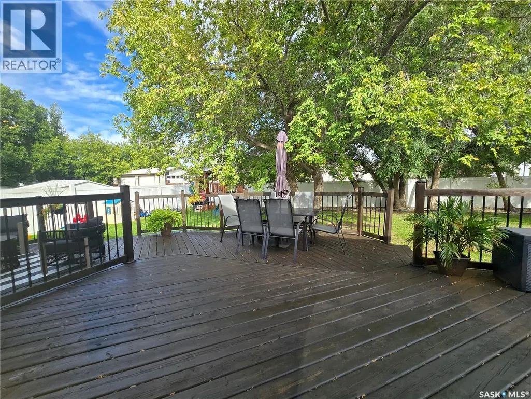
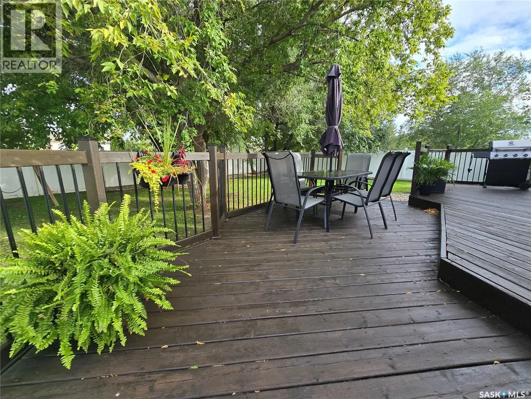
This 5 bedroom family home sits in a great location, just steps away from Jubilee park, and a short walk to Legacy Park and APES schools. This home sports great curb appeal and a great PVC fence. This home is well maintained and the sellers have done numerous updates so the new owners don't have to. The main entrance has a large foyer with a closet to keep everything tucked away. The main living area is an open concept with a large modern kitchen, separate dining area, with access to the deck and yard, as well as a large living room that sports lots of natural light and oozes with comfort. There are 4 bedrooms on the main floor with one sporting a 2 peice en-suite, and another full bathroom. The basement has also been updated a features a large family room highlighted by an electric fireplace, as well as a great wet bar that is perfect for entertaining . completing the basement is here is one more large bedroom, a beautiful full custom bathroom, and plenty of storage. This is a great home that is move-in ready in a great location. (id:7434)
General Features
| Features | Treed, Rectangular, Sump Pump |
|---|---|
| Property Type | Single Family |
| Building Appliances | Washer, Refrigerator, Dishwasher, Dryer, Microwave, Window Coverings, Storage Shed, Stove |
| Building Architectural Style | Bungalow |
| Building Cooling Type | Central air conditioning |
| Building Type | House |
| Ownership Type | Freehold |
| Building.StoriesTotal | 1 |
Interior Features
| Building Fireplace Present | True |
|---|---|
| Building Fireplace Type | Conventional |
| Building Heating Type | Forced air |
| Building Heating Fuel | Natural gas |
| Basement Development | Finished |
| Basement Type | Partial (Finished) |
| Construction Style Attachment | Detached |
| Fireplace Fuel | Electric |
| Living Area Range | 1390 |
| Bedrooms | 5 |
Exterior Features
| Structure | Deck |
|---|---|
| Landscape Features | Lawn, Underground sprinkler |
| Fence Type | Fence |
Room Details
| Room | Dimensions | Level | Flooring | Details |
|---|---|---|---|---|
| 2pc Ensuite bath | 7'5 x 3'2 | Main level | ||
| 4pc Bathroom | 7'10 x 4'10 | Main level | ||
| Bedroom | 13'6 x 12'8 | Main level | ||
| Dining room | 11'3 x 9'5 | Main level | ||
| Family room | 21'11 x 13'3 | Basement | ||
| Foyer | 11'3 x 7'8 | Main level | ||
| Kitchen | 12'8 x 11'3 | Main level | ||
| Living room | 19'9 x 11'6 | Main level | ||
| Other | 8'11 x 8'11 | Basement | ||
| Storage | 13'3 x 8'11 | Basement |
Amenities
- Views
- New Construction
- Adult 55+
- Lease To Own
- No Strata Fees
- Furnished
- Primary On Main
- Air Conditioning
- Seller Finance
- Green
- Fixer Upper
- Horse
- Golf
- Fireplace
- Deck
- Garage
- Basement
- Pool

Property vs Single Family Average in S4H 2P9
Price
Year Built
 Toronto Real Estate Board (TRREB); All information deemed reliable but not guaranteed. All properties are subject to prior sale, change or withdrawal. Neither listing broker(s) or information provider(s) shall be responsible for any typographical errors, misinformation, misprints and shall be held totally harmless. Listing(s) information is provided for consumer's personal, non-commercial use and may not be used for any purpose other than to identify prospective properties consumers may be interested

 All information deemed reliable but not guaranteed. All properties are subject to prior sale, change or withdrawal. Neither listing broker(s) or information provider(s) shall be responsible for any typographical errors, misinformation, misprints and shall be held totally harmless. Listing(s) information is provided for consumer's personal, non-commercial use and may not be used for any purpose other than to identify prospective properties consumers may be interested in purchasing. The data relating