
Address
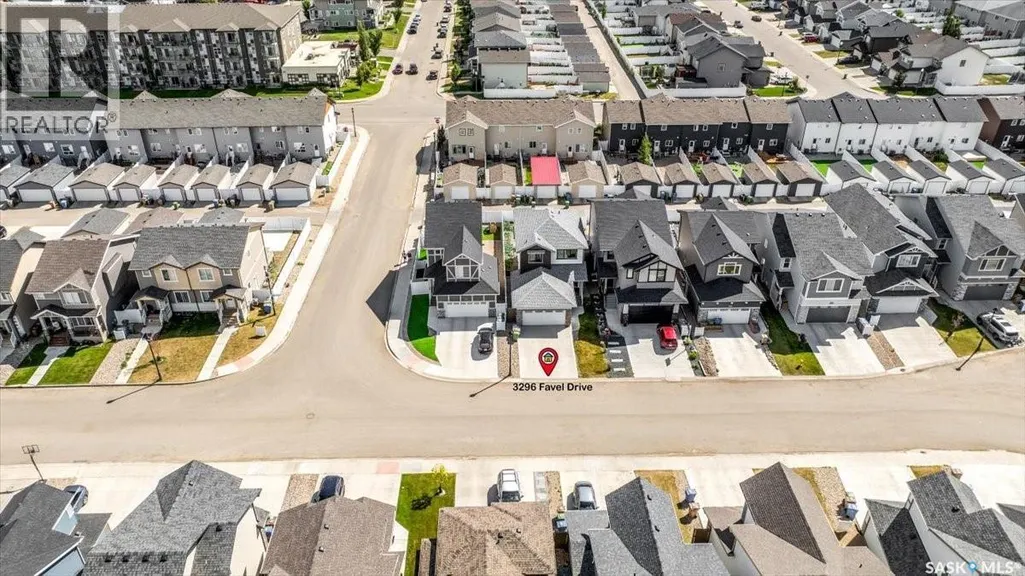
3296 Favel Drive, Regina, SK
Price
$ 589,900
Property Attributes
- ID#SK045101
- TypeSingle Family
- Listing Status Active
- MunicipalityRegina
- CityRegina
- AreaRegina
- NeighbourhoodEastbrook
- Postal CodeS4V 4B2
- Style2 Level
- Year Built2024
- Price$ 589,900
- Bedrooms4
- Bathrooms4
- Half Bathrooms0
- Sqr Footage1563
Data Source:
Canadian Real Estate Association (CREA)
Property Description

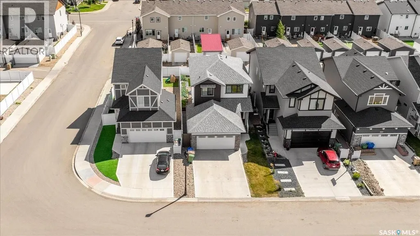
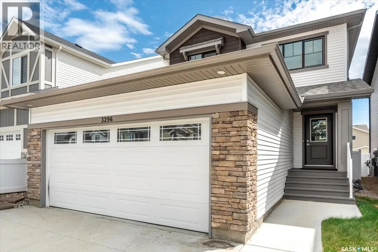
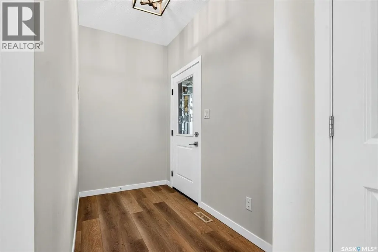
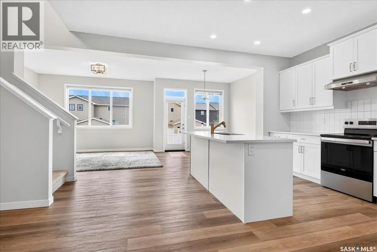
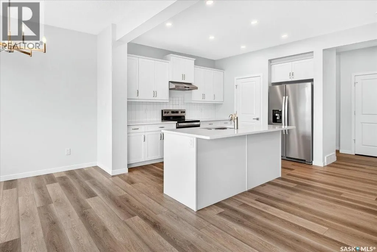
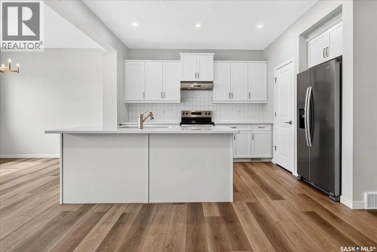
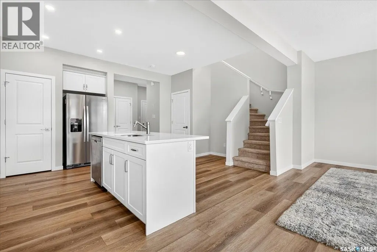
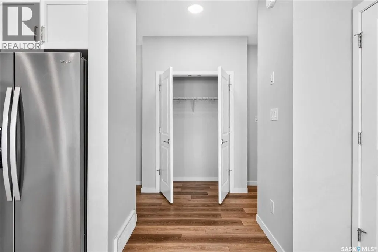
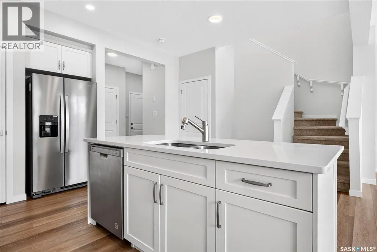
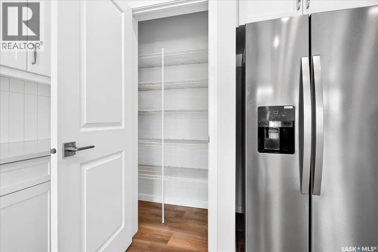
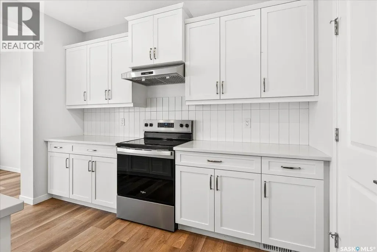
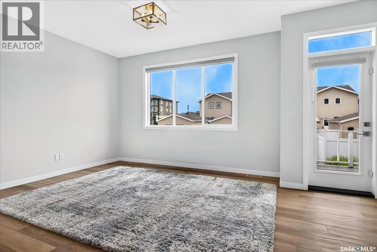
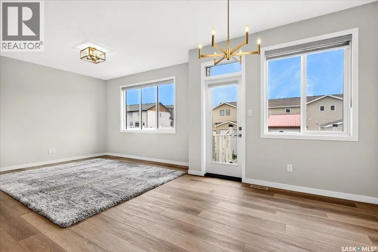
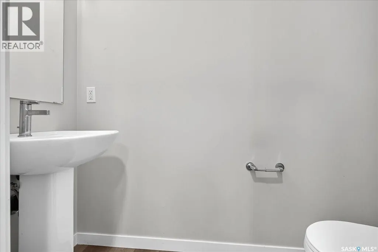
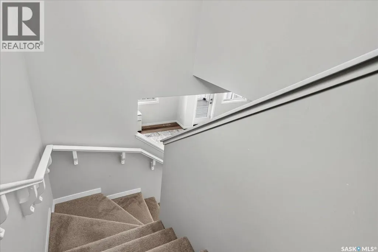
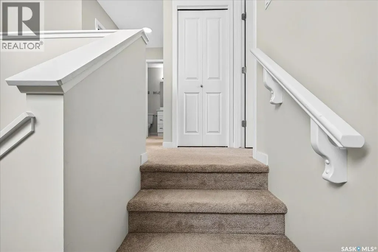
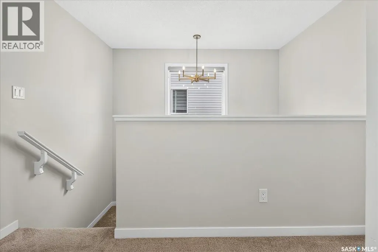
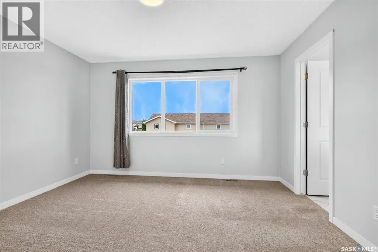
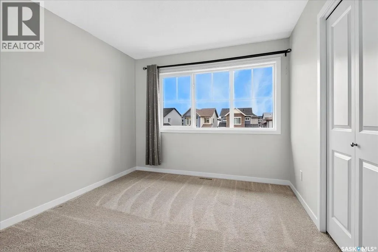
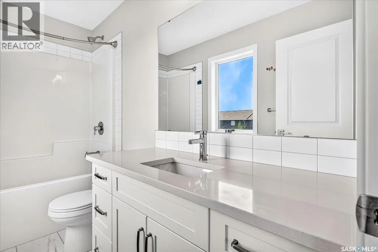
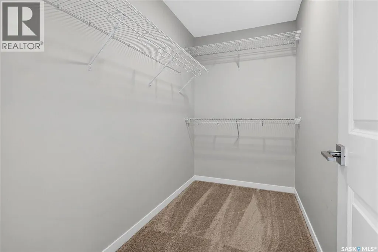
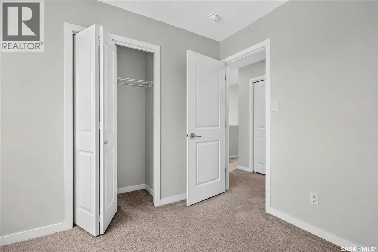
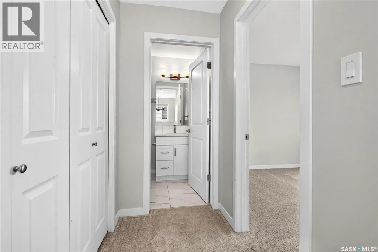
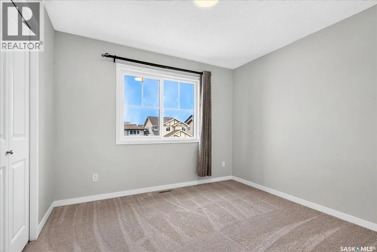
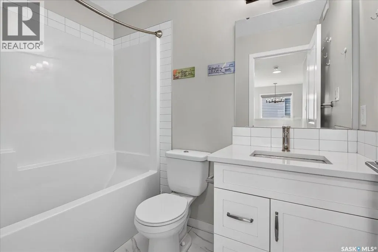
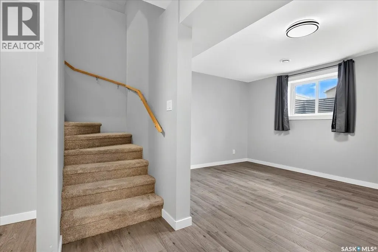
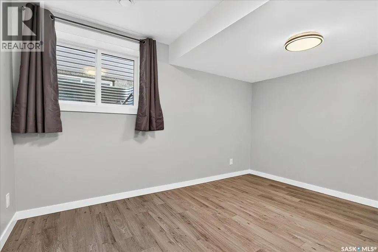
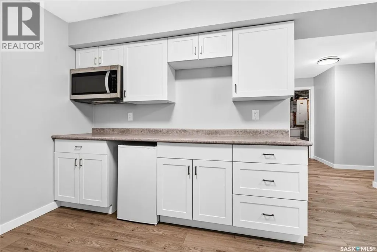
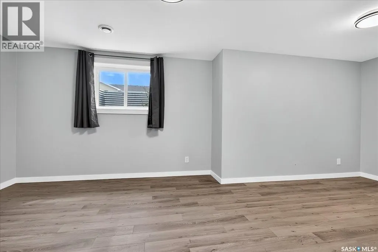
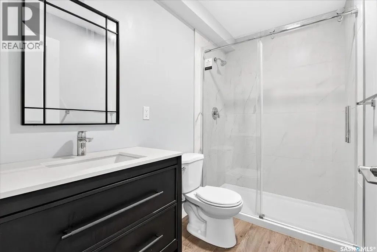
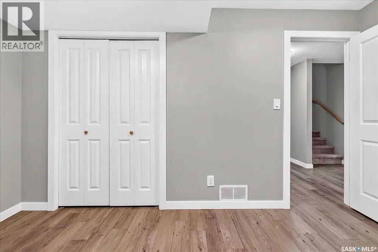
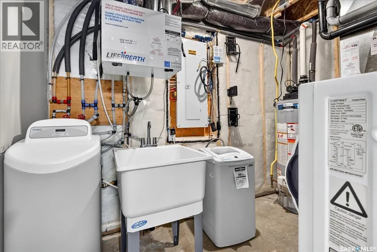
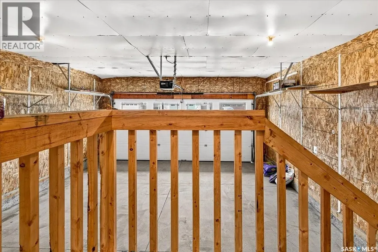
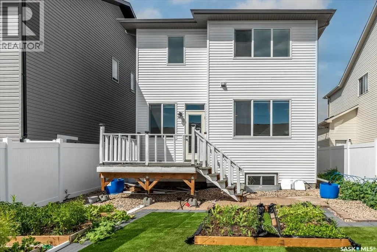
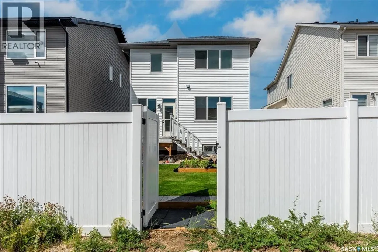
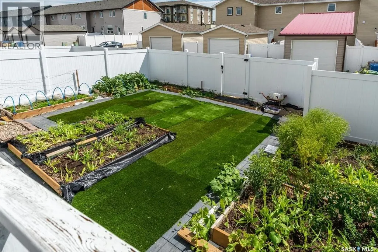
Welcome to 3296 Favel Drive in Eastbrook! Originally built by Homes by Dream, this move-in-ready home has been thoughtfully enhanced by the current owner and now features a fully finished basement with a separate entrance and a non-regulation one-bedroom suite, complete with a 4-piece bathroom and laundry, offering excellent potential for rental income or a mortgage helper. The main floor features a bright, open-concept layout with 9' ceilings, large south-facing windows, a spacious living room, dining area, 2-piece bathroom and a convenient mudroom. The modern kitchen offers quartz countertops, ceramic tile backsplash, soft-close cabinetry, stainless steel appliances and a pantry. Upstairs, the spacious primary bedroom features a walk-in closet and private ensuite, along with two additional good-sized bedrooms, a 4-piece main bathroom and convenient second-floor laundry. The finished basement adds valuable living space and flexibility with its separate entrance and one-bedroom non-regulation suite. Additional features include DMX foundation wrap, a 20' x 22' attached garage and a convenient laned lot. Located close to shopping, restaurants, schools, walking paths and just steps from Crosbie Park, this property offers the perfect combination of modern living, additional income potential and an excellent Eastbrook location. Don't miss this fantastic opportunity to own a beautiful home with a built-in mortgage helper! (id:7434)
General Features
| Features | Rectangular, Double width or more driveway |
|---|---|
| Property Type | Single Family |
| Neighbourhood | Eastbrook |
| Building Appliances | Washer, Refrigerator, Dishwasher, Dryer, Microwave, Humidifier, Window Coverings, Garage door opener remote(s), Hood Fan, Stove |
| Building Architectural Style | 2 Level |
| Building Cooling Type | Central air conditioning |
| Building Type | House |
| Ownership Type | Freehold |
| Building.StoriesTotal | 2 |
Interior Features
| Building Fireplace Present | False |
|---|---|
| Building Heating Type | Forced air |
| Building Heating Fuel | Natural gas |
| Basement Development | Finished |
| Basement Type | Full (Finished) |
| Construction Style Attachment | Detached |
| Living Area Range | 1563 |
| Bedrooms | 4 |
Exterior Features
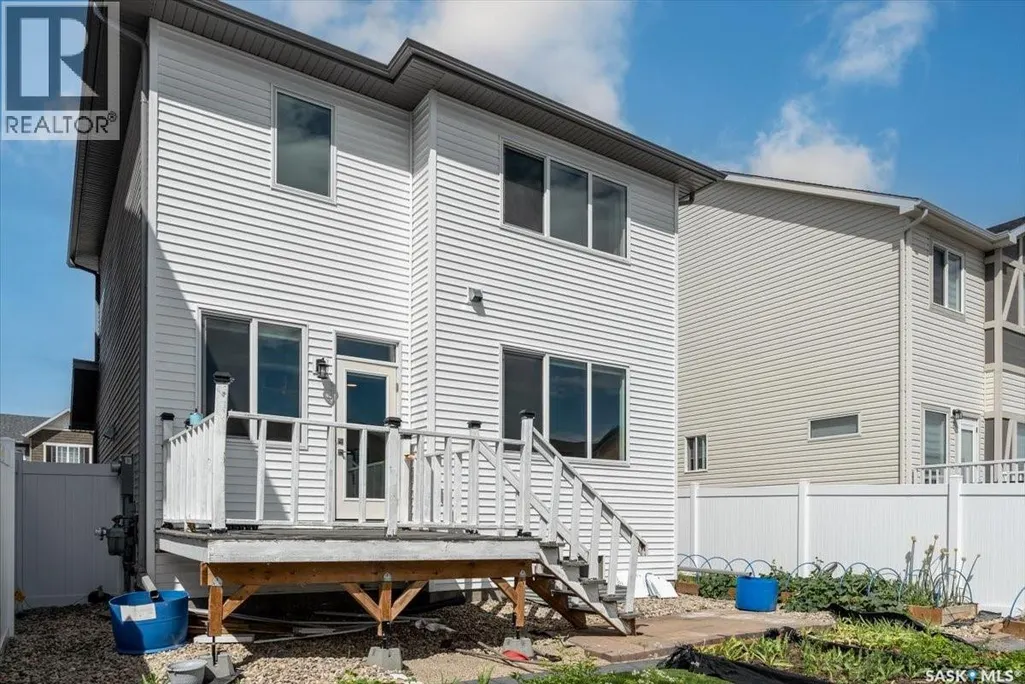
| Structure | Deck |
|---|---|
| Landscape Features | Lawn, Underground sprinkler, Garden Area |
| Fence Type | Fence |
Room Details
| Room | Dimensions | Level | Flooring | Details |
|---|---|---|---|---|
| 2pc Bathroom | Measurements not available | Main level | ||
| 3pc Bathroom | Measurements not available | Basement | ||
| 4pc Bathroom | Measurements not available | Second level | ||
| 4pc Ensuite bath | Measurements not available | Second level | ||
| Bedroom | 8 ft ,9 in x 9 ft ,8 in | Basement | 9 ft ,8 in | |
| Dining room | 10 ft x 10 ft | Main level | 10 ft | |
| Kitchen | 10 ft ,2 in x 11 ft ,5 in | Main level | 11 ft ,5 in | |
| Laundry room | Measurements not available | Second level | ||
| Living room | 13 ft ,5 in x 12 ft ,2 in | Main level | 12 ft ,2 in | |
| Other | Measurements not available | Basement | ||
| Primary Bedroom | 13 ft ,1 in x 12 ft ,5 in | Second level | 12 ft ,5 in |
Amenities
- Views
- New Construction
- Adult 55+
- Lease To Own
- No Strata Fees
- Furnished
- Primary On Main
- Air Conditioning
- Seller Finance
- Green
- Fixer Upper
- Horse
- Golf
- Fireplace
- Deck
- Garage
- Basement
- Pool

Property vs Single Family Average in S4V 4B2
Price
Year Built
In The Neighbourhood
Just Listed
Regina
$ 499,900
- Type
- Single Family
- Size
- 1,456 SqFt
- Rooms
- 3 Beds + 3 Baths
RE/MAX Crown Real Estate
Regina
$ 589,900
- Type
- Single Family
- Size
- 1,699 SqFt
- Rooms
- 3 Beds + 3 Baths
Sutton Group - Results Realty
Regina
$ 599,900
- Type
- Single Family
- Size
- 1,819 SqFt
- Rooms
- 4 Beds + 3 Baths
Sutton Group - Results Realty
Regina
$ 579,900
- Type
- Single Family
- Size
- 1,699 SqFt
- Rooms
- 3 Beds + 3 Baths
Sutton Group - Results Realty
Open House
Regina
$ 688,000
- Type
- Single Family
- Size
- 1,822 SqFt
- Rooms
- 4 Beds + 4 Baths
Century 21 Dome Realty Inc.
Brooks
$ 375,000
- Type
- Single Family
- Size
- 1,117 SqFt
- Rooms
- 3 Beds + 2 Baths
MaxWell Capital Realty - Brooks
 Toronto Real Estate Board (TRREB); All information deemed reliable but not guaranteed. All properties are subject to prior sale, change or withdrawal. Neither listing broker(s) or information provider(s) shall be responsible for any typographical errors, misinformation, misprints and shall be held totally harmless. Listing(s) information is provided for consumer's personal, non-commercial use and may not be used for any purpose other than to identify prospective properties consumers may be interested

 All information deemed reliable but not guaranteed. All properties are subject to prior sale, change or withdrawal. Neither listing broker(s) or information provider(s) shall be responsible for any typographical errors, misinformation, misprints and shall be held totally harmless. Listing(s) information is provided for consumer's personal, non-commercial use and may not be used for any purpose other than to identify prospective properties consumers may be interested in purchasing. The data relating