


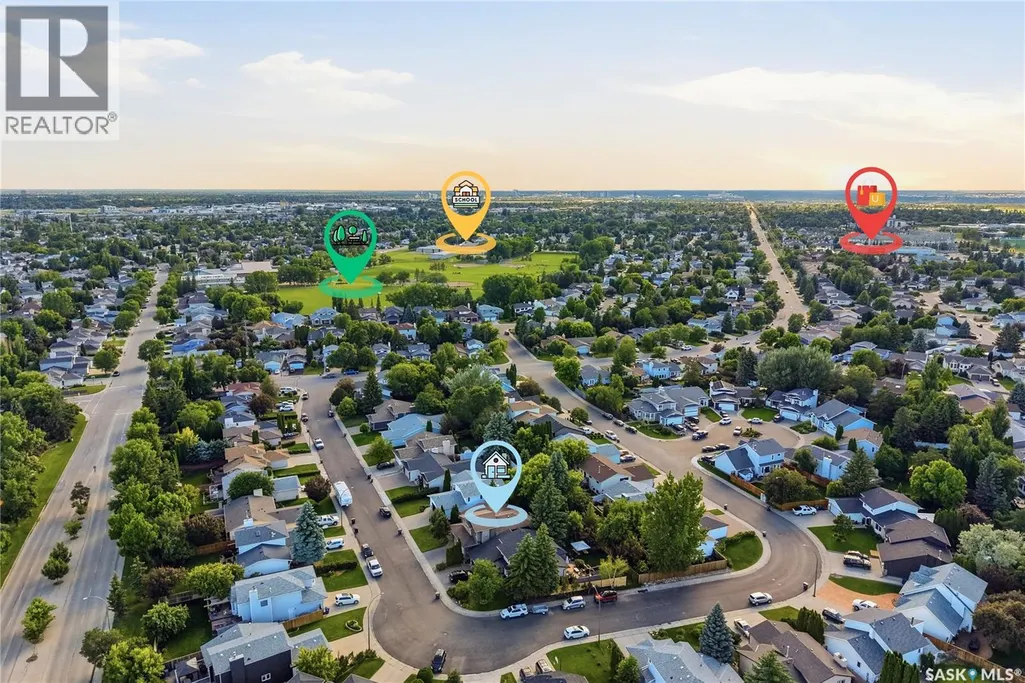
Address
506 Vincent Crescent, Saskatoon, SK
Price
$ 689,900
Property Attributes
- ID#SK043787
- TypeSingle Family
- Listing Status Active
- MunicipalitySaskatoon
- CitySaskatoon
- AreaSaskatoon
- NeighbourhoodErindale
- Postal CodeS7N 4G8
- Style
- Year Built2005
- Price$ 689,900
- Bedrooms4
- Bathrooms3
- Half Bathrooms0
- Sqr Footage1690
Data Source:
Canadian Real Estate Association (CREA)
Property Description
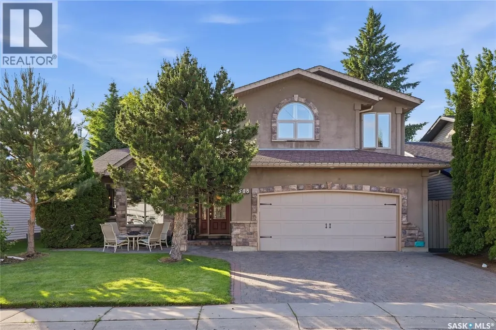
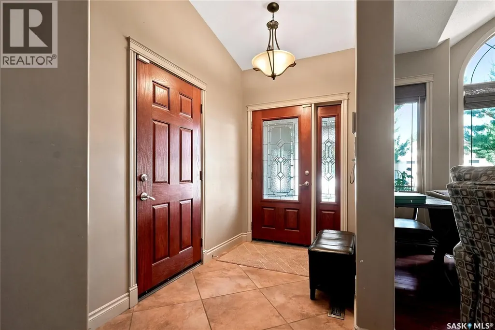
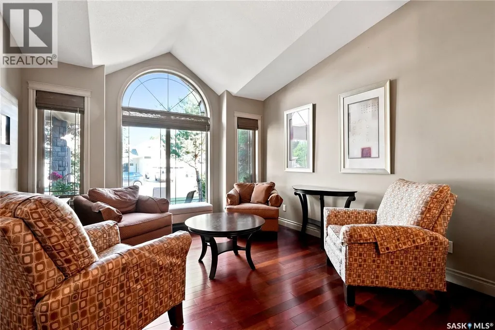
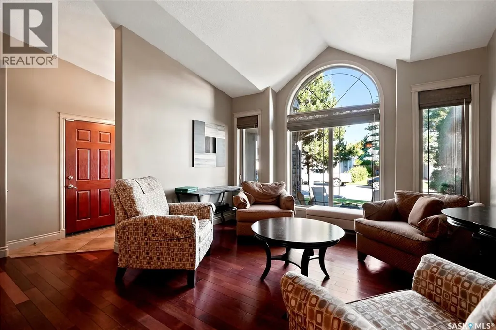
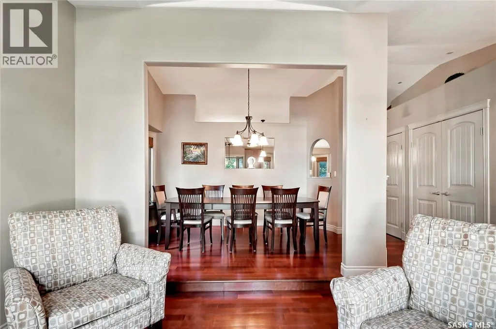
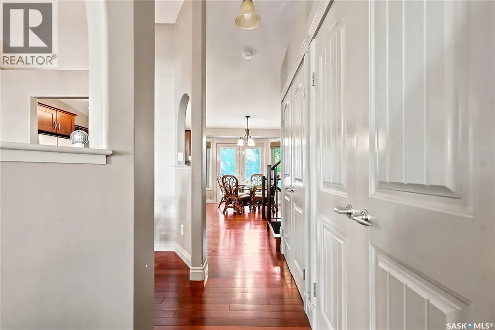
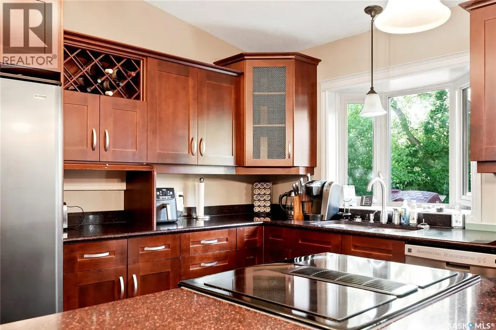
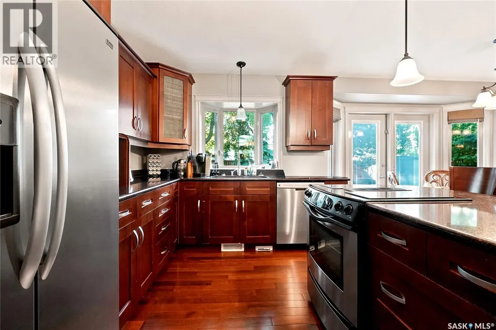
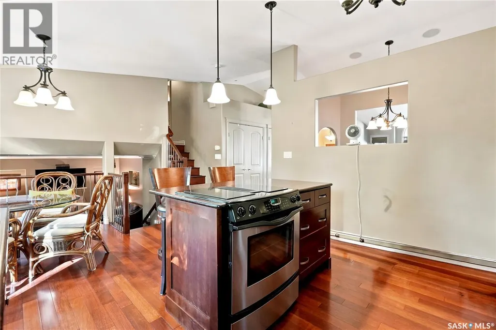
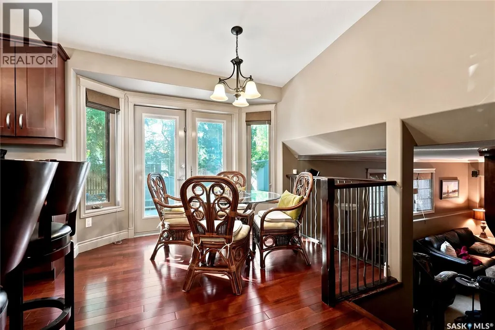
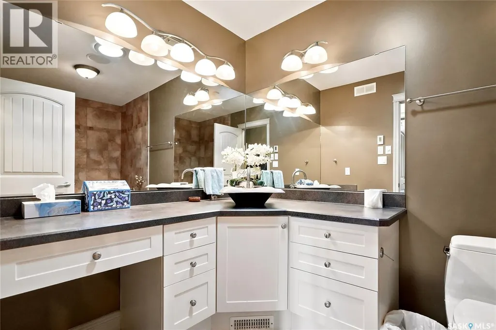
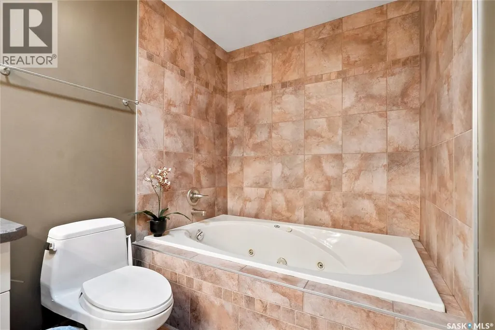
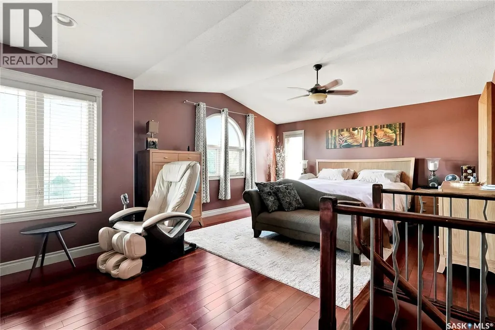
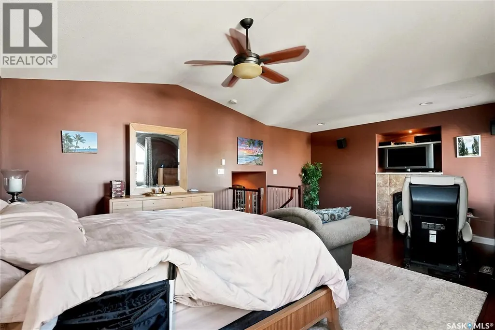
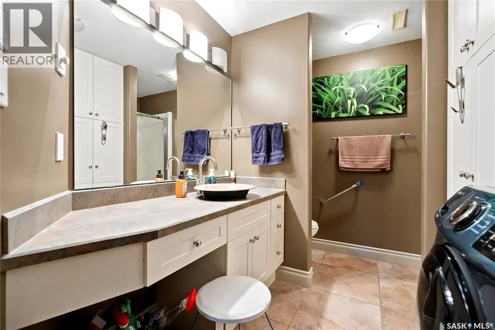
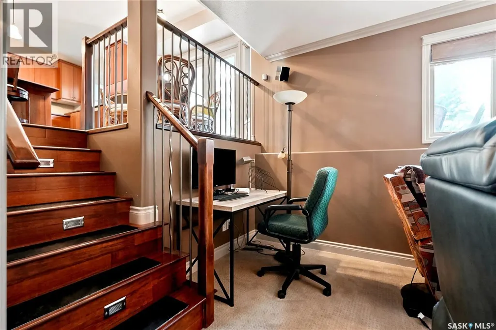
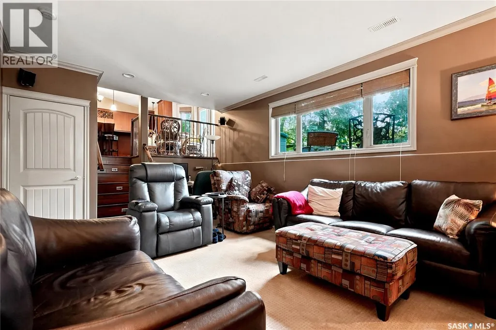
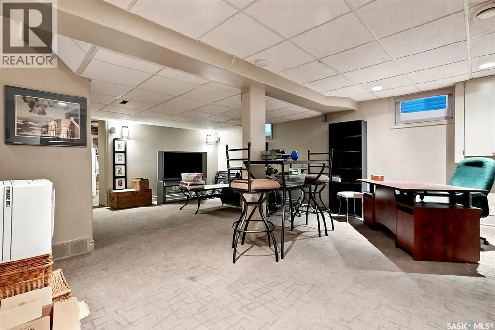
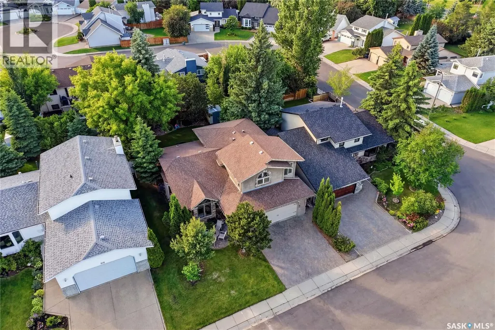
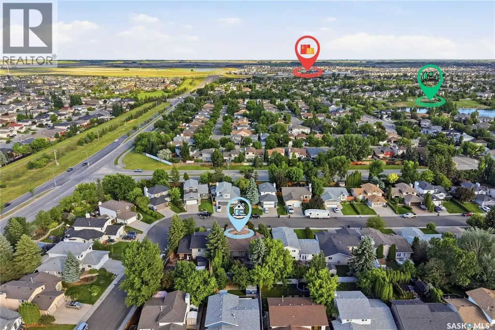
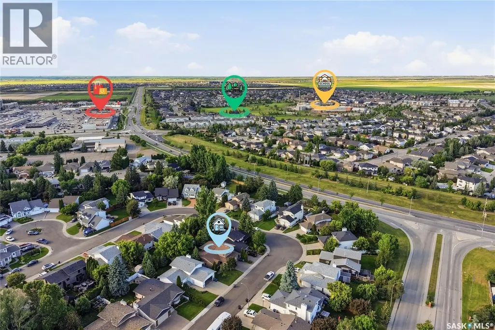
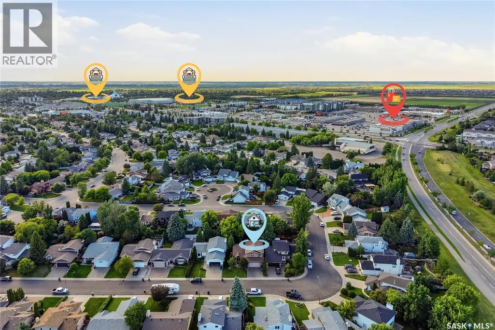
Welcome to 506 Vincent Crescent, a spacious four-level split with over 2250 sq. ft. of living space. Nestled on a quiet crescent in the desirable Erindale neighbourhood, this home got a total re-build in 2005 and is move-in ready! This well-maintained home offers 4 bedrooms and an exceptional layout designed for comfortable family living and entertaining. The main floor features beautiful hardwood flooring throughout the living and dining areas, a bright kitchen with ample cabinetry, and generous living spaces filled with natural light. The lower levels provide even more room to enjoy with a cozy family room featuring a gas fireplace, a spacious recreation room, laundry, and plenty of storage. New furnace and water heater in November 2025. Additional highlights include central air conditioning, underground sprinklers with timers, a heated double attached garage, an interlocking brick driveway, and a mature, beautifully landscaped yard. Ideally located close to parks, schools, walking paths, shopping, and all the amenities Erindale has to offer, this is a fantastic opportunity to own a spacious family home in one of Saskatoon’s most desirable neighbourhoods. (id:7434)
General Features
| Features | Rectangular |
|---|---|
| Property Type | Single Family |
| Neighbourhood | Erindale |
| Building Appliances | Washer, Refrigerator, Dishwasher, Dryer, Microwave, Window Coverings, Garage door opener remote(s), Stove |
| Building Cooling Type | Central air conditioning |
| Building Type | House |
| Ownership Type | Freehold |
Interior Features
| Building Fireplace Present | True |
|---|---|
| Building Fireplace Type | Conventional |
| Building Heating Type | Forced air |
| Building Heating Fuel | Natural gas |
| Basement Type | Partial |
| Construction Style Attachment | Detached |
| Fireplace Fuel | Gas |
| Living Area Range | 1690 |
| Bedrooms | 4 |
Exterior Features
| Landscape Features | Underground sprinkler |
|---|
Room Details
| Room | Dimensions | Level | Flooring | Details |
|---|---|---|---|---|
| 3pc Bathroom | Measurements not available | Third level | ||
| Bedroom | 11 ft ,1 in x 10 ft ,9 in | Third level | 10 ft ,9 in | |
| Dining room | 9 ft ,6 in x 14 ft ,1 in | Main level | 14 ft ,1 in | |
| Family room | 15 ft ,5 in x 20 ft ,5 in | Third level | 20 ft ,5 in | |
| Foyer | 7 ft ,5 in x 5 ft ,9 in | Main level | 5 ft ,9 in | |
| Kitchen | 13 ft ,6 in x 18 ft ,7 in | Main level | 18 ft ,7 in | |
| Laundry room | Measurements not available | Third level | ||
| Living room | 21 ft ,1 in x 18 ft | Main level | 18 ft | |
| Other | 22 ft ,1 in x 18 ft | Basement | 18 ft | |
| Primary Bedroom | 15 ft ,7 in x 20 ft ,4 in | Second level | 20 ft ,4 in | |
| Storage | Measurements not available | Basement |
Amenities
- Views
- New Construction
- Adult 55+
- Lease To Own
- No Strata Fees
- Furnished
- Primary On Main
- Air Conditioning
- Seller Finance
- Green
- Fixer Upper
- Horse
- Golf
- Fireplace
- Deck
- Garage
- Basement
- Pool

Property vs Single Family Average in S7N 4G8
Price
Year Built
In The Neighbourhood
Just Listed
Mississauga (Erindale)
$ 1,399,000
- Type
- Single Family
- Rooms
- 4 Beds + 2.5 Baths
ROYAL LEPAGE REALTY CENTRE
Open House
Mississauga (Erindale)
$ 2,000,000
- Type
- Single Family
- Rooms
- 8 Beds + 5.5 Baths
RE/MAX REALTY SPECIALISTS INC.
Just Listed
Mississauga (Erindale)
$ 879,900
- Type
- Single Family
- Rooms
- 4 Beds + 2 Baths
RE/MAX REAL ESTATE CENTRE INC.
 Toronto Real Estate Board (TRREB); All information deemed reliable but not guaranteed. All properties are subject to prior sale, change or withdrawal. Neither listing broker(s) or information provider(s) shall be responsible for any typographical errors, misinformation, misprints and shall be held totally harmless. Listing(s) information is provided for consumer's personal, non-commercial use and may not be used for any purpose other than to identify prospective properties consumers may be interested

 All information deemed reliable but not guaranteed. All properties are subject to prior sale, change or withdrawal. Neither listing broker(s) or information provider(s) shall be responsible for any typographical errors, misinformation, misprints and shall be held totally harmless. Listing(s) information is provided for consumer's personal, non-commercial use and may not be used for any purpose other than to identify prospective properties consumers may be interested in purchasing. The data relating