







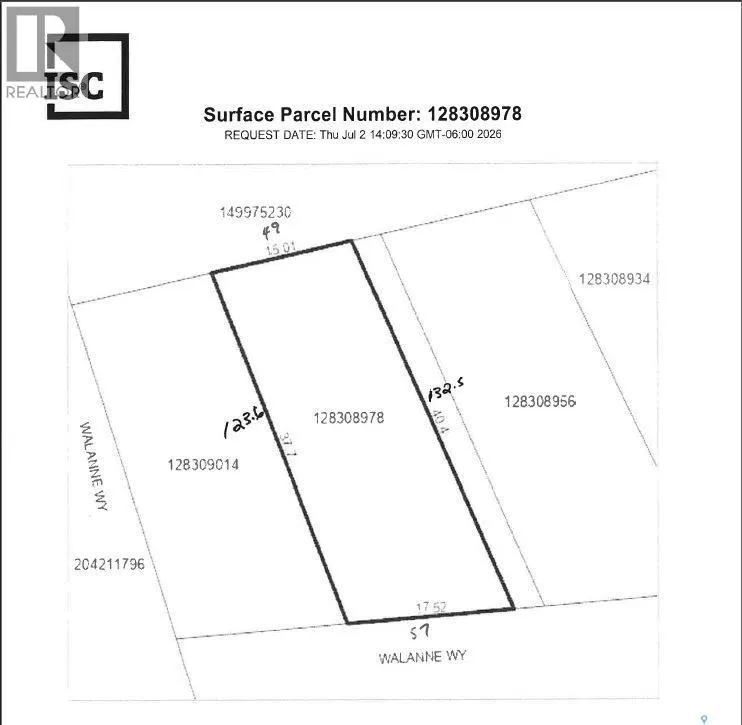
Address
204 Walanne Way, Turtle View, SK
Price
$ 319,000
Property Attributes
- ID#SK041638
- TypeSingle Family
- Listing Status Active
- MunicipalityTurtle View
- CityTurtle View
- AreaTurtle View
- Postal CodeS0M 1J0
- Style2 Level
- Year Built1998
- Price$ 319,000
- Bedrooms2
- Bathrooms1
- Half Bathrooms0
- Sqr Footage864
Data Source:
Canadian Real Estate Association (CREA)
Property Description
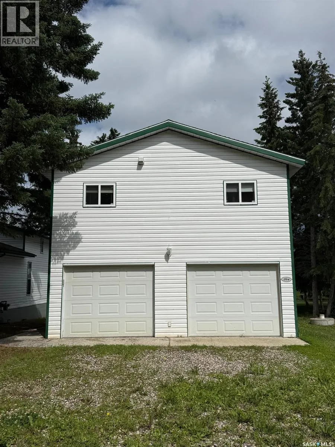
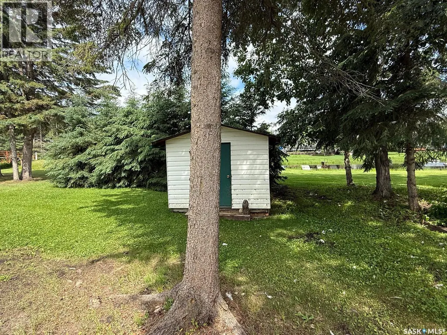
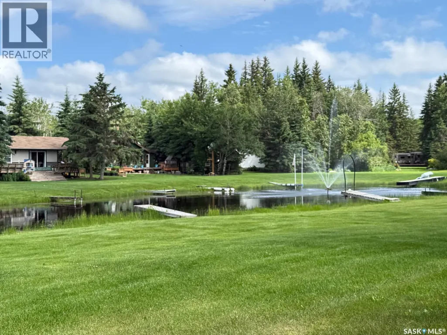
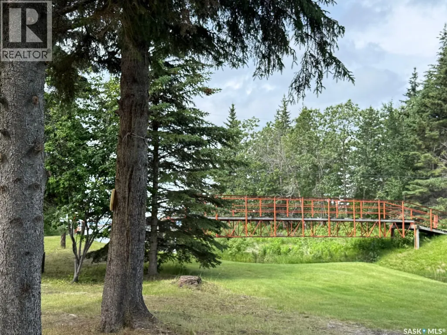
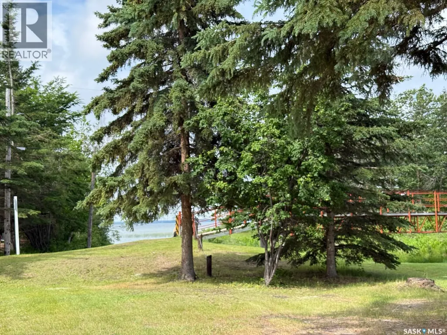
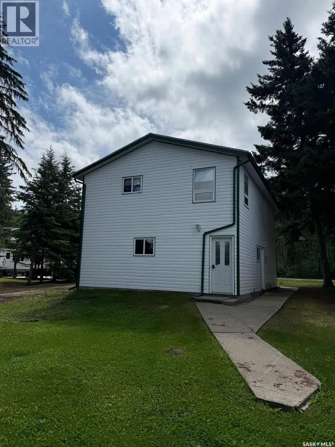
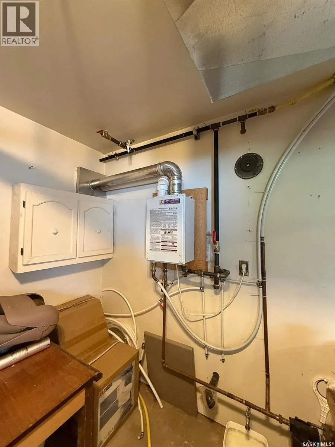
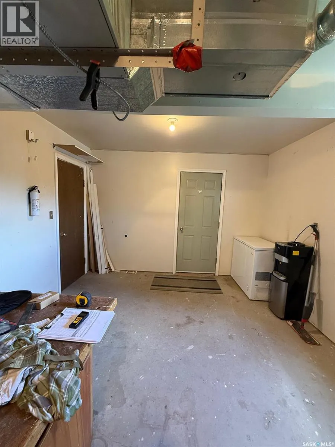
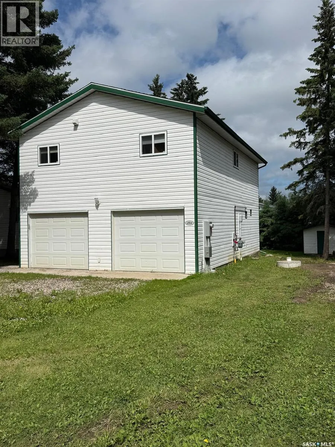
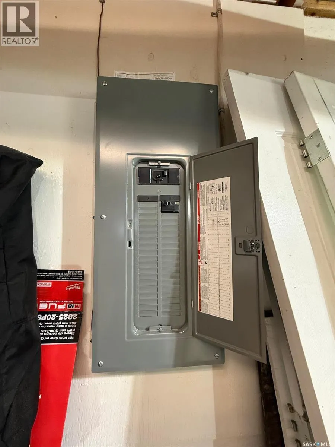
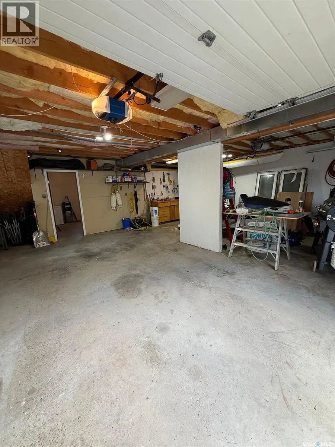
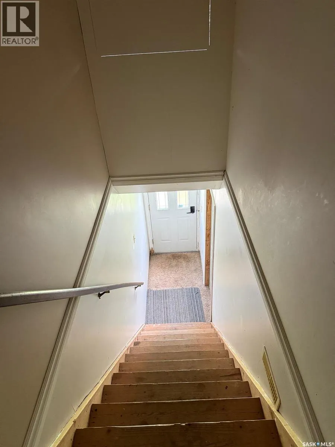
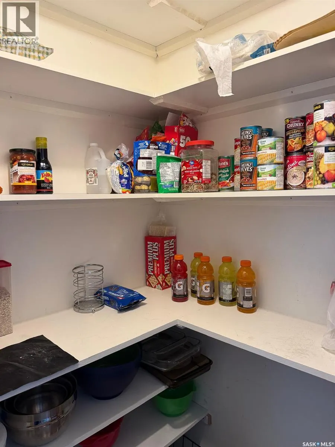
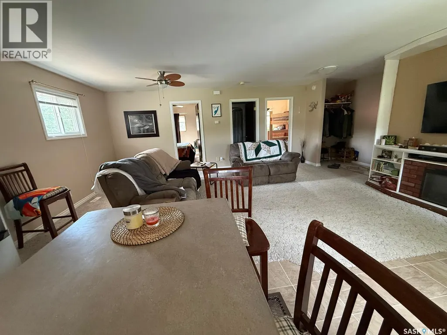
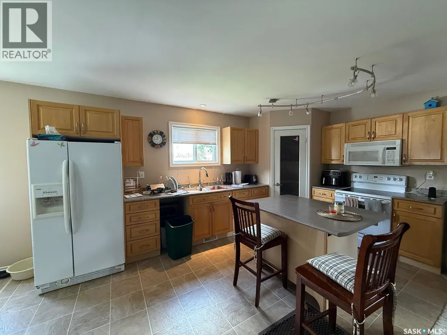
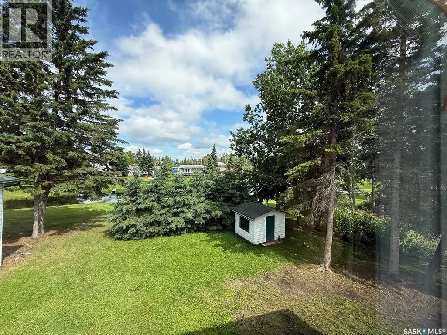
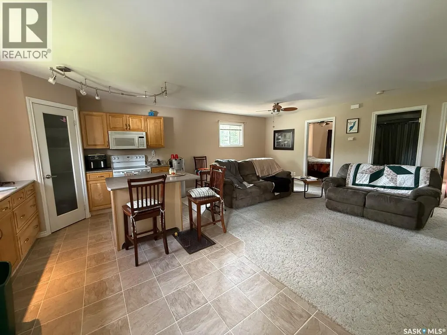
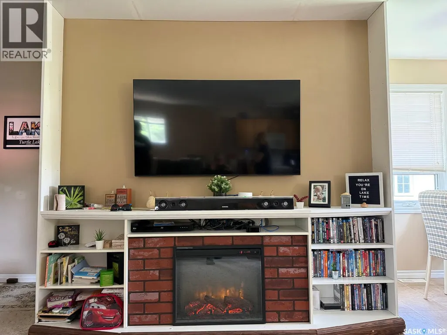
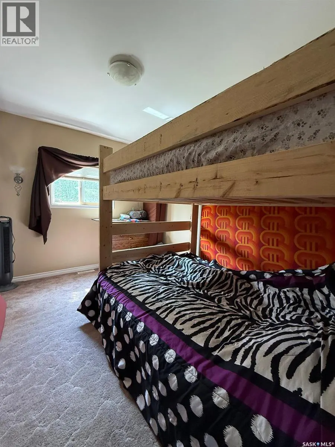
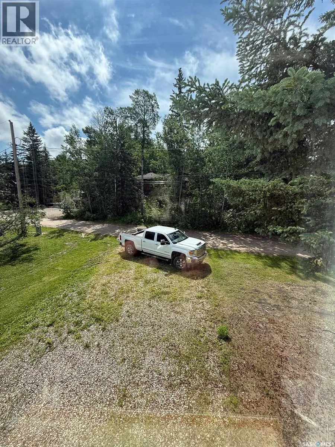
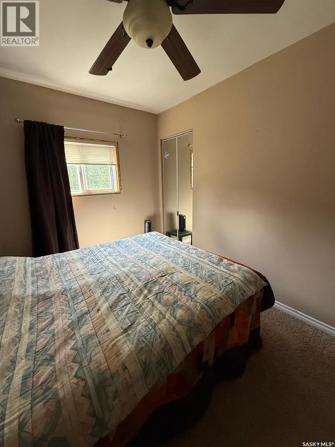
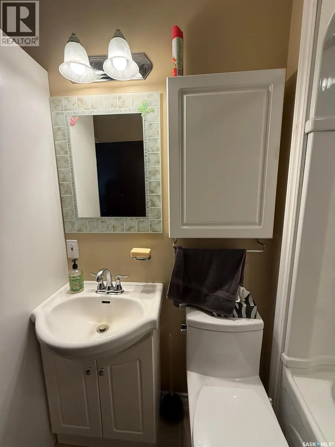
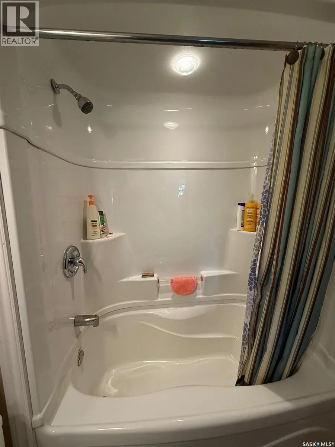
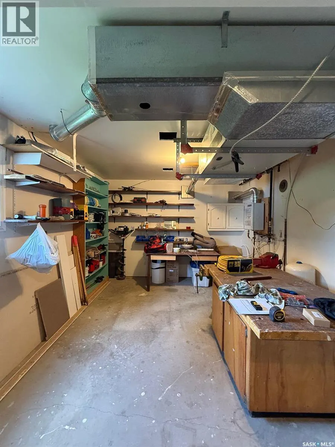
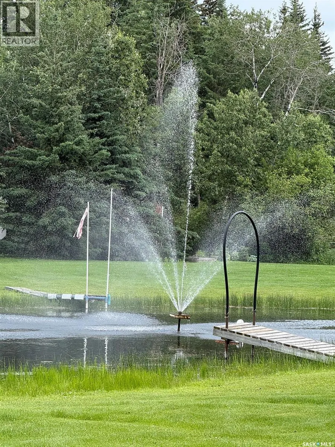
Welcome to this beautiful four-season, two-storey home offering 864 sq. ft. of bright, inviting living space, thoughtfully built above the attached 24' x 36' garage. The upper-level design maximizes the stunning marina views while providing a bright, open-concept layout featuring a spacious living room and kitchen perfect for everyday living or entertaining. The home offers two well sized bedrooms and bathroom, making it an ideal year-round residence or weekend retreat. The oversized 24' x 36' garage provides excellent space for vehicles, boats, recreational equipment, and additional storage. The property is equipped with a 200A service, NG On demand water heater for modern comfort and efficiency. Outside, enjoy the beautifully landscaped yard with mature trees and picturesque views of the marina, creating a peaceful setting to relax and enjoy every season. Whether you're looking for a permanent home or a recreational getaway, this well-maintained property offers the perfect blend of comfort, functionality, and scenic waterfront surroundings. (id:7434)
General Features
| Features | Treed, Irregular lot size |
|---|---|
| Property Type | Single Family |
| Building Appliances | Refrigerator, Microwave, Window Coverings, Garage door opener remote(s), Storage Shed, Stove |
| Building Architectural Style | 2 Level |
| Building Type | House |
| Ownership Type | Freehold |
| Building.StoriesTotal | 2 |
Interior Features
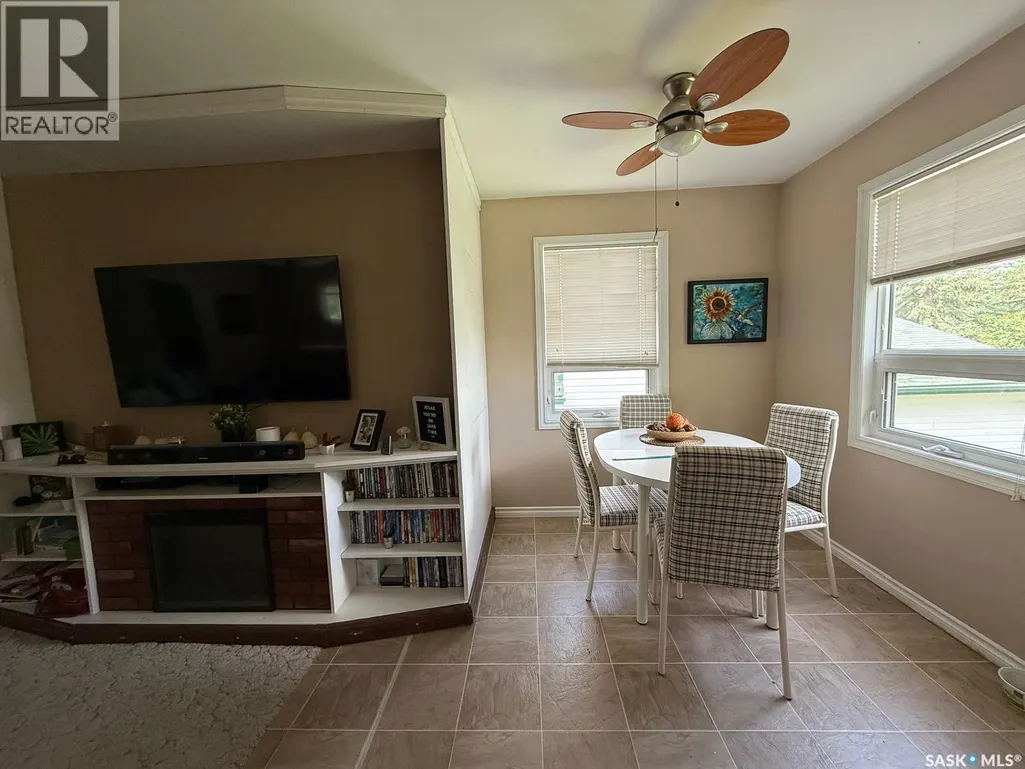
| Building Fireplace Present | True |
|---|---|
| Building Fireplace Type | Conventional |
| Building Heating Type | Forced air |
| Building Heating Fuel | Natural gas |
| Construction Style Attachment | Detached |
| Fireplace Fuel | Electric |
| Living Area Range | 864 |
| Bedrooms | 2 |
Exterior Features
| Landscape Features | Lawn |
|---|
Room Details
| Room | Dimensions | Level | Flooring | Details |
|---|---|---|---|---|
| 4pc Bathroom | 5 ft ,4 in x 7 ft ,10 in | Second level | 7 ft ,10 in | |
| Bedroom | 8 ft ,7 in x 11 ft | Second level | 11 ft | |
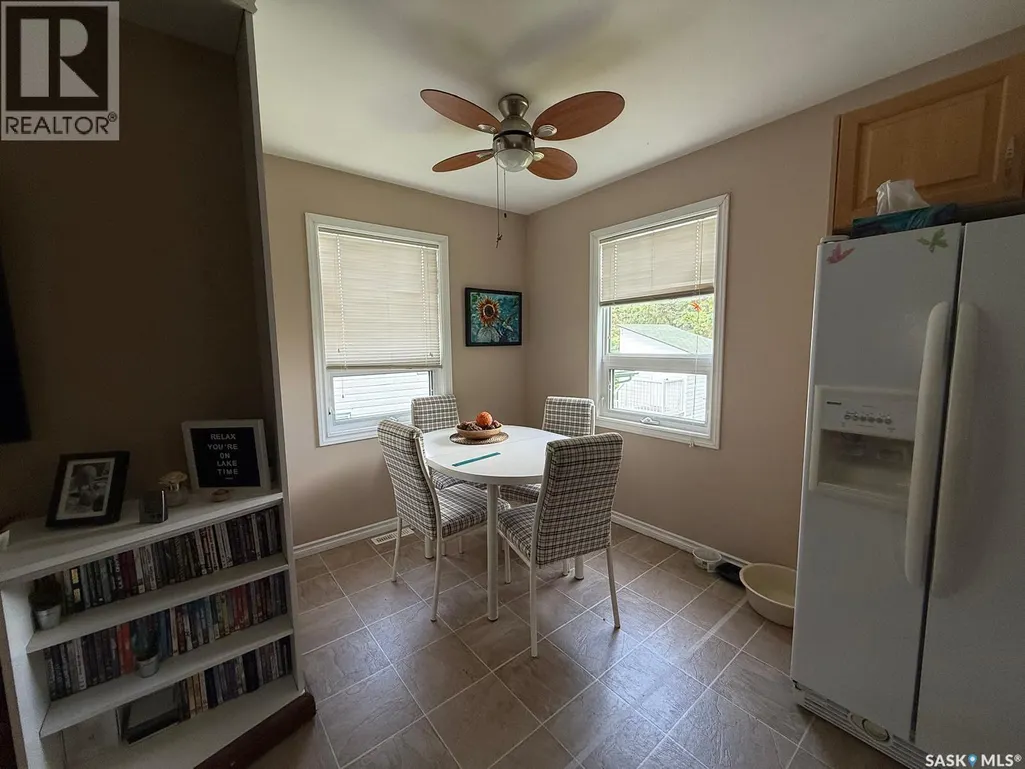
| Dining room | 7 ft ,2 in x 7 ft ,8 in | Second level | 7 ft ,8 in | |
| Kitchen | 20 ft x 10 ft ,9 in | Second level | 10 ft ,9 in | |
| Living room | 20 ft x 13 ft ,6 in | Second level | 13 ft ,6 in |
Amenities
- Views
- New Construction
- Adult 55+
- Lease To Own
- No Strata Fees
- Furnished
- Primary On Main
- Air Conditioning
- Seller Finance
- Green
- Fixer Upper
- Horse
- Golf
- Fireplace
- Deck
- Garage
- Basement
- Pool

Property vs Single Family Average in S0M 1J0
Price
Year Built
 Toronto Real Estate Board (TRREB); All information deemed reliable but not guaranteed. All properties are subject to prior sale, change or withdrawal. Neither listing broker(s) or information provider(s) shall be responsible for any typographical errors, misinformation, misprints and shall be held totally harmless. Listing(s) information is provided for consumer's personal, non-commercial use and may not be used for any purpose other than to identify prospective properties consumers may be interested

 All information deemed reliable but not guaranteed. All properties are subject to prior sale, change or withdrawal. Neither listing broker(s) or information provider(s) shall be responsible for any typographical errors, misinformation, misprints and shall be held totally harmless. Listing(s) information is provided for consumer's personal, non-commercial use and may not be used for any purpose other than to identify prospective properties consumers may be interested in purchasing. The data relating