
Waterfront - Primary on Main












Address
29 Mallard Street W, Wood River Rm No. 74, SK
Price
$ 545,900
Property Attributes
- ID#SK041174
- TypeSingle Family
- Listing Status Active
- MunicipalityWood River Rm No. 74
- CityWood River Rm No. 74
- AreaWood River Rm No. 74
- NeighbourhoodThomson Lake Regional Park
- Postal CodeS0H 2K0
- StyleBungalow
- Year Built1978
- Price$ 545,900
- Bedrooms2
- Bathrooms1
- Half Bathrooms0
- Sqr Footage1188
Data Source:
Canadian Real Estate Association (CREA)
Property Description
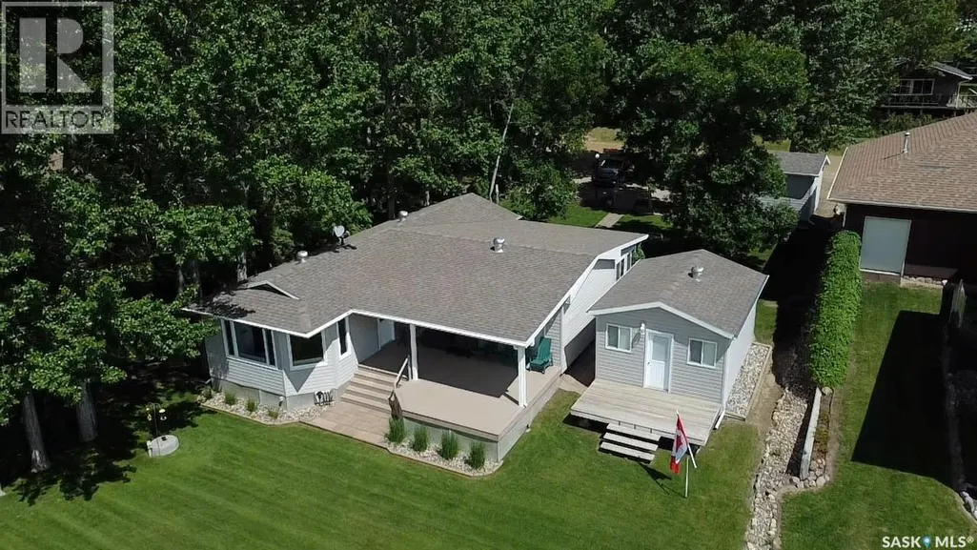
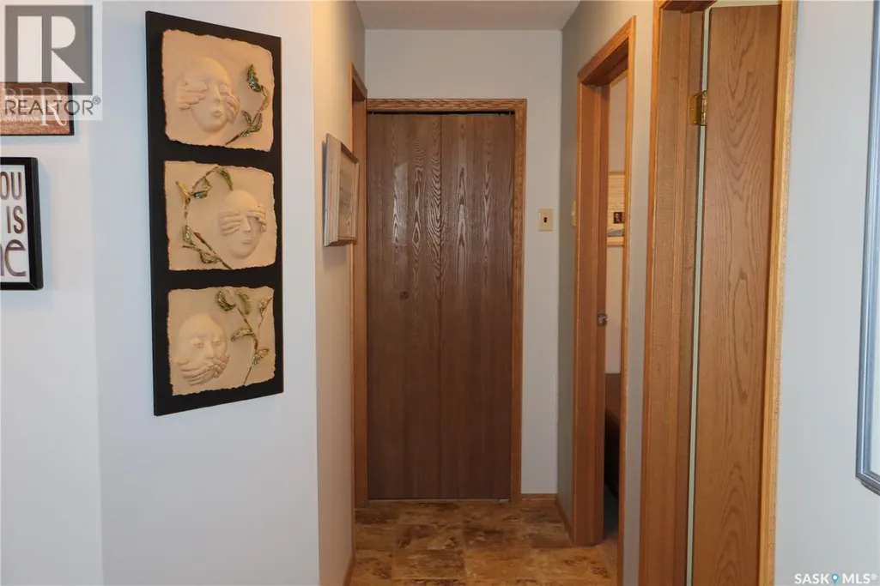
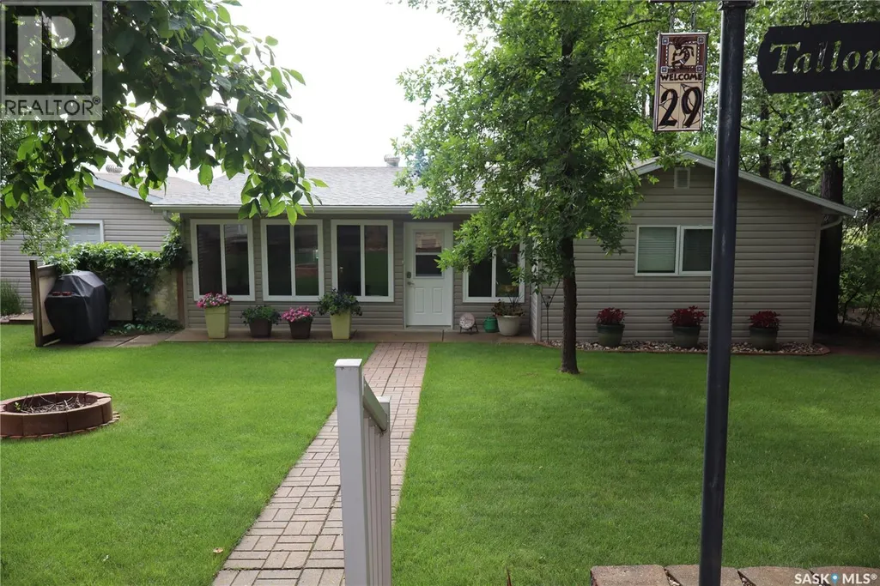
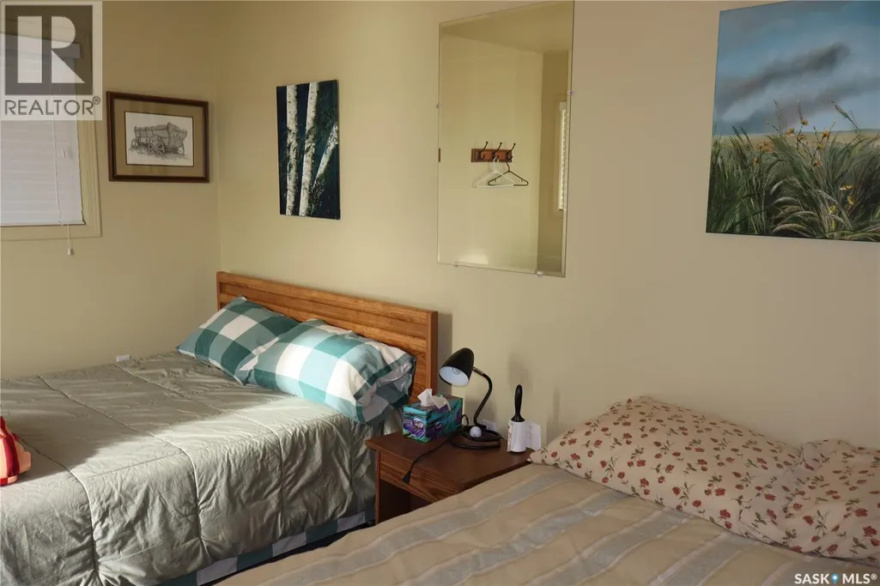
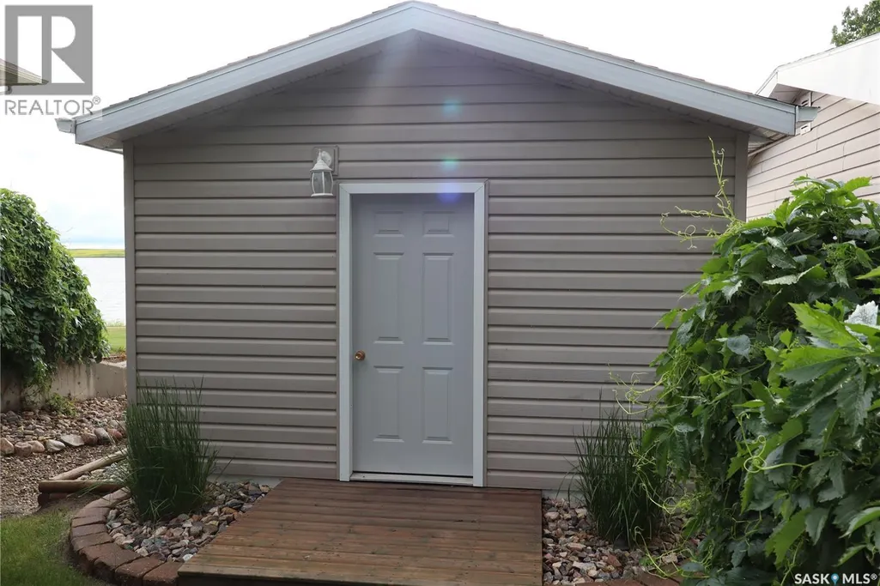
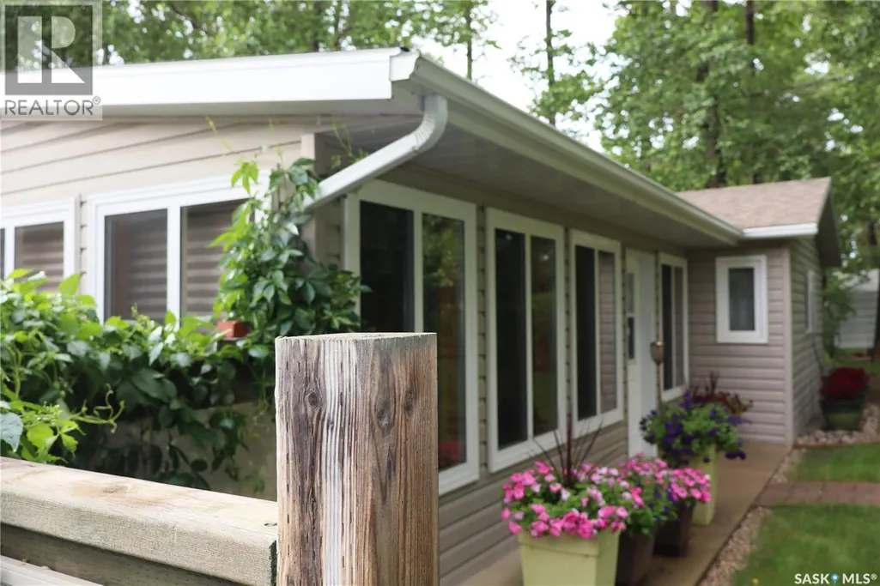
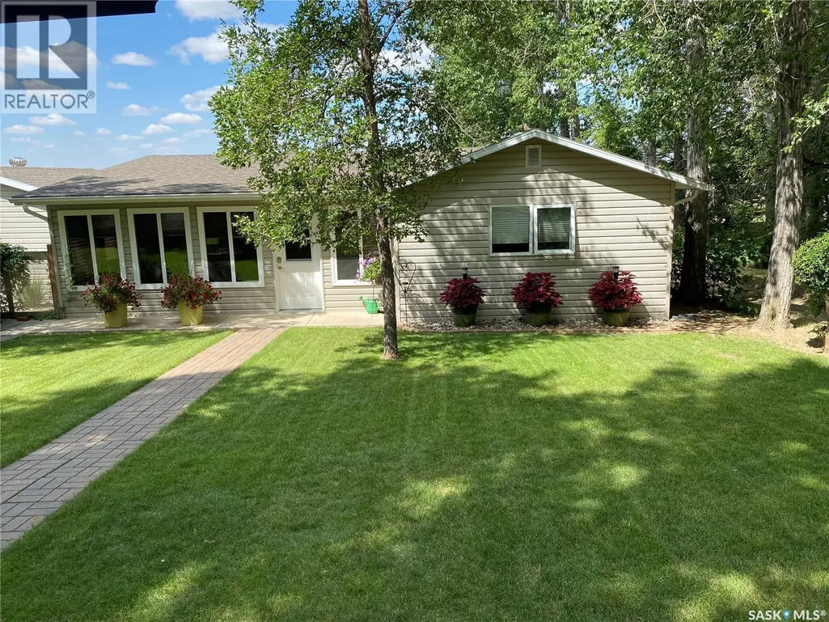
Welcome to 29 Mallard Drive West in Thomson Lake Regional Park, where one of the best views in the park can be enjoyed right from your kitchen table. The upgraded kitchen features large lake-facing windows, a spacious island with seating for six, and plenty of prep space. Step directly onto the attached covered deck—perfect for barbecuing, relaxing, and entertaining. The living room also offers patio doors for easy indoor-outdoor flow. The oversized primary bedroom provides generous space, while the screened sunroom at the back adds comfortable seasonal living. Guests will appreciate the large bunkhouse with storage, and the small rear garage is ideal for storing a golf cart or lake gear. The gravel driveway easily accommodates two vehicles. With vinyl windows, new flooring, upgraded shingles, and most furniture included, this true waterfront cottage is ready for your family to enjoy lake life. Check it out today! (id:7434)
General Features
| Features | Treed, Rectangular, Recreational |
|---|---|
| Property Type | Single Family |
| Neighbourhood | Thomson Lake Regional Park (Wood River Rm No. 74) |
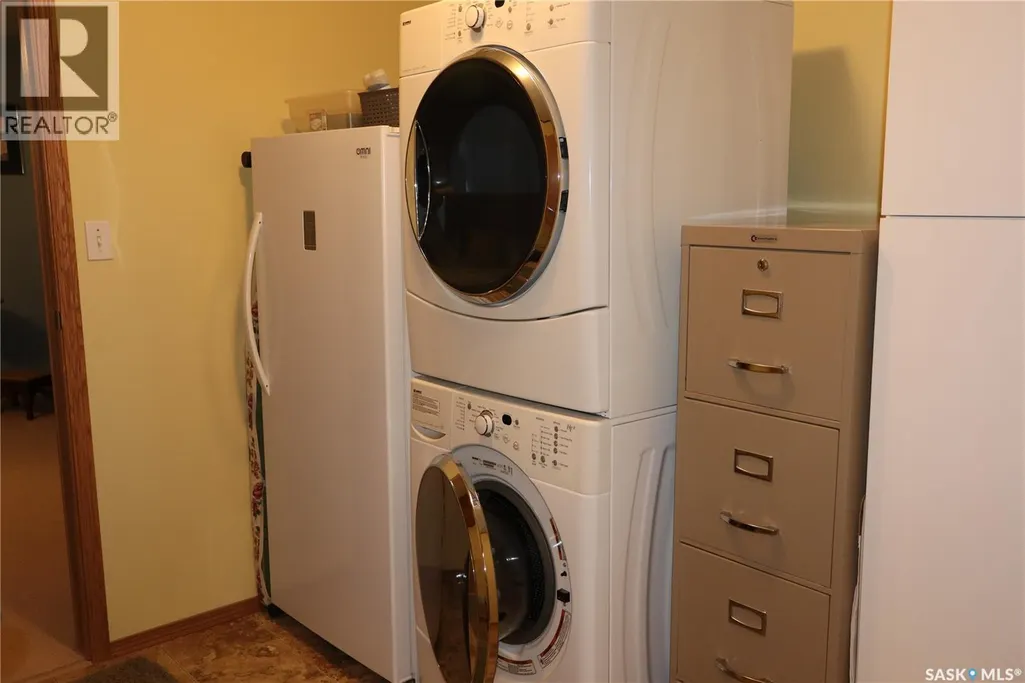
| Building Appliances | Washer, Refrigerator, Dishwasher, Dryer, Freezer, Window Coverings, Storage Shed, Stove |
| Building Architectural Style | Bungalow |
| Building Basement Features | Slab |
| Building Cooling Type | Wall unit |
| Building Type | House |
| Ownership Type | Leasehold |
| Building.StoriesTotal | 1 |
Interior Features
| Building Fireplace Present | False |
|---|---|
| Building Heating Type | Baseboard heaters |
| Building Heating Fuel | Electric |
| Basement Development | Not Applicable |
| Basement Type | Crawl space (Not Applicable) |
| Construction Style Attachment | Detached |
| Living Area Range | 1188 |
| Bedrooms | 2 |
Exterior Features
| Structure | Deck |
|---|---|
| Water Front Type | Waterfront |
| Landscape Features | Lawn, Underground sprinkler |
Room Details
| Room | Dimensions | Level | Flooring | Details |
|---|---|---|---|---|
| 4pc Bathroom | Measurements not available | Main level | ||
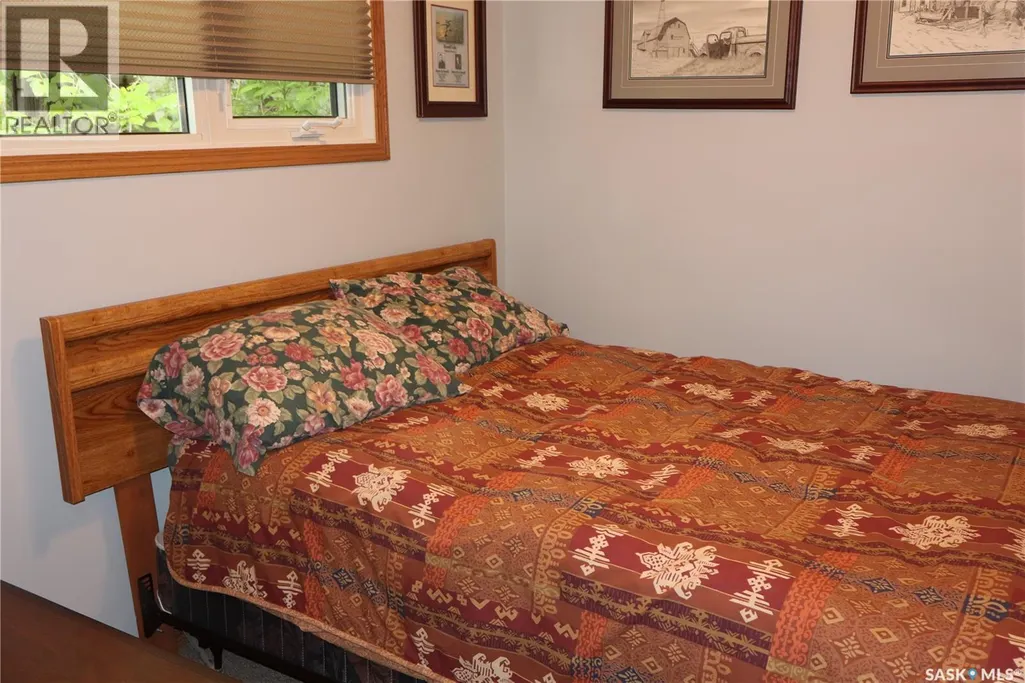
| Bedroom | 7'6" x 8'9" | Main level | ||
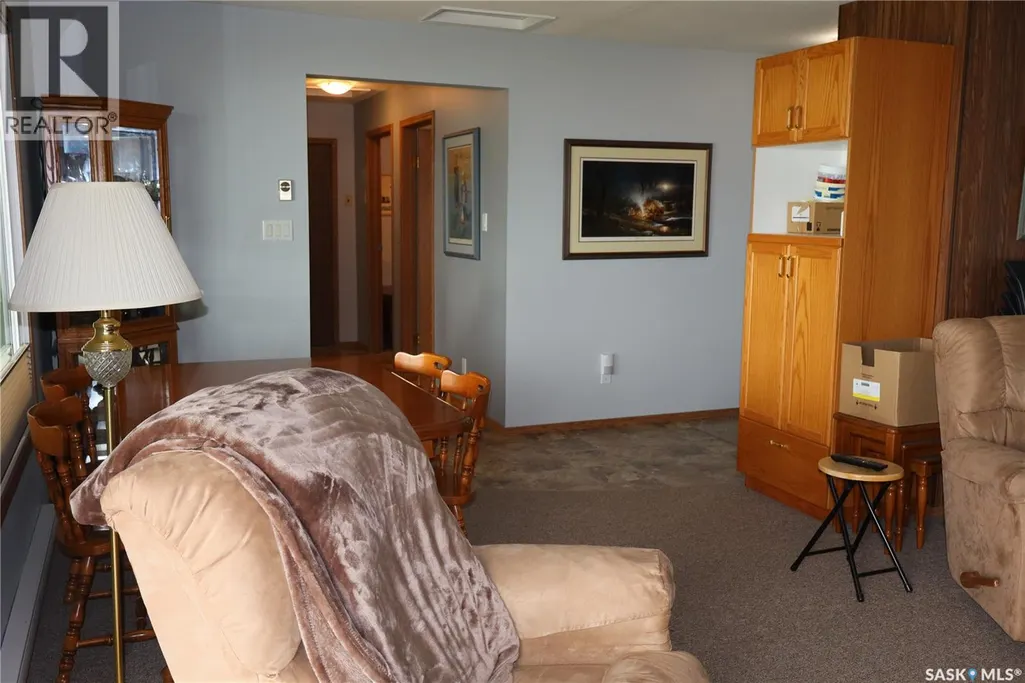
| Dining room | 12'5" x 8' | Main level | ||
| Kitchen/Dining room | 15'10" x 16'9" | Main level | ||
| Laundry room | 8'9" x 7'6" | Main level | ||
| Living room | 17'6" x 16'9" | Main level | ||
| Primary Bedroom | 15' x 13'8" | Main level | ||
| Sunroom | 21'7" x 9'10" | Main level |
Amenities
- Views
- New Construction
- Adult 55+
- Lease To Own
- No Strata Fees
- Furnished
- Primary On Main
- Air Conditioning
- Seller Finance
- Green
- Fixer Upper
- Horse
- Golf
- Fireplace
- Deck
- Garage
- Basement
- Pool

Property vs Single Family Average in S0H 2K0
Price
Year Built
 Toronto Real Estate Board (TRREB); All information deemed reliable but not guaranteed. All properties are subject to prior sale, change or withdrawal. Neither listing broker(s) or information provider(s) shall be responsible for any typographical errors, misinformation, misprints and shall be held totally harmless. Listing(s) information is provided for consumer's personal, non-commercial use and may not be used for any purpose other than to identify prospective properties consumers may be interested

 All information deemed reliable but not guaranteed. All properties are subject to prior sale, change or withdrawal. Neither listing broker(s) or information provider(s) shall be responsible for any typographical errors, misinformation, misprints and shall be held totally harmless. Listing(s) information is provided for consumer's personal, non-commercial use and may not be used for any purpose other than to identify prospective properties consumers may be interested in purchasing. The data relating