
Primary on Main


























Address
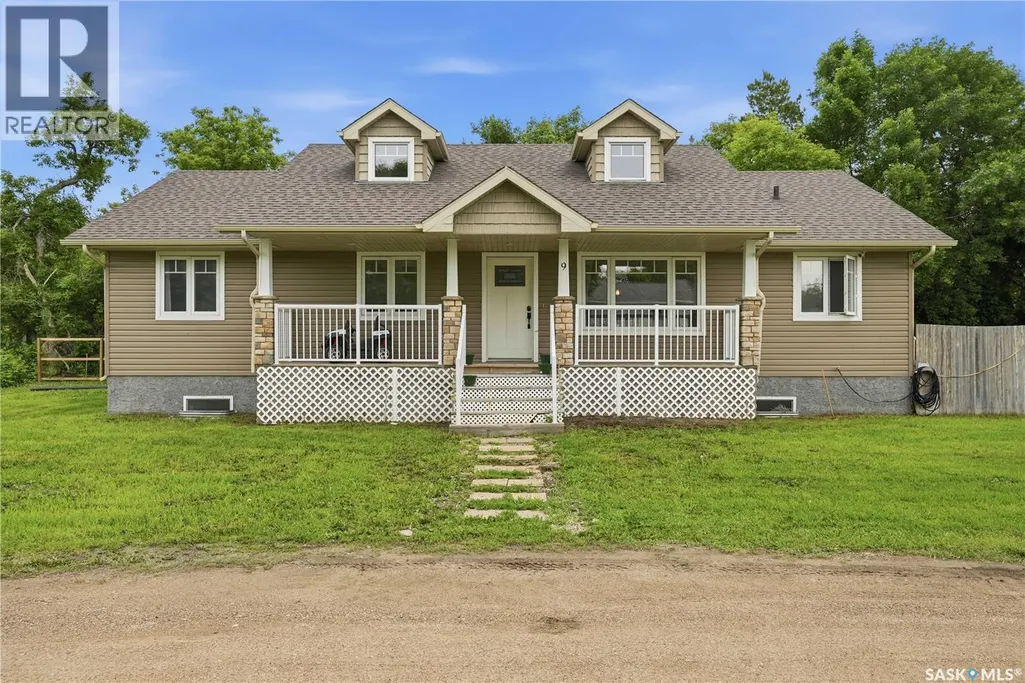
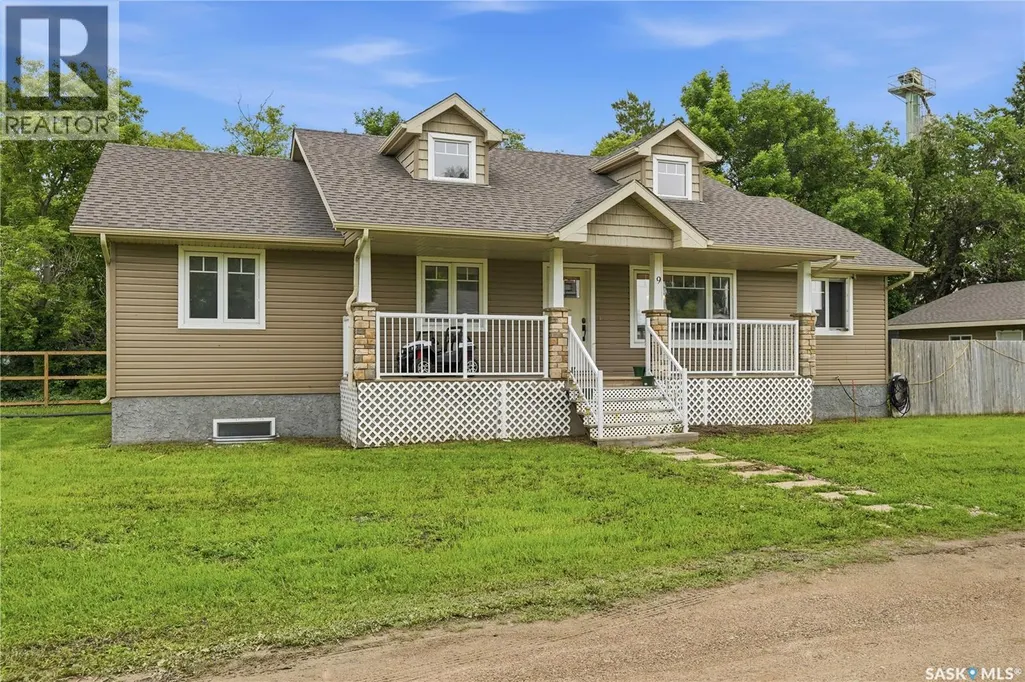
9 Jarvis Street, Qu'Appelle, SK
Price
$ 394,800
Property Attributes
- ID#SK041094
- TypeSingle Family
- Listing Status Active
- MunicipalityQu'Appelle
- CityQu'Appelle
- AreaQu'Appelle
- Postal CodeS0G 4A0
- StyleBungalow
- Year Built2012
- Price$ 394,800
- Bedrooms3
- Bathrooms3
- Half Bathrooms0
- Sqr Footage1532
Data Source:
Canadian Real Estate Association (CREA)
Property Description
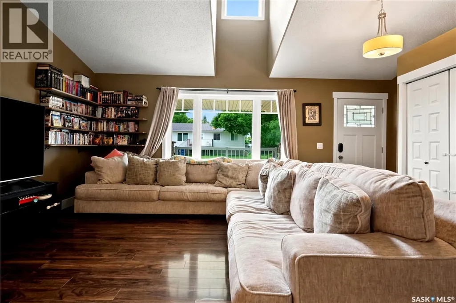
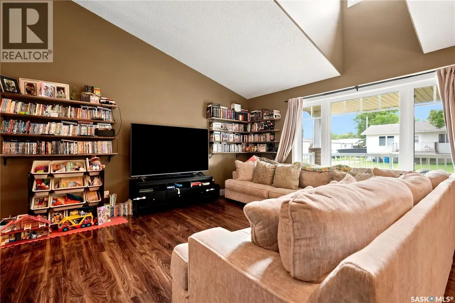
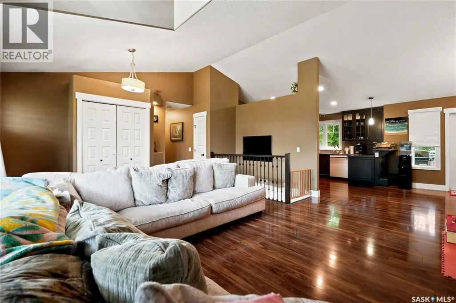
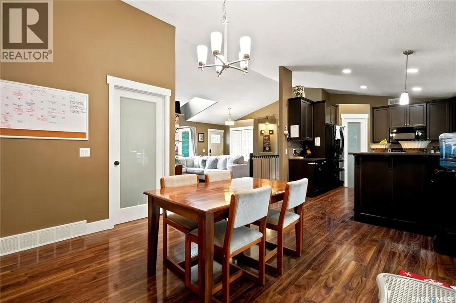
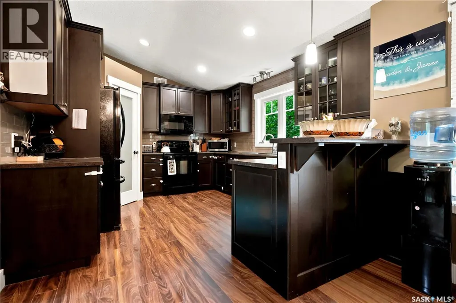
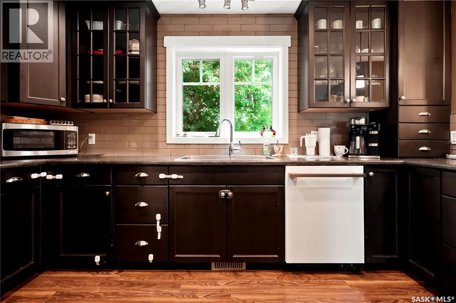
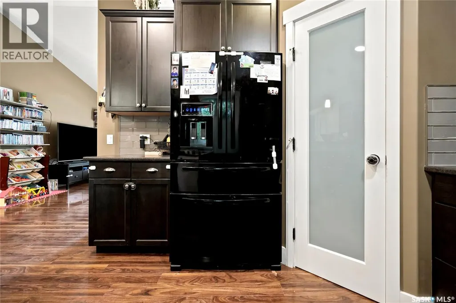
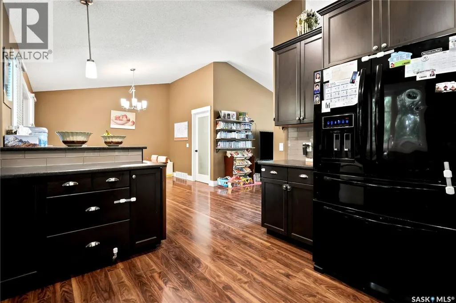
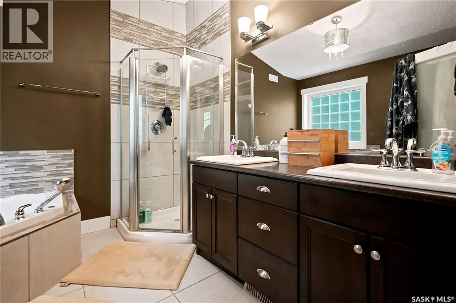
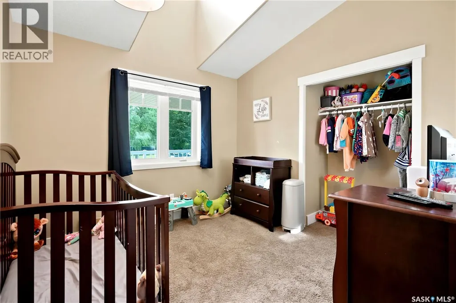
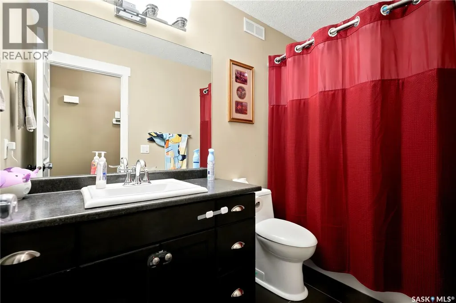
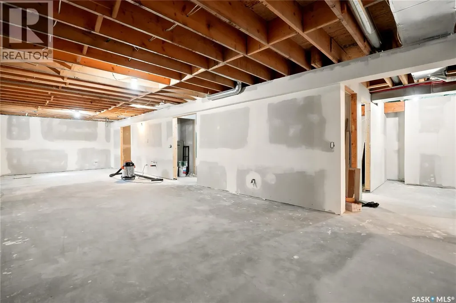
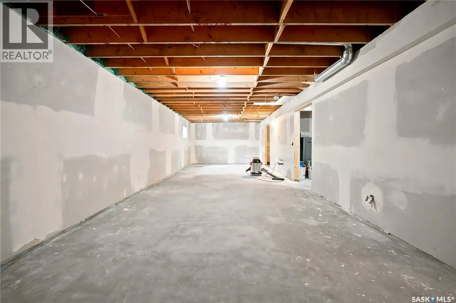
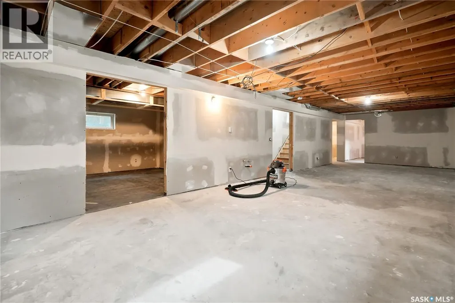
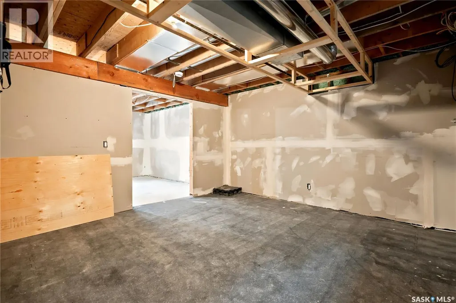
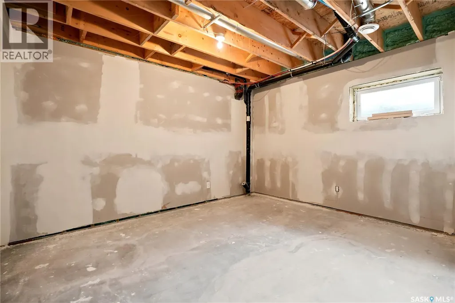
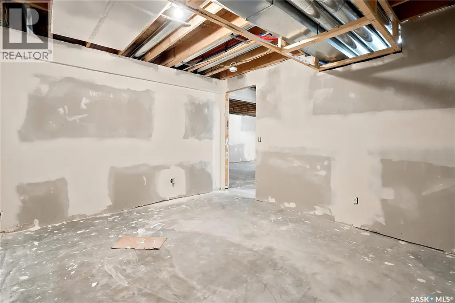
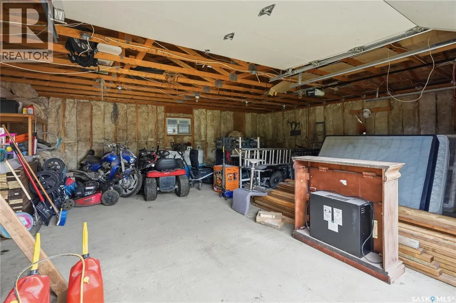
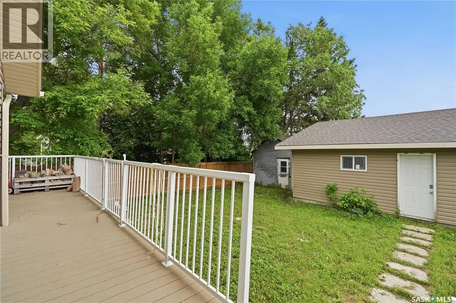
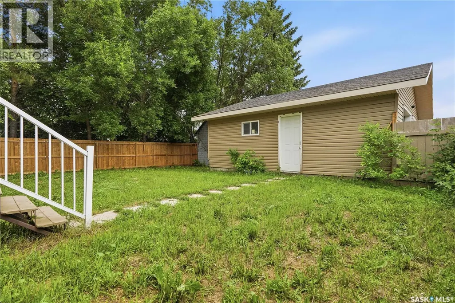
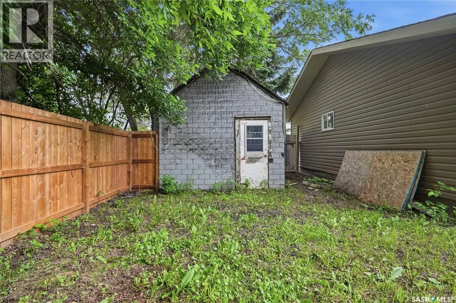
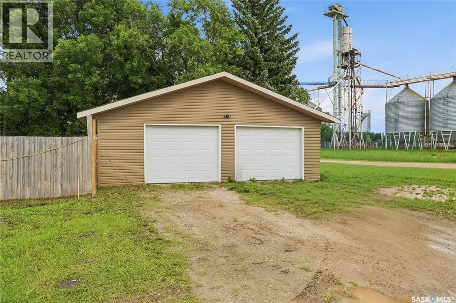
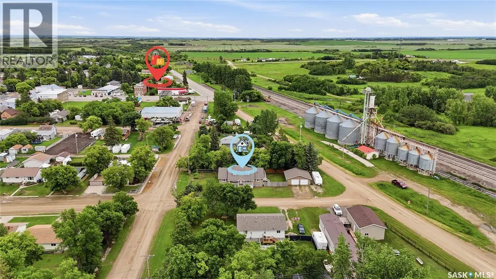
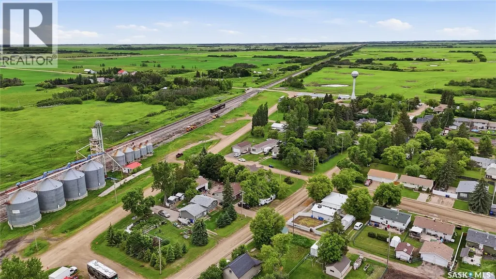
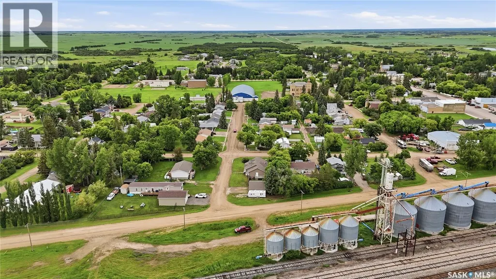
Built in 2012 by reputable JHS Builders out of Saskatoon, this home sits on two lots in the small quaint Town of Qu’Appelle. Located just off HWY #1, Qu’Appelle is just 30 minutes East of Regina. With 1532 square feet of living space, the main floor features an open concept living, dining and kitchen area. The kitchen has a corner pantry, tiled glass backsplash, deep double sink, and offers easy access off the dining room to the large wrap around back deck for quick summertime BBQs. The mudroom off of the dining room also has a half bath and laundry room and provides direct access to the side yard that leads to the large detached garage. There are three bedrooms and 2 additional bathrooms to complete the main floor. The primary bedroom has a stunning 5 piece ensuite with large corner soaker tub. The home’s dormer windows flood the living room and first bedroom with natural light. The home stays cool all summer with Central A/C. The large open basement is currently under construction. Exterior walls have been spray foamed. Interior rooms have been framed and also drywalled. If you choose to leave the layout the same, there is currently a huge rec room, gym space, two bedrooms, storage and utility, and a large roughed in bathroom. A new sewer line was installed in August 2026. If you would like to see this home in person, please reach out to your REALTOR® to schedule a private showing. (id:7434)
General Features
| Features | Treed, Corner Site, Lane, Sump Pump |
|---|---|
| Property Type | Single Family |
| Building Appliances | Washer, Refrigerator, Dishwasher, Dryer, Alarm System, Window Coverings, Storage Shed, Stove |
| Building Architectural Style | Bungalow |
| Building Cooling Type | Central air conditioning |
| Building Type | House |
| Ownership Type | Freehold |
| Building.StoriesTotal | 1 |
Interior Features
| Building Fireplace Present | False |
|---|---|
| Building Heating Type | Forced air |
| Building Heating Fuel | Natural gas |
| Basement Development | Partially finished |
| Basement Type | Full (Partially finished) |
| Construction Style Attachment | Detached |
| Living Area Range | 1532 |
| Bedrooms | 3 |
Exterior Features
| Structure | Deck |
|---|---|
| Landscape Features | Lawn |
| Fence Type | Partially fenced |
Room Details
| Room | Dimensions | Level | Flooring | Details |
|---|---|---|---|---|
| 4pc Bathroom | 9 ft ,1 in x 4 ft ,8 in | Main level | 4 ft ,8 in | |
| 5pc Ensuite bath | 9 ft ,5 in x 9 ft | Main level | 9 ft | |
| Bedroom | 10 ft ,7 in x 10 ft | Main level | 10 ft | |
| Dining room | 13 ft ,4 in x 11 ft ,9 in | Main level | 11 ft ,9 in | |
| Kitchen | 14 ft ,4 in x 11 ft ,6 in | Main level | 11 ft ,6 in | |
| Laundry room | 7 ft ,9 in x 5 ft | Main level | 5 ft | |
| Living room | 16 ft ,8 in x 13 ft ,6 in | Main level | 13 ft ,6 in | |
| Mud room | 9 ft x 8 ft ,2 in | Main level | 8 ft ,2 in | |
| Other | 11 ft ,5 in x 9 ft ,4 in | Basement | 9 ft ,4 in | |
| Primary Bedroom | 13 ft ,9 in x 12 ft | Main level | 12 ft |
Amenities
- Views
- New Construction
- Adult 55+
- Lease To Own
- No Strata Fees
- Furnished
- Primary On Main
- Air Conditioning
- Seller Finance
- Green
- Fixer Upper
- Horse
- Golf
- Fireplace
- Deck
- Garage
- Basement
- Pool

Property vs Single Family Average in S0G 4A0
Price
Year Built
 Toronto Real Estate Board (TRREB); All information deemed reliable but not guaranteed. All properties are subject to prior sale, change or withdrawal. Neither listing broker(s) or information provider(s) shall be responsible for any typographical errors, misinformation, misprints and shall be held totally harmless. Listing(s) information is provided for consumer's personal, non-commercial use and may not be used for any purpose other than to identify prospective properties consumers may be interested

 All information deemed reliable but not guaranteed. All properties are subject to prior sale, change or withdrawal. Neither listing broker(s) or information provider(s) shall be responsible for any typographical errors, misinformation, misprints and shall be held totally harmless. Listing(s) information is provided for consumer's personal, non-commercial use and may not be used for any purpose other than to identify prospective properties consumers may be interested in purchasing. The data relating