
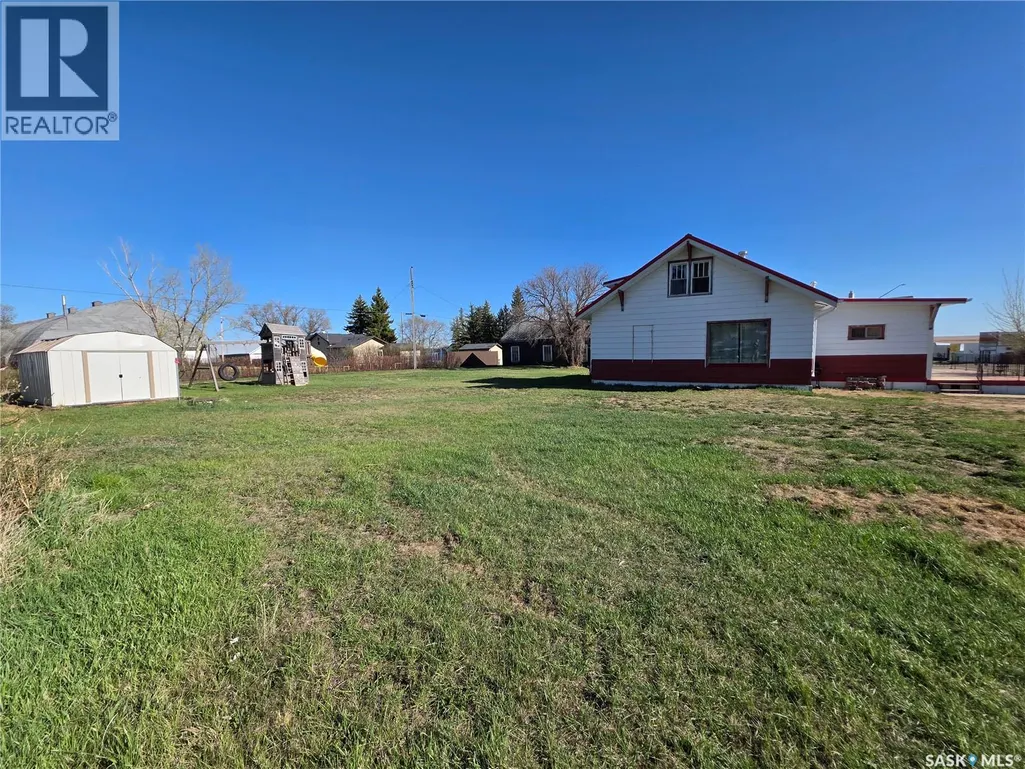
Address
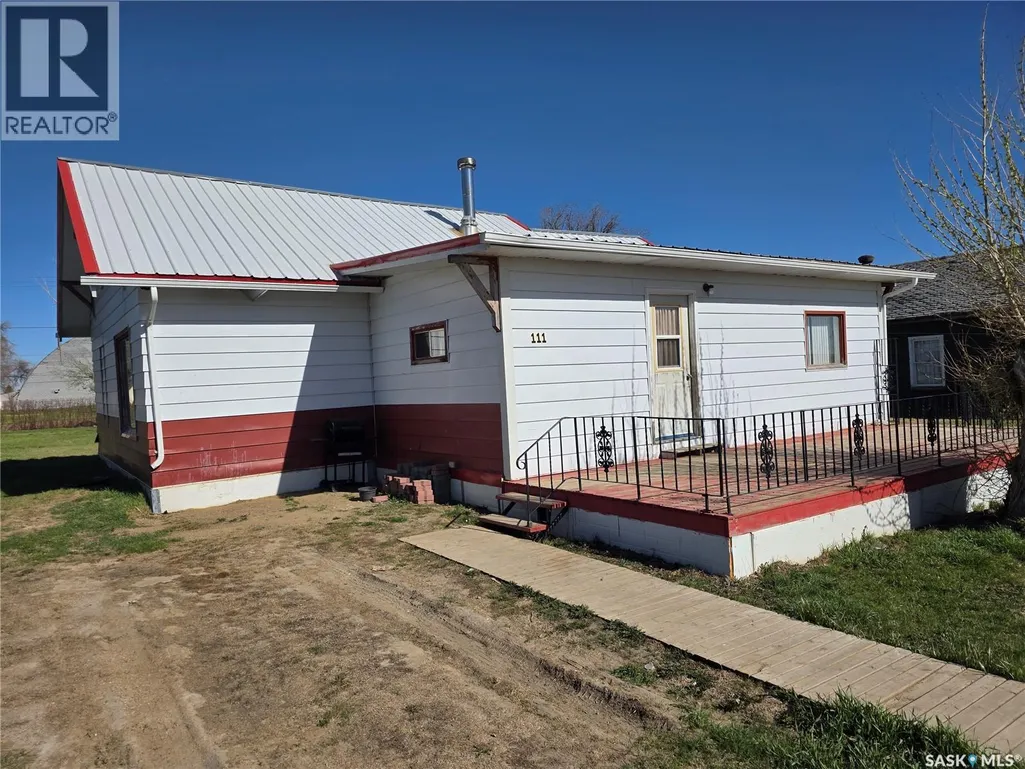
111 Warwick Street, Neville, SK
Price
$ 65,000
Property Attributes
- ID#SK035809
- TypeSingle Family
- Listing Status Active
- MunicipalityNeville
- CityNeville
- AreaNeville
- Postal CodeS0N 1T0
- Style
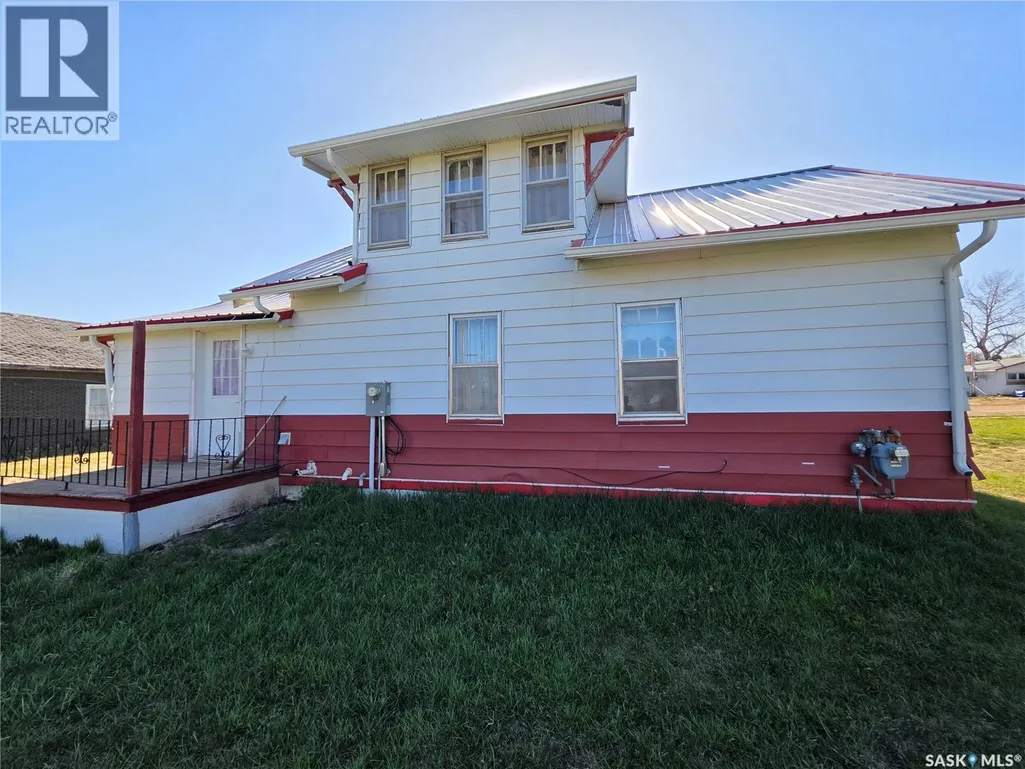
- Year Built1928
- Price$ 65,000
- Bedrooms4
- Bathrooms1
- Half Bathrooms0
- Sqr Footage1248
Data Source:
Canadian Real Estate Association (CREA)
Property Description
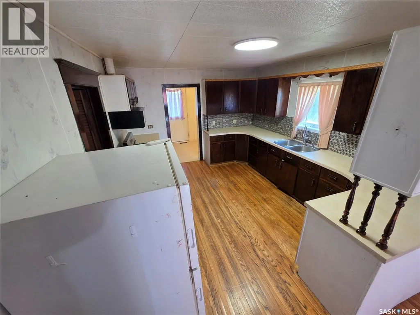
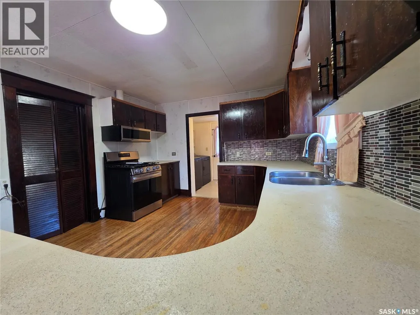
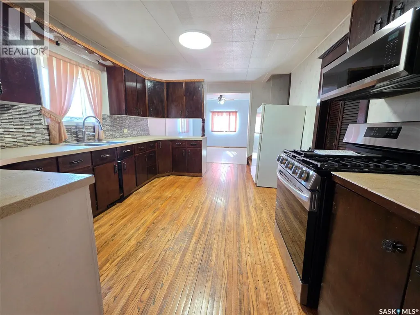
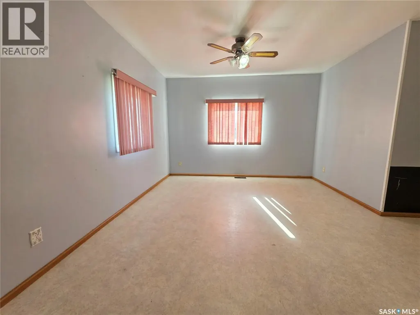
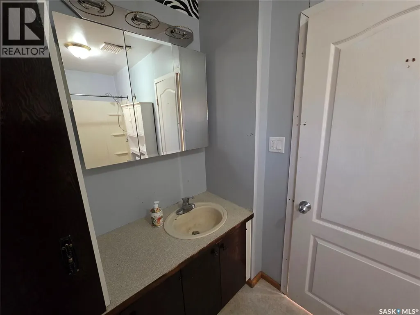
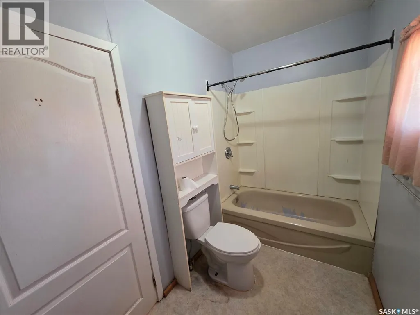
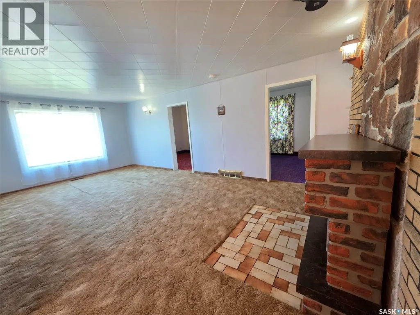
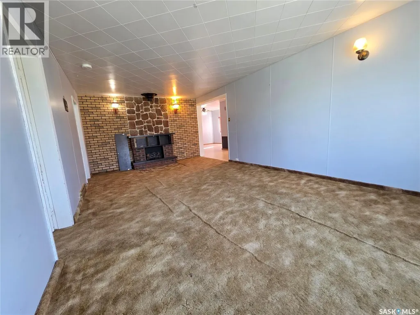
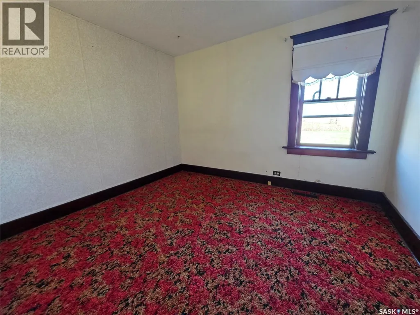
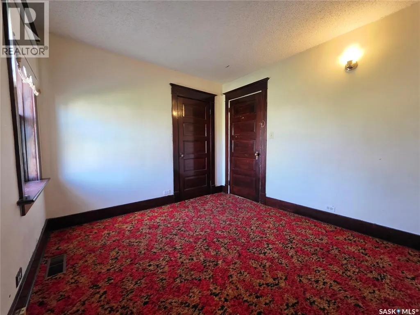
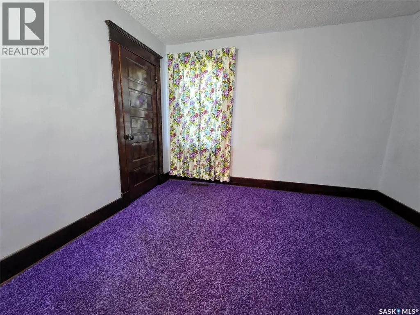
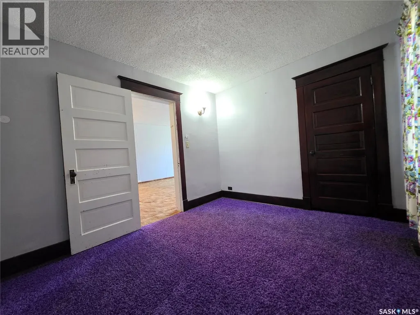
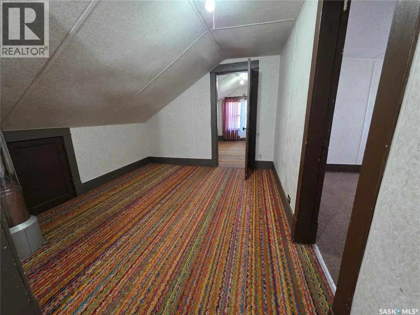
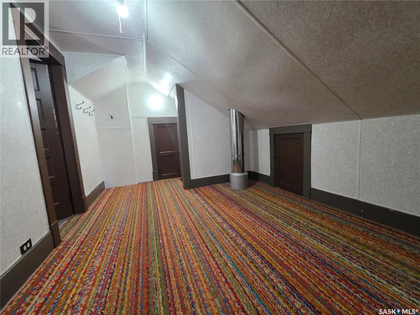
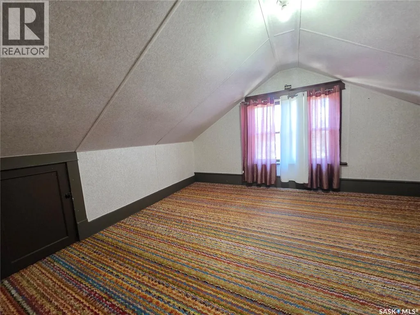
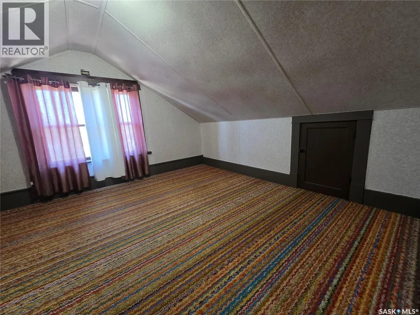
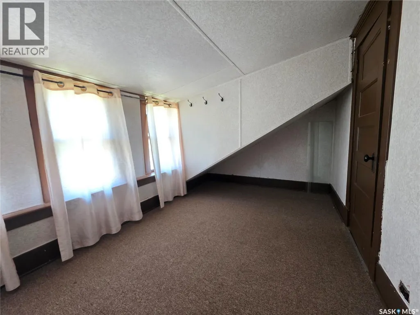
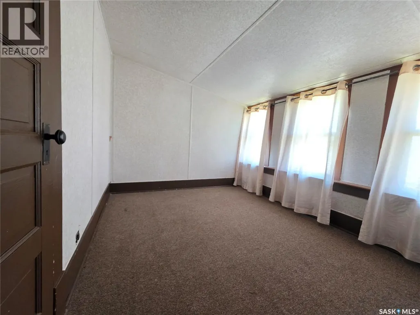
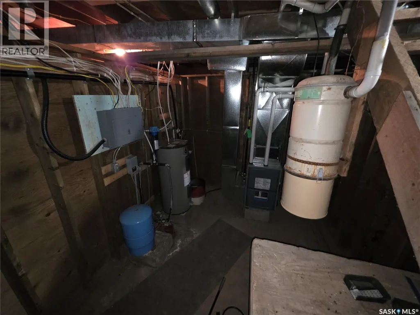
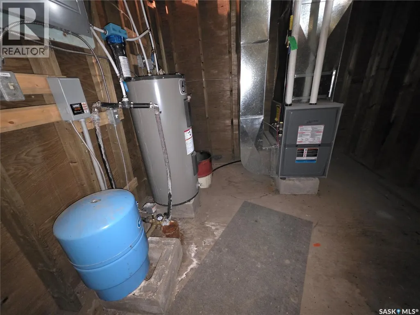
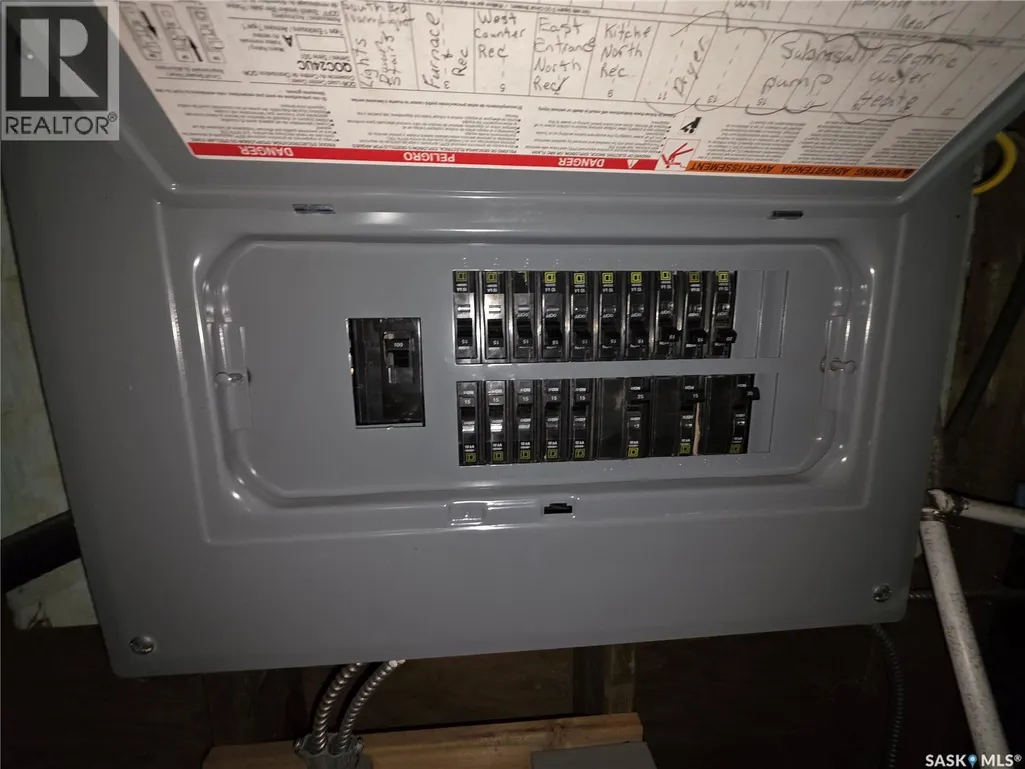
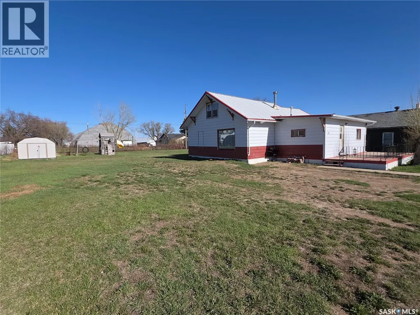
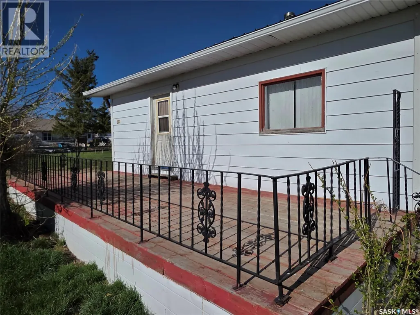
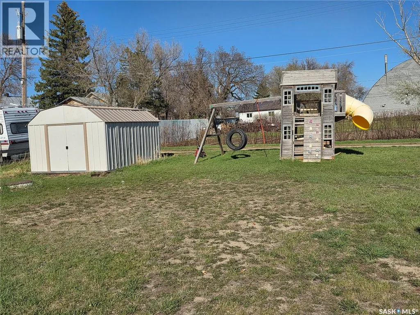
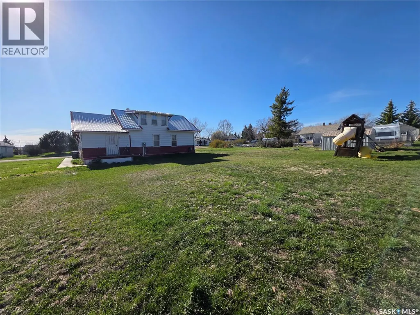
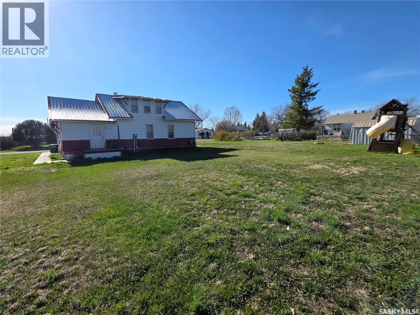
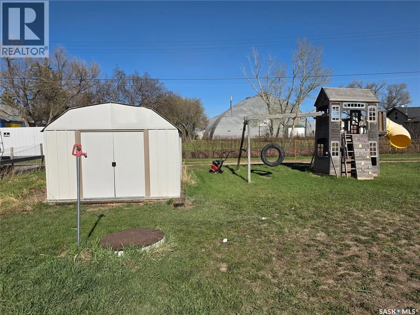
Space, affordability, and peace and quiet are becoming harder and harder to find… but 111 Warwick Street in the welcoming community of Neville delivers all three in one family-friendly package. Sitting on a massive 100 x 115 foot lot, this property gives your kids the kind of backyard most city families can only dream about. There is room to run, room to play, room for a trampoline, garden, bonfires, and extra parking. Inside, the home offers an impressive 1,248 sq.ft. on the main floor alone, giving your family the breathing room you have been craving. The oversized kitchen has all the space needed for busy mornings, school lunches, and holiday baking marathons, while the large dining room is ready for everything from weeknight suppers to Thanksgiving dinners. The huge living room creates the perfect gathering place for movie nights, board games, or simply relaxing. Main floor laundry adds convenience to everyday life, while two bedrooms and a 4-piece bathroom complete the main level. Upstairs, you will find two more bedrooms along with a bonus hangout space that is tailor-made for kids, teenagers, a toy room, gaming area, homework zone, or simply a place where the little ones can spread out and be loud without taking over the whole house. Important updates have already been taken care of, including a 2016 high-efficiency furnace and a 100-amp electrical panel for comfort and peace of mind. The durable metal siding and metal roof help keep exterior maintenance low, leaving you more time to enjoy life and less time working on the house. Imagine sitting on the large front deck with your morning coffee or evening drink, watching the sunset instead of traffic, listening to birds instead of sirens, and finally experiencing the slower pace that small-town Saskatchewan is known for. If your family has been dreaming about more space, less stress, and a home you can actually afford, this might just be the fresh start you have been waiting for. (id:7434)
General Features
| Features | Treed, Rectangular, Sump Pump |
|---|---|
| Property Type | Single Family |
| Building Appliances | Washer, Refrigerator, Dryer, Play structure, Storage Shed, Stove |
| Building Type | House |
| Ownership Type | Freehold |
| Building.StoriesTotal | 1.5 |
Interior Features
| Building Fireplace Present | False |
|---|---|
| Building Heating Type | Forced air |
| Building Heating Fuel | Natural gas |
| Basement Development | Unfinished |
| Basement Type | Cellar (Unfinished) |
| Construction Style Attachment | Detached |
| Living Area Range | 1248 |
| Bedrooms | 4 |
Exterior Features
| Structure | Deck |
|---|---|
| Landscape Features | Lawn |
Room Details
| Room | Dimensions | Level | Flooring | Details |
|---|---|---|---|---|
| 4pc Bathroom | 11'6" x 5'1" | Main level | ||
| Bedroom | 9'7" x 11' | Main level | ||
| Dining room | 11'7" x 11'10" | Main level | ||
| Family room | 9'7" x 10'4" | Second level | ||
| Foyer | 12'3" x 6'7" | Main level | ||
| Kitchen | 16'9" x 11'3" | Main level | ||
| Laundry room | 5'7" x 11'4" | Main level | ||
| Living room | 12'7" x 22' | Main level |
Amenities
- Views
- New Construction
- Adult 55+
- Lease To Own
- No Strata Fees
- Furnished
- Primary On Main
- Air Conditioning
- Seller Finance
- Green
- Fixer Upper
- Horse
- Golf
- Fireplace
- Deck
- Garage
- Basement
- Pool

Property vs Single Family Average in S0N 1T0
Price
Year Built
 Toronto Real Estate Board (TRREB); All information deemed reliable but not guaranteed. All properties are subject to prior sale, change or withdrawal. Neither listing broker(s) or information provider(s) shall be responsible for any typographical errors, misinformation, misprints and shall be held totally harmless. Listing(s) information is provided for consumer's personal, non-commercial use and may not be used for any purpose other than to identify prospective properties consumers may be interested

 All information deemed reliable but not guaranteed. All properties are subject to prior sale, change or withdrawal. Neither listing broker(s) or information provider(s) shall be responsible for any typographical errors, misinformation, misprints and shall be held totally harmless. Listing(s) information is provided for consumer's personal, non-commercial use and may not be used for any purpose other than to identify prospective properties consumers may be interested in purchasing. The data relating