
Primary on Main





Address
Waycott Acreage, Vanscoy Rm No. 345, SK
Price
$ 599,000
Property Attributes
- ID#SK034185
- TypeSingle Family
- Listing Status Active
- MunicipalityVanscoy Rm No. 345
- CityVanscoy Rm No. 345
- AreaVanscoy Rm No. 345
- Postal CodeS0K 0J0
- Style2 Level
- Price$ 599,000
- Bedrooms7
- Bathrooms4
- Half Bathrooms0
- Sqr Footage3384
- Lot Size77.51 Acres
Data Source:
Canadian Real Estate Association (CREA)
Property Description
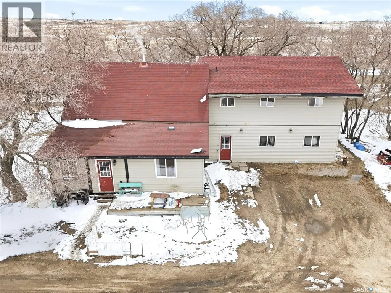
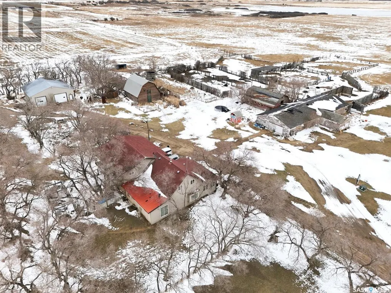
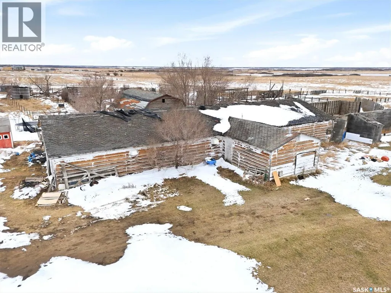
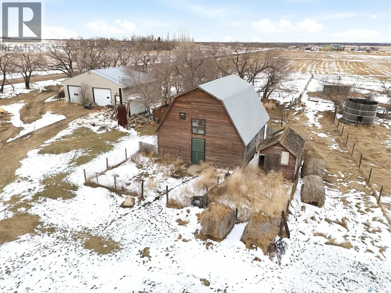
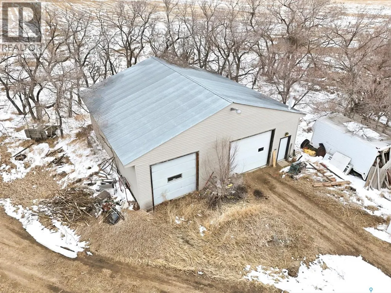
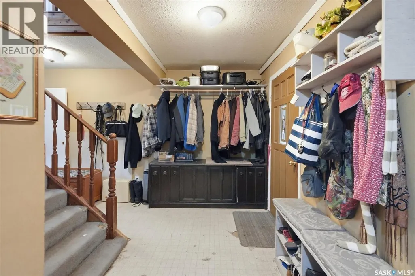
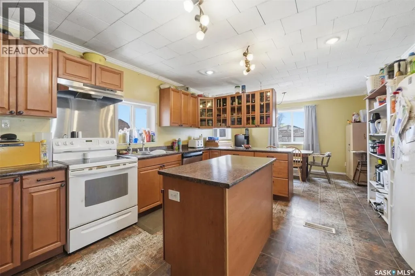
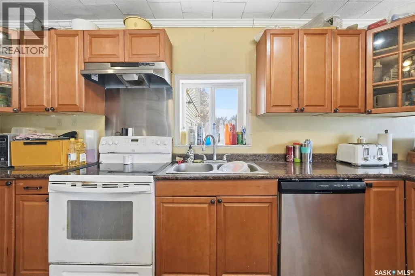
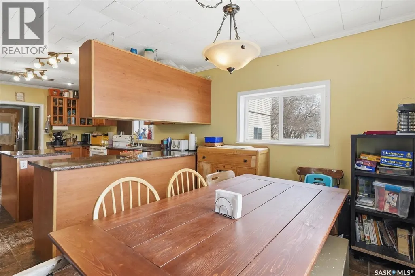
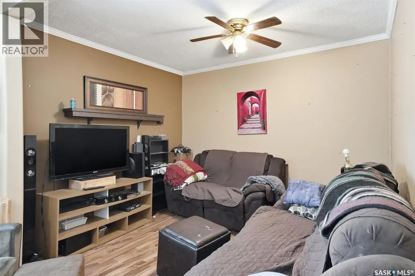
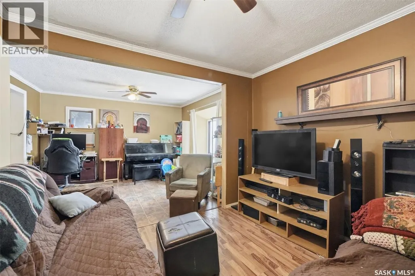
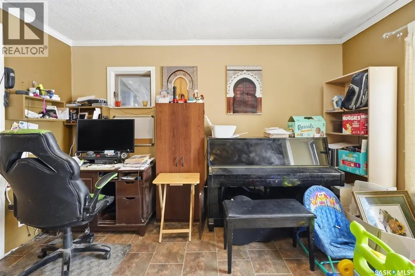
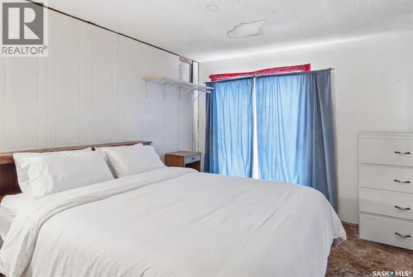
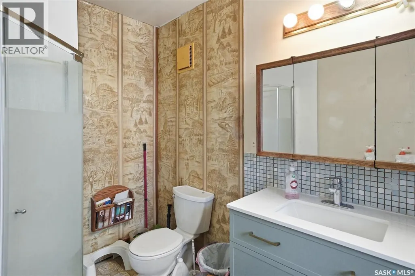
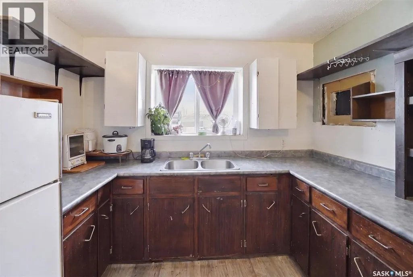
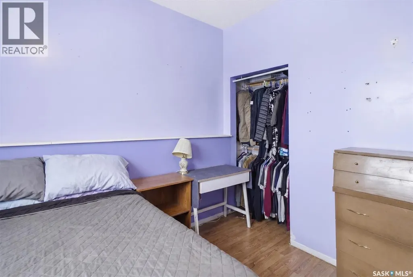
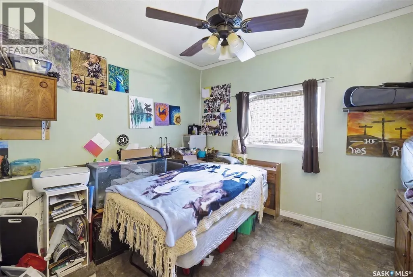
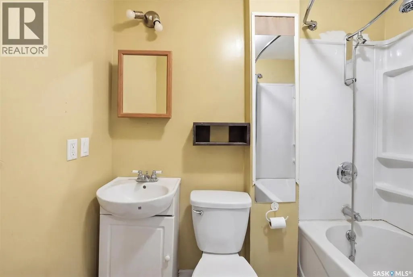
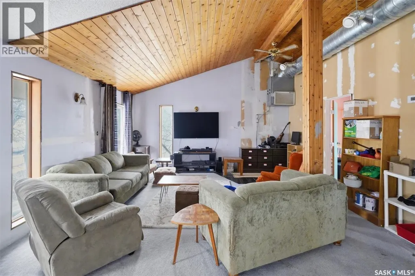
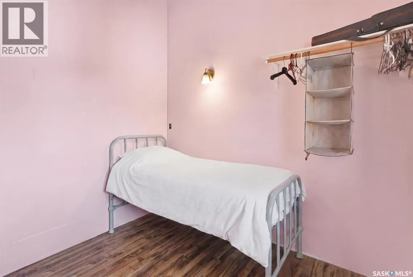
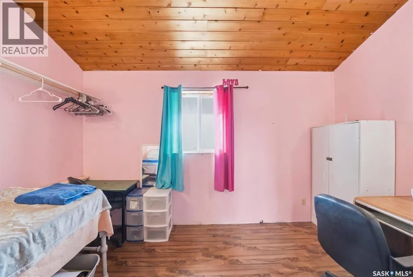
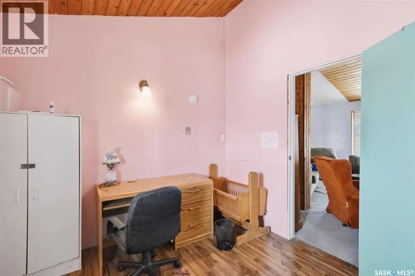
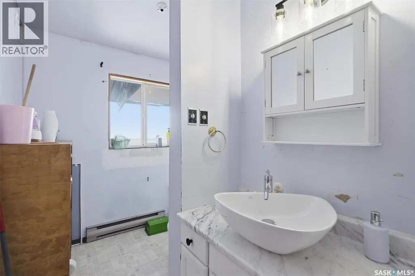
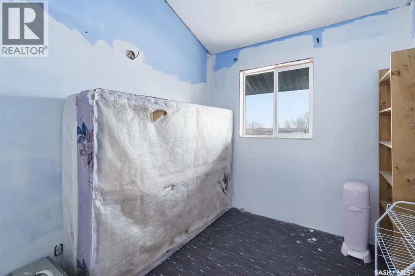
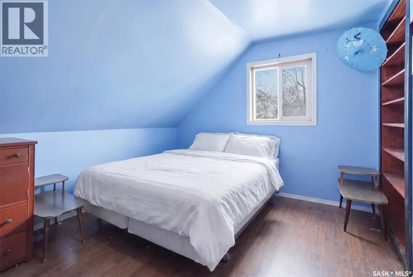
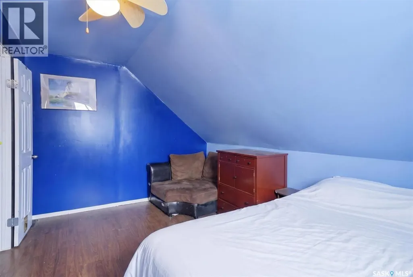
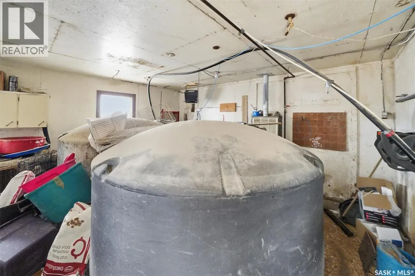
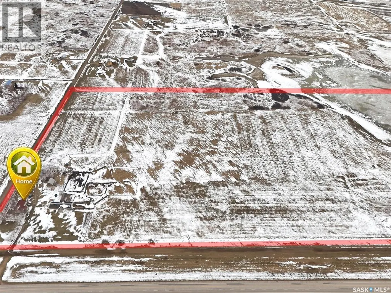
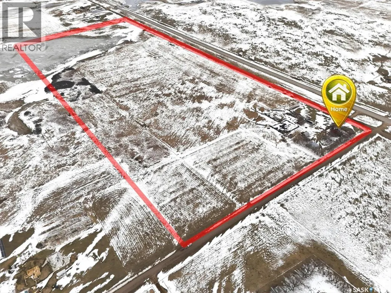
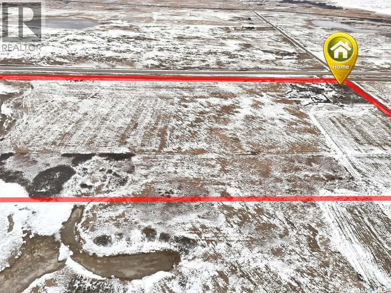
Pavement within feet of this Acreage. This 77.5-acre property is comprised of two Parcels. It brings opportunity to own an acreage and to build equity with your hammer and nails. Buy it all or sell one parcel to fund renovations to the house and buildings. The house has had many additions. The main floor features kitchen and dining, Primary Bedroom with ensuite, laundry, and a suite built for their mother-in-law (2 bedrooms - or a bedroom and a living room, a kitchenette (no stove) and a 4-pc bath). Upstairs is a Great Room and 7 bedrooms, (potential an 8th) and a 4-pc bath. A shelterbelt partially surrounds the house. Outbuildings include a horse barn, retired dairy barn (with 2500-gal water tank), adjacent calf barn, and a 40 x 40 shop (heated one side). Corrals and enclosures complete the yard. Timothy, brome and orchard grasses have been grown for hay. Square footage of the house is to be verified by buyer and / or buyer’s agent. Some images may be enhanced using AI for presentation purposes (e.g., digital decluttering). Modifications do not reflect permanent changes to the property. The playhouse and three-sided livestock shelter are not included in the sale. (id:7434)
General Features
| Features | Acreage, Treed, Sump Pump |
|---|---|
| Community Features | School Bus |
| Property Type | Single Family |
| Building Appliances | Washer, Refrigerator, Dishwasher, Dryer, Window Coverings, Hood Fan, Stove |
| Building Architectural Style | 2 Level |
| Location Description | Located 28 Km West of Saskatoon at corner of Hwy 14 and Range Road 3091 |
| Building Type | House |
| Ownership Type | Freehold |
| Building.StoriesTotal | 2 |
Interior Features
| Building Fireplace Present | False |
|---|---|
| Building Heating Type | Forced air |
| Building Heating Fuel | Natural gas |
| Basement Development | Not Applicable |
| Basement Type | Cellar (Not Applicable) |
| Living Area Range | 3384 |
| Bedrooms | 7 |
Exterior Features
| Structure | Deck |
|---|---|
| Fence Type | Fence |
Room Details
| Room | Dimensions | Level | Flooring | Details |
|---|---|---|---|---|
| 2pc Bathroom | 7' 2" x 3' 0" | Main level | ||
| 3pc Ensuite bath | 11' 5" x 6' 0" | Main level | ||
| 4pc Bathroom | 8' 2" x 5" 0" | Main level | ||
| Bedroom | 12' 9" x 11' 1" | Main level | ||
| Dining room | 12' 8" x 8' 9" | Main level | ||
| Kitchen | 13' 8" x 13' 6" | Main level | ||
| Living room | 21' 1" x 10' 8" | Main level | ||
| Other | 11' 5" x 6' 0" | Main level | ||
| Primary Bedroom | 13' 11" x 11' 5" | Main level | ||
| Sunroom | 14' 4" x 11' 9" | Main level |
Amenities
- Views
- New Construction
- Adult 55+
- Lease To Own
- No Strata Fees
- Furnished
- Primary On Main
- Air Conditioning
- Seller Finance
- Green
- Fixer Upper
- Horse
- Golf
- Fireplace
- Deck
- Garage
- Basement
- Pool

Property vs Single Family Average in S0K 0J0
Price
 Toronto Real Estate Board (TRREB); All information deemed reliable but not guaranteed. All properties are subject to prior sale, change or withdrawal. Neither listing broker(s) or information provider(s) shall be responsible for any typographical errors, misinformation, misprints and shall be held totally harmless. Listing(s) information is provided for consumer's personal, non-commercial use and may not be used for any purpose other than to identify prospective properties consumers may be interested

 All information deemed reliable but not guaranteed. All properties are subject to prior sale, change or withdrawal. Neither listing broker(s) or information provider(s) shall be responsible for any typographical errors, misinformation, misprints and shall be held totally harmless. Listing(s) information is provided for consumer's personal, non-commercial use and may not be used for any purpose other than to identify prospective properties consumers may be interested in purchasing. The data relating