













Address
304 Spruce Creek Crescent, Edenwold Rm No.158, SK
Price
$ 1,699,000
Property Attributes
- ID#SK032778
- TypeSingle Family
- Listing Status Active
- MunicipalityEdenwold Rm No.158
- CityEdenwold Rm No.158
- AreaEdenwold Rm No.158
- NeighbourhoodSpruce Creek Estates
- Postal CodeS0G 3Z0
- Style2 Level
- Year Built2026
- Price$ 1,699,000
- Bedrooms6
- Bathrooms6
- Half Bathrooms0
- Sqr Footage3576
Data Source:
Canadian Real Estate Association (CREA)
Property Description
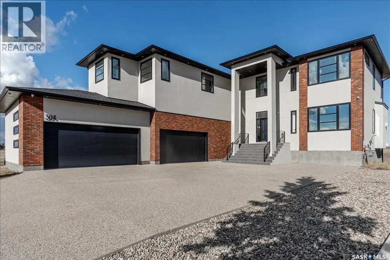
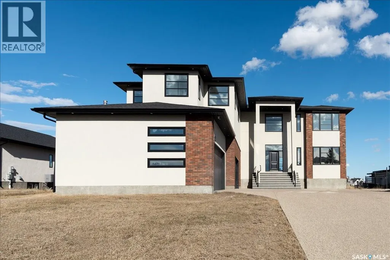
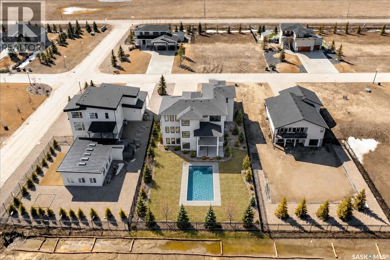
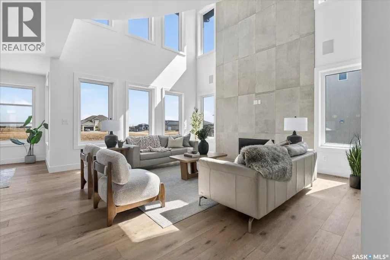
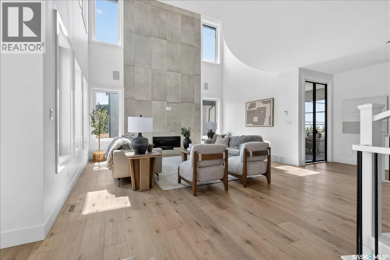
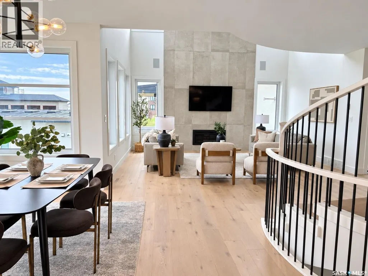
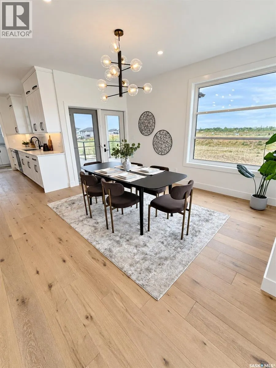
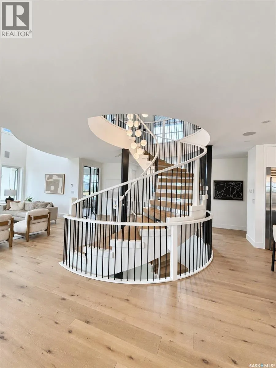
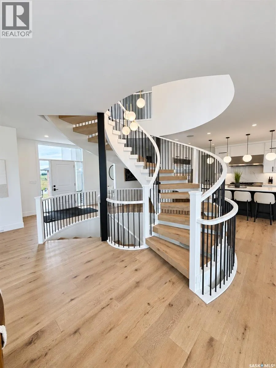
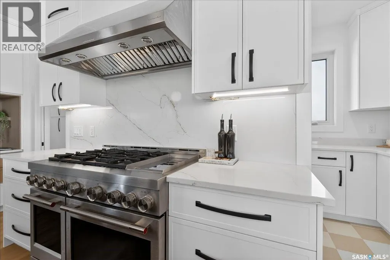
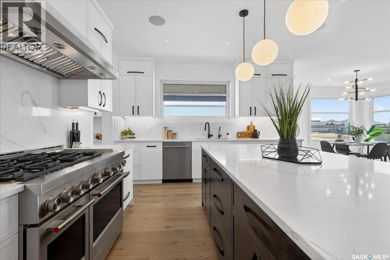
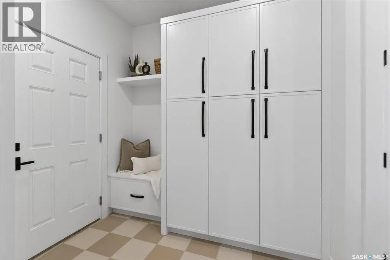
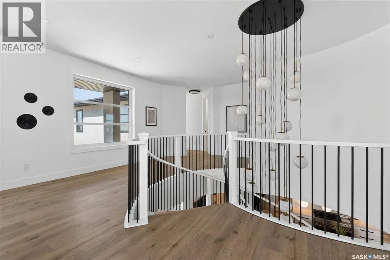
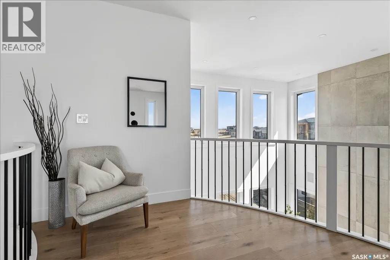
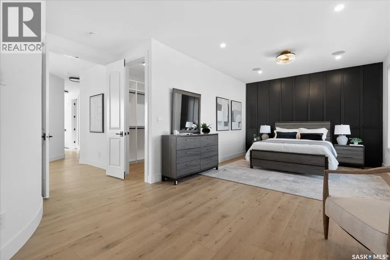
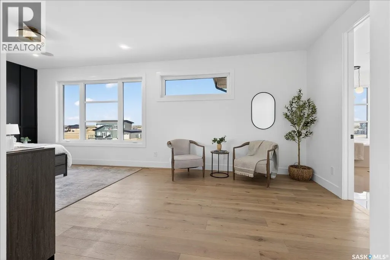
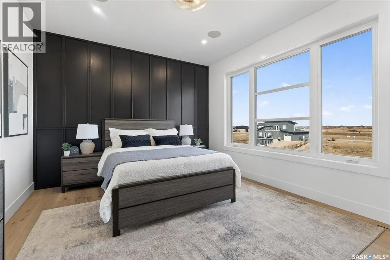
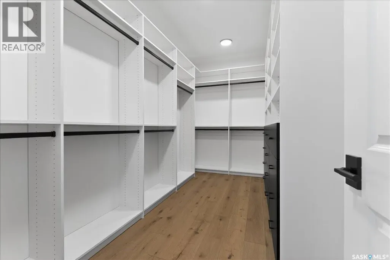
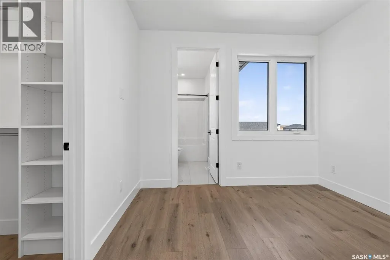
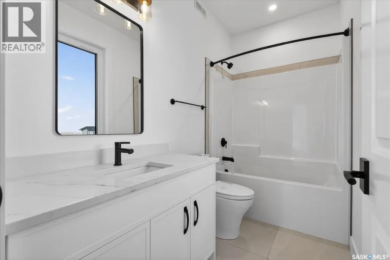
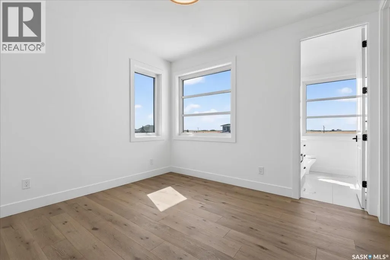
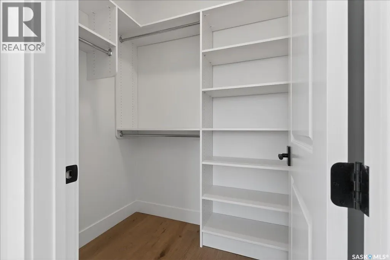
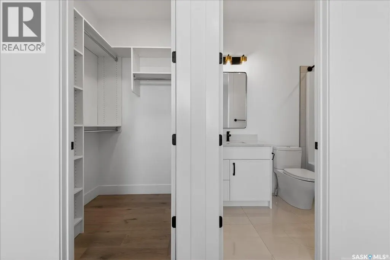
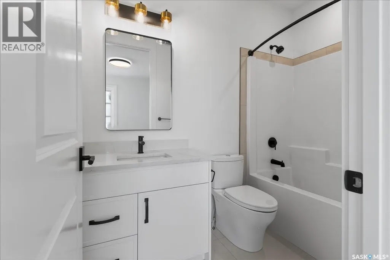
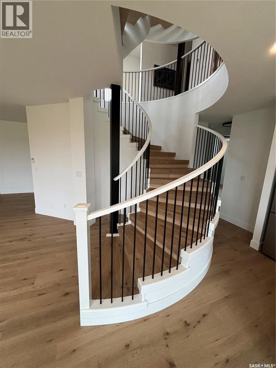
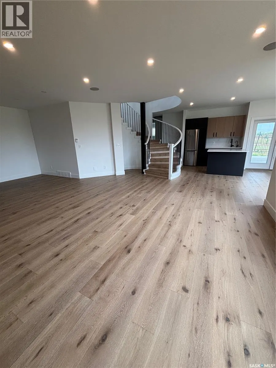
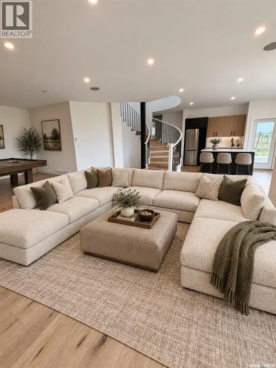
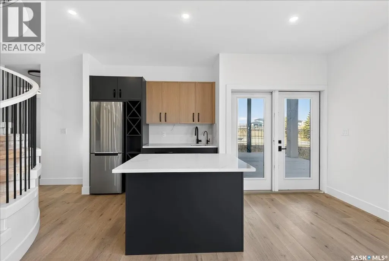
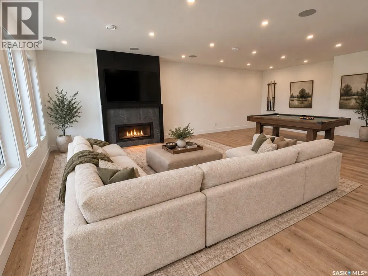
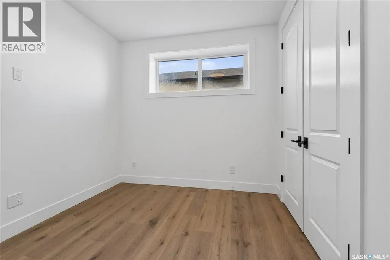
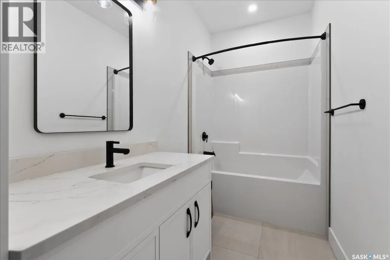
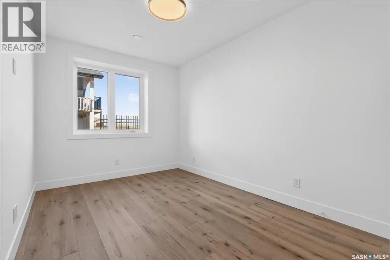
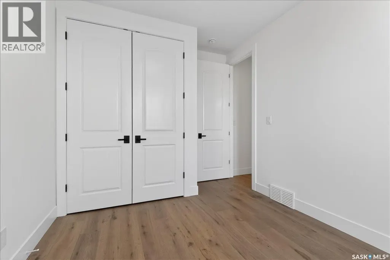
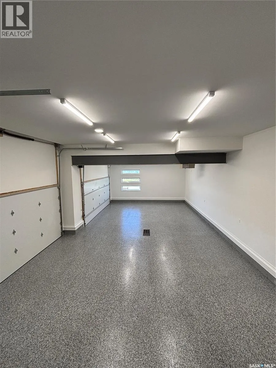
Experience luxury in this brand new, custom-build featuring 5,140 sq. ft. of beautifully finished living space and peaceful country views. Just 3 minutes from Pilot Butte and 10 minutes from Regina, this remarkable property offers the perfect blend of upscale country living, city convenience, and LOWER property taxes. Showcasing striking architecture with curved walls and high-end custom details, this home is a true showstopper. The grand custom three-story spiral staircase is the focal highlight, introducing the quality craftsmanship throughout. Built by a reputable builder in the area it is finished with 8’ interior doors, designer lighting, extensive custom cabinetry, quartz countertops with slab backsplashes, and oak hardwood flooring. The main floor impresses with 20’ ceilings in the great room, a floor-to-ceiling surround gas fireplace, large windows (window treatments to be installed), a den, and dining area with access to a covered deck. The extensive chef’s kitchen includes a huge quartz island, ceiling-height cabinetry, double fridge/freezer, 48” gas range, built in coffee station, plus a back spice kitchen. A pantry, mudroom, and access to the massive heated 4-car garage with 13’ ceilings, with built in cabinetry and sink. Upstairs features a curved open mezzanine, another den, 4 bedrooms, each with its own ensuite and walk-in closet. The primary suite offers a sitting area and spa-inspired ensuite with freestanding tub, custom shower, and a massive custom walk-in closet. The fully developed walkout basement includes in-floor heating, 2 bedrooms, a rec room with gas fireplace, and an entertaining bar with island and wine storage, plus access to a covered concrete patio. This spacious lot offer options for a pool or a backyard oasis of your design. Added features include DUAL HE furnaces & A/C units, zoned heating, built-in speakers, RO system, water softener, 200 amp panel, alarm system, window coverings. Progressive New Home Warranty. (id:7434)
General Features
| Features | Sump Pump |
|---|---|
| Property Type | Single Family |
| Neighbourhood | Spruce Creek Estates |
| Building Appliances | Washer, Refrigerator, Dishwasher, Dryer, Alarm System, Humidifier, Window Coverings, Garage door opener remote(s), Hood Fan, Stove |
| Building Architectural Style | 2 Level |
| Building Cooling Type | Central air conditioning, Air exchanger |
| Location Description | Spruce Creek Estates |
| Building Type | House |
| Ownership Type | Freehold |
| Building.StoriesTotal | 2 |
Interior Features
| Building Fireplace Present | True |
|---|---|
| Building Fireplace Type | Conventional |
| Building Heating Type | Forced air, In Floor Heating |
| Building Heating Fuel | Natural gas |
| Construction Style Attachment | Detached |
| Fireplace Fuel | Gas |
| Living Area Range | 3576 |
| Bedrooms | 6 |
Exterior Features
| Structure | Deck, Patio(s) |
|---|---|
| Fence Type | Partially fenced |
Room Details
| Room | Dimensions | Level | Flooring | Details |
|---|---|---|---|---|
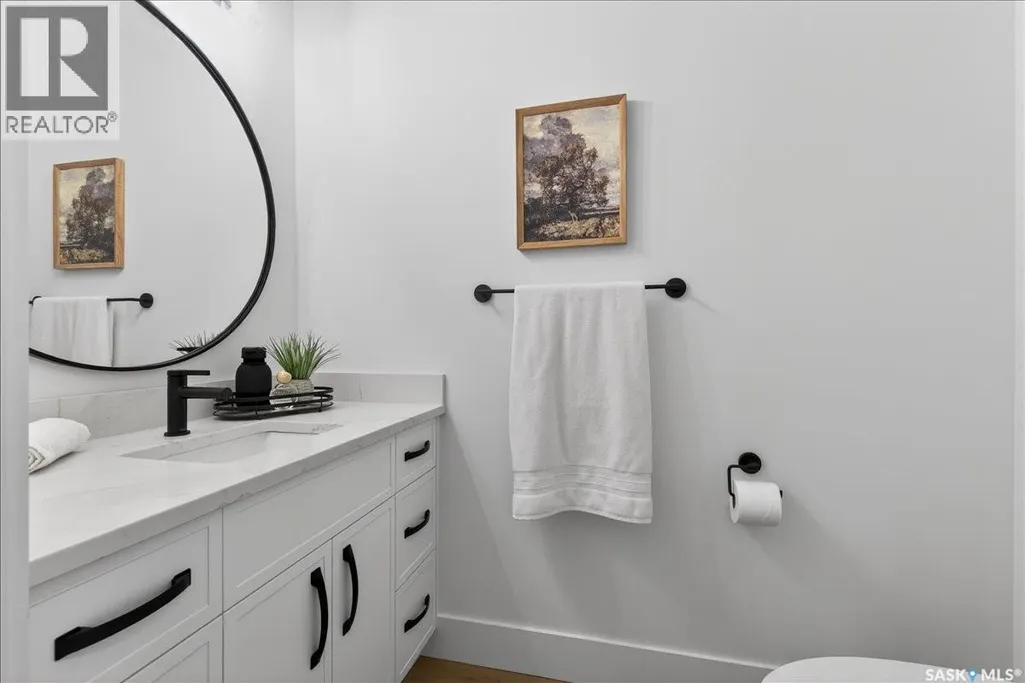
| 2pc Bathroom | Measurements not available | Main level | ||
| 4pc Bathroom | Measurements not available | Basement | ||
| 4pc Ensuite bath | Measurements not available | Second level | ||
| 5pc Ensuite bath | 10'9 x 9'5 | Second level | ||
| Bedroom | 9'4 x 12' | Basement | ||
| Den | 11'6 x 11'7 | Main level | ||
| Dining room | 13'9 x 14'6 | Main level | ||
| Kitchen | 19' x 13'8 | Main level | ||
| Living room | 17'6 x 12' | Main level | ||
| Other | 31'10 x 26'5 | Basement | ||
| Primary Bedroom | 12' x 22' | Second level |
Amenities
- Views
- New Construction
- Adult 55+
- Lease To Own
- No Strata Fees
- Furnished
- Primary On Main
- Air Conditioning
- Seller Finance
- Green
- Fixer Upper
- Horse
- Golf
- Fireplace
- Deck
- Garage
- Basement
- Pool

Property vs Single Family Average in S0G 3Z0
Price
Year Built
 Toronto Real Estate Board (TRREB); All information deemed reliable but not guaranteed. All properties are subject to prior sale, change or withdrawal. Neither listing broker(s) or information provider(s) shall be responsible for any typographical errors, misinformation, misprints and shall be held totally harmless. Listing(s) information is provided for consumer's personal, non-commercial use and may not be used for any purpose other than to identify prospective properties consumers may be interested

 All information deemed reliable but not guaranteed. All properties are subject to prior sale, change or withdrawal. Neither listing broker(s) or information provider(s) shall be responsible for any typographical errors, misinformation, misprints and shall be held totally harmless. Listing(s) information is provided for consumer's personal, non-commercial use and may not be used for any purpose other than to identify prospective properties consumers may be interested in purchasing. The data relating