







Address
107 3rd Avenue E, Scott, SK
Price
$ 89,900
Property Attributes
- ID#SK030456
- TypeSingle Family
- Listing Status Active
- MunicipalityScott
- CityScott
- AreaScott
- Postal CodeS0K 4A0
- Style
- Year Built1915
- Price$ 89,900
- Bedrooms3
- Bathrooms2
- Half Bathrooms0
- Sqr Footage1832
Data Source:
Canadian Real Estate Association (CREA)
Property Description
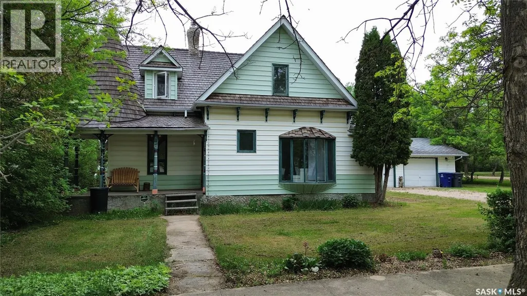
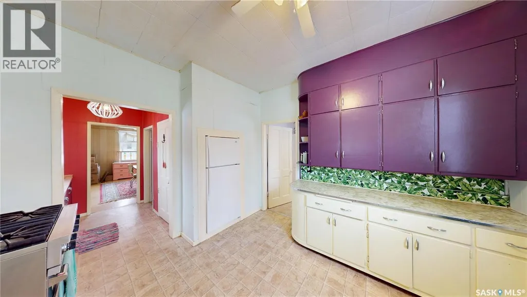
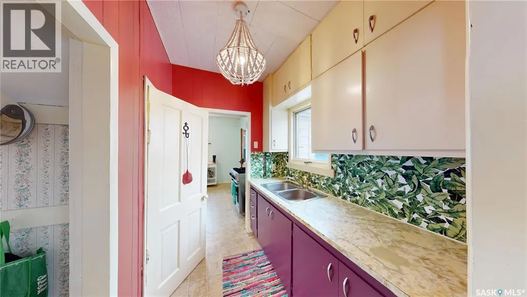
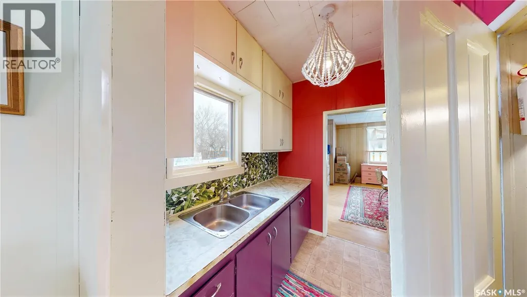
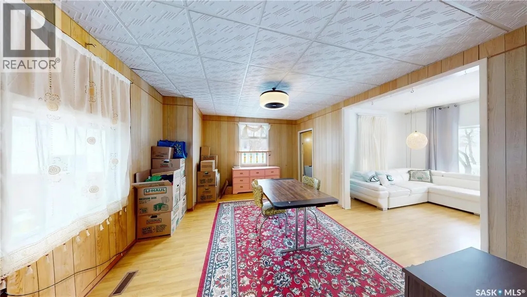
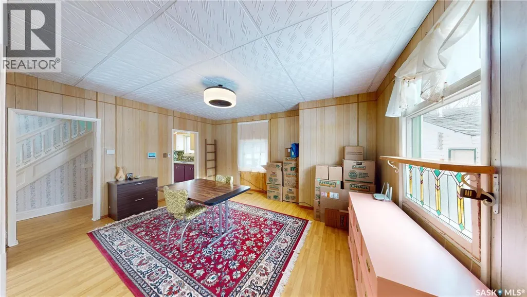
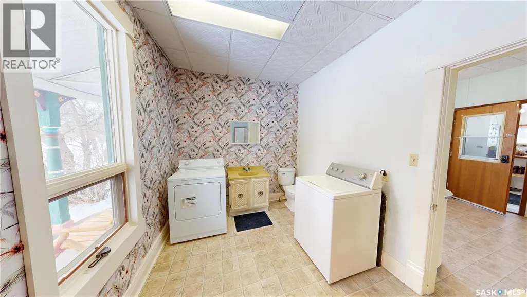
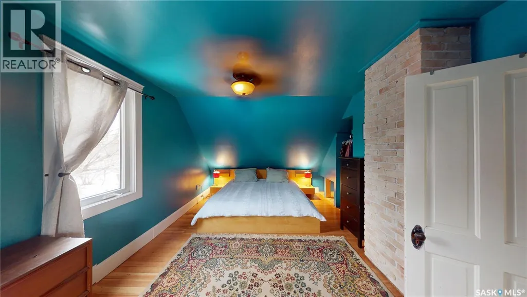
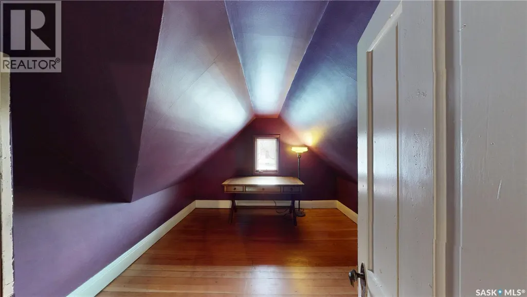
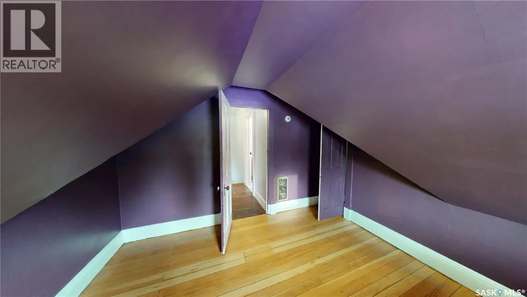
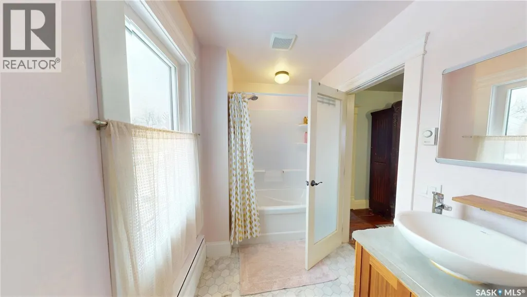
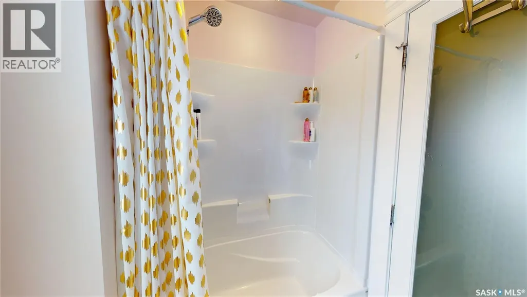
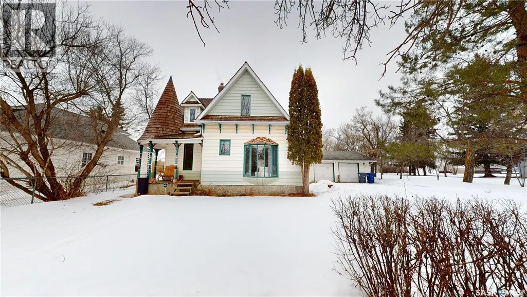
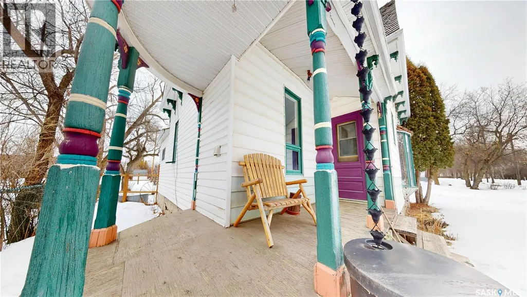
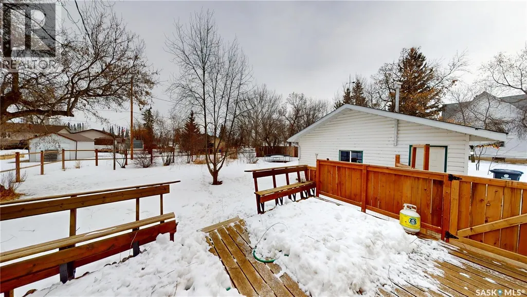
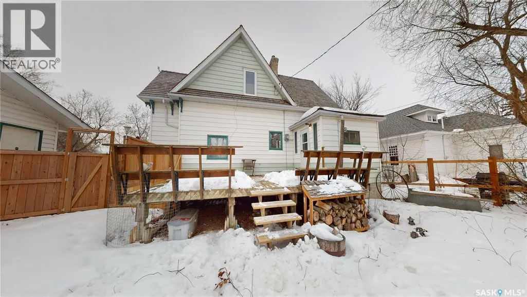
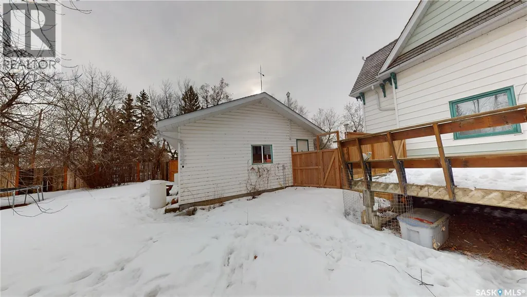
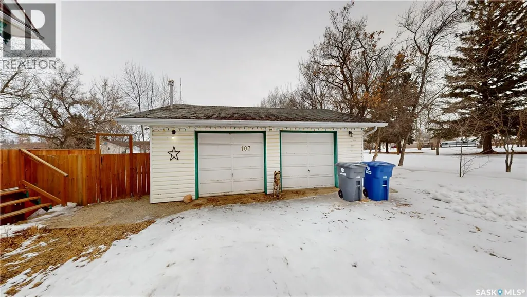
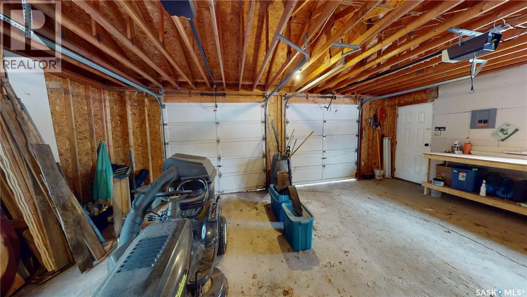
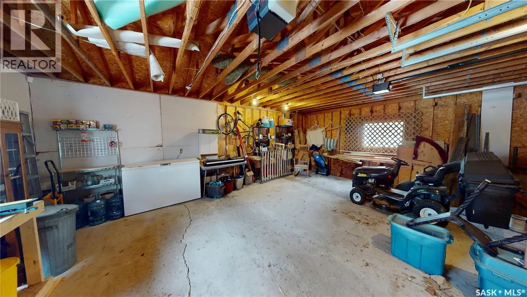
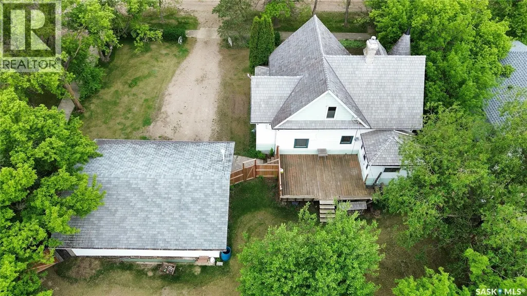
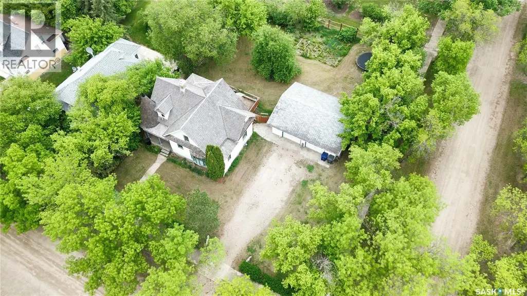
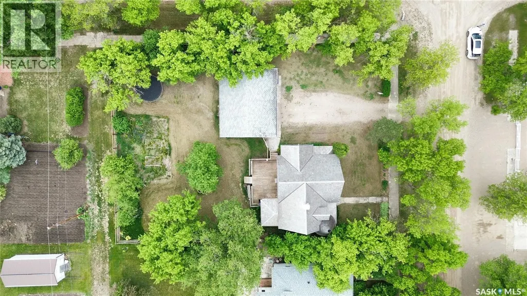
Back on the market! Previous transaction failed because buyer could not get mortgage approval. Wonderful character home with an oversize double garage on a huge 100'x140' corner lot in the quiet town of Scott! Please view the Matterport 3D virtual tour in this listing. Major improvements have been carried out over the last 6 years, including a cedar-shake roof, bathroom remodel, some windows, drywall, electrical, paint, and much more. Additional details are available. Lots of space inside and out with 3 bedrooms and a full bath on the 2nd floor. Beautiful hardwood floors have been refinished in some areas while retaining their original charm in others. The main floor offers a spacious layout with a main floor combined laundry and bathroom. The kitchen features a Viking natural gas stainless steel range for those who love to cook. You can relax with a coffee on the front verandah, and the large rear deck is a great place to BBQ. The 24x30 garage could be your workshop, or space to store snowmobiles, dirt bikes, etc. Don't miss your opportunity to enjoy a slower, more enjoyable lifestyle in the town of Scott - call now for your own private viewing! (id:7434)
General Features
| Features | Treed, Corner Site, Lane, Rectangular, Double width or more driveway, Sump Pump |
|---|---|
| Property Type | Single Family |
| Building Appliances | Washer, Refrigerator, Dryer, Window Coverings, Garage door opener remote(s), Stove |
| Building Type | House |
| Ownership Type | Freehold |
| Building.StoriesTotal | 1.5 |
Interior Features
| Building Fireplace Present | False |
|---|---|
| Building Heating Type | Baseboard heaters, Forced air |
| Building Heating Fuel | Electric, Natural gas |
| Basement Development | Unfinished |
| Basement Type | Full (Unfinished) |
| Construction Style Attachment | Detached |
| Living Area Range | 1832 |
| Bedrooms | 3 |
Exterior Features
| Structure | Deck |
|---|---|
| Landscape Features | Lawn |
| Fence Type | Fence |
Room Details
| Room | Dimensions | Level | Flooring | Details |
|---|---|---|---|---|
| 4pc Bathroom | 11'3" x 5'9" | Second level | ||
| Bedroom | 11'1" x 11'0" | Second level | ||
| Dining room | 16'4" x 13'5" | Main level | ||
| Kitchen | 19'5" x 11'0" | Main level | ||
| Laundry room | 11'9" x 8'4" | Main level | ||
| Living room | 11'6" x 11'4" | Main level | ||
| Mud room | 10'0" x 8'2" | Main level | ||
| Primary Bedroom | 19'11" x 11'8" | Second level |
Amenities
- Views
- New Construction
- Adult 55+
- Lease To Own
- No Strata Fees
- Furnished
- Primary On Main
- Air Conditioning
- Seller Finance
- Green
- Fixer Upper
- Horse
- Golf
- Fireplace
- Deck
- Garage
- Basement
- Pool

Property vs Single Family Average in S0K 4A0
Price
Year Built
 Toronto Real Estate Board (TRREB); All information deemed reliable but not guaranteed. All properties are subject to prior sale, change or withdrawal. Neither listing broker(s) or information provider(s) shall be responsible for any typographical errors, misinformation, misprints and shall be held totally harmless. Listing(s) information is provided for consumer's personal, non-commercial use and may not be used for any purpose other than to identify prospective properties consumers may be interested

 All information deemed reliable but not guaranteed. All properties are subject to prior sale, change or withdrawal. Neither listing broker(s) or information provider(s) shall be responsible for any typographical errors, misinformation, misprints and shall be held totally harmless. Listing(s) information is provided for consumer's personal, non-commercial use and may not be used for any purpose other than to identify prospective properties consumers may be interested in purchasing. The data relating