
Primary on Main
Address
311 6th Street W, Carlyle, SK
Price
$ 239,900
Property Attributes
- ID#SK029907
- TypeSingle Family
- Listing Status Active
- MunicipalityCarlyle
- CityCarlyle
- AreaCarlyle
- Postal CodeS0C 0R0
- StyleBungalow
- Year Built1958
- Price$ 239,900
- Bedrooms3
- Bathrooms3
- Half Bathrooms0
- Sqr Footage1236
Data Source:
Canadian Real Estate Association (CREA)
Property Description
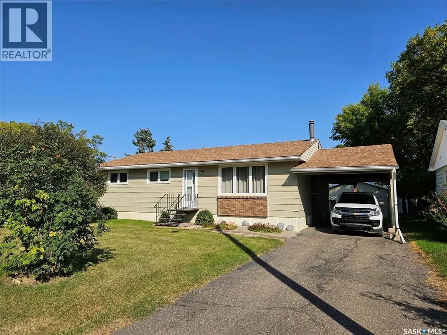
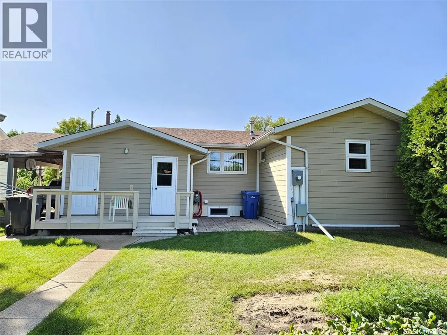
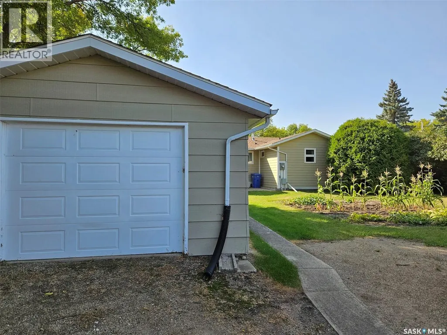
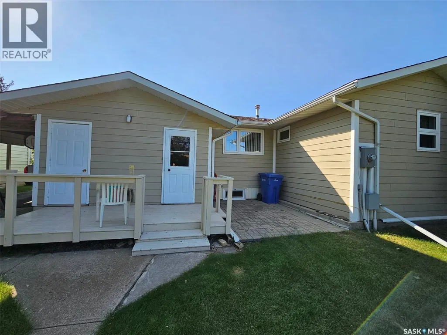
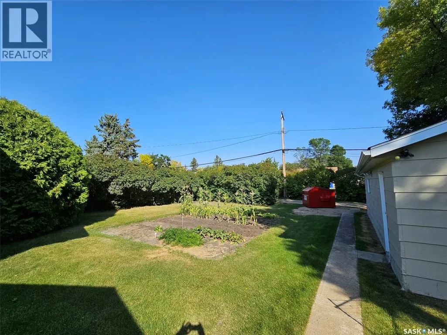
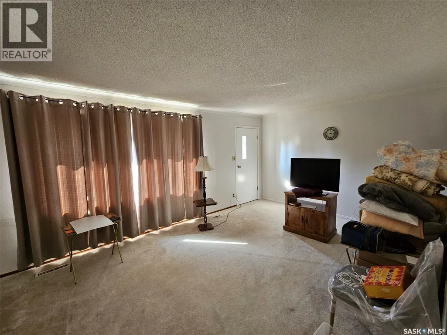
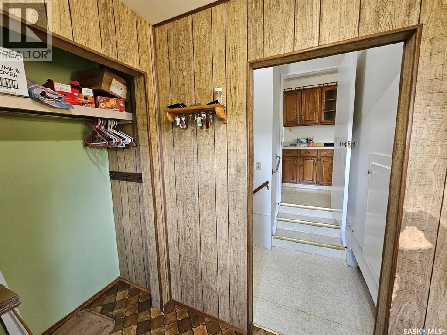
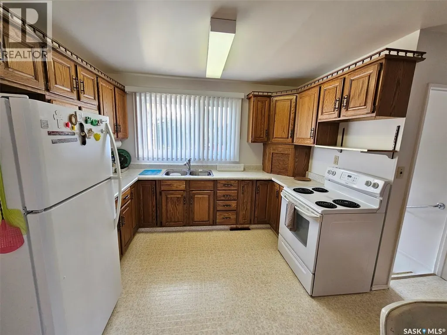
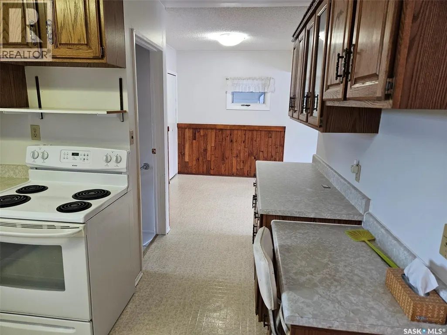
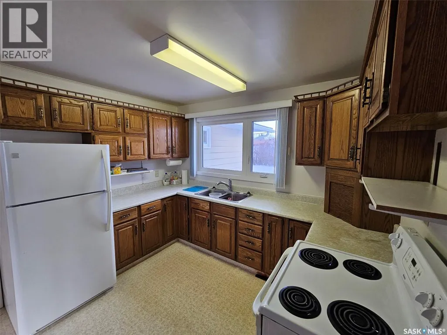
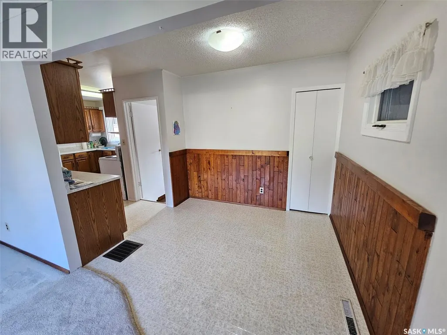
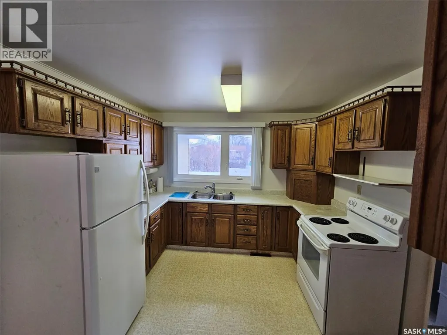
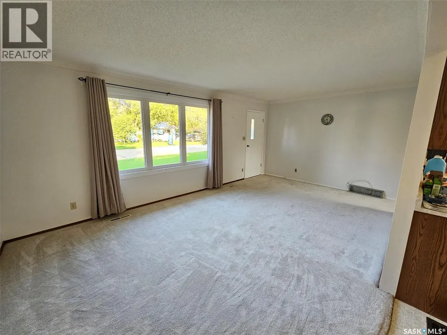
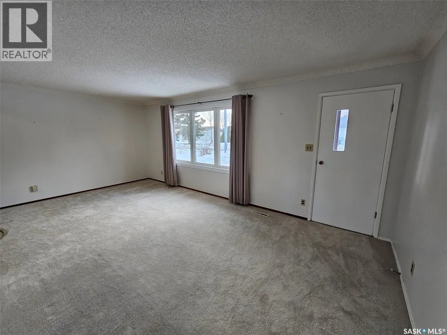
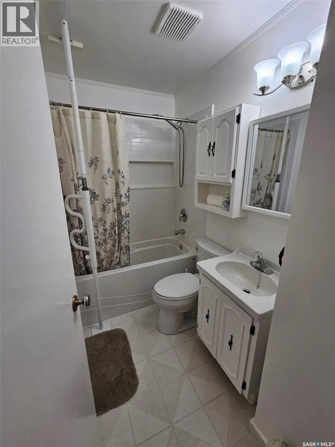
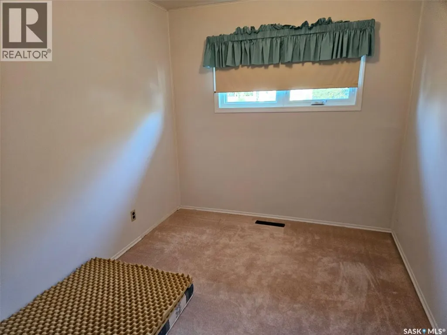
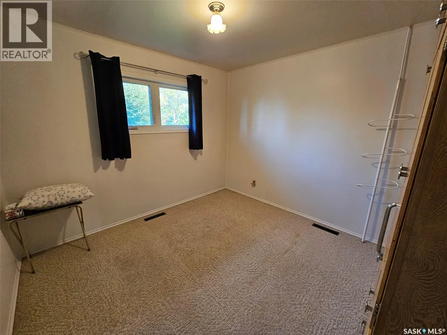
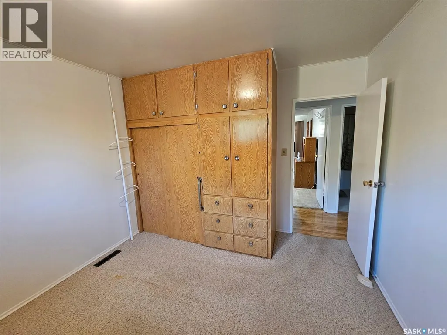
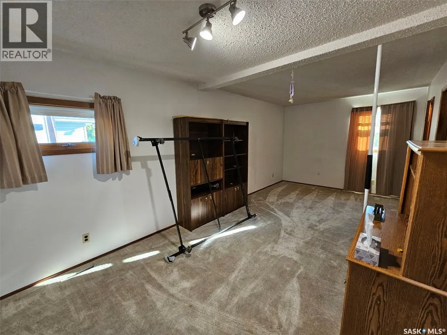
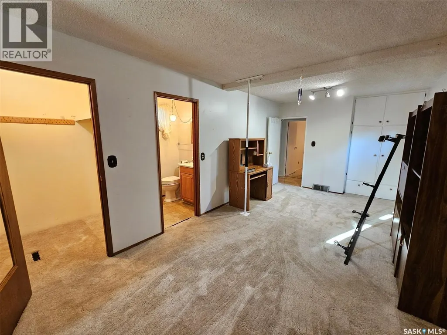
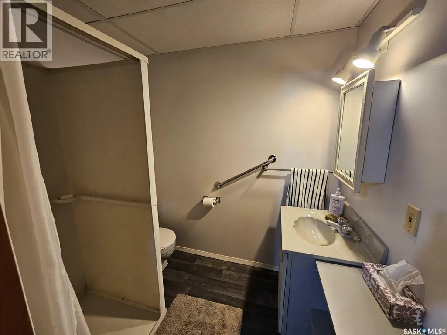
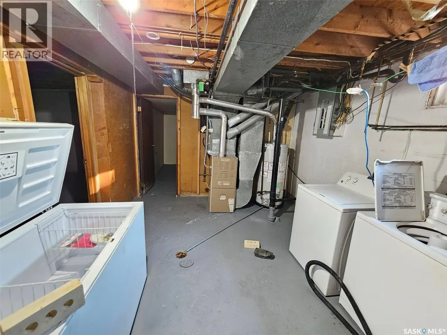
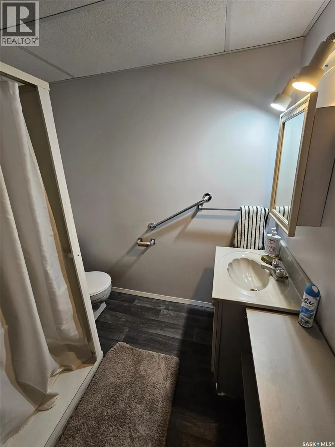
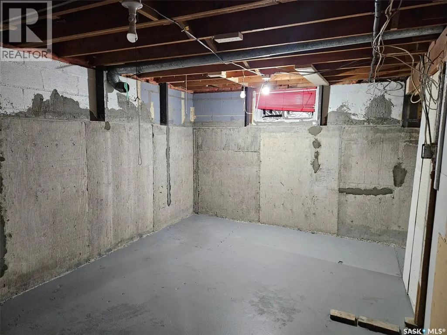
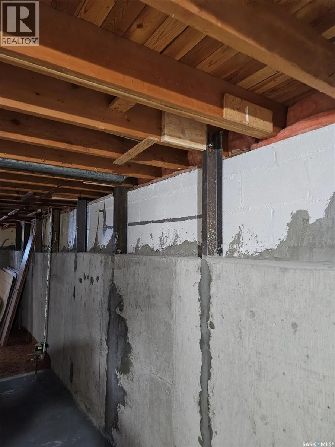
ATTRACTIVE 3 Bedroom Bungalow at 311 - 6th St W, Carlyle - Cozy - Comfy - AFFORDABLE Welcome to this charming and well-kept 3 -bedroom, 2.5-bath bungalow located on cozy 6th Street West in the friendly community of Carlyle. Offering 1,236 sq ft of main floor living space (including a 1983 addition), this home is ready to provide great shelter and comfort for its next owner. Features You'll Love: • Spacious master suite with walk-in closet and convenient 2-pc ensuite • Bright and welcoming foyer added in 1983, expanding the front entrance • Great curb appeal with durable composite siding, attractive brick accents, asphalt driveway, carport, and a 16' x 30' detached garage (built in 1987) accessed via back lane • Functional garage with concrete floor, motorized overhead door – perfect as a workshop, man cave, or hen den Inside Highlights: • Cozy living room with large picture window, crown moulding, and quality carpeting • Well-equipped kitchen with solid wood cabinets, ample counter space, and included appliances • Adjacent dining area for family meals or entertaining • Updated main 4-pc bathroom with soaker tub • Three generous main floor bedrooms, one with built-in storage • Partially finished newly engineered basement featuring a rec room with gas fireplace, potential for extra bedroom, and 3-pc bath • Outdoor Perks: • Private backyard oasis with deck and patio area – ideal for lounging or barbecuing • Mature trees and a productive garden area (could be converted to lawn) • Peaceful and private – your own retreat in town Recent Updates: • Main bathroom • Flooring • Asphalt shingles • Windows • Painted composite siding • Vinyl skirting • FULLY REINFORCED - ENGINEERED BASEMENT RENO 2026 This is a great place to land and call home. Contact real estate agent today to book a private viewing! (id:7434)
General Features
| Features | Treed, Rectangular |
|---|---|
| Property Type | Single Family |
| Building Appliances | Washer, Refrigerator, Dryer, Freezer, Window Coverings, Garage door opener remote(s), Hood Fan, Stove |
| Building Architectural Style | Bungalow |
| Building Cooling Type | Central air conditioning |
| Building Type | House |
| Ownership Type | Freehold |
| Building.StoriesTotal | 1 |
Interior Features
| Building Fireplace Present | True |
|---|---|
| Building Fireplace Type | Conventional |
| Building Heating Type | Forced air |
| Building Heating Fuel | Natural gas |
| Basement Development | Partially finished |
| Basement Type | Partial (Partially finished) |
| Construction Style Attachment | Detached |
| Fireplace Fuel | Gas |
| Living Area Range | 1236 |
| Bedrooms | 3 |
Exterior Features
| Landscape Features | Lawn, Garden Area |
|---|
Room Details
| Room | Dimensions | Level | Flooring | Details |
|---|---|---|---|---|
| 2pc Ensuite bath | 4.6' x 5' | Main level | ||
| 3pc Bathroom | 7' x 5' | Basement | ||
| 4pc Bathroom | 7.9' x 5' | Main level | ||
| Bedroom | 10.5' x 11.4' | Main level | ||
| Enclosed porch | 8.5' x 5.5' | Main level | ||
| Kitchen | 11.4' x 10.8' | Main level | ||
| Living room | 19.7' x 11.4' | Main level | ||
| Other | 13.58' x 10.87' | Basement | ||
| Primary Bedroom | 20.6' x 10' | Main level | ||
| Storage | 11.3' x 18.8' | Basement |
Amenities
- Views
- New Construction
- Adult 55+
- Lease To Own
- No Strata Fees
- Furnished
- Primary On Main
- Air Conditioning
- Seller Finance
- Green
- Fixer Upper
- Horse
- Golf
- Fireplace
- Deck
- Garage
- Basement
- Pool

Property vs Single Family Average in S0C 0R0
Price
Year Built
 Toronto Real Estate Board (TRREB); All information deemed reliable but not guaranteed. All properties are subject to prior sale, change or withdrawal. Neither listing broker(s) or information provider(s) shall be responsible for any typographical errors, misinformation, misprints and shall be held totally harmless. Listing(s) information is provided for consumer's personal, non-commercial use and may not be used for any purpose other than to identify prospective properties consumers may be interested

 All information deemed reliable but not guaranteed. All properties are subject to prior sale, change or withdrawal. Neither listing broker(s) or information provider(s) shall be responsible for any typographical errors, misinformation, misprints and shall be held totally harmless. Listing(s) information is provided for consumer's personal, non-commercial use and may not be used for any purpose other than to identify prospective properties consumers may be interested in purchasing. The data relating