
Primary on Main



Address
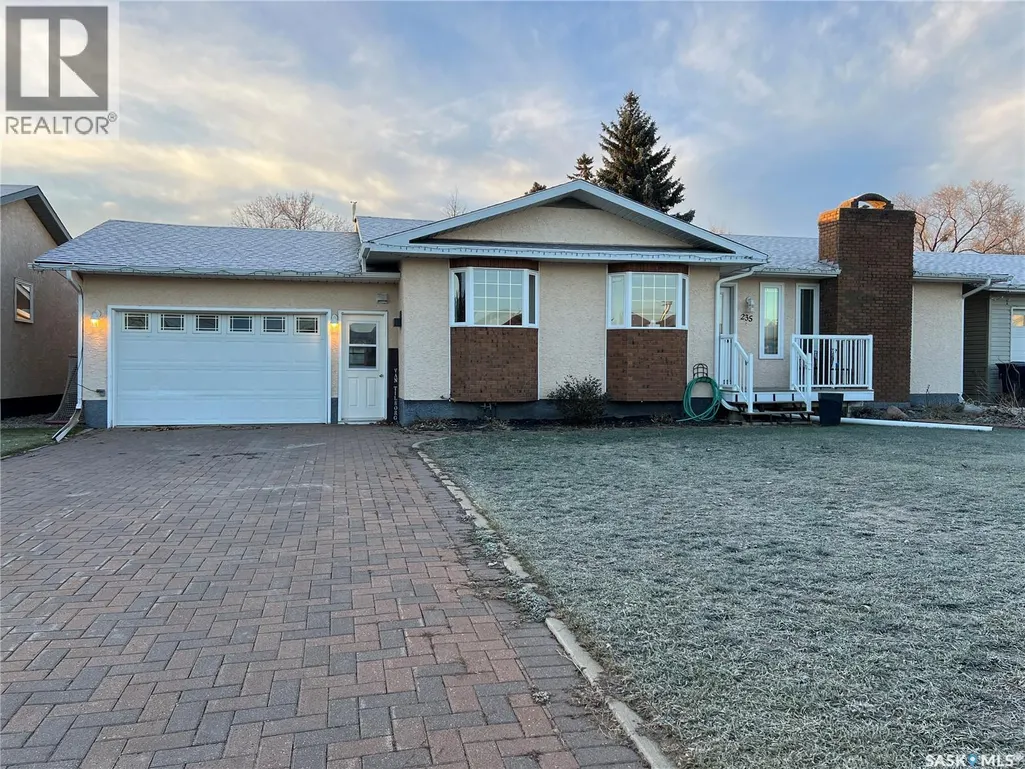
235 George Crescent, Esterhazy, SK
Price
$ 370,000
Property Attributes
- ID#SK024847
- TypeSingle Family
- Listing Status Active
- MunicipalityEsterhazy
- CityEsterhazy
- AreaEsterhazy
- Postal CodeS0A 0X0
- StyleBungalow
- Year Built1981
- Price$ 370,000
- Bedrooms5
- Bathrooms3
- Half Bathrooms0
- Sqr Footage1622
Data Source:
Canadian Real Estate Association (CREA)
Property Description
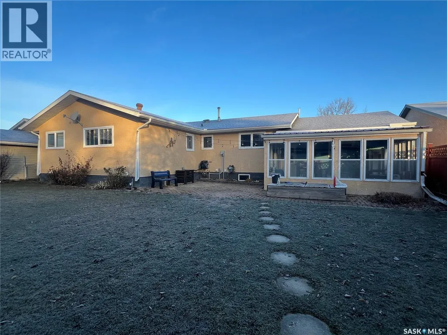
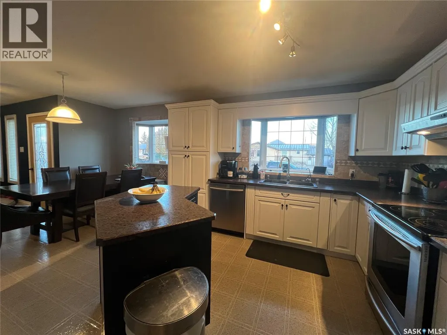
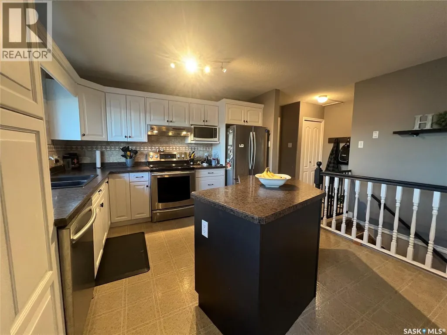
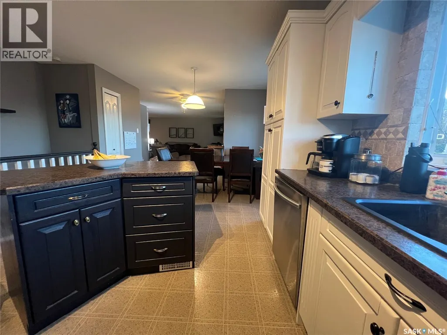
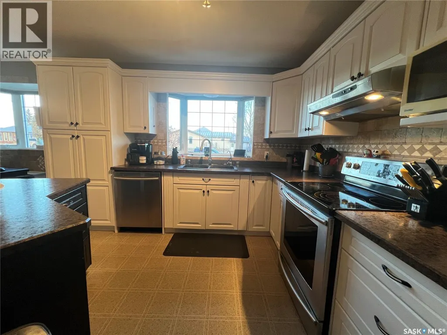
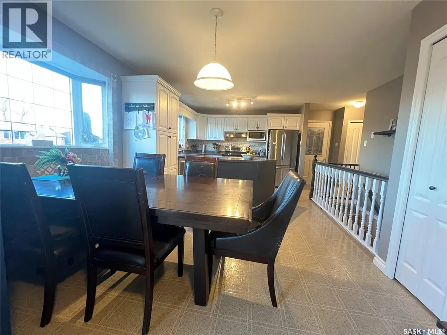
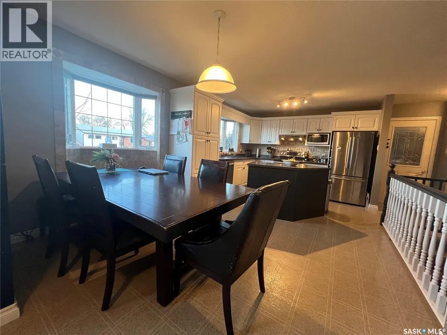
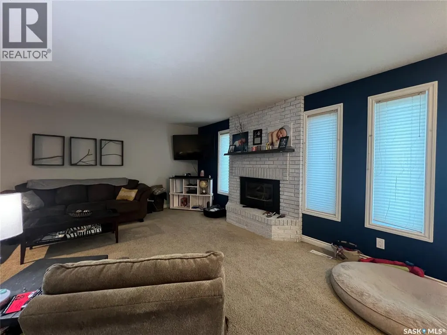
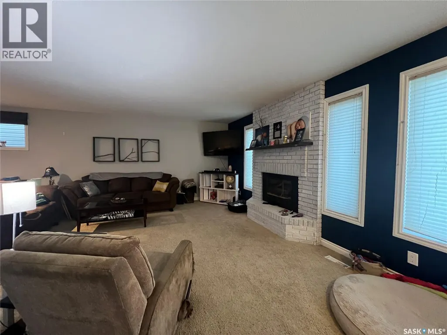
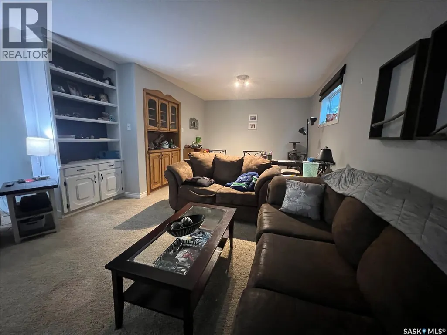
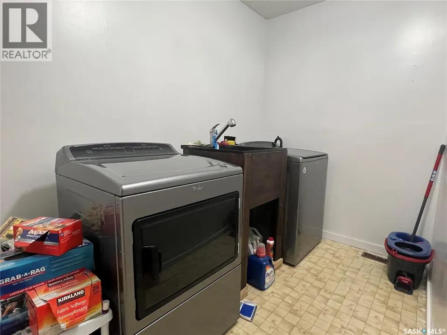
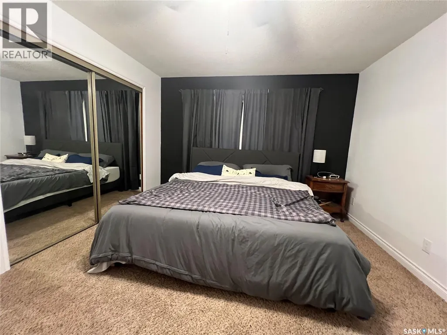
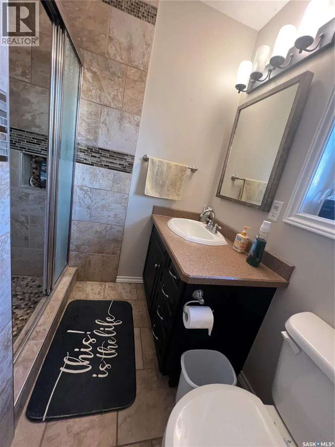
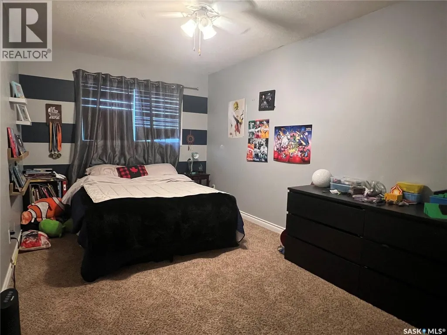
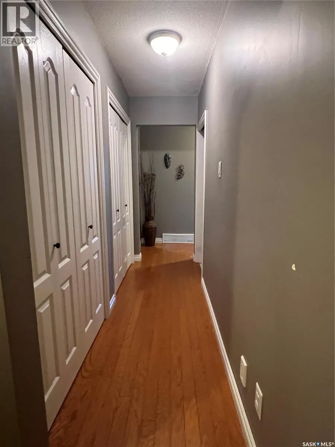
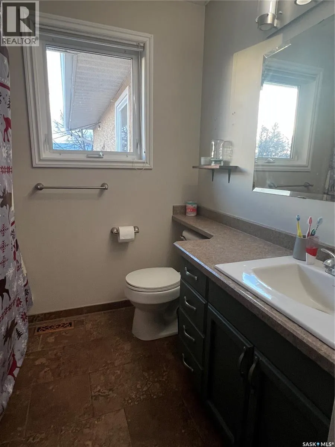
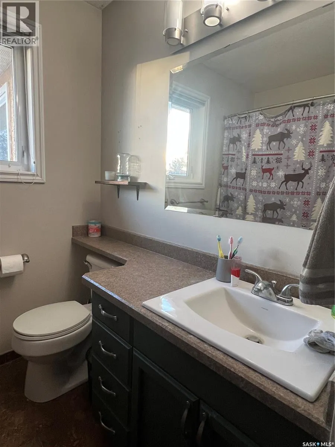
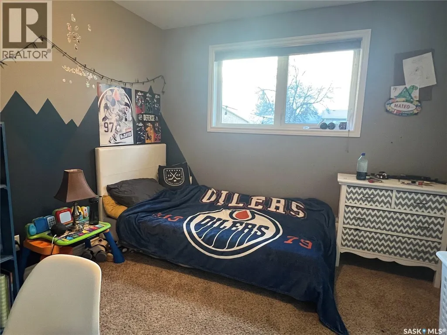
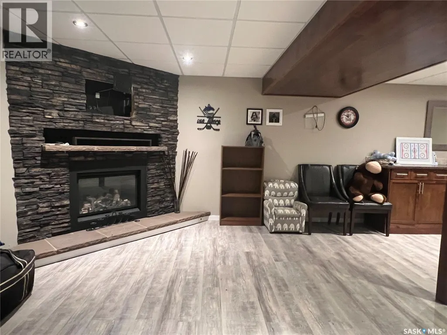
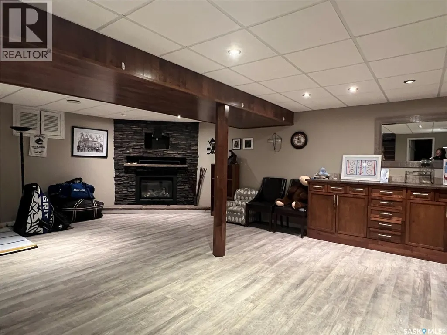
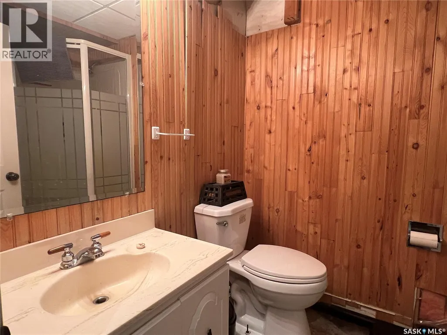
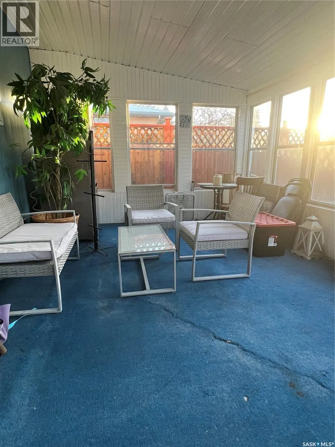
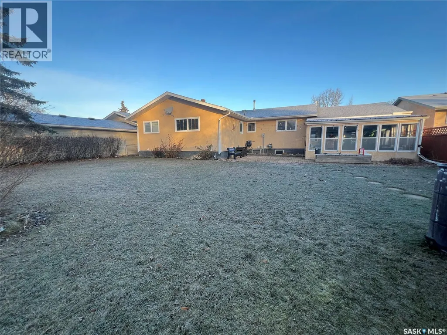
FAMILY HOME - 1622 SQ FT - QUIET NEIGHBORHOOD - VERY CLOSE TO ELEMENTARY SCHOOL AND DAY CARE. A family home of this size is hard to find in this market. With 1622 sq ft, this 1981 home with the addition built on in 1990 features a great amount of space for your family. From the garage entrance into the home,you will appreciate the entryway that provides entry directly to the bedrooms & 4 pc bathroom or, you can turn into the kitchen where your eye will carry through to the open concept of the kitchen, dining and livingroom. The kitchen features centre island, pantry space and plenty of upper and lower cabinetry. Adjacent dining area makes serving more than convenient. Bay windows in the kitchen and dining accentuate the area. Livingroom features a natural gas fireplace and plenty of space with it's "L" shape where you can utilize for a traditional formal dining area or perhaps a gaming or play area for the kids. Main floor laundry is an absolute feature you won't want to live without. Add upper cabintry and there is even more storage if you require. Primary bedroom features a 3 pc ensuite for your privacy and convenience. There is plenty of storage available on the main floor. Finished basement with recently updated laminate flooring, offers plenty of space available for your family gatherings or entertainment. The natural gas fireplace adds warmth to this large space and you will find it very convenient with added cabinetry and large counter tops for serving snacks and beverages. It also offers a 3 pc bathroom (with finishings needing to be completed) as well as 2 extra bedrooms. Deep single attached garage with walkthrough to an enclosed sun room will add to your quiet personal space. Backyard patio area, partially fenced yard with workshop and shed completes this private back yard. This property is one that you will be proud to call home. (id:7434)
General Features
| Features | Treed, Other, Rectangular, Double width or more driveway |
|---|---|
| Property Type | Single Family |
| Building Appliances | Washer, Refrigerator, Dishwasher, Dryer, Garburator, Window Coverings, Garage door opener remote(s), Hood Fan, Storage Shed, Stove |
| Building Architectural Style | Bungalow |
| Building Cooling Type | Central air conditioning |
| Building Type | House |
| Ownership Type | Freehold |
| Building.StoriesTotal | 1 |
Interior Features
| Building Fireplace Present | True |
|---|---|
| Building Fireplace Type | Conventional |
| Building Heating Type | Forced air |
| Building Heating Fuel | Natural gas |
| Basement Development | Finished |
| Basement Type | Full (Finished) |
| Construction Style Attachment | Detached |
| Fireplace Fuel | Gas |
| Living Area Range | 1622 |
| Bedrooms | 5 |
Exterior Features
| Structure | Patio(s) |
|---|---|
| Landscape Features | Lawn, Underground sprinkler |
| Fence Type | Partially fenced |
Room Details
| Room | Dimensions | Level | Flooring | Details |
|---|---|---|---|---|
| 3pc Bathroom | 6'11" x 4' | Main level | ||
| 4pc Bathroom | 9'11" x 7'3" | Main level | ||
| Bedroom | 17'5" x 9'5" | Main level | ||
| Dining room | 11'5" x 7'3" | Main level | ||
| Enclosed porch | 6'8" x 6'2" | Main level | ||
| Foyer | 10'9" x 8'7" | Main level | ||
| Kitchen | 11'8" x 11'5" | Main level | ||
| Laundry room | 10' x 5'8" | Main level | ||
| Living room | 25' x 13' | Main level | ||
| Other | 6'8" x 6' | Basement | ||
| Primary Bedroom | 13'5" x 11' | Main level |
Amenities
- Views
- New Construction
- Adult 55+
- Lease To Own
- No Strata Fees
- Furnished
- Primary On Main
- Air Conditioning
- Seller Finance
- Green
- Fixer Upper
- Horse
- Golf
- Fireplace
- Deck
- Garage
- Basement
- Pool

Property vs Single Family Average in S0A 0X0
Price
Year Built
 Toronto Real Estate Board (TRREB); All information deemed reliable but not guaranteed. All properties are subject to prior sale, change or withdrawal. Neither listing broker(s) or information provider(s) shall be responsible for any typographical errors, misinformation, misprints and shall be held totally harmless. Listing(s) information is provided for consumer's personal, non-commercial use and may not be used for any purpose other than to identify prospective properties consumers may be interested

 All information deemed reliable but not guaranteed. All properties are subject to prior sale, change or withdrawal. Neither listing broker(s) or information provider(s) shall be responsible for any typographical errors, misinformation, misprints and shall be held totally harmless. Listing(s) information is provided for consumer's personal, non-commercial use and may not be used for any purpose other than to identify prospective properties consumers may be interested in purchasing. The data relating