
Views - Golf Course


Address
7262 12/13 Side Road, Clearview (Creemore), ON
Price
$ 1,459,000
Property Attributes
- ID#S13831200
- TypeSingle Family
- Listing Status Active
- MunicipalityClearview (Creemore)
- CityClearview (Creemore)
- AreaCreemore
- NeighbourhoodCreemore
- Postal CodeL0M 1G0
- Style
- Price$ 1,459,000
- Bedrooms4+1
- Bathrooms3
- Half Bathrooms1
Data Source:
Canadian Real Estate Association (CREA)
Property Description
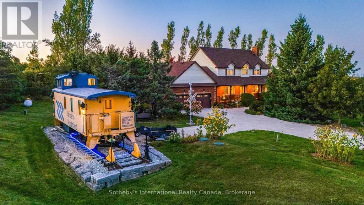
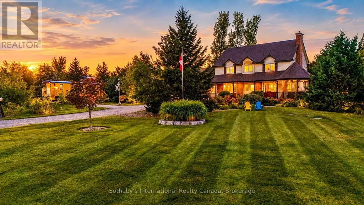
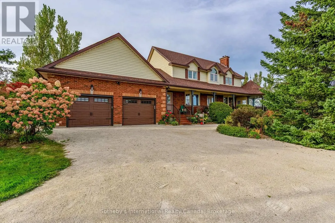
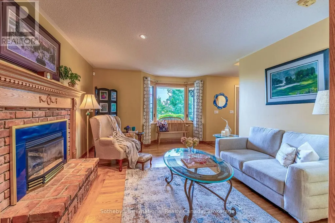
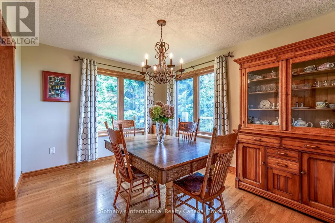
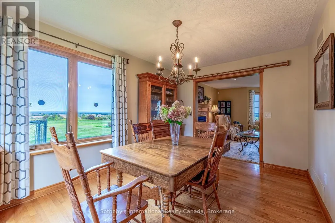
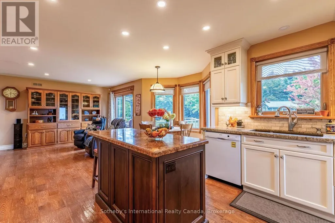
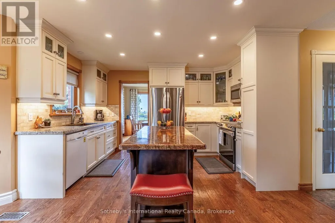
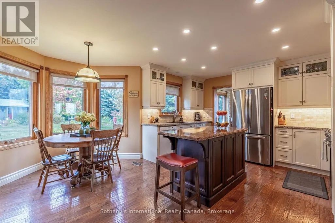
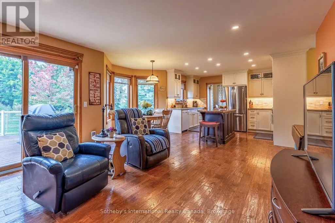
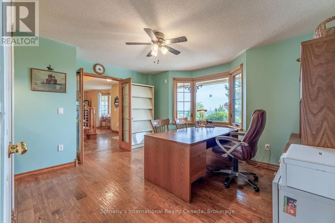
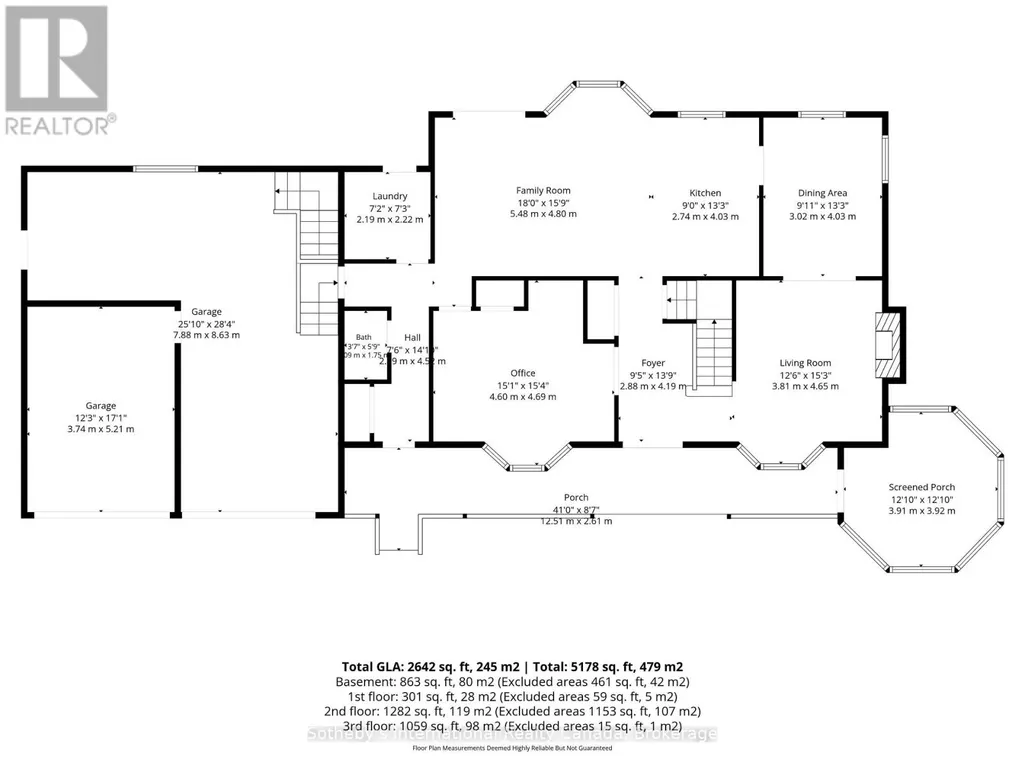
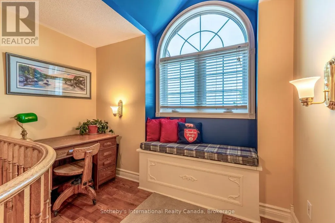
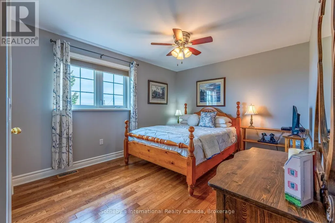
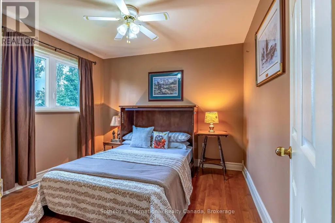
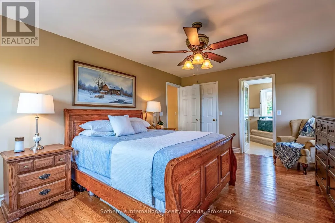
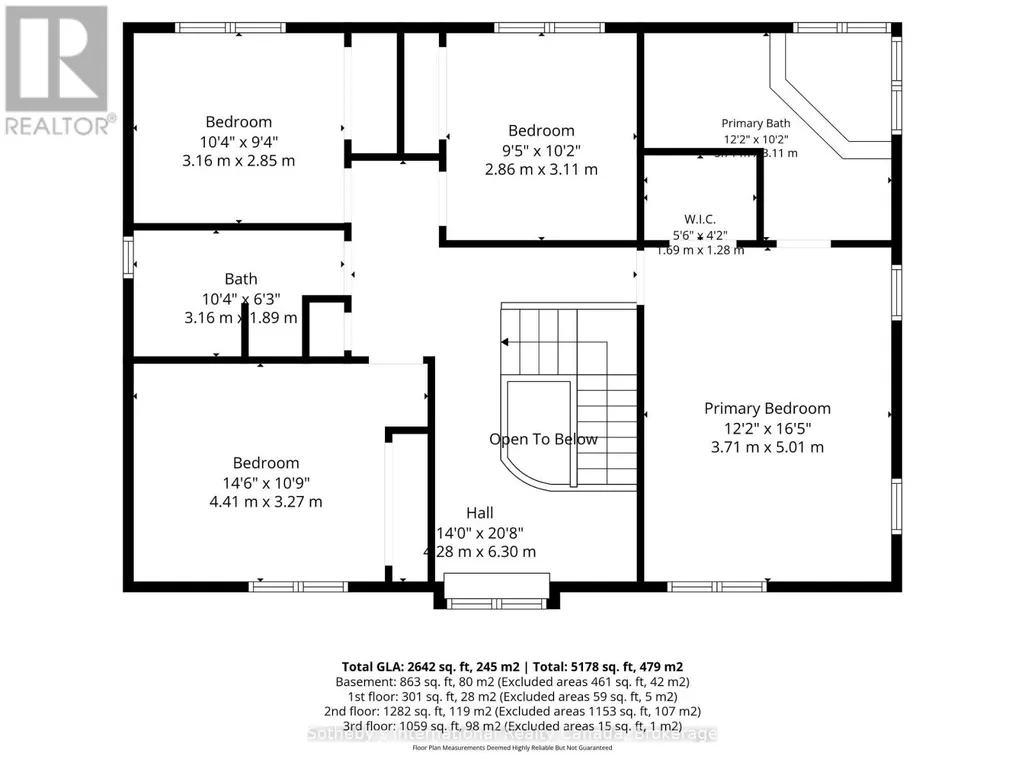
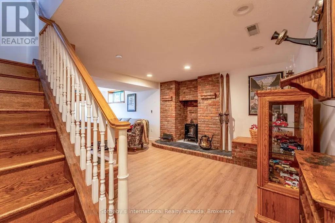
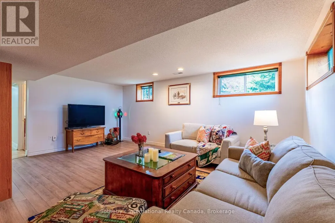
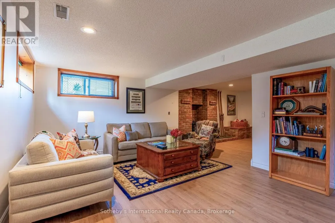
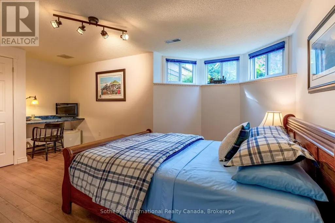
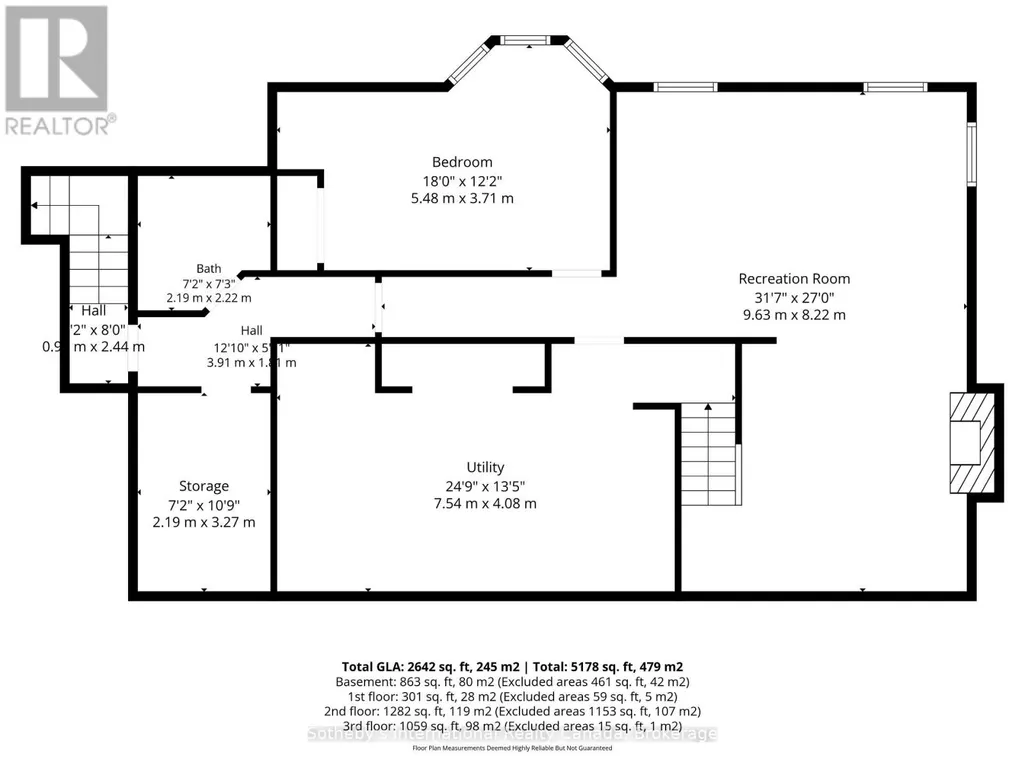
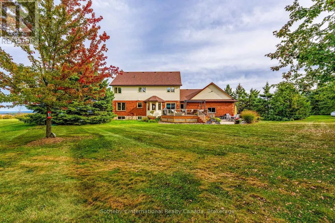
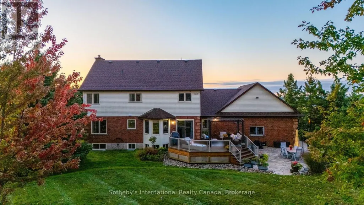
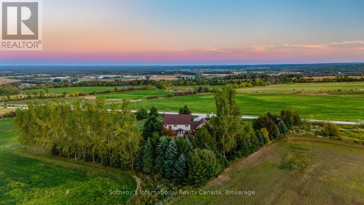
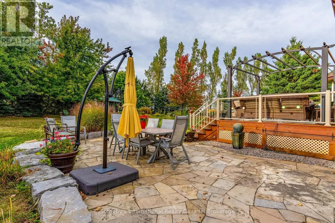
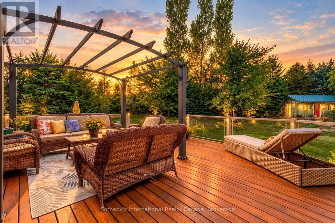
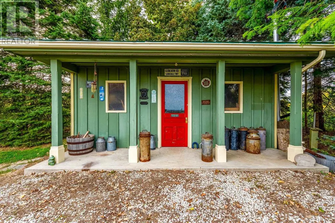
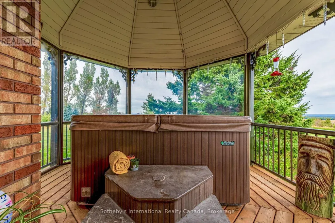
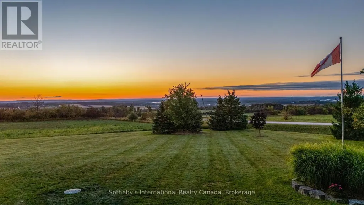
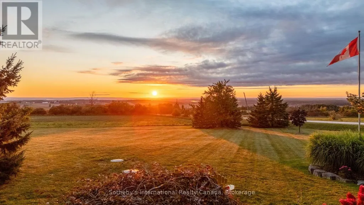
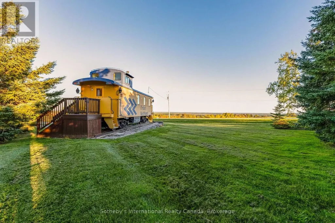
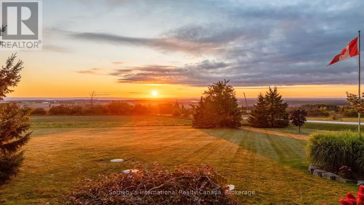
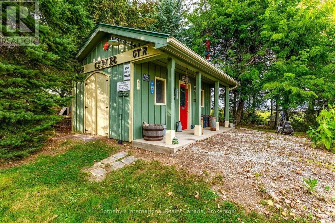
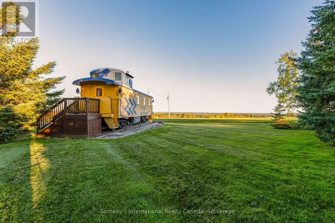
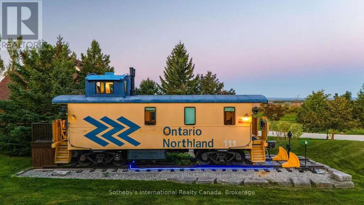
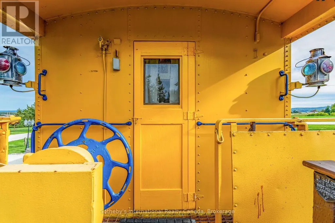
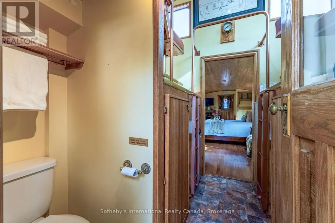
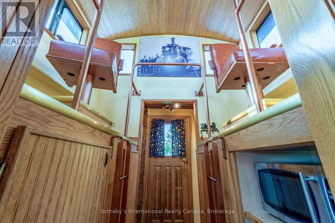
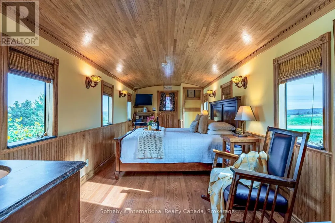
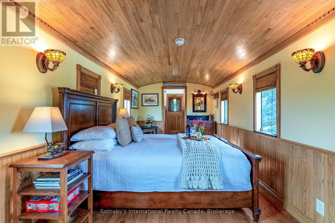
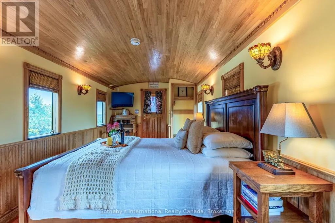
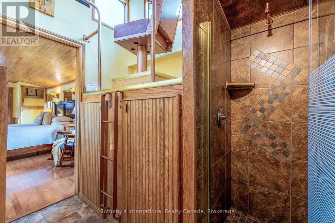
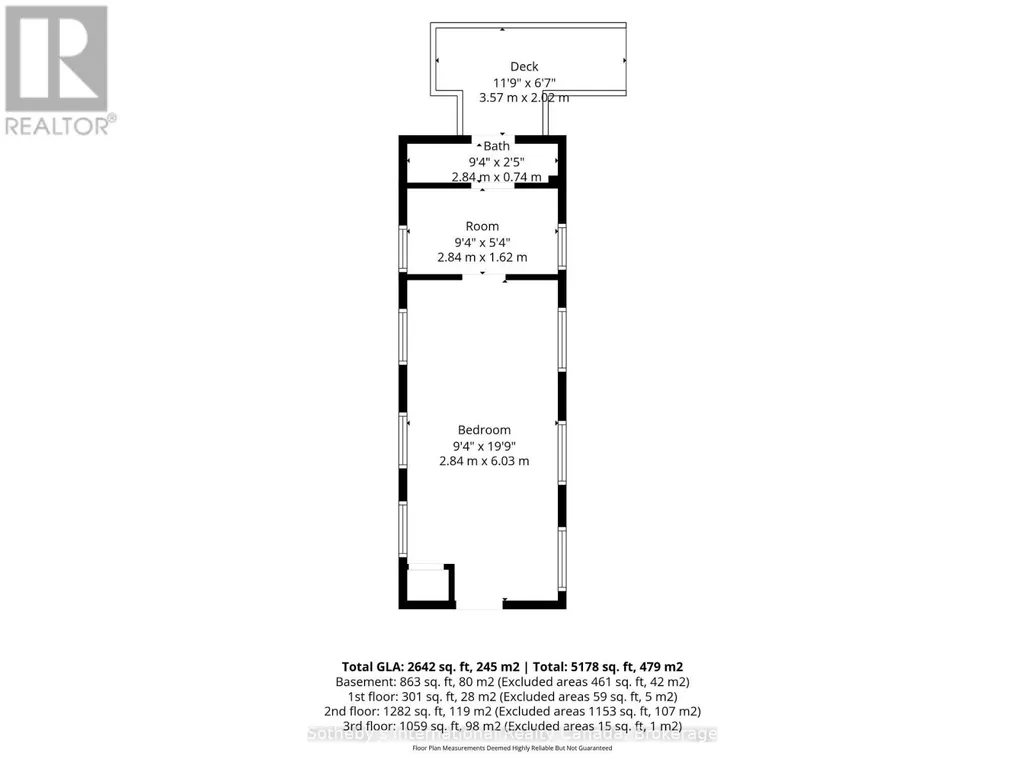
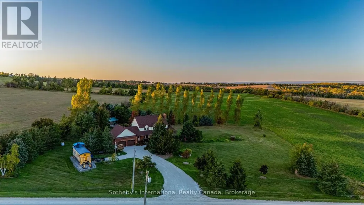
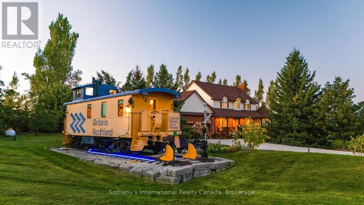
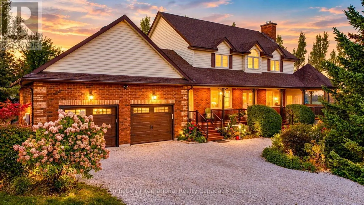
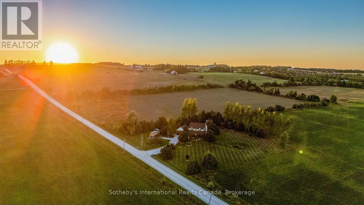
Welcome to Clearview Station Bed & Breakfast, affectionately known as "The Creemore Caboose" -a truly unique country property just minutes from Creemore. Set on approximately 2.054 acres along a quiet country road, the property offers scenic year-round countryside views, spectacular sunrises and sunsets, mature trees and established landscaping. At its heart is a beautifully restored railway caboose that has operated successfully for years as a fully licensed B&B. Complete with a bedroom, kitchenette, bathroom, electricity and water, it offers an unforgettable guest experience or an extraordinary private retreat. The original conductor's cupola provides expansive views affectionately known as the "100-mile view." The substantial two-storey residence offers approximately 2,695 sq. ft. above grade with 4+1 bedrooms and 4 bathrooms. The main floor features generous living and dining spaces, a large eat-in kitchen, laundry and a living room with a propane fireplace insert. A versatile den with a double closet offers potential for a main-floor primary bedroom. Upstairs, the spacious primary features a 5-piece ensuite, accompanied by 3 additional bedrooms and a full bath. The finished lower level includes a separate entrance, a family room with an electric fireplace, a bedroom, and a 3-piece bath, ideal for extended family or guests. Enjoy a large front porch, private Beachcomber hot tub, landscaped backyard, deck, patio, substantial shed, attached double garage and ample parking. Close to Creemore, Bruce Trail, Mingay Trail, Devil's Glen and Mad River Golf, with Southern Georgian Bay recreation within easy reach. A rare opportunity to continue the B&B, create a memorable family retreat or simply enjoy an exceptional country lifestyle. (id:7434)
General Features
| Features | Wooded area, Open space, Flat site, Lighting, Dry, Level, Guest Suite |
|---|---|
| Community Features | School Bus |
| Property Type | Single Family |
| Zoning Description | AG |
| CommunityName | Creemore |
| Amenities | Golf Nearby, Park, Ski area |
| Building Age | 31 to 50 years |
| Building Amenities | Fireplace(s) |
| Building Appliances | Hot Tub, Garage door opener remote(s), Water softener, Dishwasher, Dryer, Stove, Washer, Window Coverings, Refrigerator |
| Building Basement Features | Separate entrance |
| Building Cooling Type | Central air conditioning |
| Location Description | Cross Streets: Airport Rd and County Rd 9. ** Directions: Airport Rd to 12/13 sideroad, turn West to house on right side. |
| Parking Space Total | 12 |
| Foundation Type | Poured Concrete |
| Building Type | House |
| Ownership Type | Freehold |
| Building.StoriesTotal | 2 |
Interior Features
| Building Fireplace Present | True |
|---|---|
| Building Fireplace Total | 2 |
| Building Heating Type | Forced air, Heat Pump |
| Building Heating Fuel | Propane |
| Basement Development | Finished |
| Basement Type | N/A (Finished), N/A |
| Construction Style Attachment | Detached |
| Flooring Type | Hardwood |
| Living Area Range | 2500 |
| Bedrooms | 4+1 |
Exterior Features
| Structure | Deck, Patio(s), Porch, Shed |
|---|---|
| ViewType | View, Valley view |
| Land Amenities | Golf Nearby, Park, Ski area |
| Landscape Features | Landscaped |
| Sewer | Septic System |
| Exterior Finish | Brick, Vinyl siding |
Room Details
| Room | Dimensions | Level | Flooring | Details |
|---|---|---|---|---|
| Bathroom | 1.13 m x 1.8 m | Main level | 1.8 m | |
| Bedroom 2 | 4.45 m x 3.32 m | Second level | 3.32 m | |
| Bedroom 3 | 3.17 m x 2.87 m | Second level | 2.87 m | |
| Bedroom 4 | 2.9 m x 3.11 m | Second level | 3.11 m | |
| Bedroom 5 | 5.49 m x 3.72 m | Basement | 3.72 m | |
| Dining room | 2.78 m x 4.05 m | Main level | 4.05 m | |
| Family room | 5.49 m x 4.85 m | Main level | 4.85 m | |
| Foyer | 2.9 m x 4.24 m | Main level | 4.24 m | |
| Kitchen | 2.74 m x 4.03 m | Main level | 4.03 m | |
| Laundry room | 2.2 m x 2.23 m | Main level | 2.23 m | |
| Living room | 3.84 m x 4.65 m | Main level | 4.65 m | |
| Office | 4.6 m x 4.69 m | Main level | 4.69 m | |
| Other | 2.2 m x 3.32 m | Basement | 3.32 m | |
| Primary Bedroom | 3.72 m x 5.03 m | Second level | 5.03 m | |
| Recreational, Games room | 9.66 m x 8.23 m | Basement | 8.23 m | |
| Utility room | 7.54 m x 4.12 m | Basement | 4.12 m |
Amenities
- Views
- New Construction
- Adult 55+
- Lease To Own
- No Strata Fees
- Furnished
- Primary On Main
- Air Conditioning
- Seller Finance
- Green
- Fixer Upper
- Horse
- Golf
- Fireplace
- Deck
- Garage
- Basement
- Pool

Property vs Single Family Average in L0M 1G0
Price
In The Neighbourhood
Views
Clearview (Creemore)
$ 1,999,900
- Type
- Single Family
- Rooms
- 5 Beds + 3.5 Baths
SAGE REAL ESTATE LIMITED
Clearview (Creemore)
$ 549,900
- Type
- Single Family
- Rooms
- 4 Beds + 1 Baths
RE/MAX HALLMARK CHAY REALTY
Golf Course
Clearview (Creemore)
$ 884,000
- Type
- Single Family
- Rooms
- 4 Beds + 3 Baths
Sotheby's International Realty Canada
Water Views
Clearview (Creemore)
$ 1,425,000
- Type
- Single Family
- Rooms
- 3 Beds + 2 Baths
RE/MAX HALLMARK CHAY REALTY
Water Views
Clearview (Creemore)
$ 1,124,900
- Type
- Single Family
- Rooms
- 4 Beds + 3 Baths
RE/MAX HALLMARK CHAY REALTY
 Toronto Real Estate Board (TRREB); All information deemed reliable but not guaranteed. All properties are subject to prior sale, change or withdrawal. Neither listing broker(s) or information provider(s) shall be responsible for any typographical errors, misinformation, misprints and shall be held totally harmless. Listing(s) information is provided for consumer's personal, non-commercial use and may not be used for any purpose other than to identify prospective properties consumers may be interested

 All information deemed reliable but not guaranteed. All properties are subject to prior sale, change or withdrawal. Neither listing broker(s) or information provider(s) shall be responsible for any typographical errors, misinformation, misprints and shall be held totally harmless. Listing(s) information is provided for consumer's personal, non-commercial use and may not be used for any purpose other than to identify prospective properties consumers may be interested in purchasing. The data relating