
Waterfront - Golf Course - Primary on Main
Address
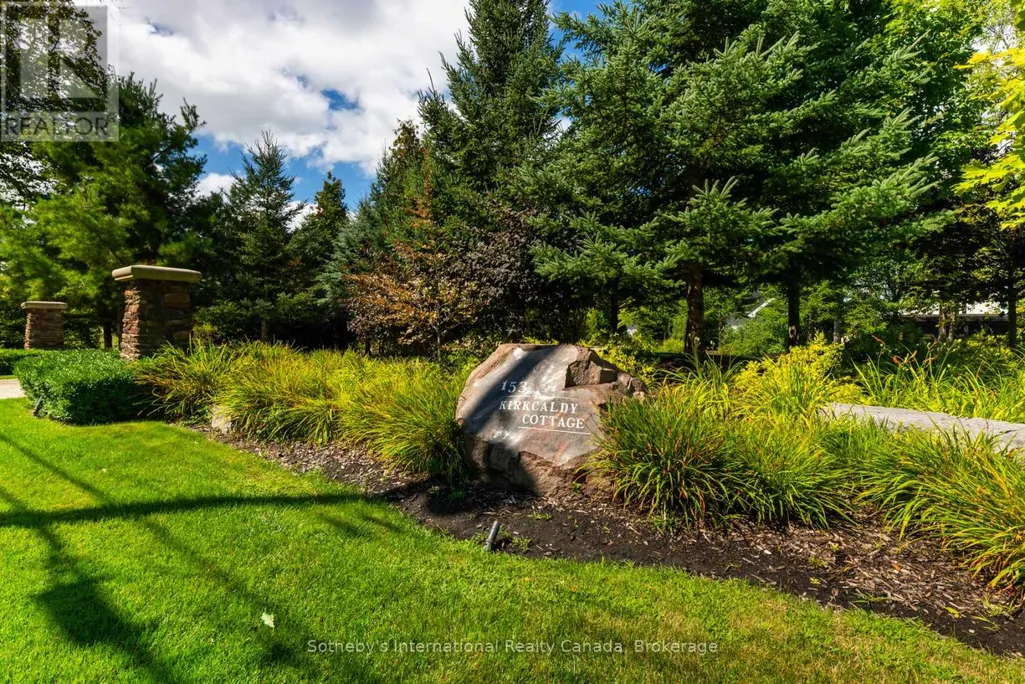
153 Creighton Street S, Ramara (Atherley), ON
Price
$ 4,899,000
Property Attributes
- ID#S13480050
- TypeSingle Family
- Listing Status Active
- MunicipalityRamara (Atherley)
- CityRamara (Atherley)
- AreaAtherley
- NeighbourhoodAtherley
- Postal CodeL3V 6H7
- StyleBungalow
- Price$ 4,899,000
- Bedrooms5
- Bathrooms4
- Half Bathrooms1
Data Source:
Canadian Real Estate Association (CREA)
Property Description
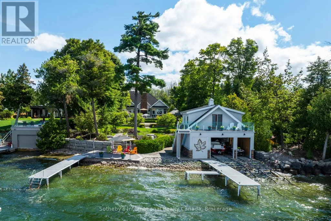
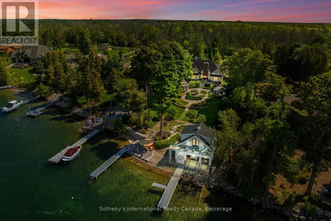
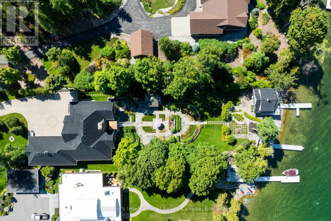
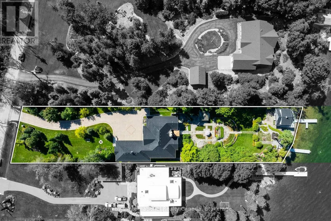
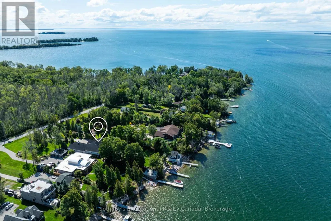
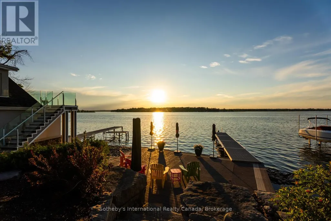
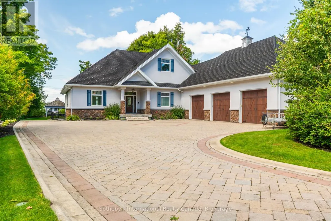
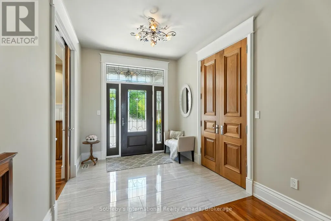
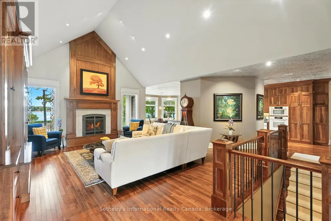
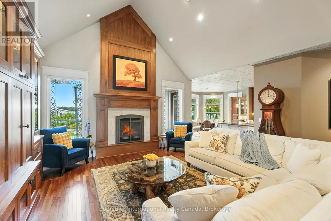
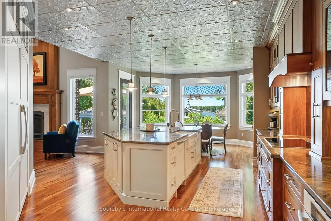
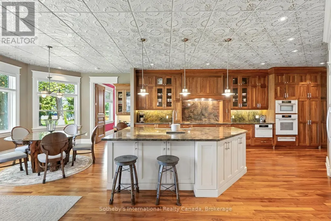
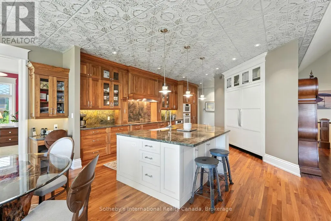
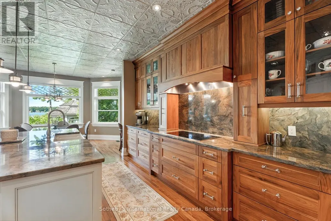
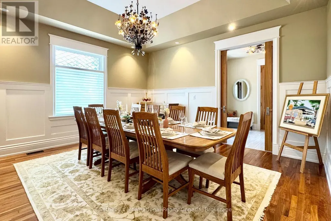
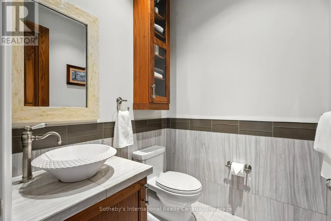
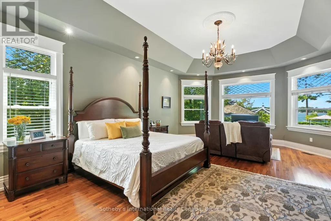
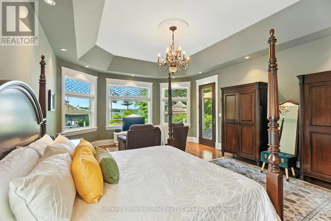
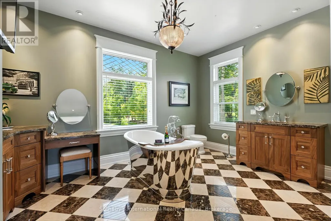
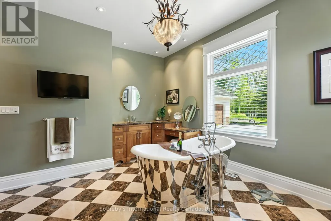
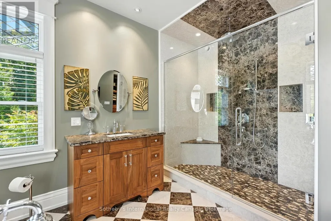
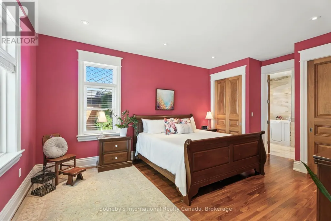
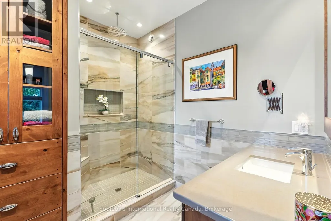
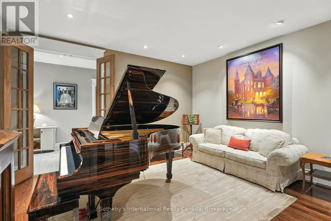
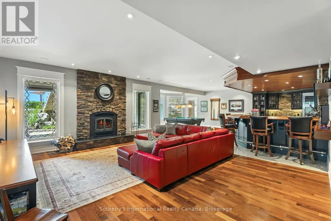
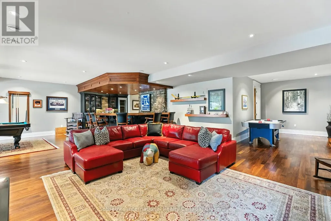
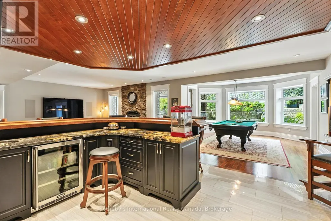
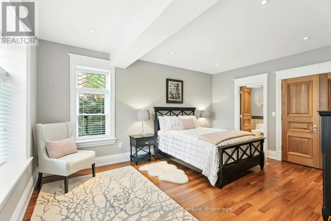
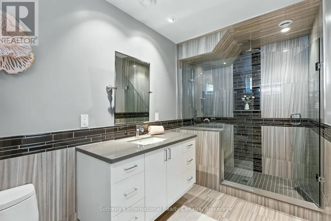
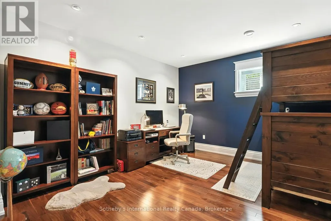
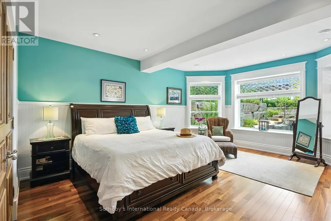
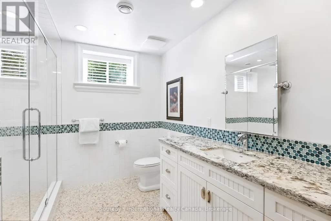
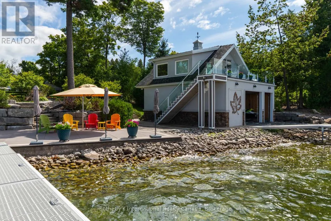
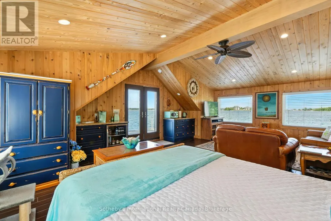
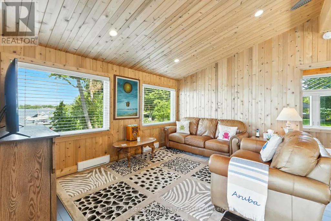
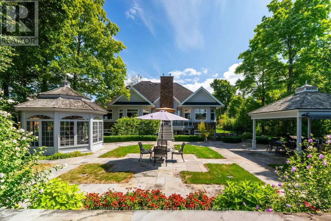
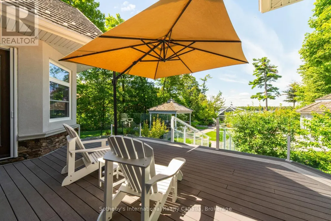
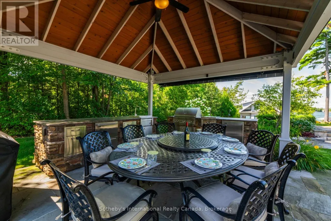
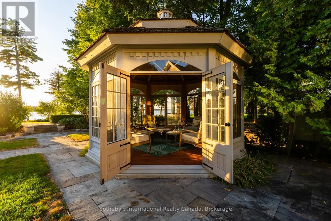
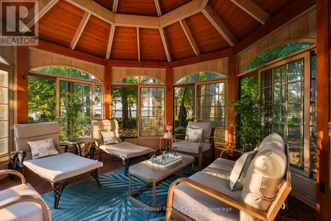
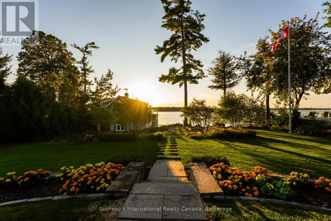
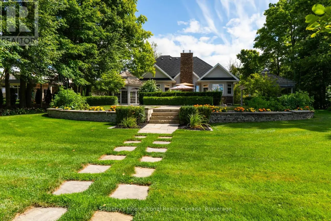
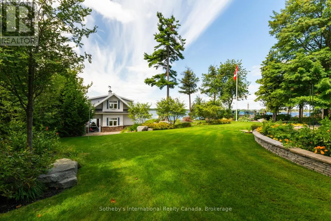
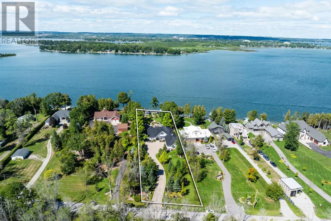
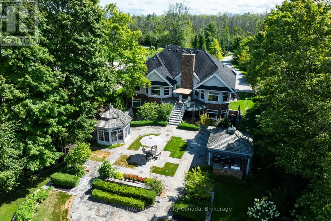
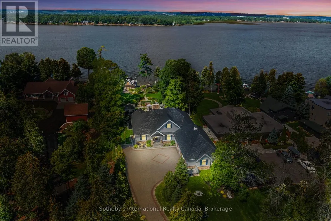
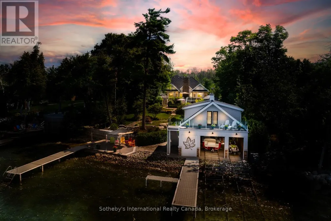
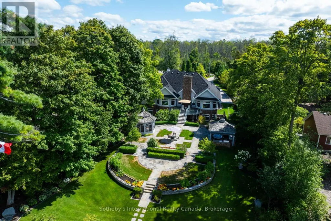
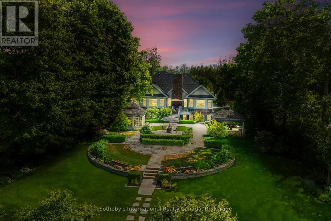
Curated with pure intention, exceptionally executed - here's a spectacular opportunity to own one of Lake Simcoe's most admirable waterfront estates! This custom-built residence offers over 6,000 sq ft of refined living space on 1.2 acres of professionally landscaped grounds. With 107 feet of prime WESTERN shoreline, the property is perfectly positioned for unforgettable sunsets and an unmatched lakeside lifestyle. Crafted by award-winning West Brennen Construction, the home blends timeless elegance with modern performance. Solid 8' walnut doors and flooring, intricate plaster and imported tin ceiling details, natural quartzite, granite, and leathered granite surfaces create a sense of warmth, sophistication, and enduring quality. The layout features four spacious bedrooms, a dedicated office, and five impeccably designed bathrooms, including a spa-like primary ensuite featured in House & Home magazine. The walk-out lower level offers 9.5' ceilings, a custom media room, a games area, and an English-style pub with cherry wood millwork, marble floors, and granite counters, the ultimate entertaining space. Smart home technology controls lighting, irrigation, and security, while premium mechanical systems, including 400-amp service and a 30KW Generac generator, provide year-round comfort and reliability. Outside, park-inspired landscaping surrounds an outdoor kitchen, waterfall feature, and a charming gazebo ready for a hot tub or lakeside lounging. The heated four-car garage with Rhino-coated floors and custom storage adds practicality to luxury. At the waters edge, a rare dry boathouse with finished space above offers excellent flexibility ideal for guests, a studio, or office, while two marine railways, deep water access, and twin 40' docks easily accommodate a 28' boat and Seadoos. With flawless craftsmanship, modern functionality, and an unbeatable waterfront setting, this property offers a truly elevated lifestyle where every detail has been thoughtfully executed. (id:7434)
General Features
| Features | Level lot, Wooded area, Flat site, Lighting, Dry, Level, Gazebo, Guest Suite, Sump Pump |
|---|---|
| Easement | Unknown |
| Community Features | Fishing |
| Property Type | Single Family |
| Zoning Description | VR |
| CommunityName | Atherley |
| Amenities | Golf Nearby, Hospital |
| Building Age | 6 to 15 years |
| Building Amenities | Fireplace(s) |
| Building Appliances | Barbeque, Central Vacuum, Garage door opener remote(s), Water softener, Water Treatment, Water Heater, Water purifier, Oven - Built-In, Range |
| Building Architectural Style | Bungalow |
| Building Basement Features | Walk out, Separate entrance |
| Building Cooling Type | Central air conditioning, Ventilation system |
| Location Description | Cross Streets: Balsam Rd. ** Directions: HWY 11 to HWY 12 to Creighton St S. |
| Parking Space Total | 15 |
| Foundation Type | Insulated Concrete Forms |
| Building Type | House |
| Ownership Type | Freehold |
| Building.StoriesTotal | 1 |
Interior Features
| Building Fireplace Present | True |
|---|---|
| Building Fireplace Total | 2 |
| Building Heating Type | Radiant heat |
| Building Heating Fuel | Natural gas |
| Basement Development | Finished |
| Basement Type | N/A (Finished), N/A |
| Construction Style Attachment | Detached |
| Living Area Range | 5000 |
| Bedrooms | 5 |
Exterior Features
| Structure | Deck, Patio(s), Boathouse, Breakwater |
|---|---|
| Water Front Name | Lake Simcoe |
| Water Front Type | Waterfront on lake |
| ViewType | Lake view, View of water, Direct Water View |
| Land Amenities | Golf Nearby, Hospital |
| Landscape Features | Lawn sprinkler, Landscaped |
| Sewer | Septic System |
| Exterior Finish | Stucco, Vinyl siding |
| Fence Type | Partially fenced |
Room Details
| Room | Dimensions | Level | Flooring | Details |
|---|---|---|---|---|
| Bathroom | 4.91 m x 4.35 m | Main level | 4.35 m | |
| Bedroom 2 | 4.06 m x 5.72 m | Main level | 5.72 m | |
| Bedroom 3 | 4.71 m x 4.1 m | Lower level | 4.1 m | |
| Bedroom 4 | 4.71 m x 6.78 m | Lower level | 6.78 m | |
| Bedroom 5 | 3.85 m x 2.7 m | Lower level | 2.7 m | |
| Dining room | 4.7 m x 4.86 m | Main level | 4.86 m | |
| Eating area | 4.86 m x 3.14 m | Main level | 3.14 m | |
| Family room | 4.49 m x 5.7 m | Lower level | 5.7 m | |
| Foyer | 2.79 m x 3.04 m | Main level | 3.04 m | |
| Kitchen | 4.86 m x 8.44 m | Main level | 8.44 m | |
| Laundry room | 2.84 m x 2.2 m | Main level | 2.2 m | |
| Living room | 5.72 m x 7.36 m | Main level | 7.36 m | |
| Partial bathroom | 1.88 m x 1.71 m | Main level | 1.71 m | |
| Primary Bedroom | 4.9 m x 6.92 m | Main level | 6.92 m | |
| Recreational, Games room | 10.54 m x 10.44 m | Lower level | 10.44 m |
Amenities
- Views
- New Construction
- Adult 55+
- Lease To Own
- No Strata Fees
- Furnished
- Primary On Main
- Air Conditioning
- Seller Finance
- Green
- Fixer Upper
- Horse
- Golf
- Fireplace
- Deck
- Garage
- Basement
- Pool

Property vs Single Family Average in L3V 6H7
Price
In The Neighbourhood
Primary On Main
Ramara (Atherley)
$ 945,900
- Type
- Single Family
- Rooms
- 3 Beds + 3 Baths
Royal LePage Quest
Primary On Main
Ramara (Atherley)
$ 739,900
- Type
- Single Family
- Rooms
- 5 Beds + 2 Baths
RE/MAX RIGHT MOVE
Primary On Main
Ramara (Atherley)
$ 679,000
- Type
- Single Family
- Rooms
- 3 Beds + 1 Baths
RIGHT AT HOME REALTY
Reduced
Ramara (Atherley)
$ 629,900
- Type
- Single Family
- Rooms
- 2 Beds + 1 Baths
COLDWELL BANKER THE REAL ESTATE CENTRE
Reduced
Ramara (Atherley)
$ 774,900
- Type
- Single Family
- Rooms
- 3 Beds + 2 Baths
Century 21 B.J. Roth Realty Ltd.
 Toronto Real Estate Board (TRREB); All information deemed reliable but not guaranteed. All properties are subject to prior sale, change or withdrawal. Neither listing broker(s) or information provider(s) shall be responsible for any typographical errors, misinformation, misprints and shall be held totally harmless. Listing(s) information is provided for consumer's personal, non-commercial use and may not be used for any purpose other than to identify prospective properties consumers may be interested

 All information deemed reliable but not guaranteed. All properties are subject to prior sale, change or withdrawal. Neither listing broker(s) or information provider(s) shall be responsible for any typographical errors, misinformation, misprints and shall be held totally harmless. Listing(s) information is provided for consumer's personal, non-commercial use and may not be used for any purpose other than to identify prospective properties consumers may be interested in purchasing. The data relating