
Primary on Main
Address
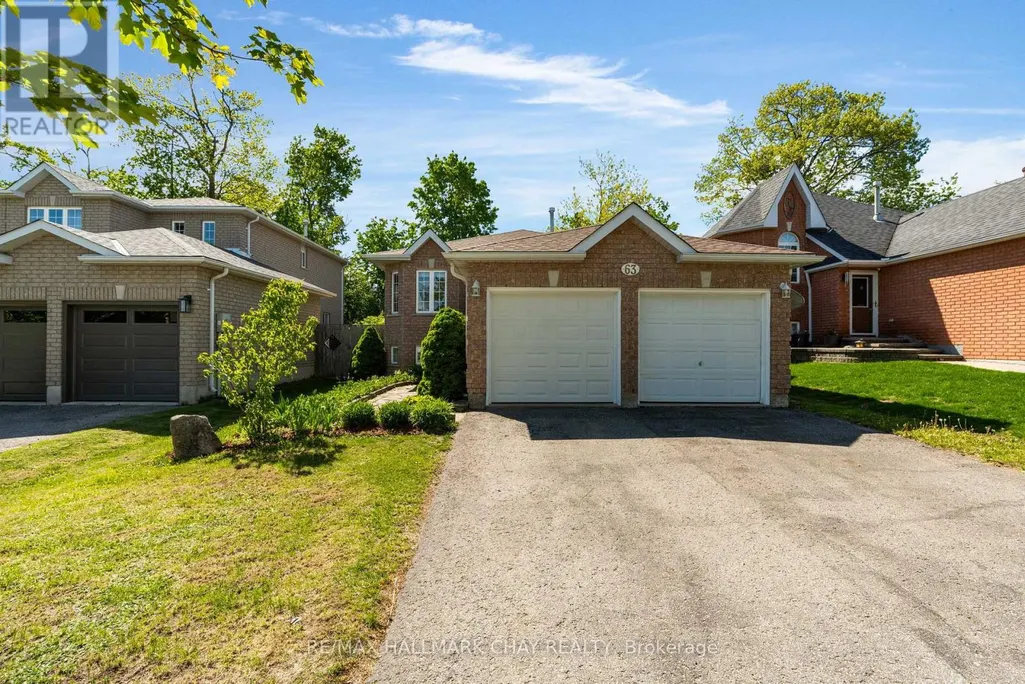
63 Masters Drive, Barrie (East Bayfield), ON
Price
$ 679,900
Property Attributes
- ID#S13218394
- TypeSingle Family
- Listing Status Active
- MunicipalityBarrie (East Bayfield)
- CityBarrie (East Bayfield)
- AreaEast Bayfield
- NeighbourhoodEast Bayfield
- Postal CodeL4M 6W9
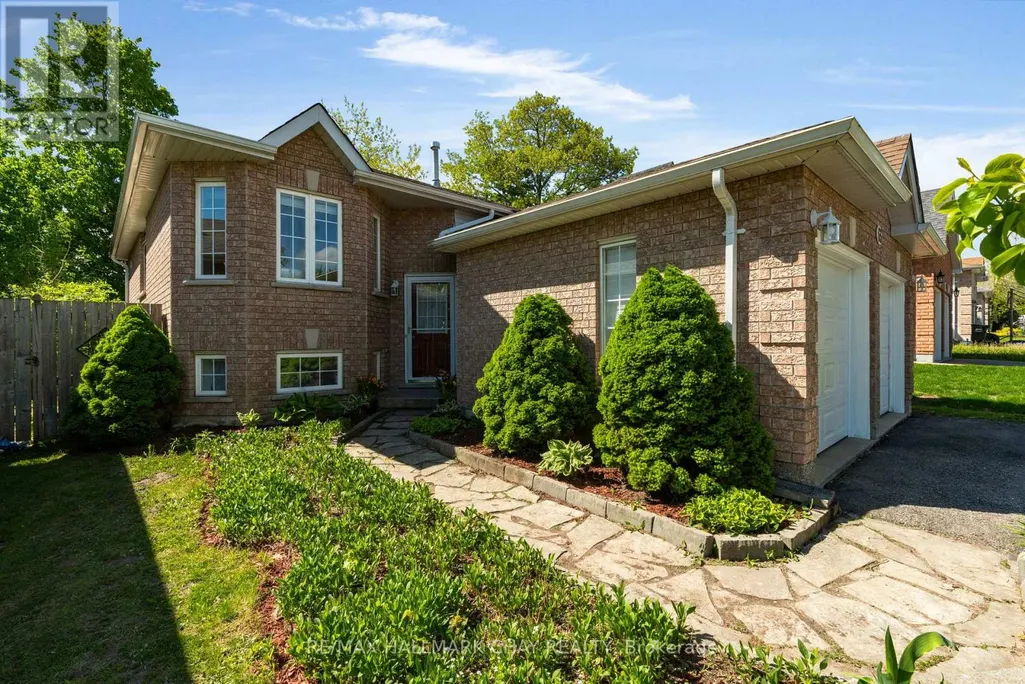
- StyleRaised bungalow
- Price$ 679,900
- Bedrooms2+1
- Bathrooms2
- Half Bathrooms0
Data Source:
Canadian Real Estate Association (CREA)
Property Description
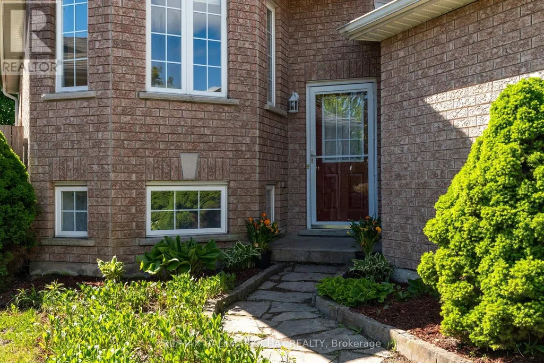
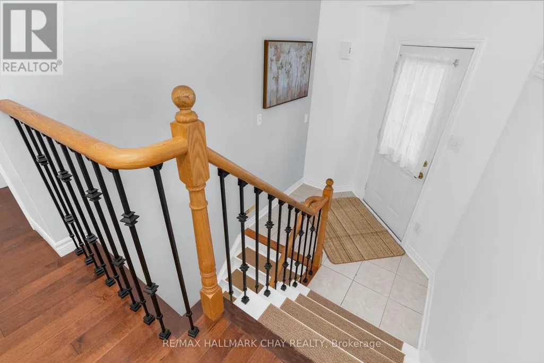
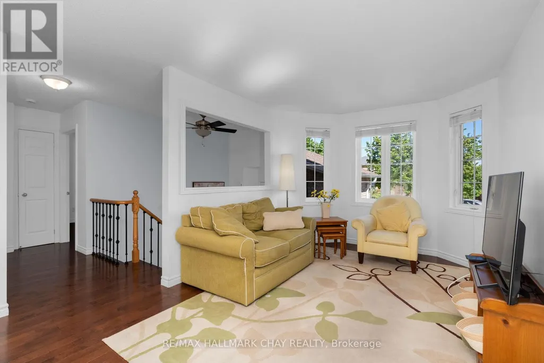
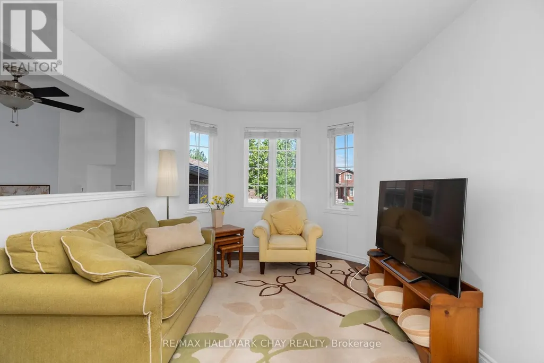
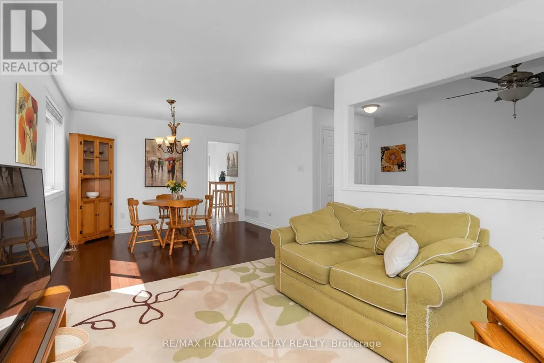
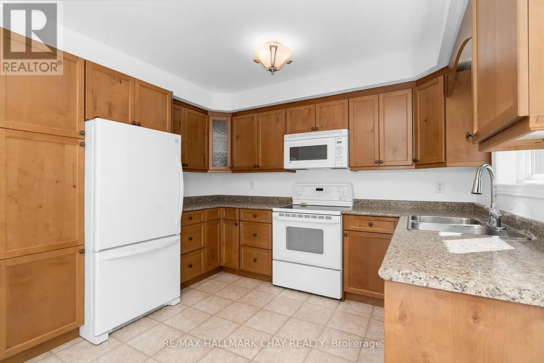
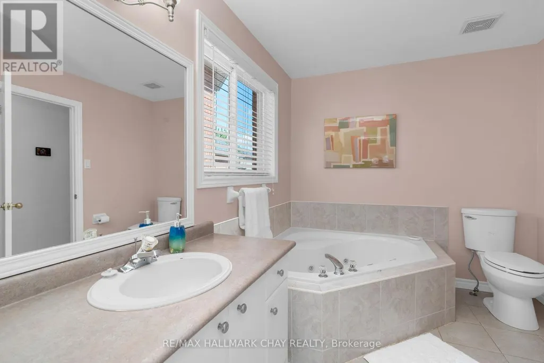
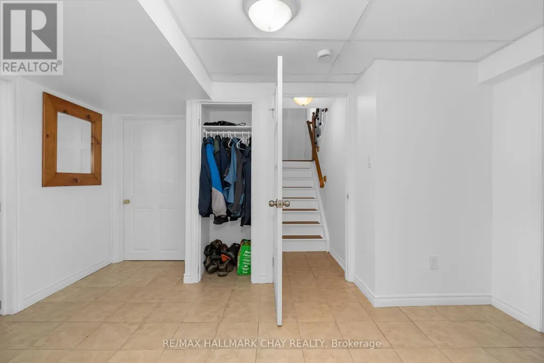
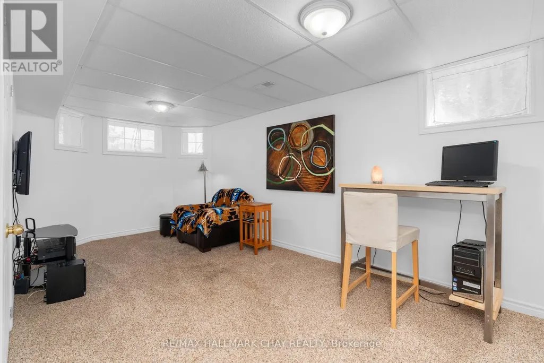
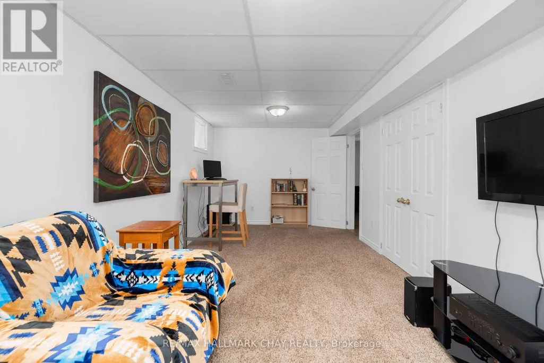
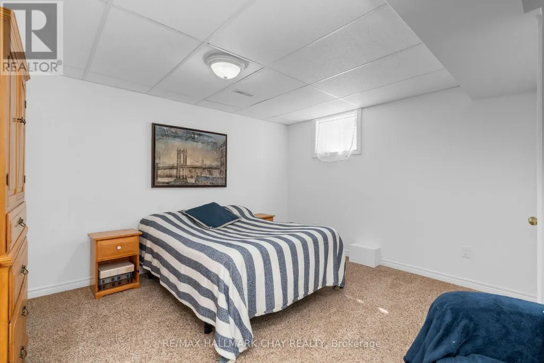
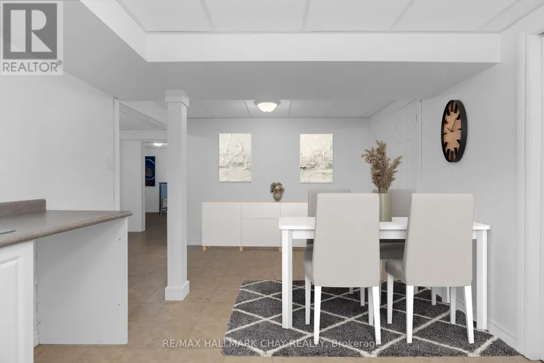
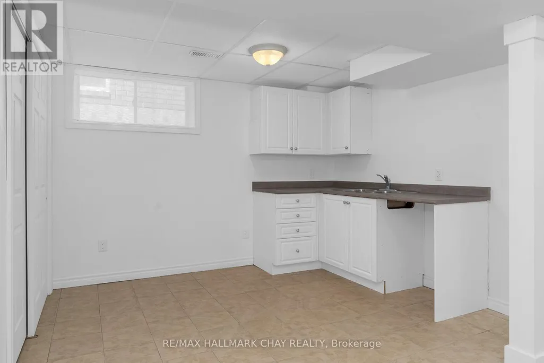
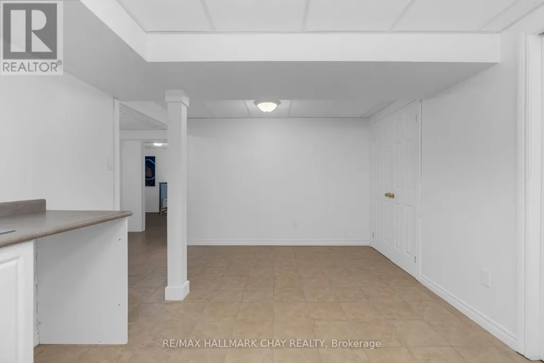
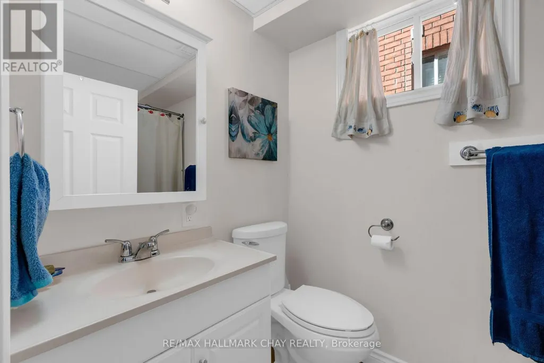
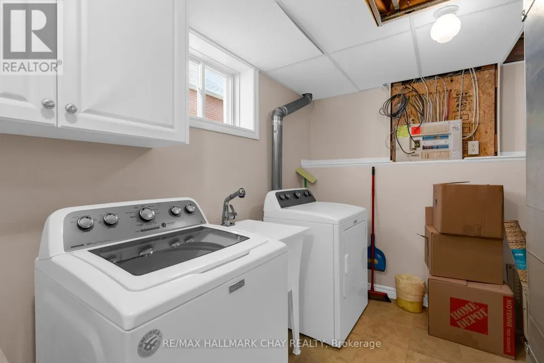
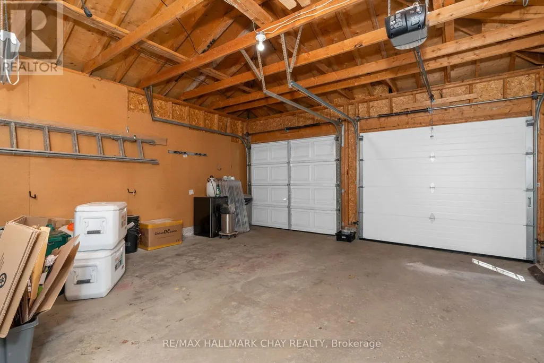
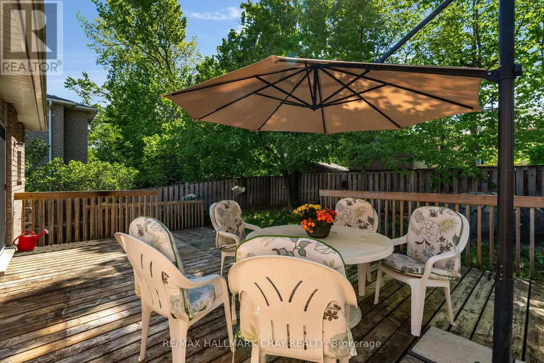
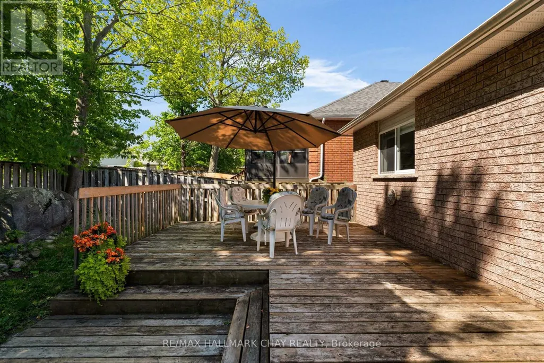
Great first-time buyer., retiree and investors home. This move in ready raised bungalow located in Barrie's north end a desirable neighbourhood. Hardwood flooring throughout the main level and a spacious primary bedroom with walk-in closet and semi-ensuite, featuring a jacuzzi tub and separate shower. The second floor bedroom, also with hardwood flooring. The bright eat-in kitchen offers a pantry with pull-outs, plus two functional lazy Susans. Walk out to the deck two tiered deck from Eat eat in kitchen for out door dining. The fully finished lower level offers a third large bedroom, recreation room with lots of windows and a large walk in storage closet. There is also a 4 piece bathroom. The multi use room could purpose as an inlaw kitchen, craft room, games room or gym. The lower level laundry room offers access to a useful storage space. The garage is well laid out and a good size. Great curb appeal and perinneal gardens. All appliances included and roof was replaced in 2021. This location is close to Highway 400, Royal Victoria Regional Health Centre, shopping, parks, and everyday amenities. This home presents well and has a great layout. (id:7434)
General Features
| Property Type | Single Family |
|---|---|
| CommunityName | East Bayfield |
| Building Appliances | Dishwasher, Dryer, Microwave, Hood Fan, Stove, Washer, Window Coverings, Refrigerator |
| Building Architectural Style | Raised bungalow |
| Building Cooling Type | Central air conditioning |
| Location Description | St Vincent and Livingstone St. E |
| Parking Space Total | 6 |
| Foundation Type | Concrete |
| Building Type | House |
| Ownership Type | Freehold |
| Building.StoriesTotal | 1 |
Interior Features
| Building Fireplace Present | False |
|---|---|
| Building Heating Type | Forced air |
| Building Heating Fuel | Natural gas |
| Basement Development | Finished |
| Basement Type | Full (Finished) |
| Construction Style Attachment | Detached |
| Living Area Range | 700 |
| Bedrooms | 2+1 |
Exterior Features
| Sewer | Sanitary sewer |
|---|---|
| Exterior Finish | Brick |
Room Details
| Room | Dimensions | Level | Flooring | Details |
|---|---|---|---|---|
| Bedroom | 3.38 m x 2.77 m | Main level | 2.77 m | |
| Dining room | 3.65 m x 2.98 m | Main level | 2.98 m | |
| Kitchen | 4.14 m x 3.07 m | Main level | 3.07 m | |
| Living room | 3.68 m x 2.77 m | Main level | 2.77 m | |
| Primary Bedroom | 4.69 m x 3.07 m | Main level | 3.07 m | |
| Recreational, Games room | 6.03 m x 2.92 m | Basement | 2.92 m |
Amenities
- Views
- New Construction
- Adult 55+
- Lease To Own
- No Strata Fees
- Furnished
- Primary On Main
- Air Conditioning
- Seller Finance
- Green
- Fixer Upper
- Horse
- Golf
- Fireplace
- Deck
- Garage
- Basement
- Pool

Property vs Single Family Average in L4M 6W9
Price
In The Neighbourhood
Primary On Main
Barrie (East Bayfield)
$ 789,000
- Type
- Single Family
- Rooms
- 4 Beds + 2 Baths
RIGHT AT HOME REALTY
Barrie (East Bayfield)
$ 2,550
- Type
- Single Family
- Rooms
- 2 Beds + 1 Baths
CENTURY 21 B.J. ROTH REALTY LTD.
Primary On Main
Barrie (East Bayfield)
$ 649,900
- Type
- Single Family
- Rooms
- 3 Beds + 2 Baths
RE/MAX HALLMARK CHAY REALTY
Reduced
Barrie (East Bayfield)
$ 849,900
- Type
- Single Family
- Rooms
- 4 Beds + 3 Baths
KELLER WILLIAMS EXPERIENCE REALTY
Reduced
Barrie (East Bayfield)
$ 798,800
- Type
- Single Family
- Rooms
- 5 Beds + 3.5 Baths
REMAX YOUR COMMUNITY REALTY
Golf Course
Barrie (East Bayfield)
$ 849,000
- Type
- Single Family
- Rooms
- 4 Beds + 3 Baths
RE/MAX HALLMARK PEGGY HILL GROUP REALTY
Primary On Main
Barrie (East Bayfield)
$ 728,888
- Type
- Single Family
- Rooms
- 4 Beds + 3 Baths
CENTURY 21 MILLENNIUM INC.
 Toronto Real Estate Board (TRREB); All information deemed reliable but not guaranteed. All properties are subject to prior sale, change or withdrawal. Neither listing broker(s) or information provider(s) shall be responsible for any typographical errors, misinformation, misprints and shall be held totally harmless. Listing(s) information is provided for consumer's personal, non-commercial use and may not be used for any purpose other than to identify prospective properties consumers may be interested

 All information deemed reliable but not guaranteed. All properties are subject to prior sale, change or withdrawal. Neither listing broker(s) or information provider(s) shall be responsible for any typographical errors, misinformation, misprints and shall be held totally harmless. Listing(s) information is provided for consumer's personal, non-commercial use and may not be used for any purpose other than to identify prospective properties consumers may be interested in purchasing. The data relating