
Water Views - Primary on Main
















Address
840-842 W 6th Avenue, Prince Rupert, BC
Price
$ 455,000
Property Attributes
- ID#R3166293
- TypeSingle Family
- Listing Status Active
- MunicipalityPrince Rupert
- CityPrince Rupert
- AreaPrince Rupert
- Postal CodeV8J 4N3
- Style
- Year Built1956
- Price$ 455,000
- Bedrooms3
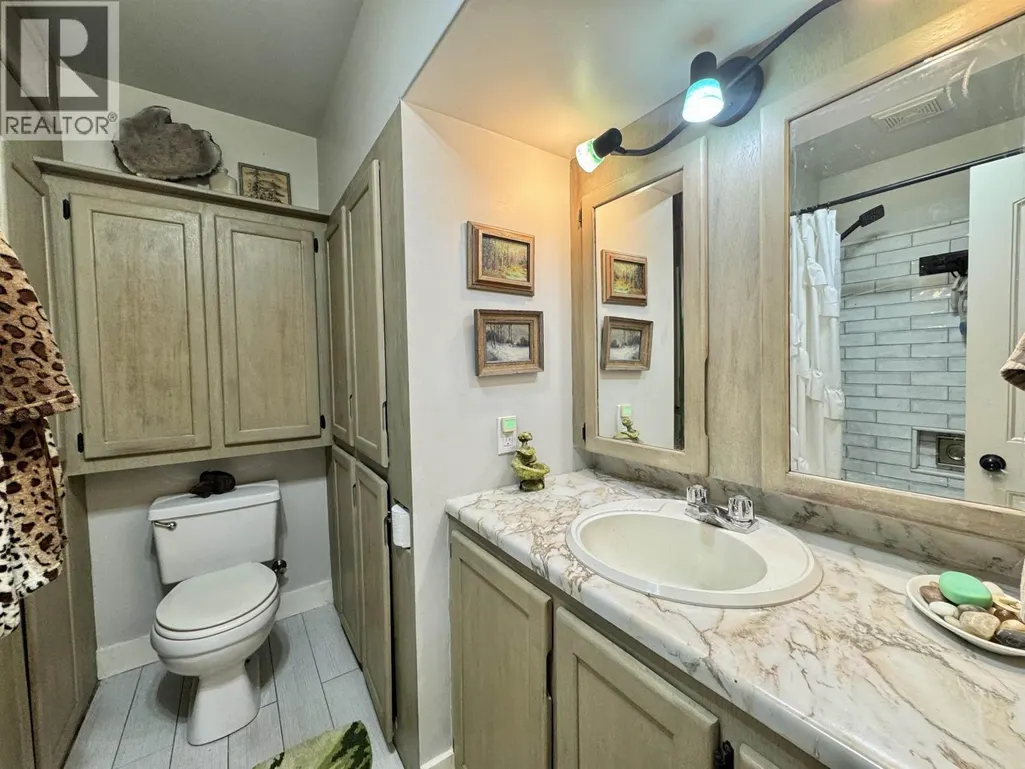
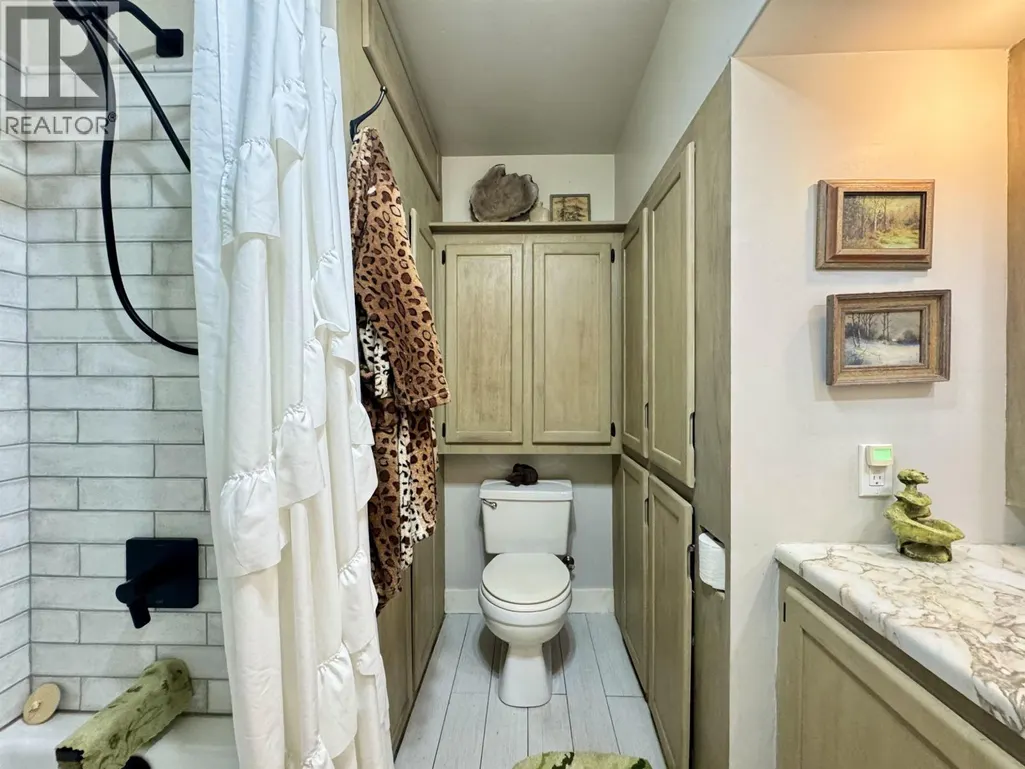
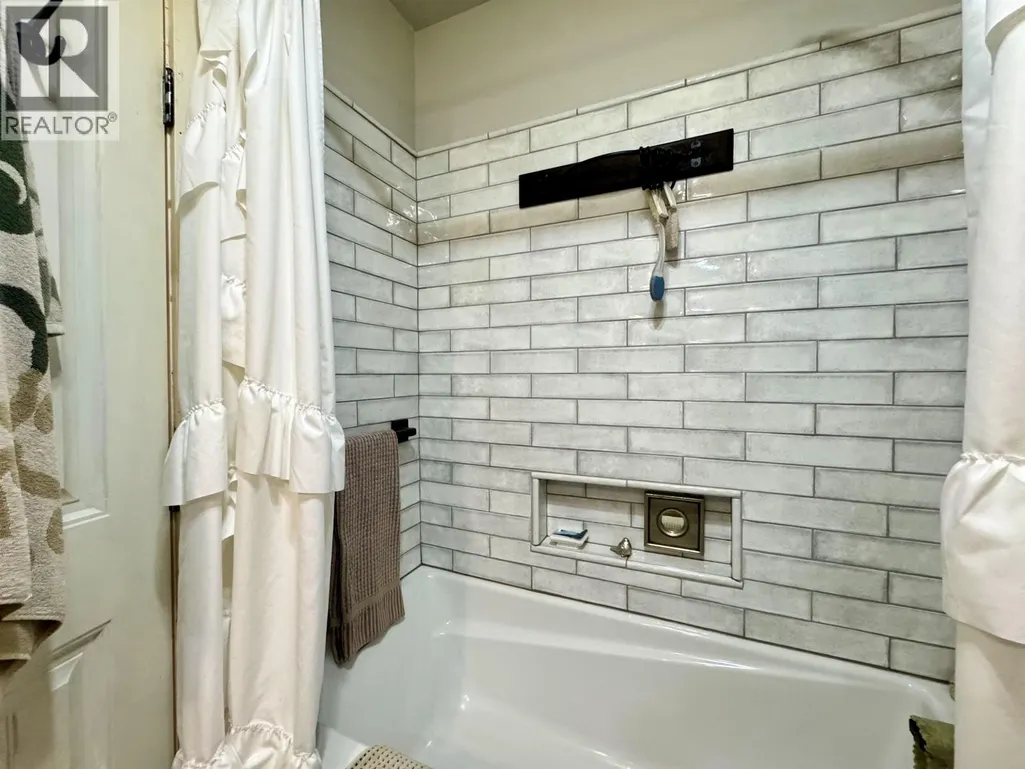
- Bathrooms2
- Half Bathrooms0
- Sqr Footage1400
Data Source:
Canadian Real Estate Association (CREA)
Property Description
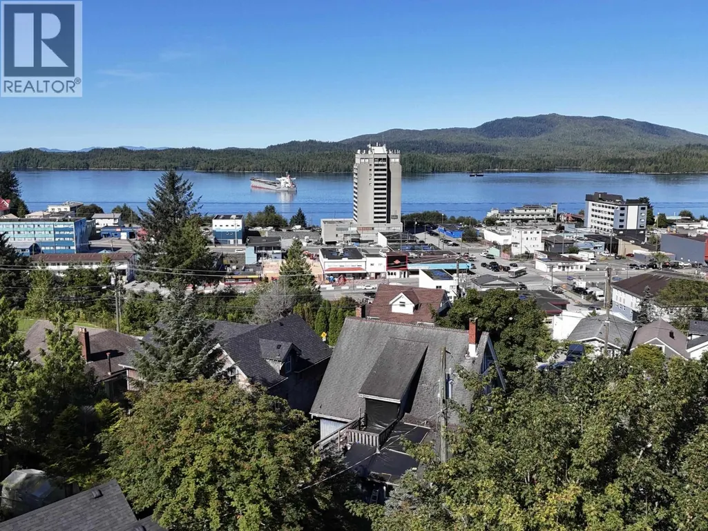
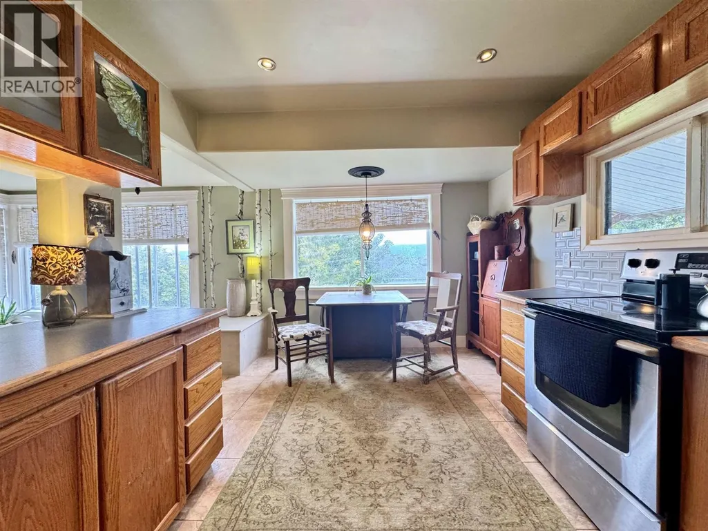
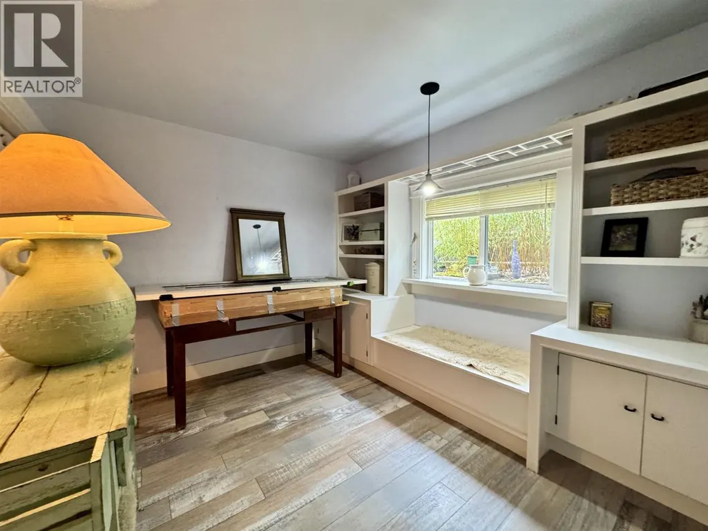
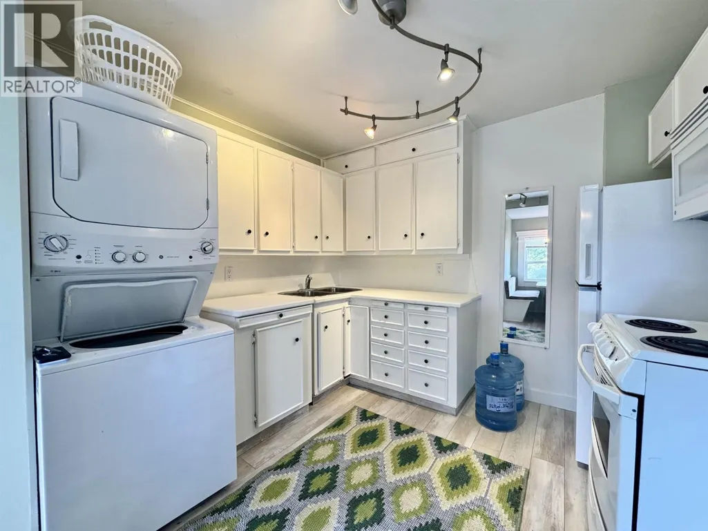
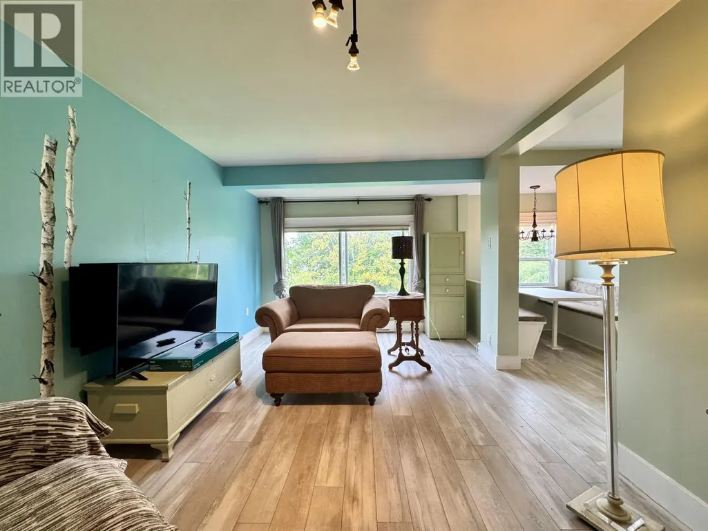
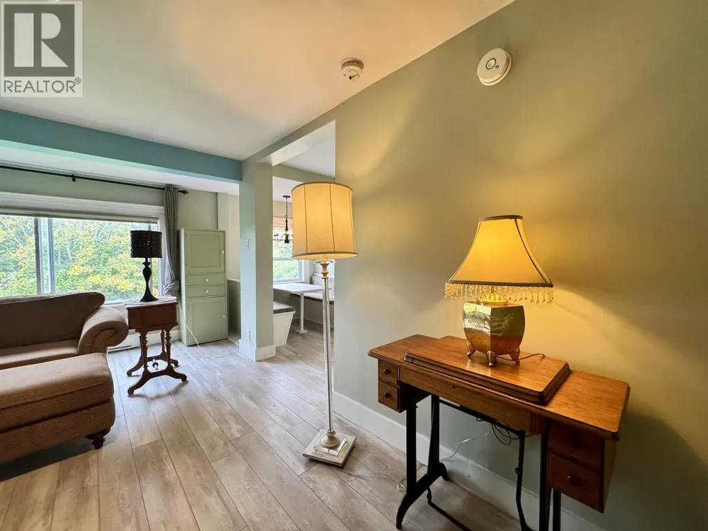
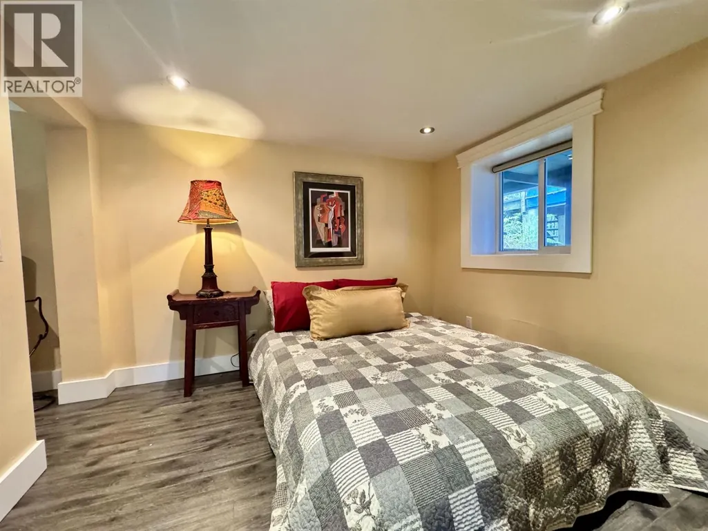
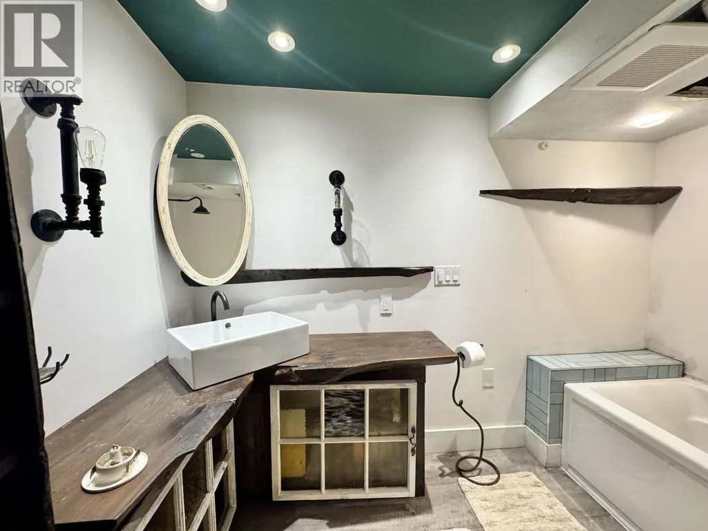
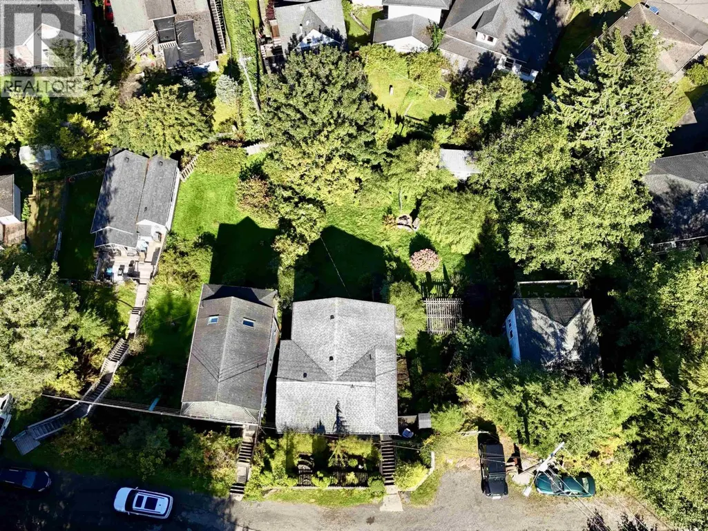
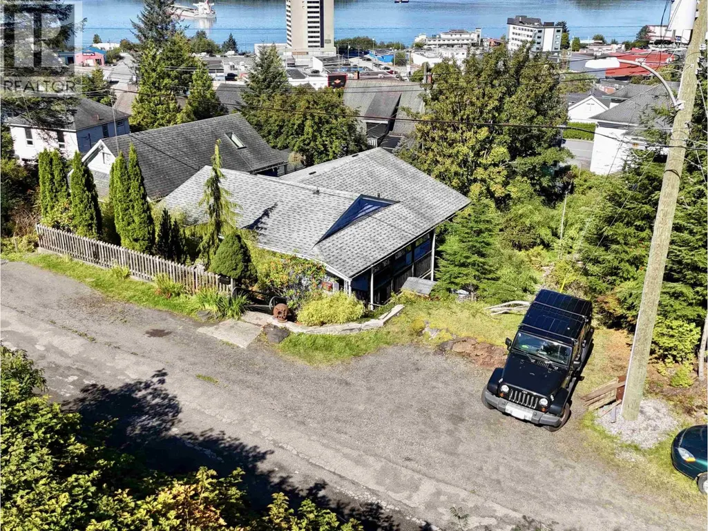
Perched on a private hillside with beautiful views of the city, ocean, and surrounding mountains, this charming home feels like a hidden little retreat, yet it's just minutes from town. Set on a generous 7,400 sq. ft. lot, the property offers 2 bedrooms in the main home plus a furnished, self-contained 1-bedroom suite. Outside, mature perennials, established landscaping, and an abundance of greenspace create a garden lover's paradise with plenty of room to relax and enjoy the setting. The separate 1-bedroom suite comes furnished and features its own washer/dryer, offering an excellent opportunity for additional income or comfortable guest accommodations. Private, picturesque, and packed with charm, this special property feels worlds away while keeping you close to everything. (id:7434)
General Features
| Property Type | Single Family |
|---|---|
| Building Appliances | Washer/Dryer Combo, Refrigerator, Stove |
| Fixture | Drapes/Window coverings |
| Foundation Type | Concrete Perimeter |
| Building Type | House |
| Ownership Type | Freehold |
| Building.StoriesTotal | 3 |
Interior Features
| Building Fireplace Present | False |
|---|---|
| Building Heating Type | Baseboard heaters |
| Building Heating Fuel | Electric |
| Basement Development | Unfinished |
| Basement Type | Crawl space (Unfinished) |
| Construction Style Attachment | Detached |
| Living Area Range | 1400 |
| Bedrooms | 3 |
Exterior Features
| ViewType | City view, Mountain view, Ocean view |
|---|---|
| Building Roof Material | Asphalt shingle |
| Building Roof Style | Conventional |
| Exterior Finish | Wood |
Room Details
| Room | Dimensions | Level | Flooring | Details |
|---|---|---|---|---|
| Bedroom 2 | 11 ft x 9 ft ,1 in | Main level | 9 ft ,1 in | |
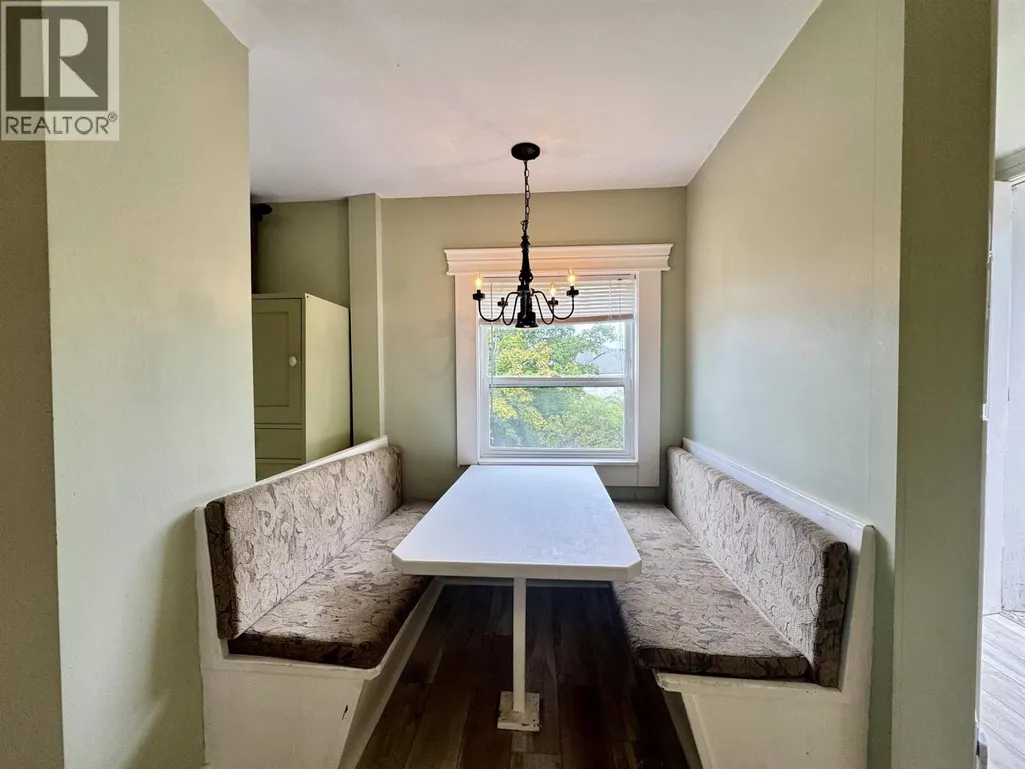
| Dining room | 10 ft x 7 ft | Main level | 7 ft | |
| Flex Space | 10 ft x 7 ft ,1 in | Lower level | 7 ft ,1 in | |
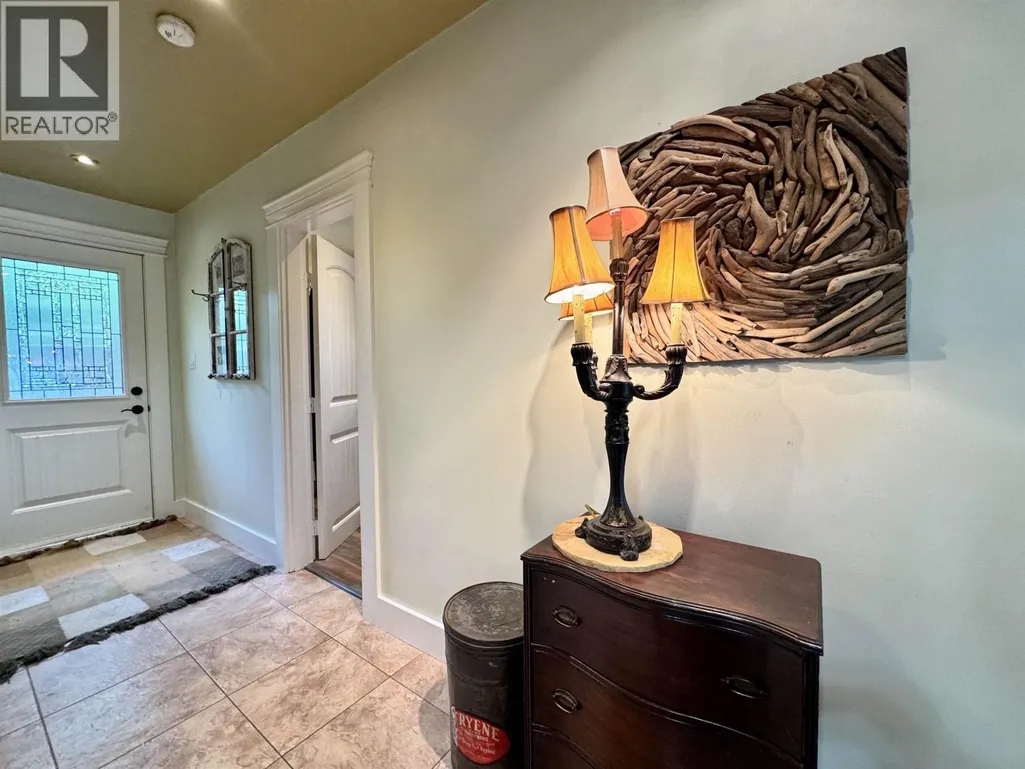
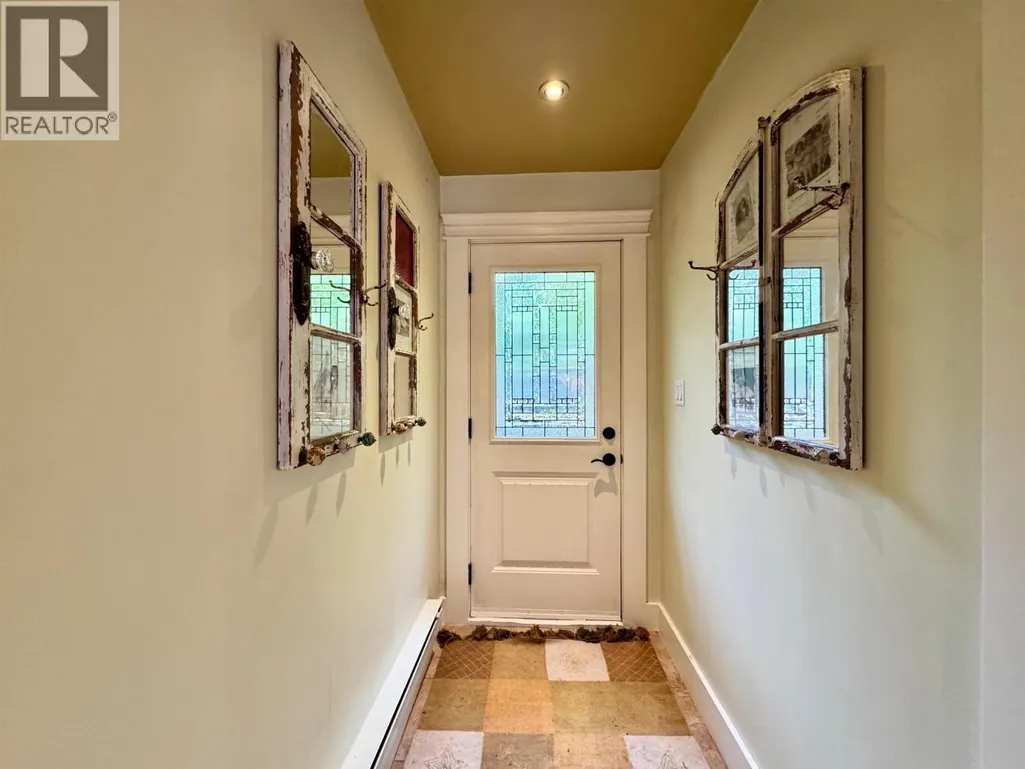
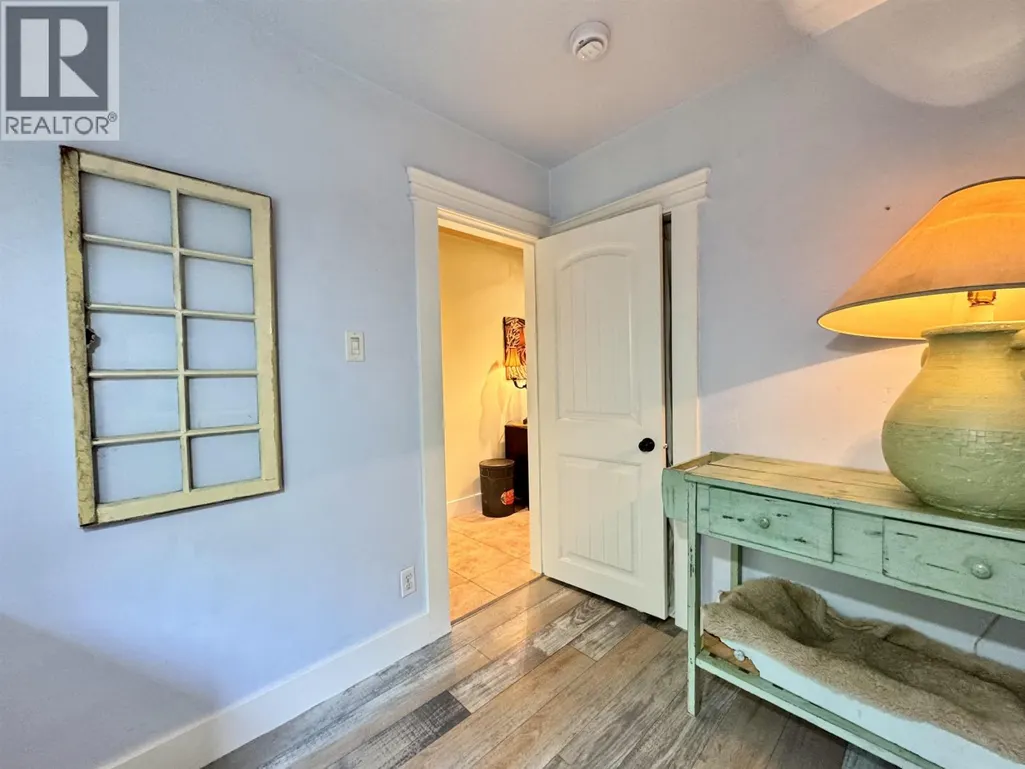
| Foyer | 8 ft x 4 ft ,8 in | Main level | 4 ft ,8 in | |
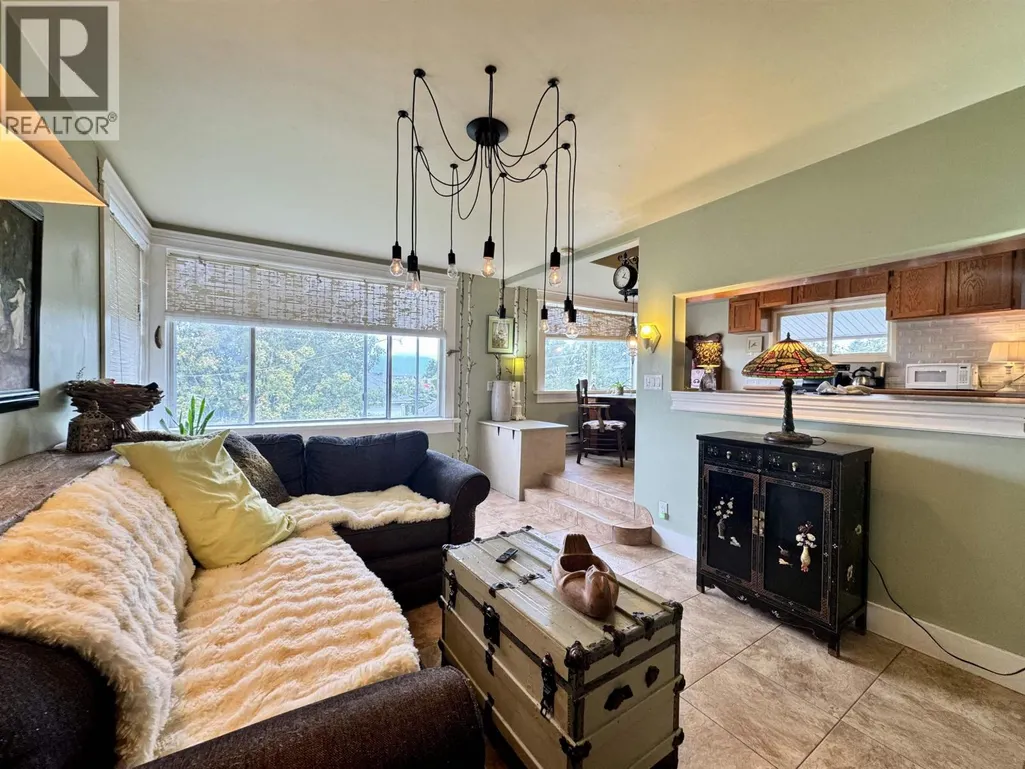
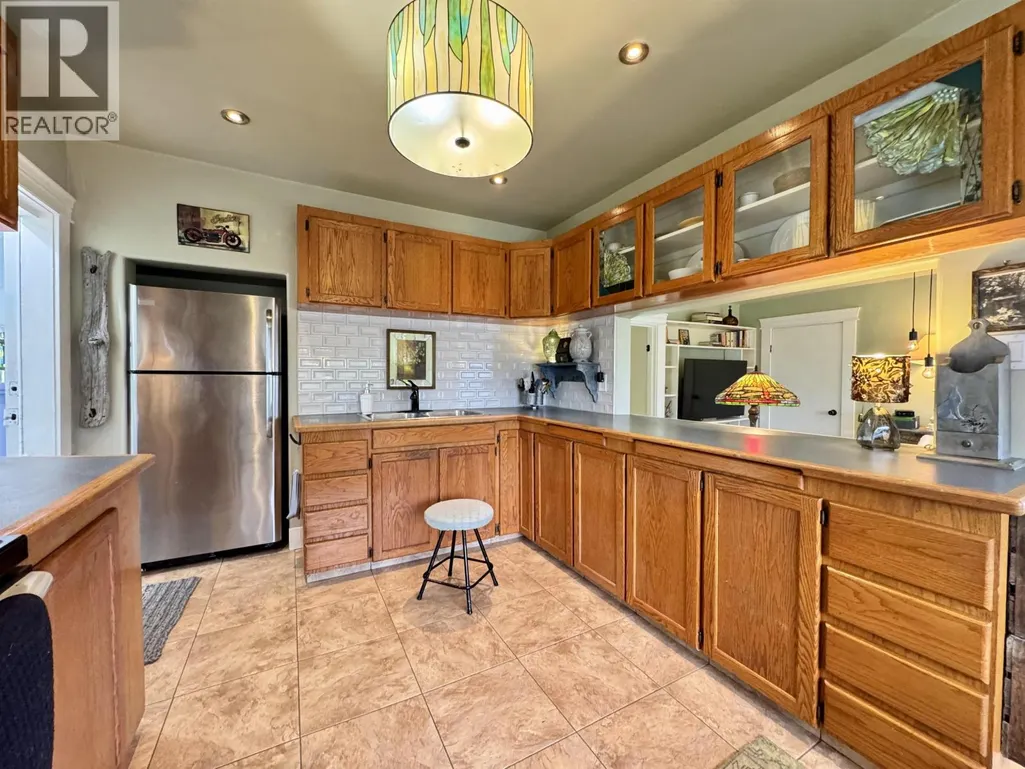
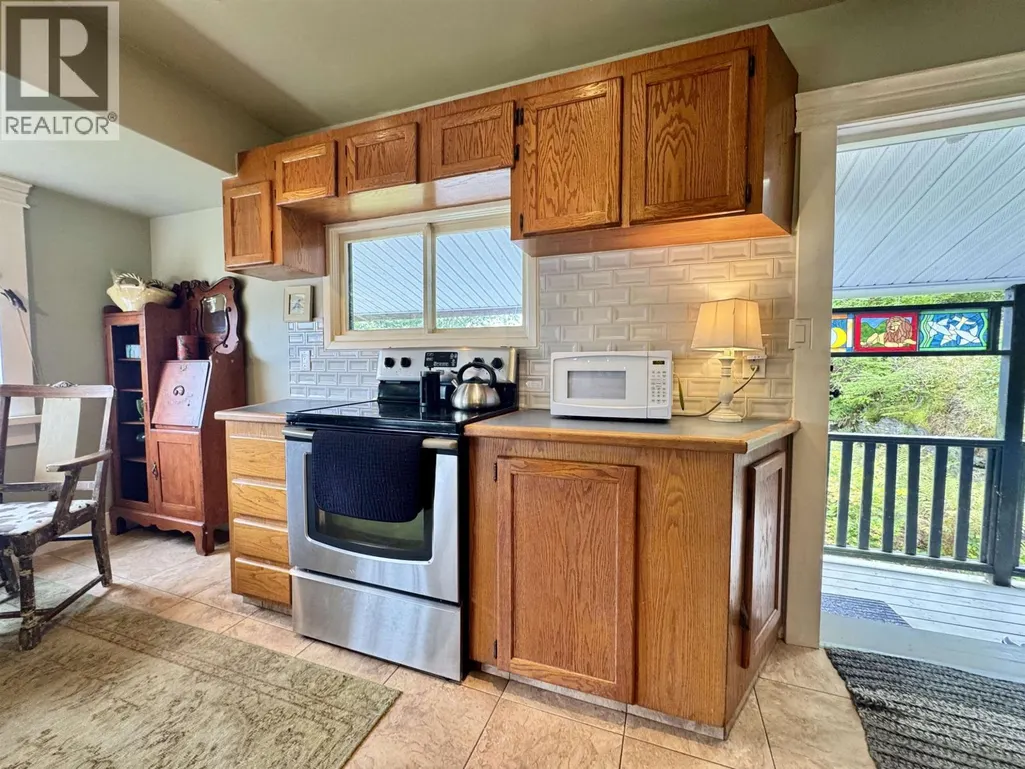
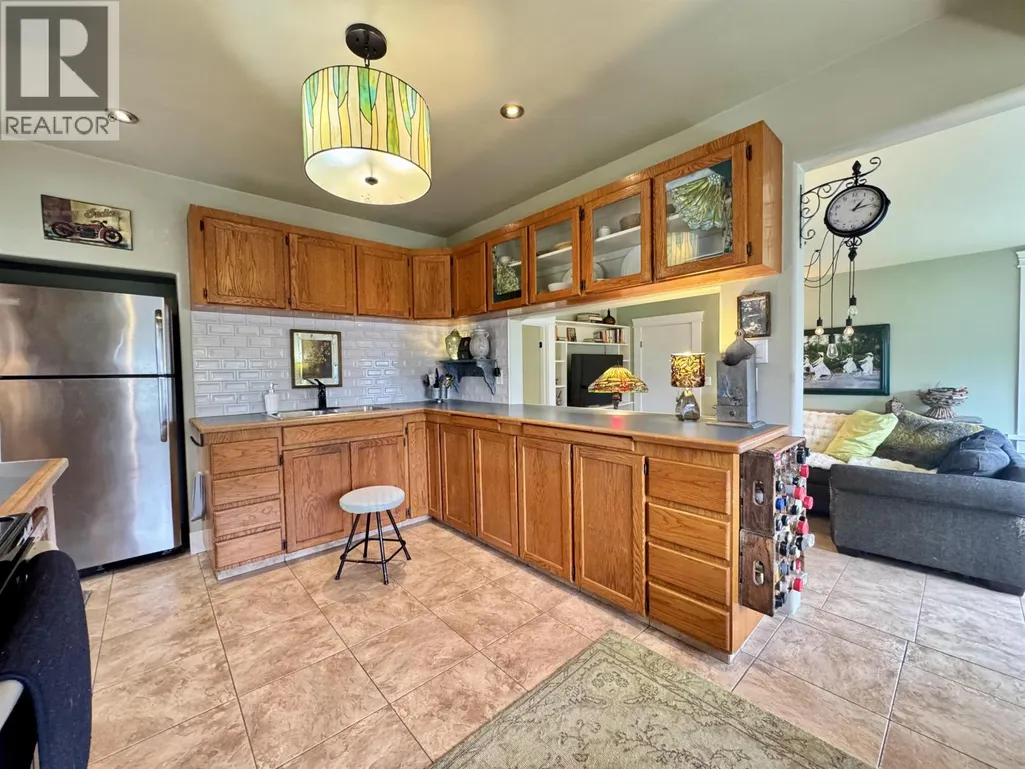
| Kitchen | 13 ft x 10 ft | Main level | 10 ft | |
| Laundry room | 5 ft ,8 in x 3 ft ,8 in | Main level | 3 ft ,8 in | |
| Living room | 18 ft x 11 ft | Main level | 11 ft | |
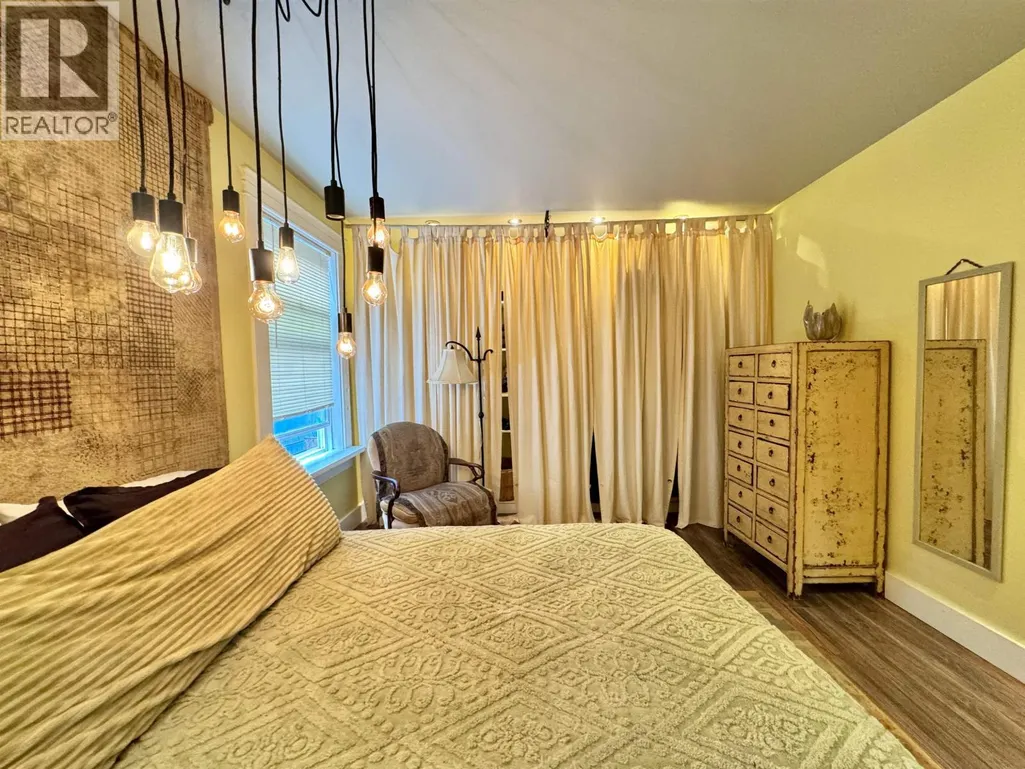
| Primary Bedroom | 14 ft ,1 in x 11 ft | Main level | 11 ft | |
| Utility room | 18 ft x 22 ft | Basement | 22 ft |
Amenities
- Views
- New Construction
- Adult 55+
- Lease To Own
- No Strata Fees
- Furnished
- Primary On Main
- Air Conditioning
- Seller Finance
- Green
- Fixer Upper
- Horse
- Golf
- Fireplace
- Deck
- Garage
- Basement
- Pool

Property vs Single Family Average in V8J 4N3
Price
Year Built
 Toronto Real Estate Board (TRREB); All information deemed reliable but not guaranteed. All properties are subject to prior sale, change or withdrawal. Neither listing broker(s) or information provider(s) shall be responsible for any typographical errors, misinformation, misprints and shall be held totally harmless. Listing(s) information is provided for consumer's personal, non-commercial use and may not be used for any purpose other than to identify prospective properties consumers may be interested

 All information deemed reliable but not guaranteed. All properties are subject to prior sale, change or withdrawal. Neither listing broker(s) or information provider(s) shall be responsible for any typographical errors, misinformation, misprints and shall be held totally harmless. Listing(s) information is provided for consumer's personal, non-commercial use and may not be used for any purpose other than to identify prospective properties consumers may be interested in purchasing. The data relating