
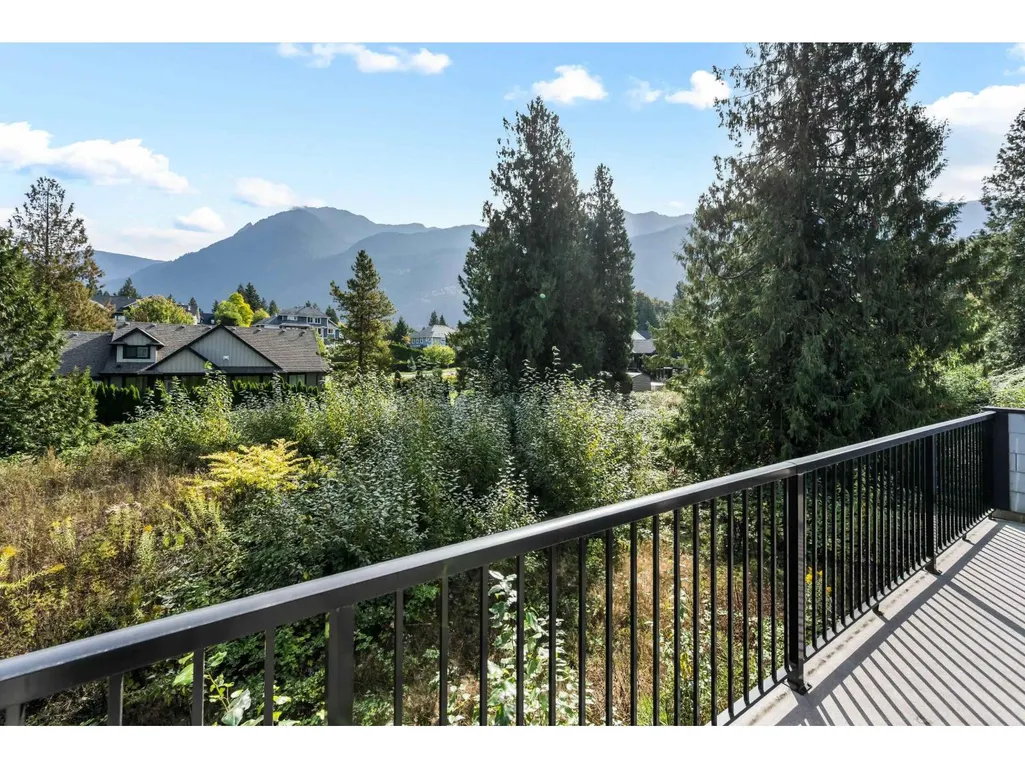
Views








Address
52760 Parkrose Wynd|popkum, Rosedale, BC
Price
$ 1,395,000
Property Attributes
- ID#R3165544
- TypeSingle Family
- Listing Status Active
- MunicipalityRosedale
- CityRosedale
- AreaRosedale
- Postal CodeV0X 1X1
- Style
- Year Built1992
- Price$ 1,395,000
- Bedrooms4
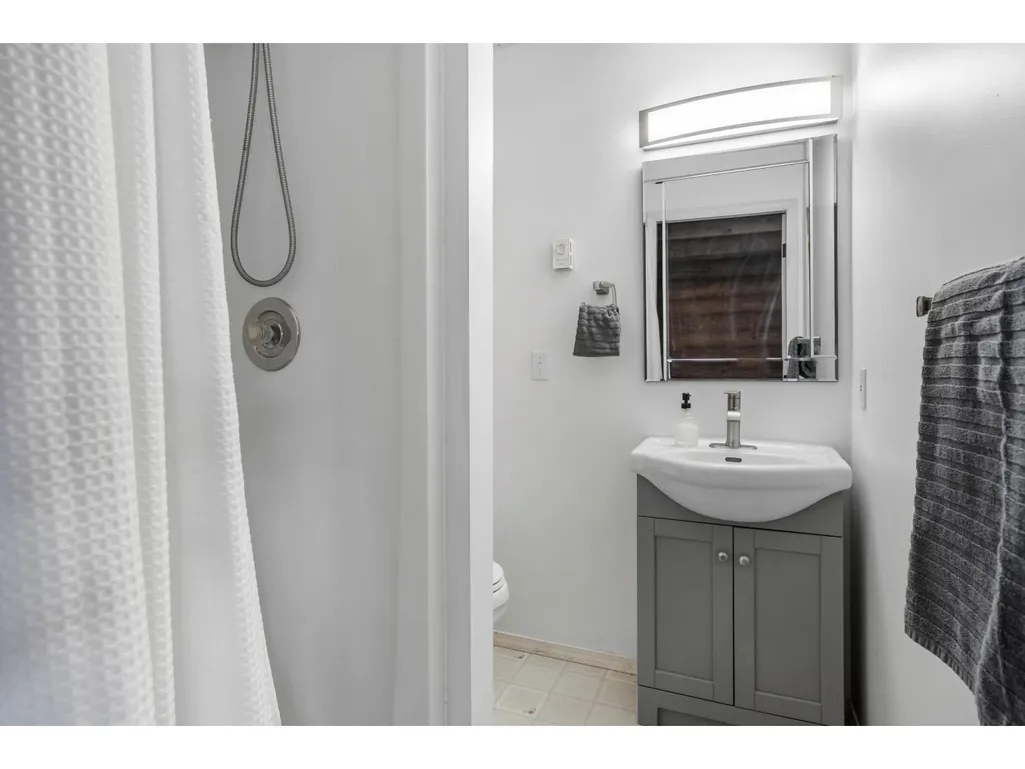
- Bathrooms3
- Half Bathrooms0
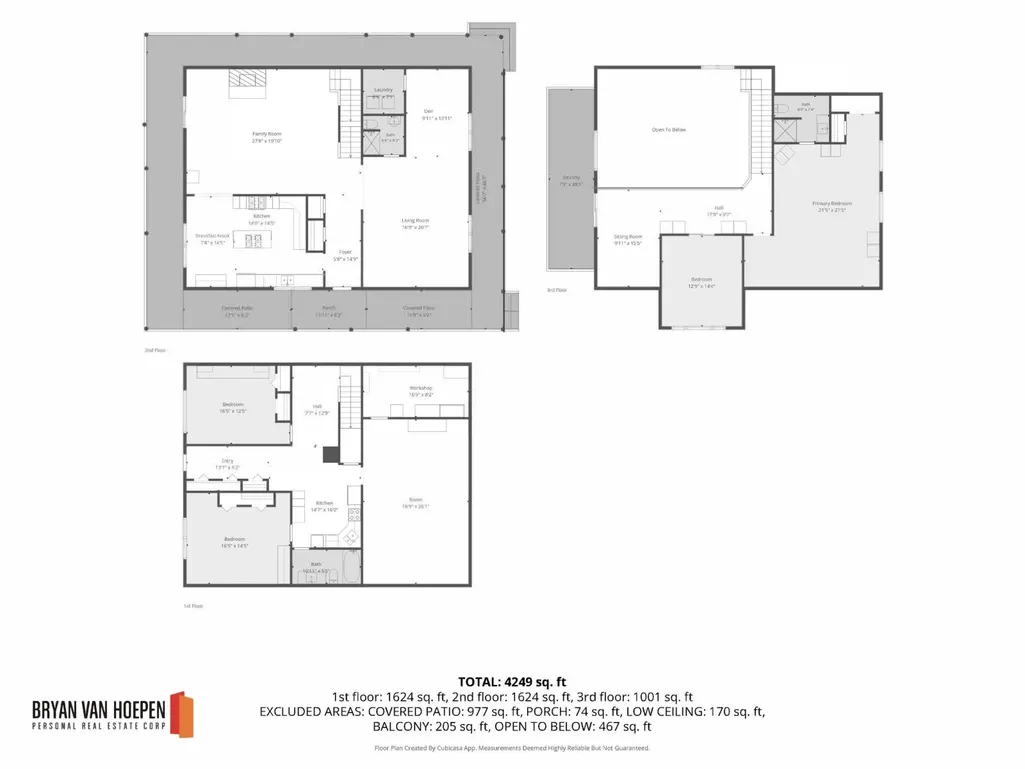
- Sqr Footage4249
- Lot Size1 Acres
Data Source:
Canadian Real Estate Association (CREA)
Property Description
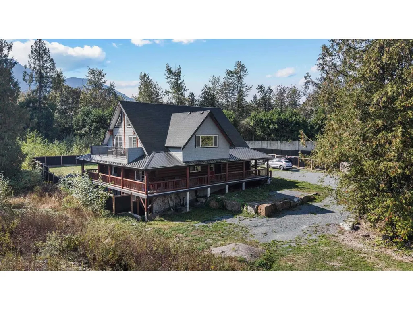
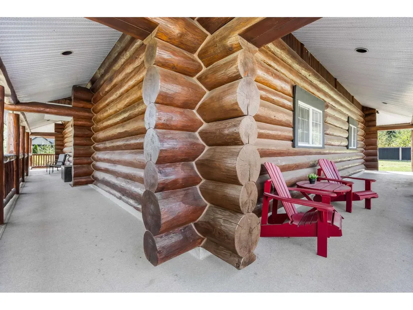
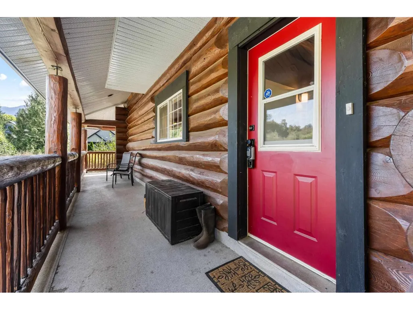
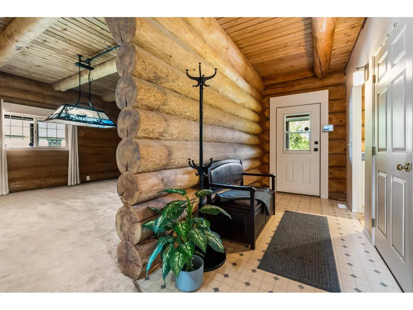
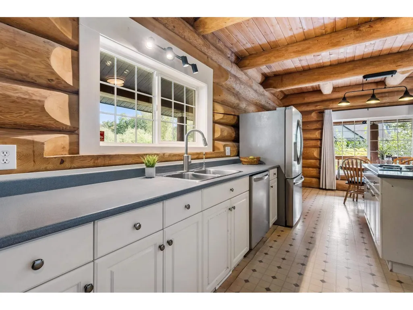
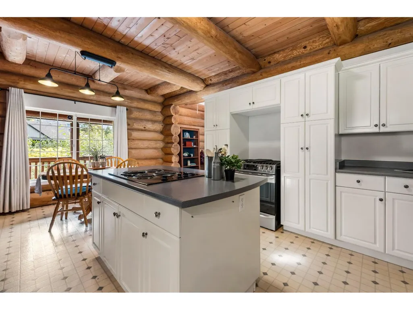
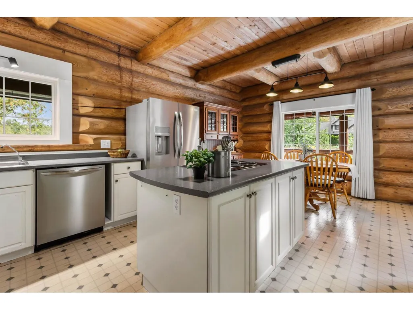
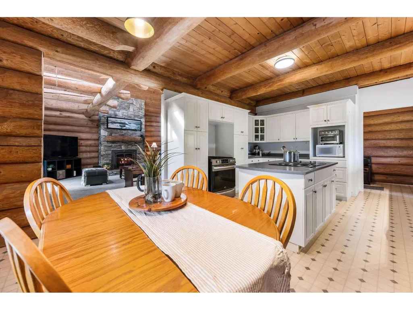
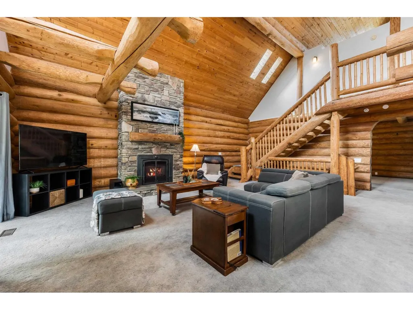
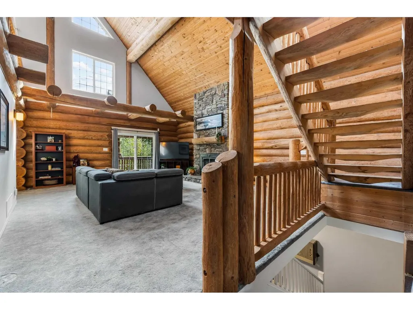
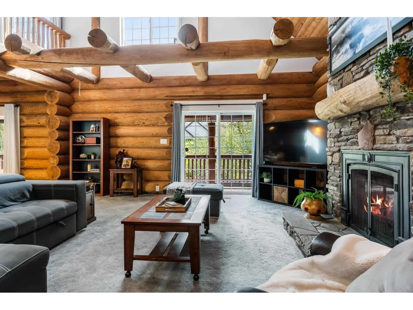
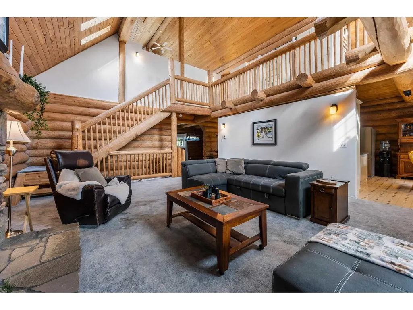
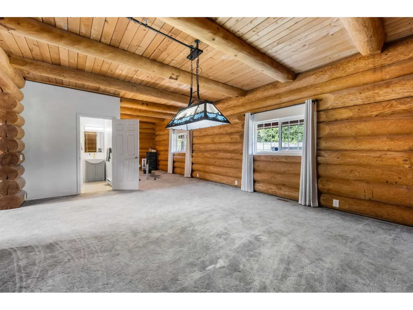
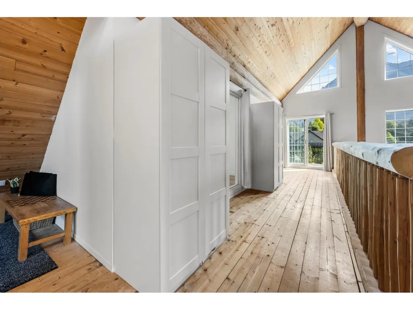
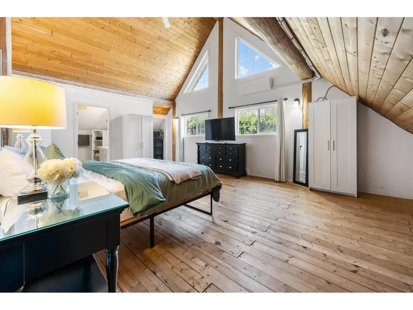
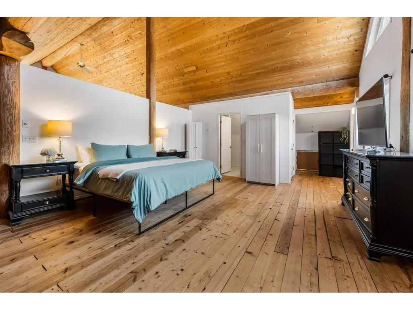
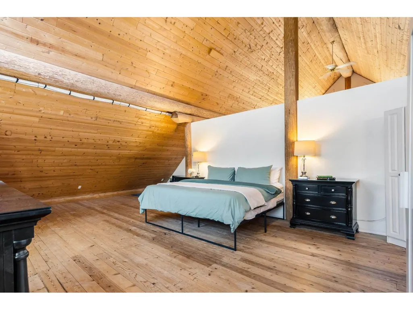
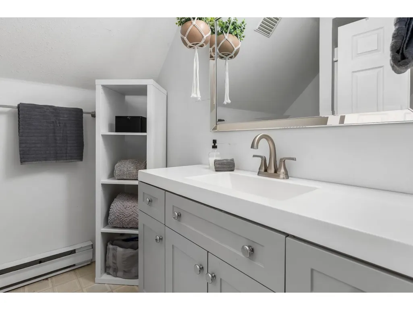
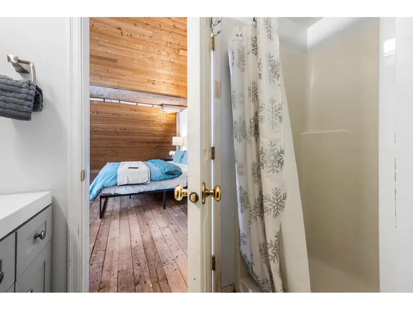
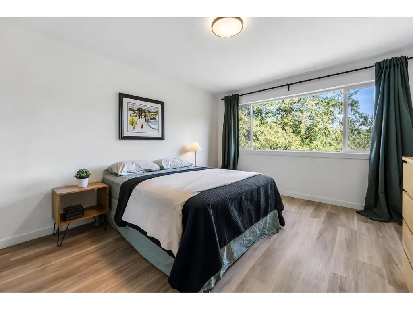
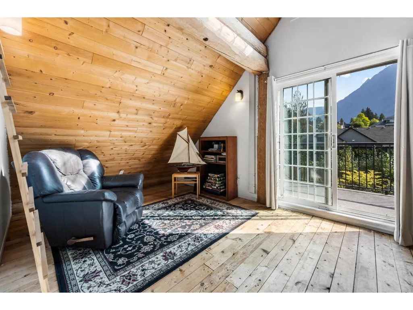
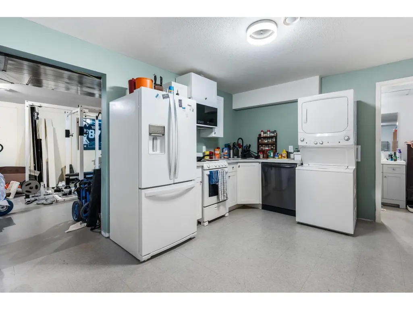
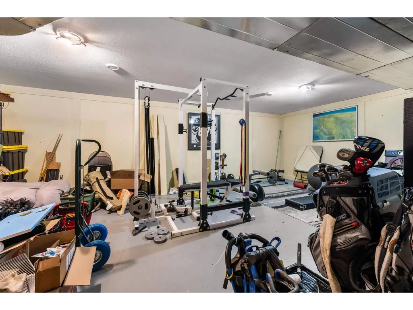
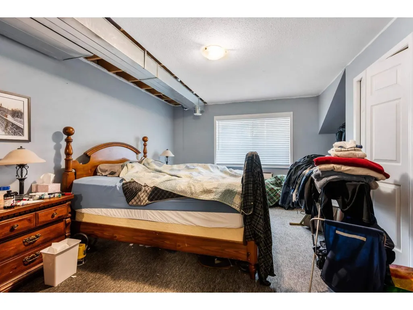
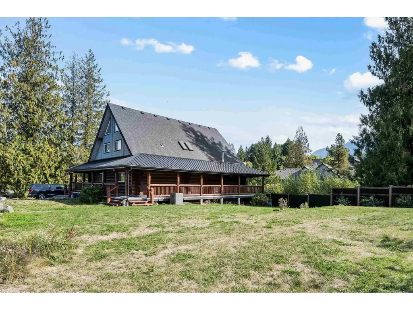
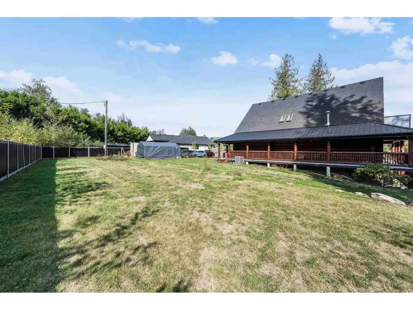
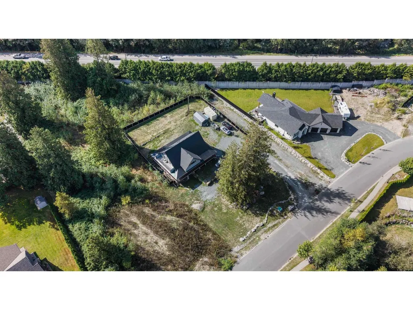
Welcome to this impressive log home offering over 4,000 sqft. of living space in desirable Rosegarden Estates. This spacious 4 bedroom, 3 bathroom home features a warm, inviting layout with plenty of room for the whole family, plus a separate suite ideal for extended family, guests, or added income potential. Situated on a large lot, the property offers space to relax and enjoy the peaceful surroundings while still being conveniently close to restaurants, coffee shops, and everyday amenities. Enjoy easy access to both Harrison Hot Springs and Chilliwack, making this a great option for those looking for space, character, and a convenient location. Property is being sold "As Is, Where Is." * PREC - Personal Real Estate Corporation (id:7434)
General Features
| Property Type | Single Family |
|---|---|
| Building Appliances | Washer, Dryer, Refrigerator, Stove, Dishwasher |
| Building Cooling Type | Central air conditioning |
| Building Type | House |
| Ownership Type | Freehold |
| Building.StoriesTotal | 3 |
Interior Features
| Building Fireplace Present | True |
|---|---|
| Building Fireplace Total | 1 |
| Building Heating Fuel | Natural gas |
| Basement Type | Full |
| Construction Style Attachment | Detached |
| Living Area Range | 4249 |
| Bedrooms | 4 |
Exterior Features
| ViewType | View |
|---|
Room Details
| Room | Dimensions | Level | Flooring | Details |
|---|---|---|---|---|
| Bedroom 2 | 12 ft ,9 in x 14 ft ,4 in | Above | 14 ft ,4 in | |
| Bedroom 3 | 16 ft ,5 in x 14 ft ,5 in | Lower level | 14 ft ,5 in | |
| Bedroom 4 | 16 ft ,5 in x 12 ft ,5 in | Lower level | 12 ft ,5 in | |
| Den | 9 ft ,11 in x 13 ft ,11 in | Main level | 13 ft ,11 in | |
| Dining nook | 9 ft ,11 in x 15 ft ,5 in | Above | 15 ft ,5 in | |
| Eating area | 7 ft ,8 in x 14 ft ,5 in | Main level | 14 ft ,5 in | |
| Family room | 27 ft ,8 in x 19 ft ,10 in | Main level | 19 ft ,10 in | |
| Foyer | 5 ft ,8 in x 14 ft ,9 in | Main level | 14 ft ,9 in | |
| Kitchen | 14 ft x 14 ft ,5 in | Main level | 14 ft ,5 in | |
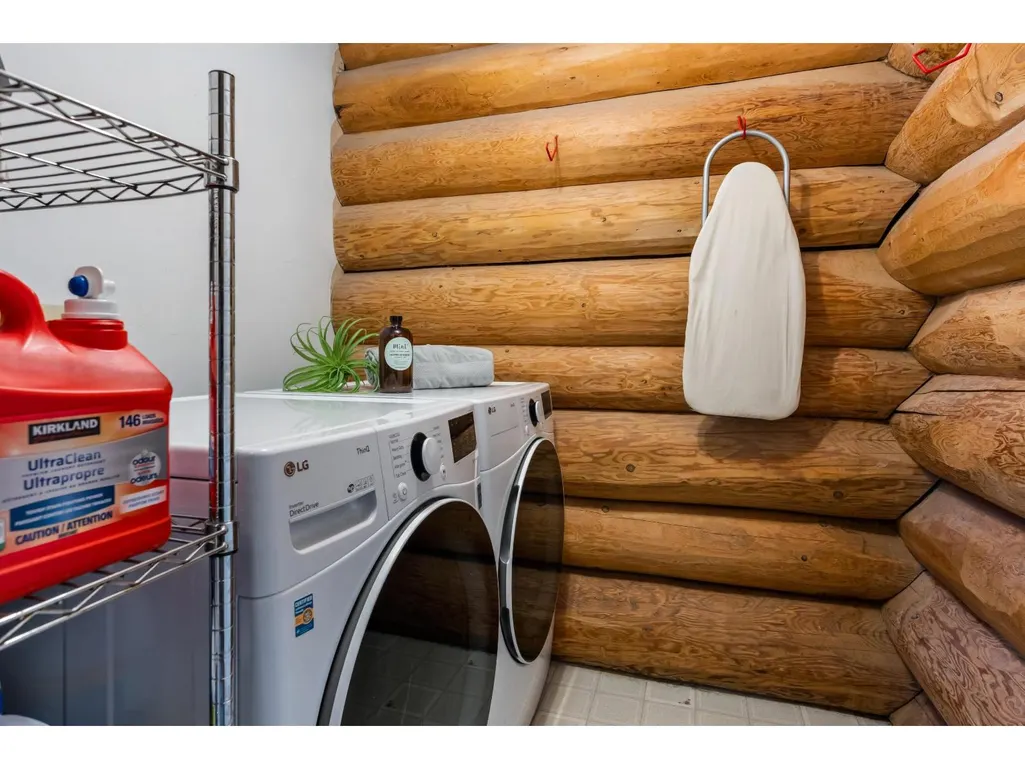
| Laundry room | 6 ft ,6 in x 7 ft ,1 in | Main level | 7 ft ,1 in | |
| Living room | 16 ft ,9 in x 20 ft ,7 in | Main level | 20 ft ,7 in | |
| Primary Bedroom | 21 ft ,5 in x 27 ft ,5 in | Above | 27 ft ,5 in | |
| Recreational, Games room | 16 ft ,9 in x 26 ft ,1 in | Lower level | 26 ft ,1 in | |
| Workshop | 16 ft ,9 in x 8 ft ,2 in | Lower level | 8 ft ,2 in |
Amenities
- Views
- New Construction
- Adult 55+
- Lease To Own
- No Strata Fees
- Furnished
- Primary On Main
- Air Conditioning
- Seller Finance
- Green
- Fixer Upper
- Horse
- Golf
- Fireplace
- Deck
- Garage
- Basement
- Pool

Property vs Single Family Average in V0X 1X1
Price
Year Built
 Toronto Real Estate Board (TRREB); All information deemed reliable but not guaranteed. All properties are subject to prior sale, change or withdrawal. Neither listing broker(s) or information provider(s) shall be responsible for any typographical errors, misinformation, misprints and shall be held totally harmless. Listing(s) information is provided for consumer's personal, non-commercial use and may not be used for any purpose other than to identify prospective properties consumers may be interested

 All information deemed reliable but not guaranteed. All properties are subject to prior sale, change or withdrawal. Neither listing broker(s) or information provider(s) shall be responsible for any typographical errors, misinformation, misprints and shall be held totally harmless. Listing(s) information is provided for consumer's personal, non-commercial use and may not be used for any purpose other than to identify prospective properties consumers may be interested in purchasing. The data relating