
Primary on Main






Address
1802 Poplar Avenue, Red Bluff / Dragon Lake, BC
Price
$ 418,900
Property Attributes
- ID#R3161831
- TypeSingle Family
- Listing Status Active
- MunicipalityRed Bluff / Dragon Lake
- CityRed Bluff / Dragon Lake
- AreaRed Bluff / Dragon Lake
- Postal CodeV2J 3Z5
- Style
- Year Built1967
- Price$ 418,900
- Bedrooms5
- Bathrooms2
- Half Bathrooms0
- Sqr Footage2118
Data Source:
Canadian Real Estate Association (CREA)
Property Description
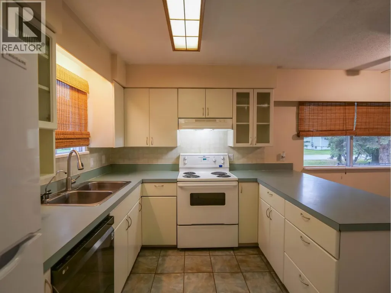
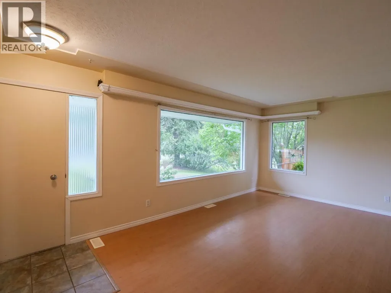
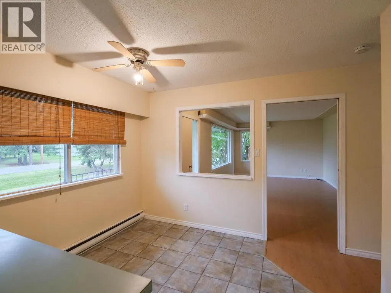
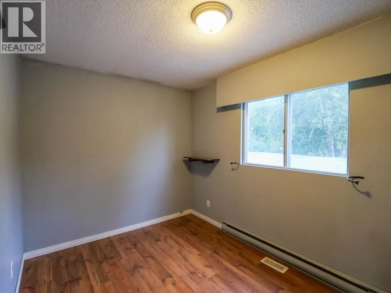
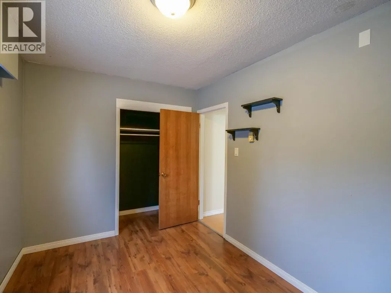
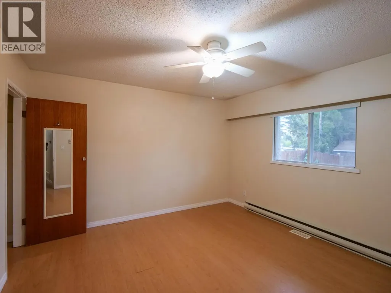
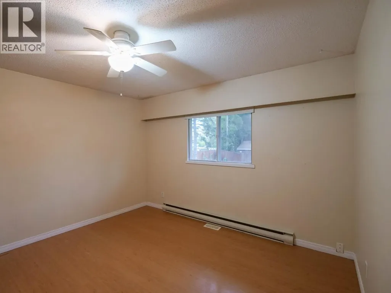
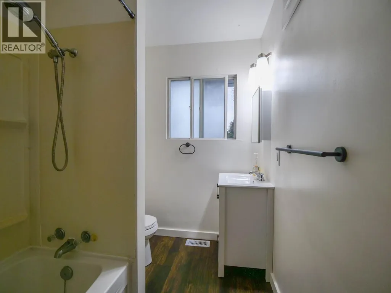
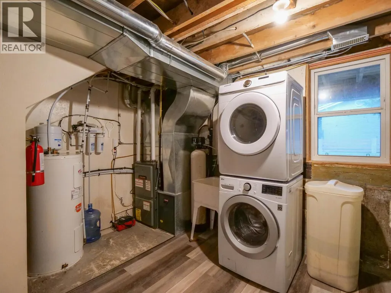
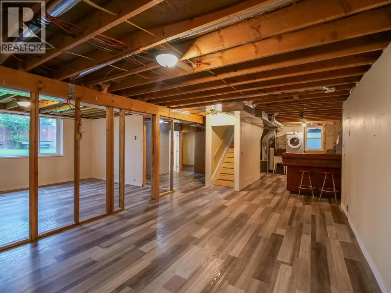
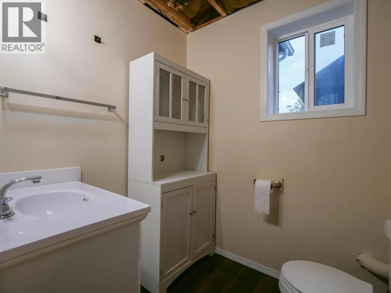
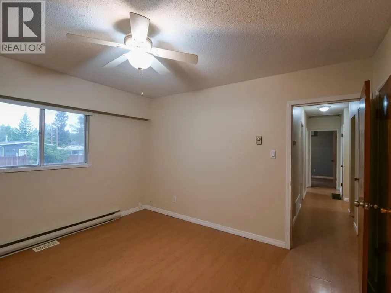
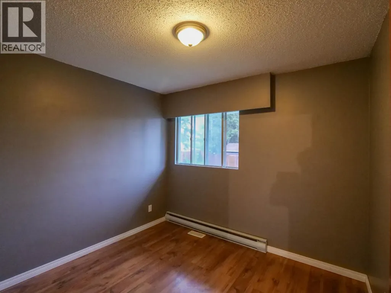
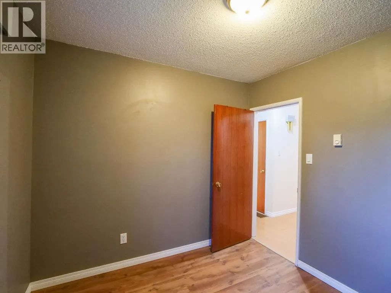
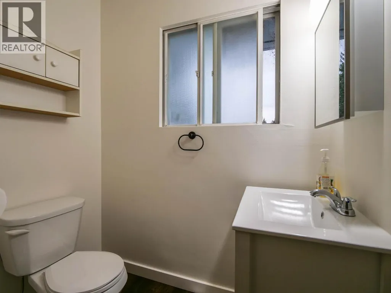
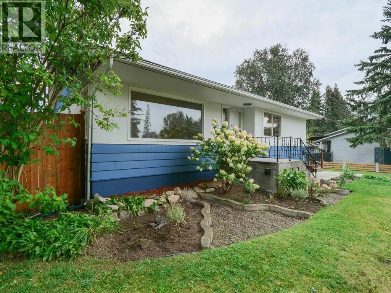
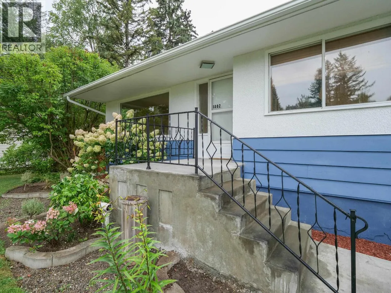
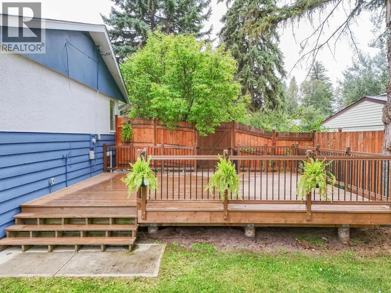
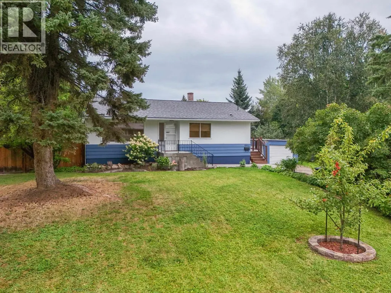
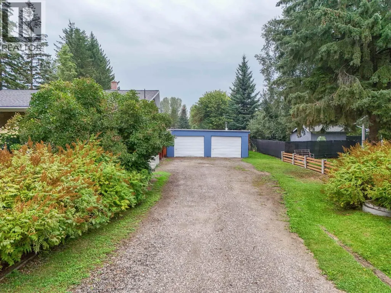
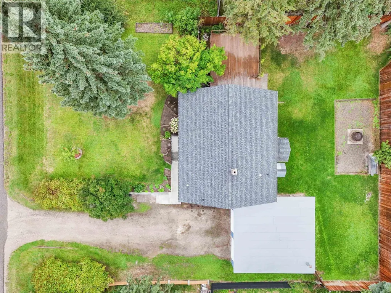
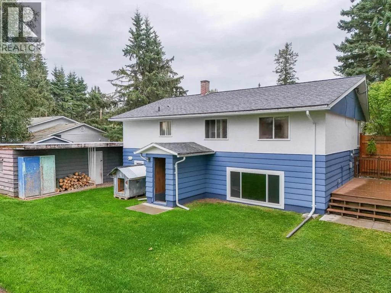
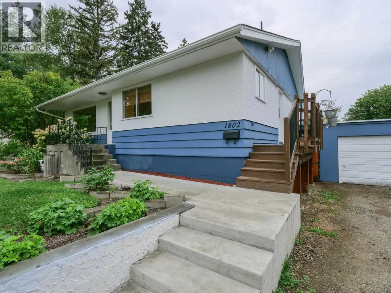
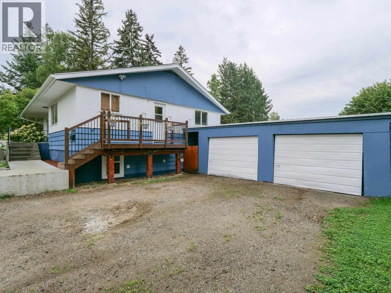
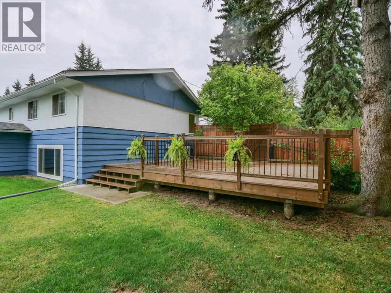
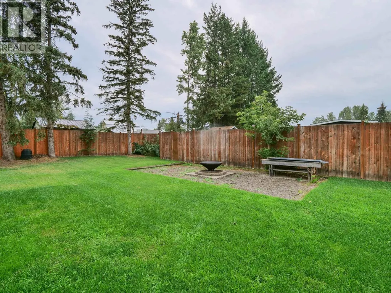
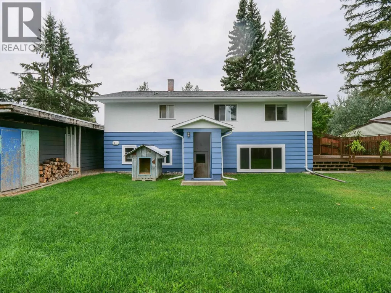
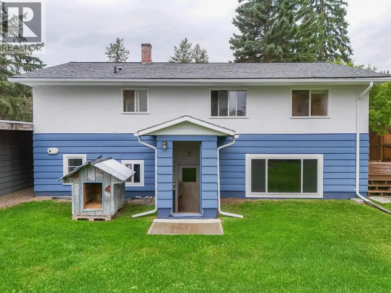
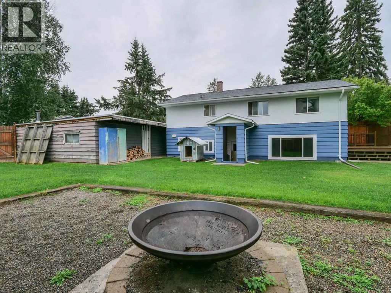
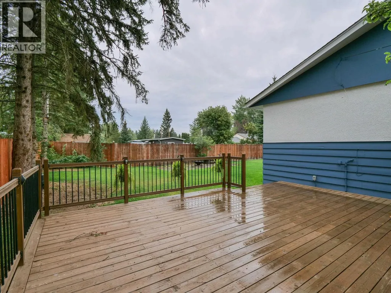
Fresh, bright and turn-key ready! This recently refreshed home sits on 0.32 acres in a wonderful family neighbourhood, just down the street from the brand new junior high school. The main level offers 3 bedrooms, a spacious living room, functional kitchen/dining area and a recently renovated main bathroom. Downstairs, the partially finished basement adds a large family room, bathroom, laundry, outside entry and framing already in place for 2 future bedrooms. Step outside to enjoy attractive landscaping, a detached double garage/shop, a massive over-built deck and a fully fenced backyard with an impressive 8' privacy fence—perfect for kids, pets and entertaining. On CRD sewer, with roof & furnace approx. 12 yrs old and HWT approx. 8 yrs. Quick possession available and plenty of room to grow! (id:7434)
General Features
| Property Type | Single Family |
|---|---|
| Building Appliances | Washer, Dryer, Refrigerator, Stove, Dishwasher |
| Foundation Type | Concrete Perimeter |
| Building Type | House |
| Ownership Type | Freehold |
| Building.StoriesTotal | 2 |
Interior Features
| Building Fireplace Present | False |
|---|---|
| Building Heating Fuel | Electric |
| Basement Development | Partially finished |
| Basement Type | Full (Partially finished) |
| Construction Style Attachment | Detached |
| Living Area Range | 2118 |
| Bedrooms | 5 |
Exterior Features
| Building Roof Material | Asphalt shingle |
|---|---|
| Building Roof Style | Conventional |
Room Details
| Room | Dimensions | Level | Flooring | Details |
|---|---|---|---|---|
| Bedroom 2 | 8 ft ,4 in x 12 ft ,4 in | Main level | 12 ft ,4 in | |
| Bedroom 3 | 9 ft x 9 ft ,8 in | Main level | 9 ft ,8 in | |
| Bedroom 4 | 13 ft ,6 in x 16 ft ,7 in | Basement | 16 ft ,7 in | |
| Bedroom 5 | 8 ft ,6 in x 15 ft ,1 in | Basement | 15 ft ,1 in | |
| Family room | 13 ft ,1 in x 20 ft ,4 in | Basement | 20 ft ,4 in | |
| Kitchen | 10 ft ,6 in x 17 ft ,4 in | Main level | 17 ft ,4 in | |
| Laundry room | 16 ft ,1 in x 13 ft ,8 in | Basement | 13 ft ,8 in | |
| Living room | 11 ft ,1 in x 20 ft | Main level | 20 ft | |
| Primary Bedroom | 12 ft ,7 in x 12 ft ,5 in | Main level | 12 ft ,5 in |
Amenities
- Views
- New Construction
- Adult 55+
- Lease To Own
- No Strata Fees
- Furnished
- Primary On Main
- Air Conditioning
- Seller Finance
- Green
- Fixer Upper
- Horse
- Golf
- Fireplace
- Deck
- Garage
- Basement
- Pool

Property vs Single Family Average in V2J 3Z5
Price
Year Built
 Toronto Real Estate Board (TRREB); All information deemed reliable but not guaranteed. All properties are subject to prior sale, change or withdrawal. Neither listing broker(s) or information provider(s) shall be responsible for any typographical errors, misinformation, misprints and shall be held totally harmless. Listing(s) information is provided for consumer's personal, non-commercial use and may not be used for any purpose other than to identify prospective properties consumers may be interested

 All information deemed reliable but not guaranteed. All properties are subject to prior sale, change or withdrawal. Neither listing broker(s) or information provider(s) shall be responsible for any typographical errors, misinformation, misprints and shall be held totally harmless. Listing(s) information is provided for consumer's personal, non-commercial use and may not be used for any purpose other than to identify prospective properties consumers may be interested in purchasing. The data relating