
Water Views - Primary on Main




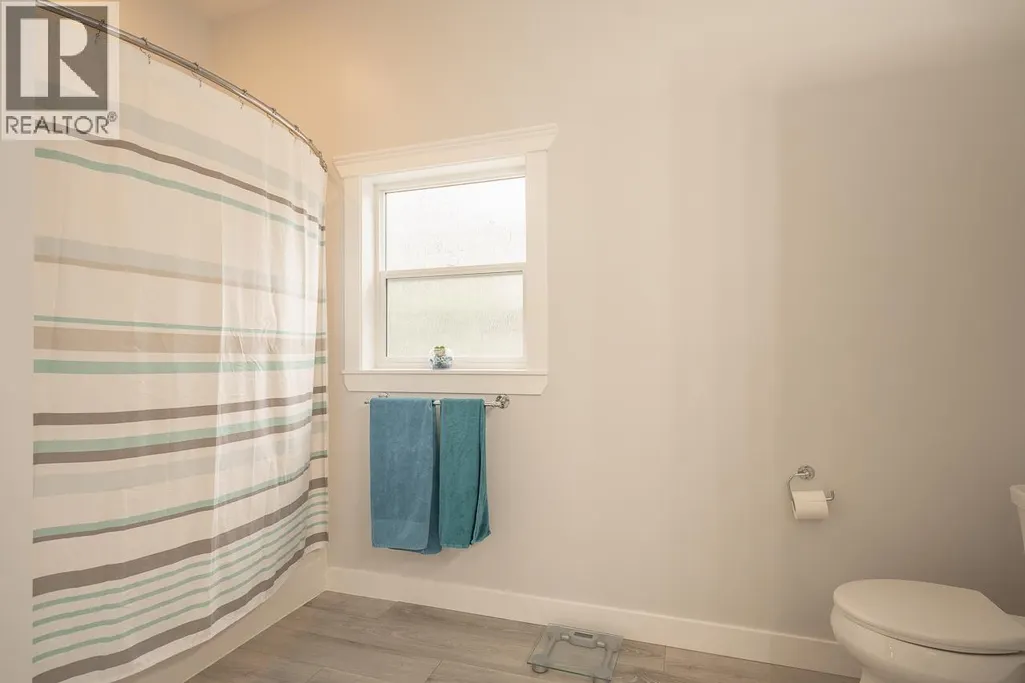

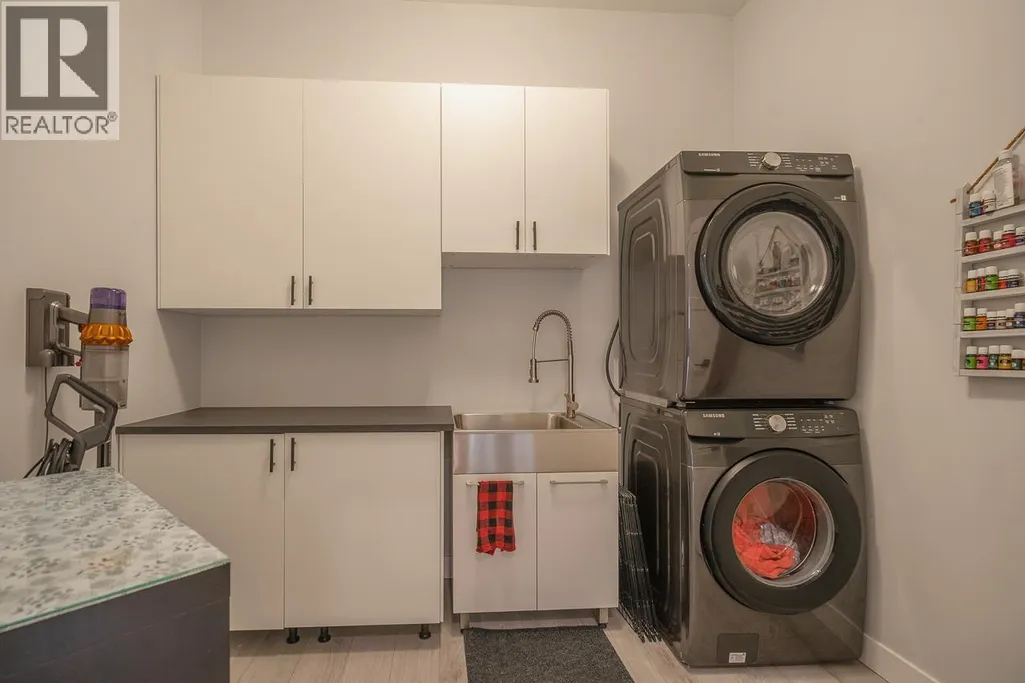
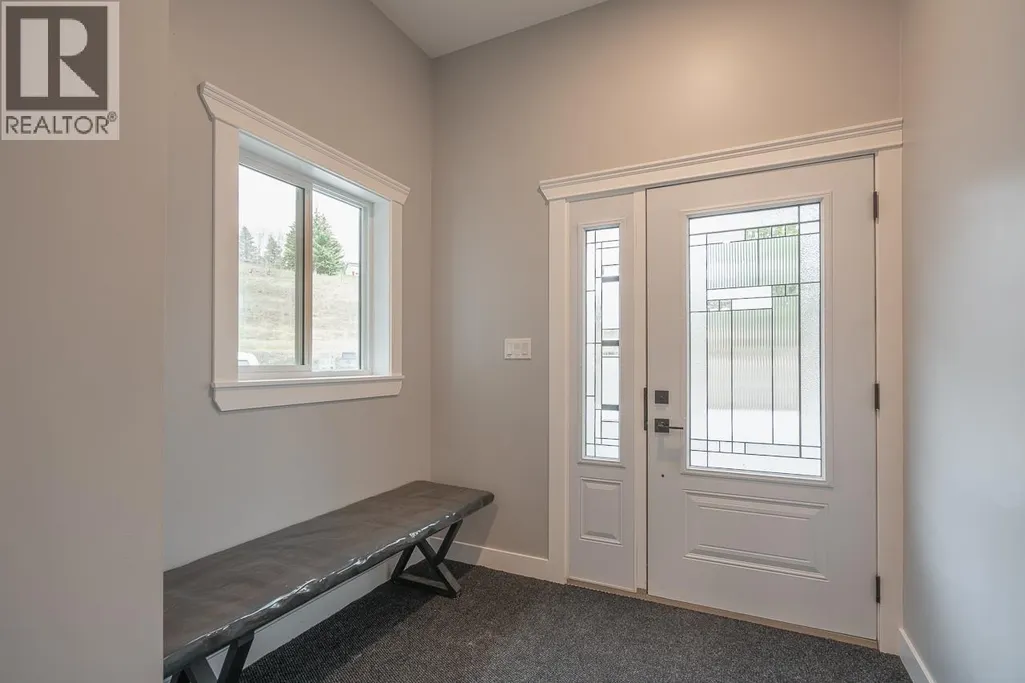
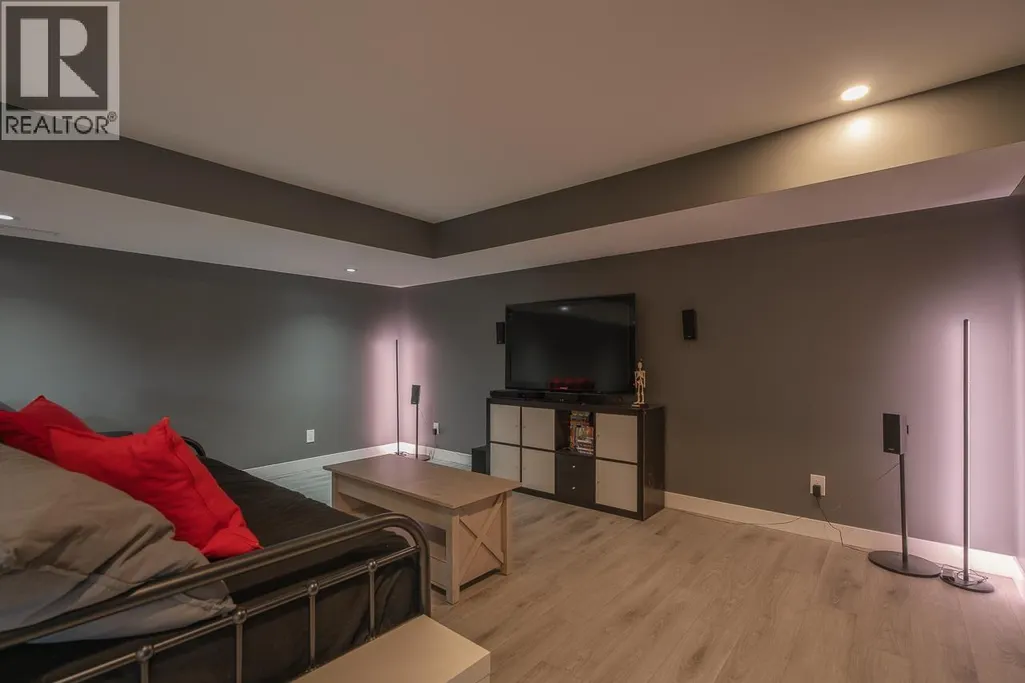
Address
5593 Lakeside Court, 103 Mile House, BC
Price
$ 947,770
Property Attributes
- ID#R3161148
- TypeSingle Family
- Listing Status Active
- Municipality103 Mile House
- City103 Mile House
- Area103 Mile House
- Postal CodeV0K 2E1
- Style
- Year Built2021
- Price$ 947,770
- Bedrooms4
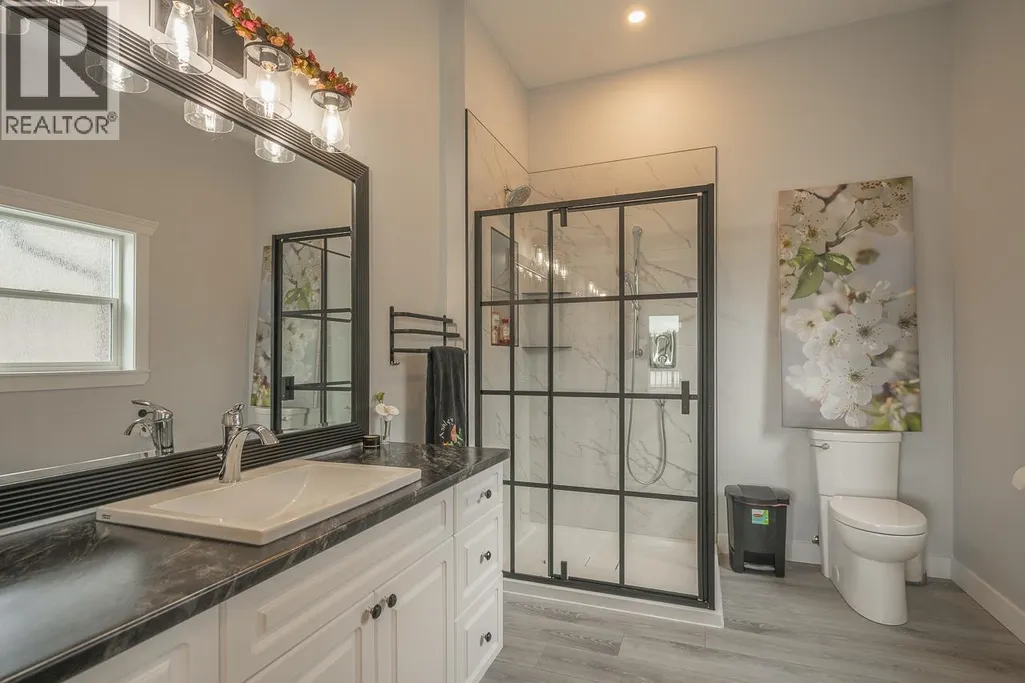
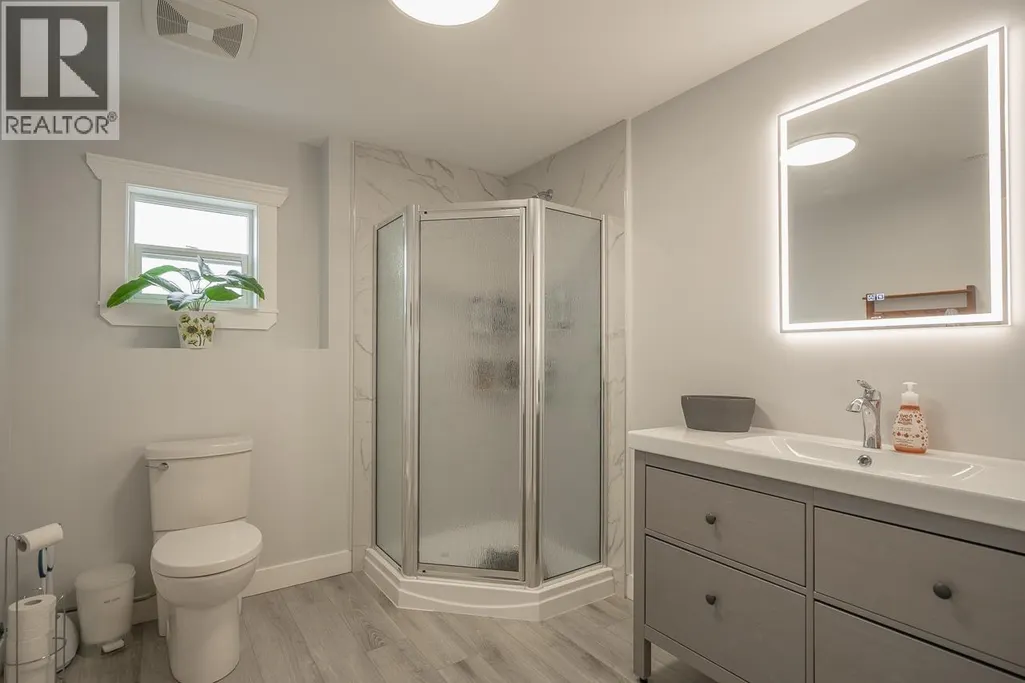
- Bathrooms3
- Half Bathrooms0
- Sqr Footage4080
- Lot Size2.64 Acres
Data Source:
Canadian Real Estate Association (CREA)
Property Description
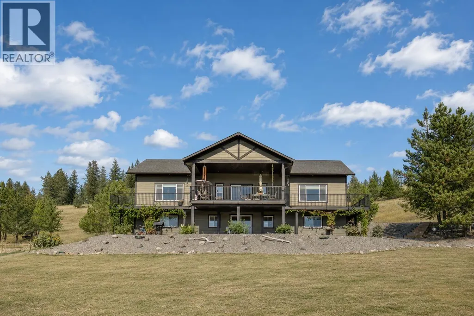
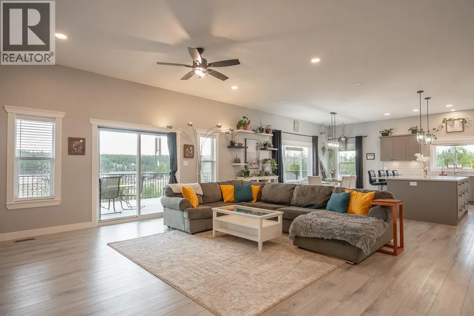
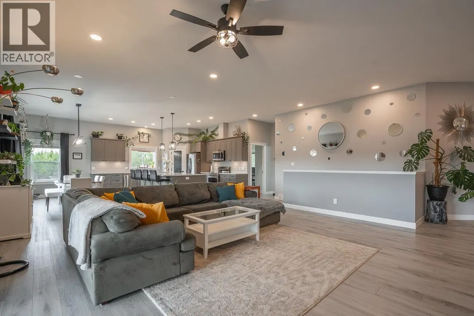
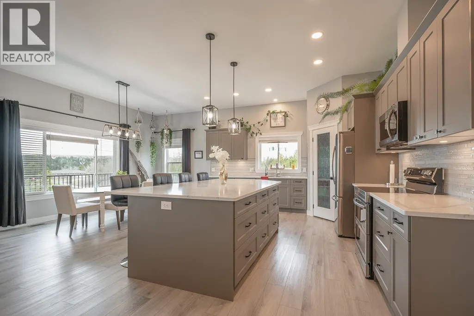
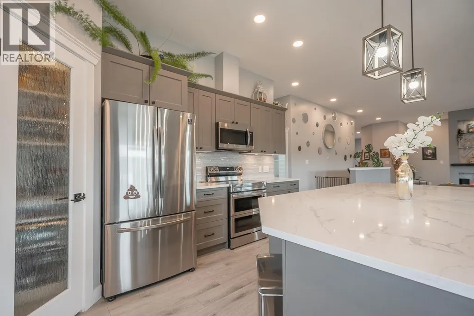
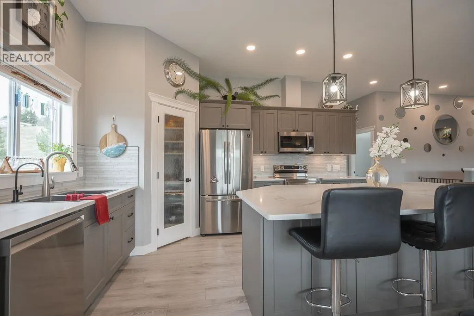
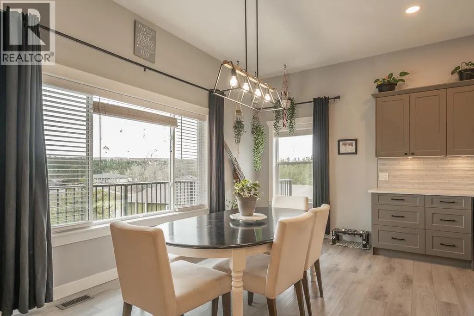
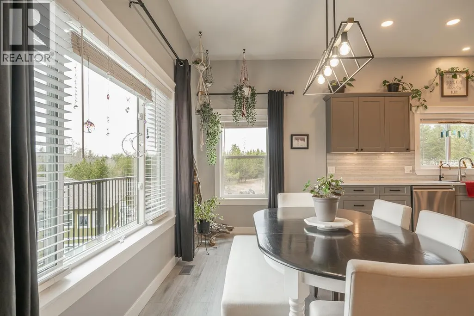
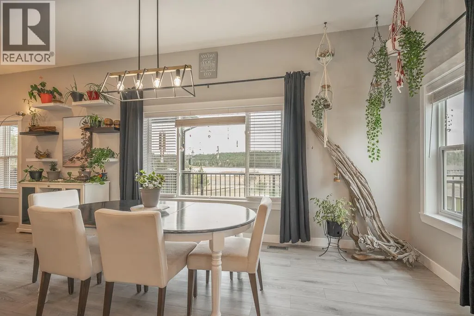
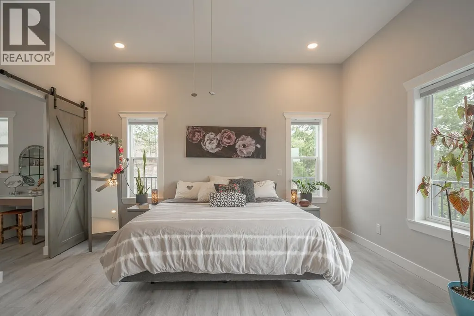
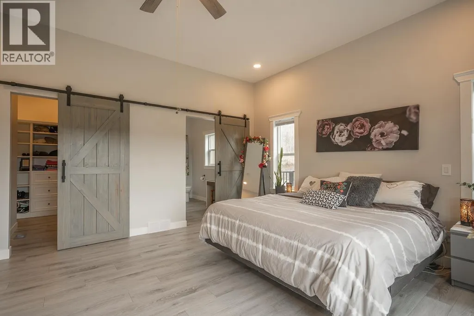
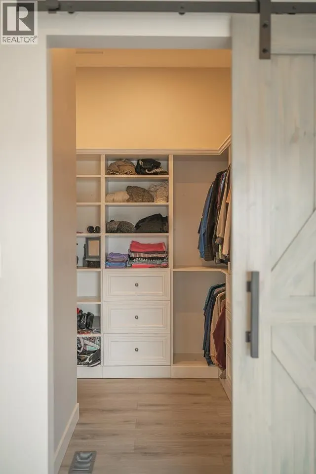
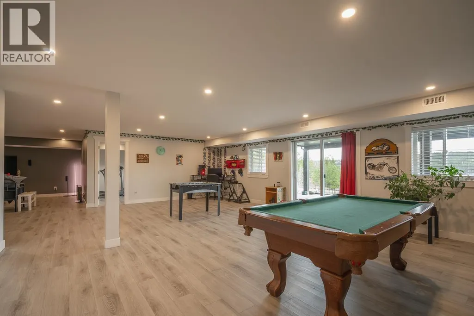
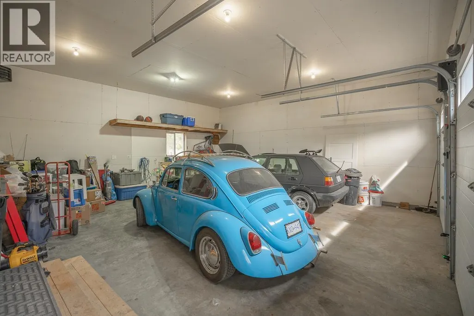
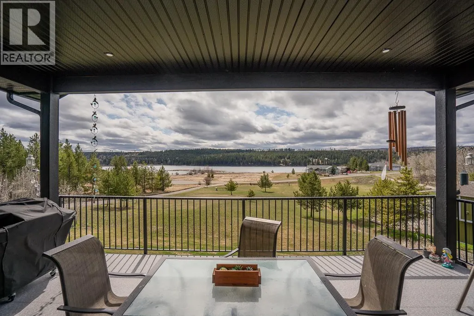
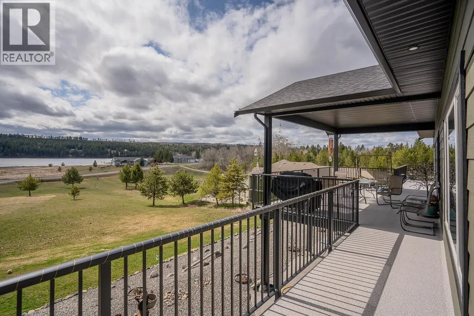
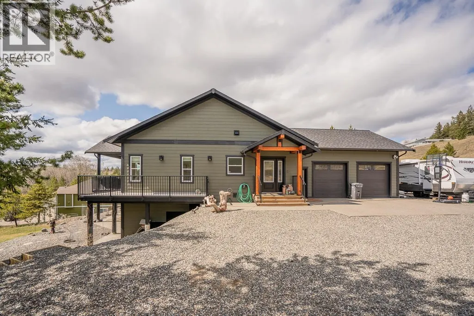
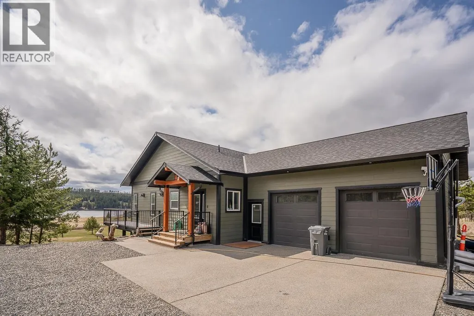
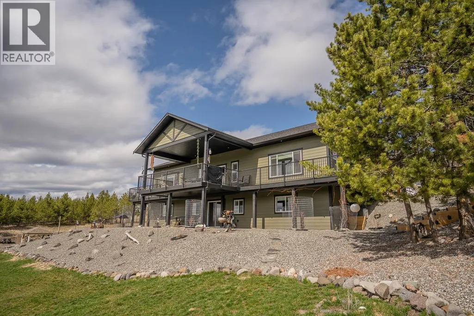
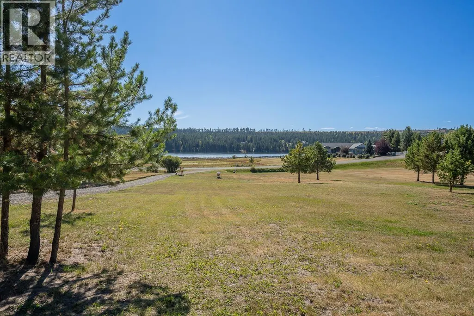
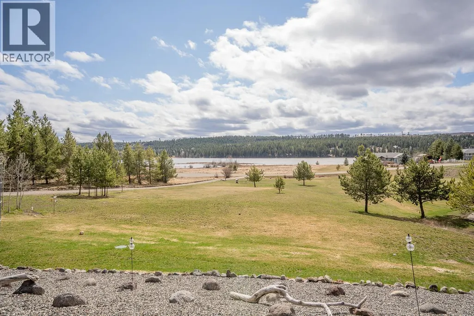
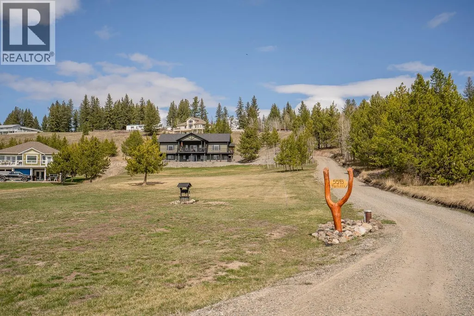
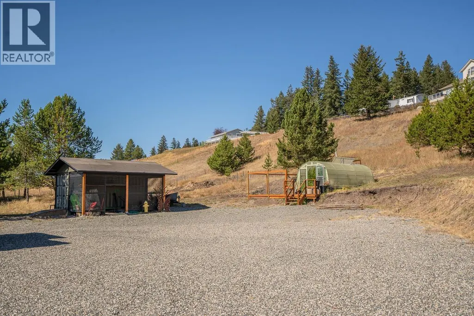
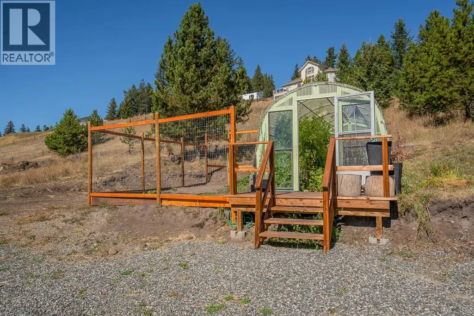
I’m not sure how many people realize this amazing nook of the 103 exists. Right around the back of the lake with the sunniest southern exposure and beautiful views over the water. This home is only a few years old, and it’s pretty special! The main floor is open and inviting with a gorgeous kitchen, dreamy primary bedroom suite and a big covered deck. Downstairs, you'll find a media + rec room with access to the yard. Together, it all works perfectly for entertaining. The lot is huge- 2.6 acres with lots of space for a shop in the back. Gardening here will be a breeze, and there's already a little greenhouse to get you started. It's even zoned to allow for animals! And the best part? Town is less than 10 minutes away, so this is a great spot to ease gently into those country-living dreams! (id:7434)
General Features
| Property Type | Single Family |
|---|---|
| Building Appliances | Washer, Dryer, Refrigerator, Stove, Dishwasher |
| Foundation Type | Concrete Perimeter |
| Building Type | House |
| Ownership Type | Freehold |
| Building.StoriesTotal | 2 |
Interior Features
| Building Fireplace Present | False |
|---|---|
| Building Heating Type | Forced air |
| Building Heating Fuel | Natural gas |
| Basement Development | Finished |
| Basement Type | N/A (Finished) |
| Construction Style Attachment | Detached |
| Living Area Range | 4080 |
| Bedrooms | 4 |
Exterior Features
| ViewType | Lake view |
|---|---|
| Building Roof Material | Asphalt shingle |
| Building Roof Style | Conventional |
| Exterior Finish | Composite Siding |
Room Details
| Room | Dimensions | Level | Flooring | Details |
|---|---|---|---|---|
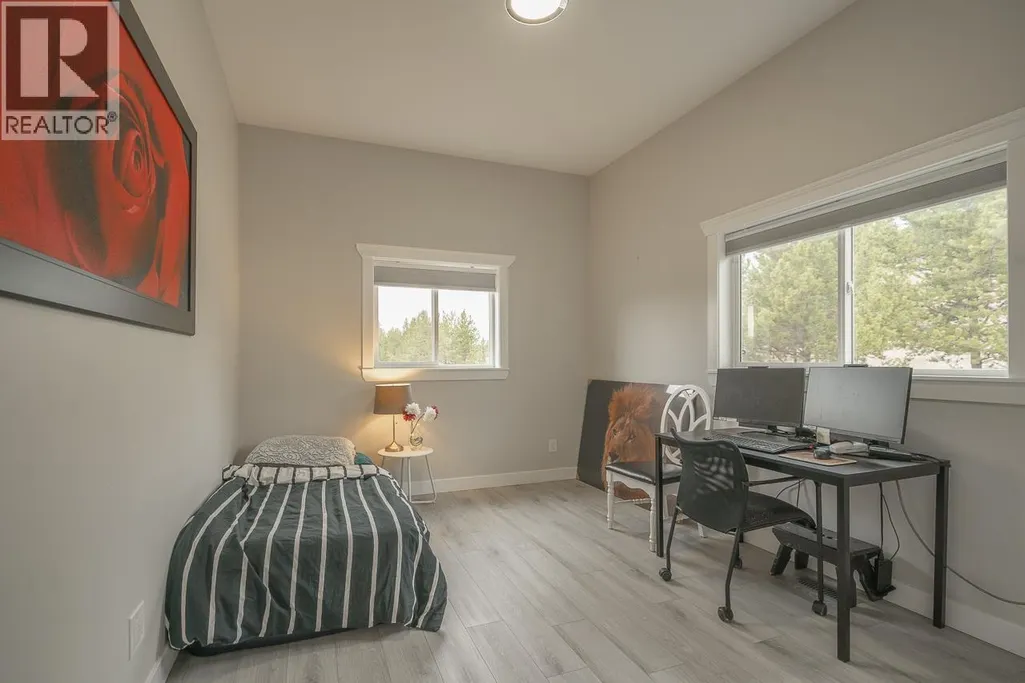
| Bedroom 2 | 13 ft x 10 ft | Main level | 10 ft | |
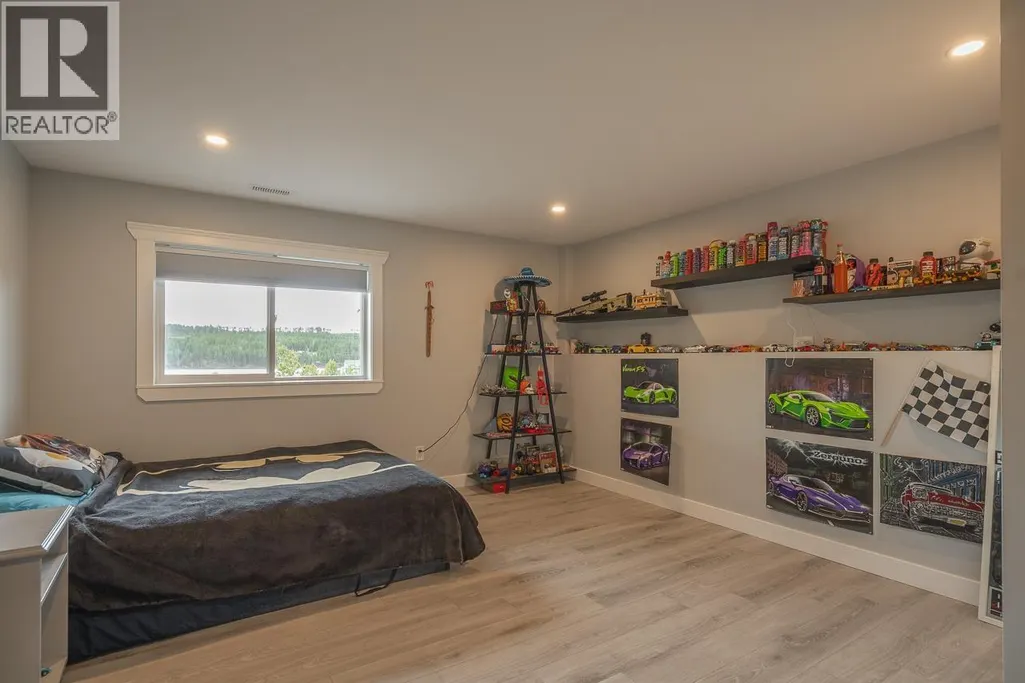
| Bedroom 3 | 13 ft x 12 ft | Basement | 12 ft | |
| Bedroom 4 | 14 ft ,1 in x 12 ft ,1 in | Basement | 12 ft ,1 in | |
| Dining room | 15 ft x 8 ft | Main level | 8 ft | |
| Foyer | 22 ft x 5 ft | Main level | 5 ft | |
| Kitchen | 15 ft x 13 ft | Main level | 13 ft | |
| Laundry room | 9 ft x 6 ft | Main level | 6 ft | |
| Living room | 23 ft x 19 ft | Main level | 19 ft | |
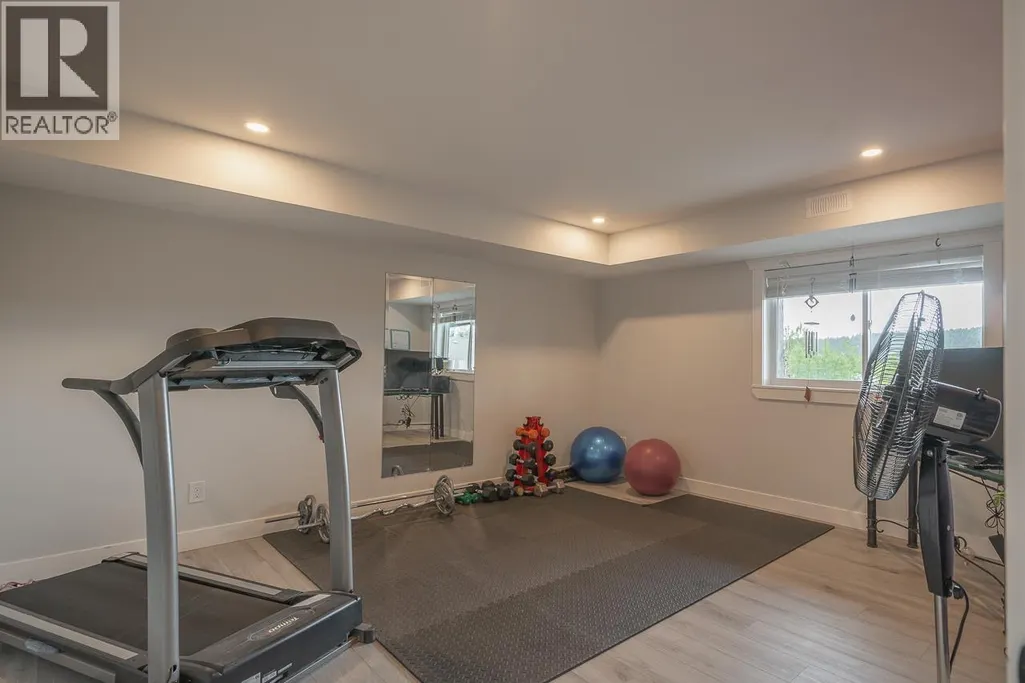
| Media | 23 ft ,1 in x 17 ft | Basement | 17 ft | |
| Other | 10 ft x 5 ft | Main level | 5 ft | |
| Primary Bedroom | 18 ft x 14 ft | Main level | 14 ft | |
| Recreational, Games room | 31 ft x 14 ft | Basement | 14 ft | |
| Utility room | 33 ft x 8 ft | Basement | 8 ft |
Amenities
- Views
- New Construction
- Adult 55+
- Lease To Own
- No Strata Fees
- Furnished
- Primary On Main
- Air Conditioning
- Seller Finance
- Green
- Fixer Upper
- Horse
- Golf
- Fireplace
- Deck
- Garage
- Basement
- Pool

Property vs Single Family Average in V0K 2E1
Price
Year Built
 Toronto Real Estate Board (TRREB); All information deemed reliable but not guaranteed. All properties are subject to prior sale, change or withdrawal. Neither listing broker(s) or information provider(s) shall be responsible for any typographical errors, misinformation, misprints and shall be held totally harmless. Listing(s) information is provided for consumer's personal, non-commercial use and may not be used for any purpose other than to identify prospective properties consumers may be interested

 All information deemed reliable but not guaranteed. All properties are subject to prior sale, change or withdrawal. Neither listing broker(s) or information provider(s) shall be responsible for any typographical errors, misinformation, misprints and shall be held totally harmless. Listing(s) information is provided for consumer's personal, non-commercial use and may not be used for any purpose other than to identify prospective properties consumers may be interested in purchasing. The data relating