
Primary on Main
Address
816 Roberts Drive, Esler / Dog Creek, BC
Price
$ 498,900
Property Attributes
- ID#R3153800
- TypeSingle Family
- Listing Status Active
- MunicipalityEsler / Dog Creek
- CityEsler / Dog Creek
- AreaEsler / Dog Creek
- Postal CodeV2G 3K8
- Style
- Year Built1980
- Price$ 498,900
- Bedrooms5
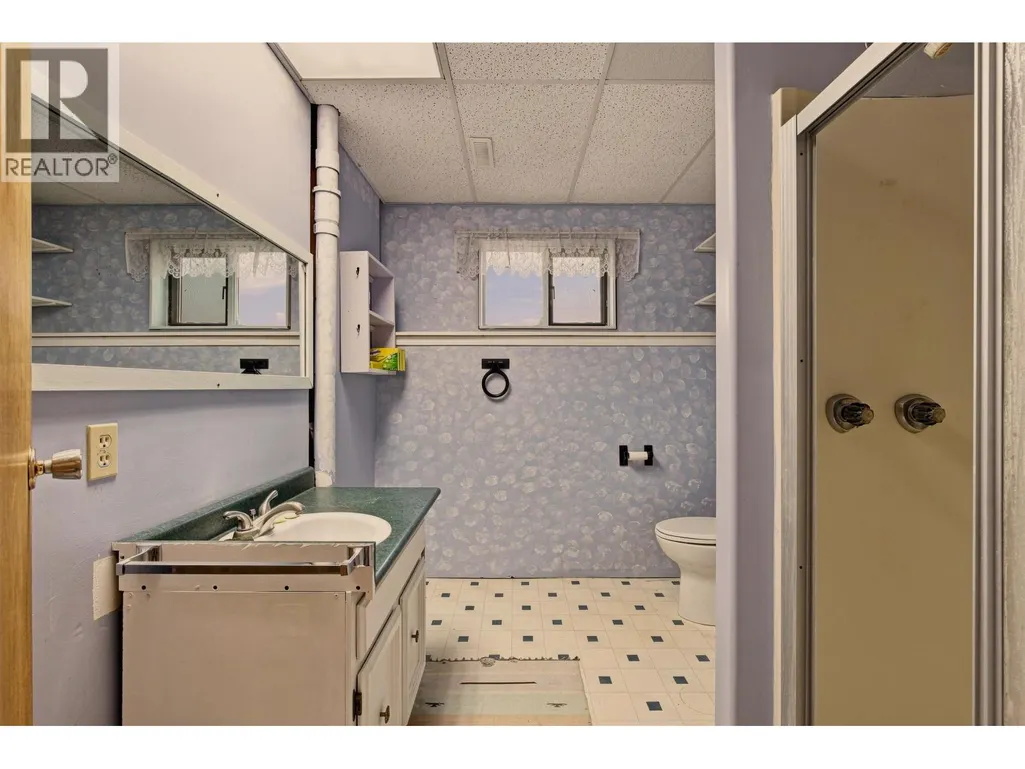
- Bathrooms3
- Half Bathrooms0
- Sqr Footage2612
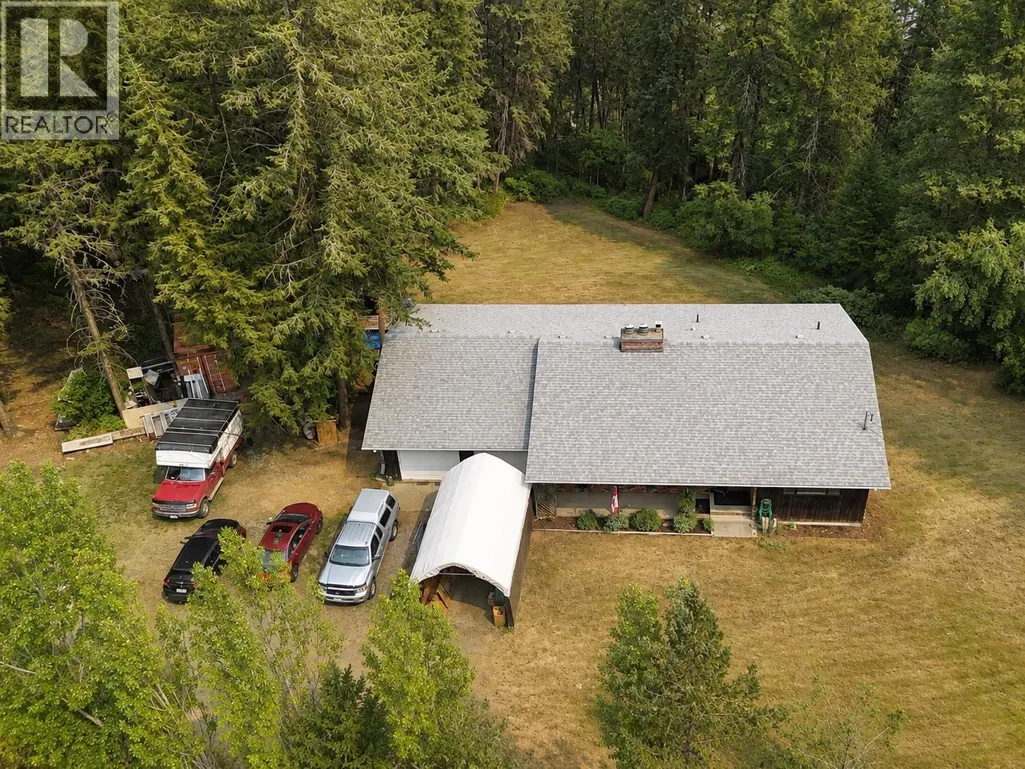
- Lot Size2 Acres
Data Source:
Canadian Real Estate Association (CREA)
Property Description
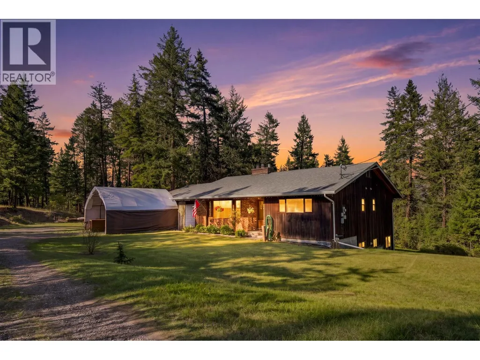
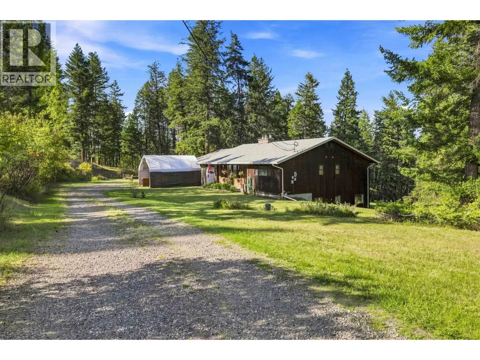
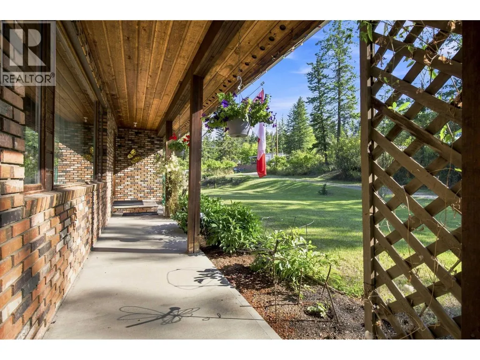
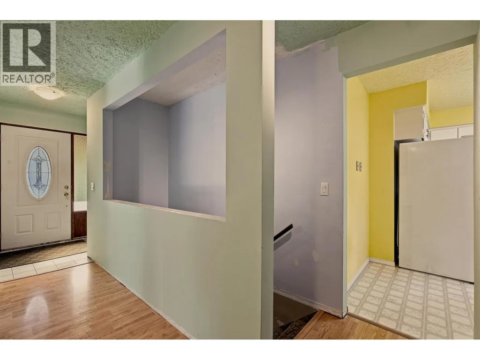
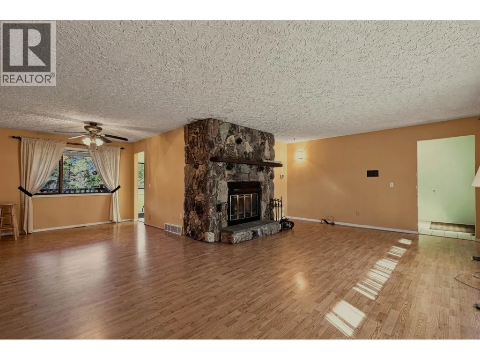
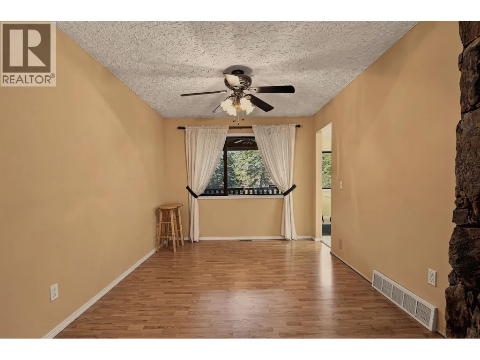
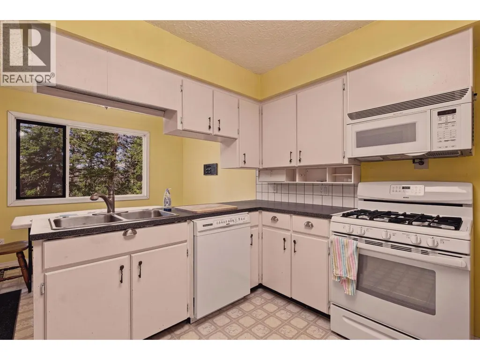
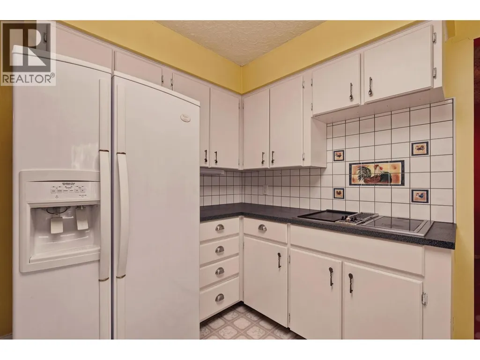
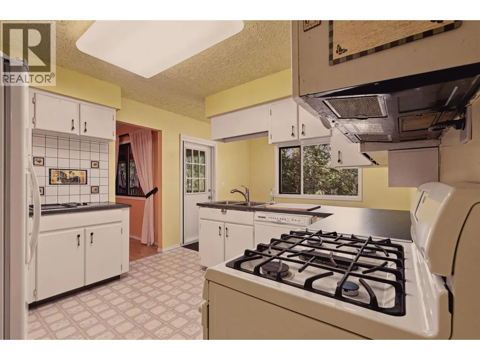
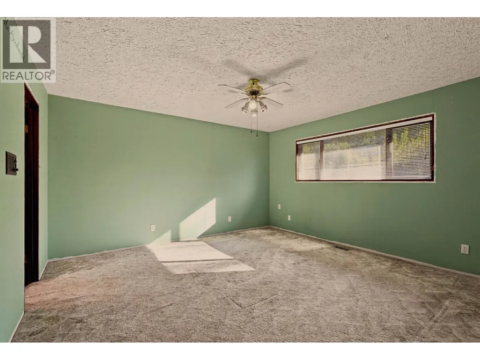
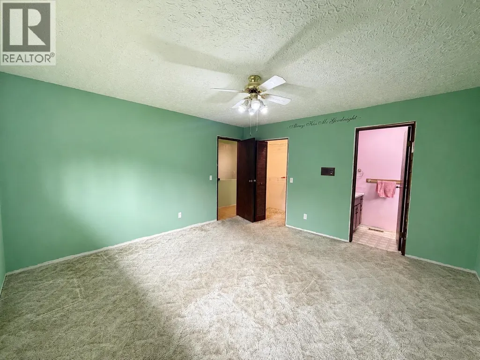
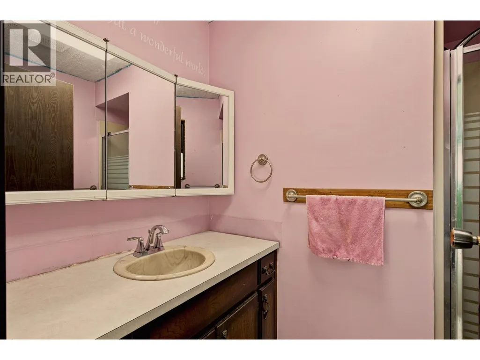
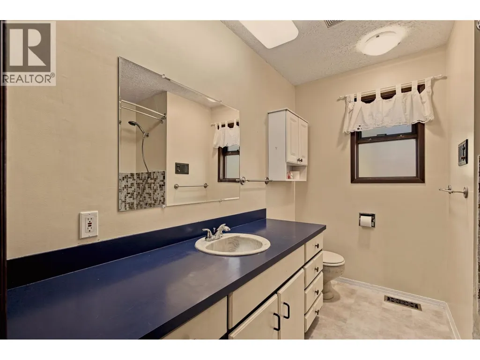
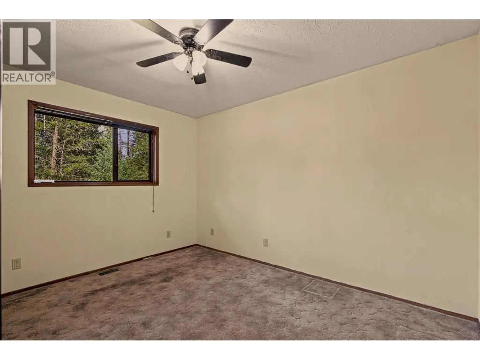
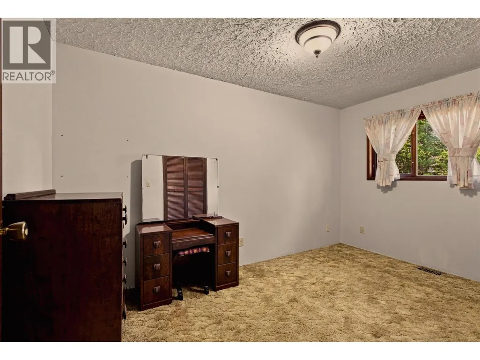
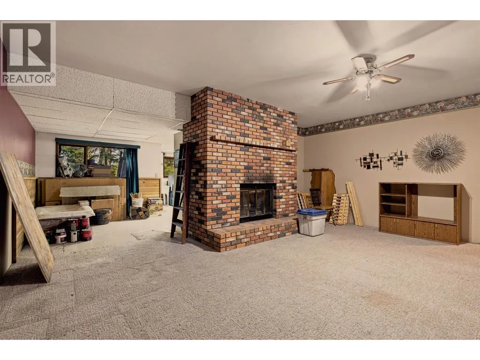
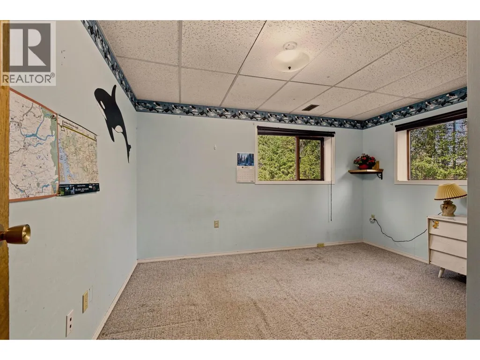
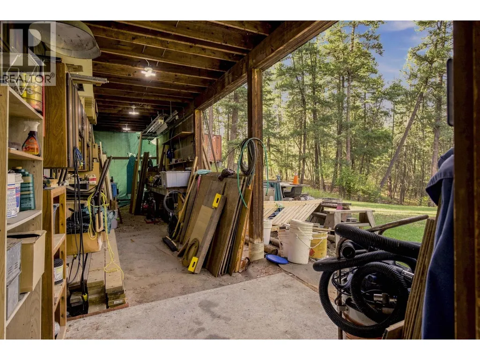
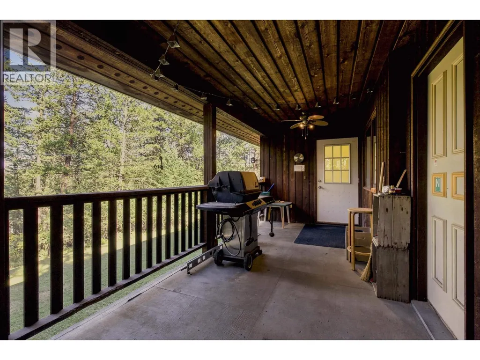
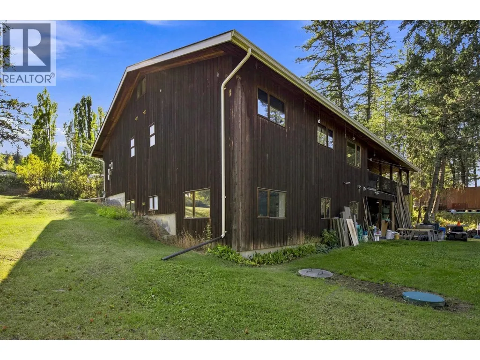
Welcome to this charming 5-bedroom, 3-bathroom family home situated on two private acres in a fantastic location just minutes from town. Offering the perfect blend of space and comfort, this well-maintained property features a bright and functional layout with a spacious rec room downstairs -- ideal for family movie nights, a games room, or extra living space. The impressive two-bay garage provides plenty of room for vehicles, storage, or a workshop. With room to roam both inside and out, this property is perfect for families looking for country living with convenience of nearby amenities. Don't miss your chance to wake up to this wonderful property your next home! (id:7434)
General Features
| Property Type | Single Family |
|---|---|
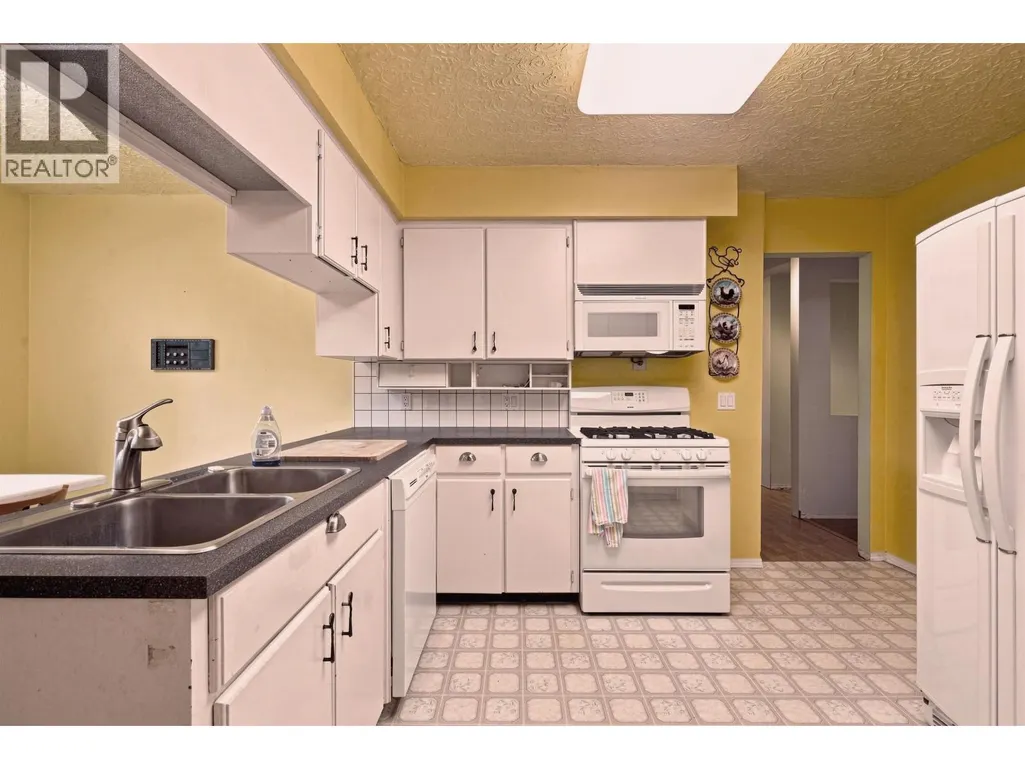
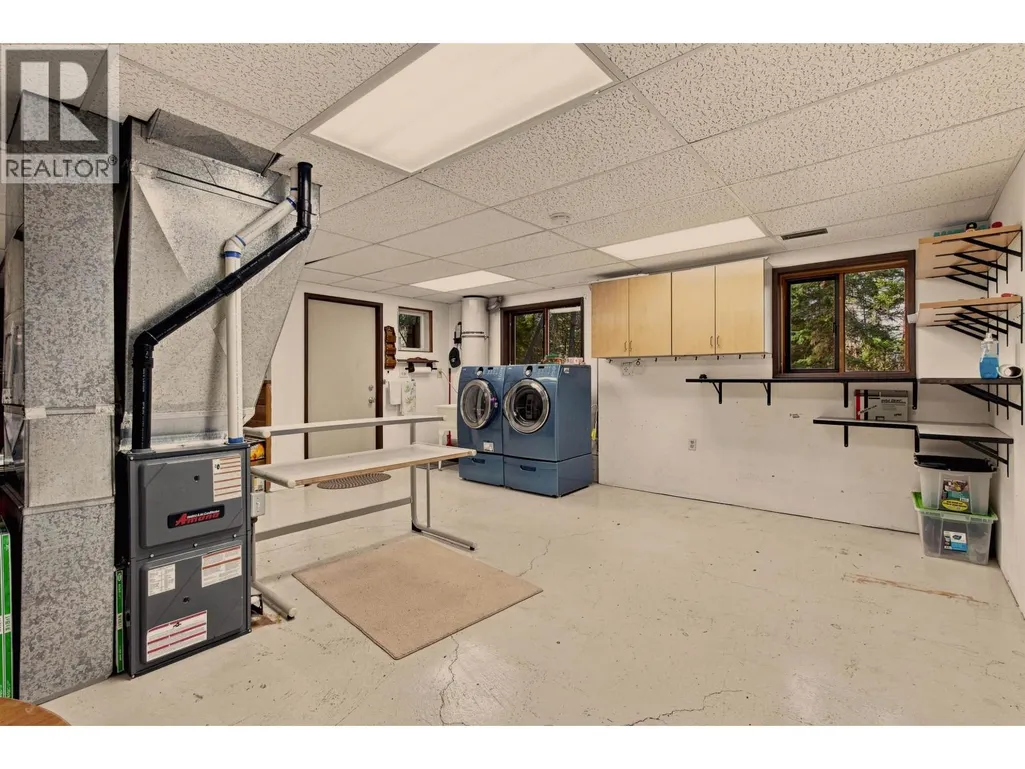
| Building Appliances | Washer, Dryer, Refrigerator, Stove, Dishwasher |
| Foundation Type | Concrete Perimeter |
| Building Type | House |
| Ownership Type | Freehold |
| Building.StoriesTotal | 2 |
Interior Features
| Building Fireplace Present | True |
|---|---|
| Building Fireplace Total | 2 |
| Building Heating Type | Forced air |
| Building Heating Fuel | Natural gas, Wood |
| Basement Development | Finished |
| Basement Type | N/A (Finished) |
| Construction Style Attachment | Detached |
| Living Area Range | 2612 |
| Bedrooms | 5 |
Exterior Features
| Structure | Workshop |
|---|---|
| Building Roof Material | Asphalt shingle |
| Building Roof Style | Conventional |
| Exterior Finish | Wood |
Room Details
| Room | Dimensions | Level | Flooring | Details |
|---|---|---|---|---|
| Bedroom 2 | 8 ft ,5 in x 11 ft ,8 in | Main level | 11 ft ,8 in | |
| Bedroom 3 | 7 ft ,9 in x 13 ft ,1 in | Main level | 13 ft ,1 in | |
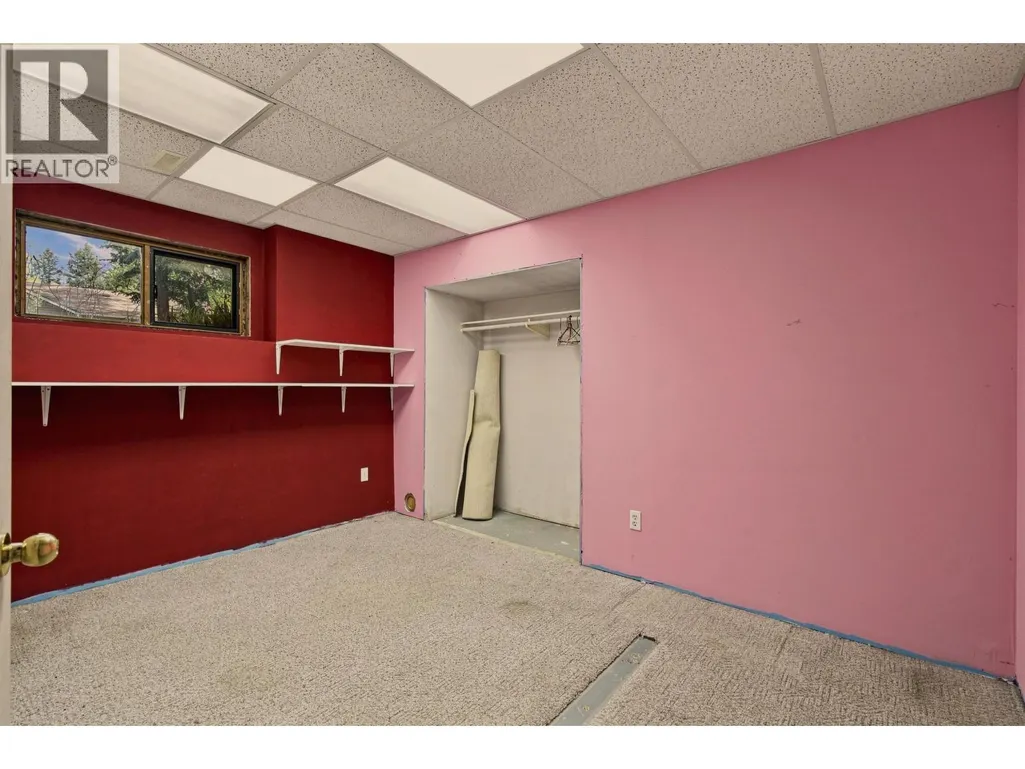
| Bedroom 4 | 12 ft ,7 in x 9 ft | Basement | 9 ft | |
| Bedroom 5 | 10 ft ,2 in x 13 ft ,3 in | Basement | 13 ft ,3 in | |
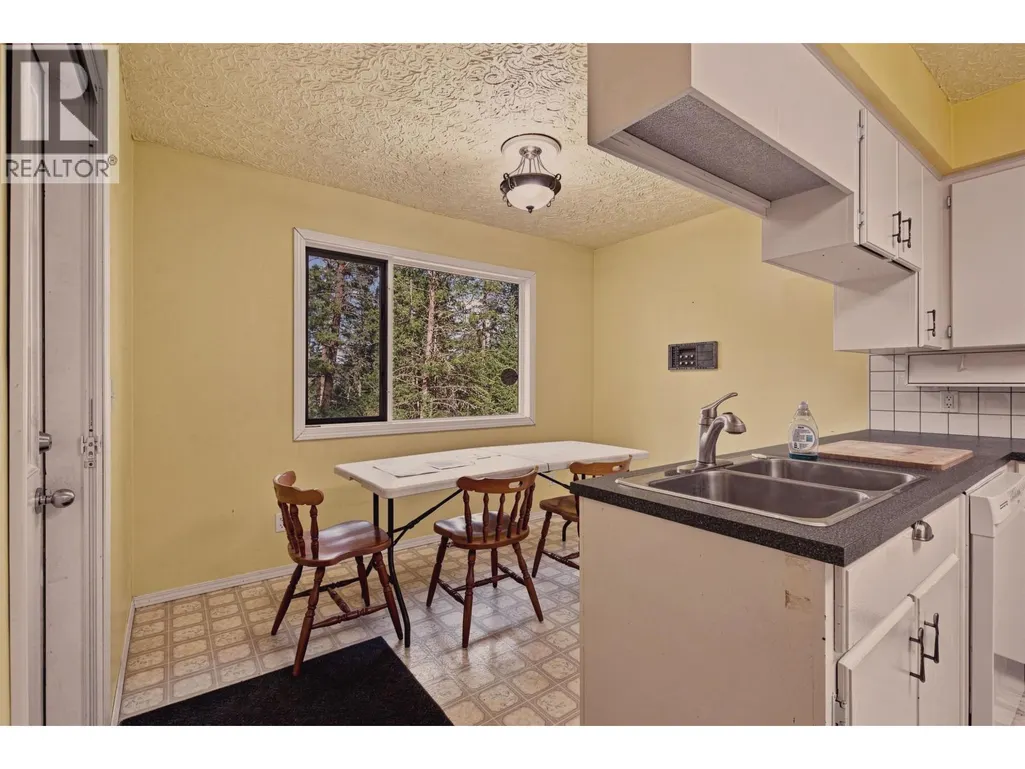
| Kitchen | 10 ft ,8 in x 10 ft ,1 in | Main level | 10 ft ,1 in | |
| Laundry room | 12 ft ,4 in x 19 ft ,8 in | Basement | 19 ft ,8 in | |
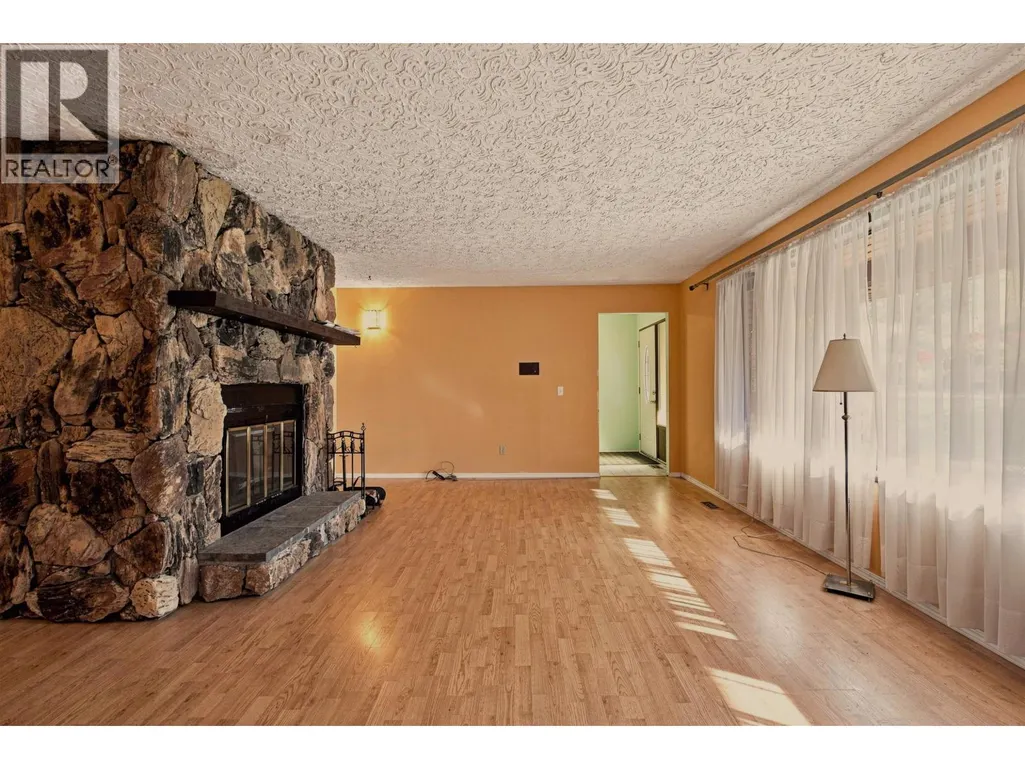
| Living room | 25 ft ,2 in x 19 ft ,5 in | Main level | 19 ft ,5 in | |
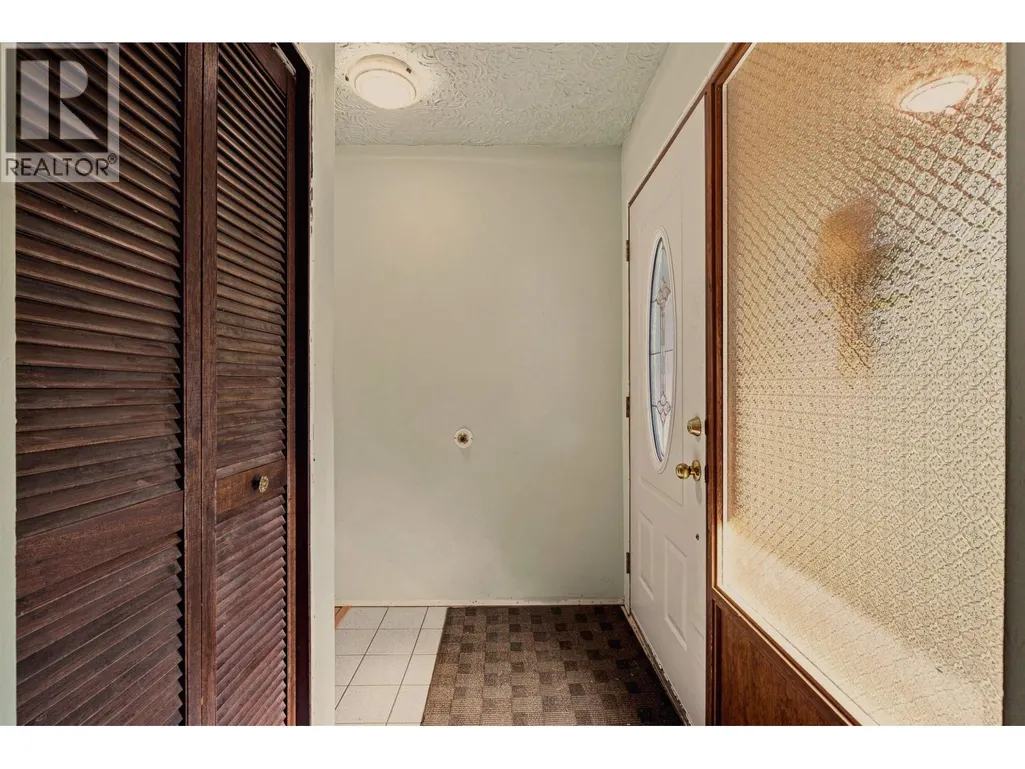
| Mud room | 6 ft ,3 in x 5 ft ,5 in | Main level | 5 ft ,5 in | |
| Primary Bedroom | 13 ft ,7 in x 13 ft ,6 in | Main level | 13 ft ,6 in | |
| Recreational, Games room | 22 ft ,1 in x 17 ft ,4 in | Basement | 17 ft ,4 in | |
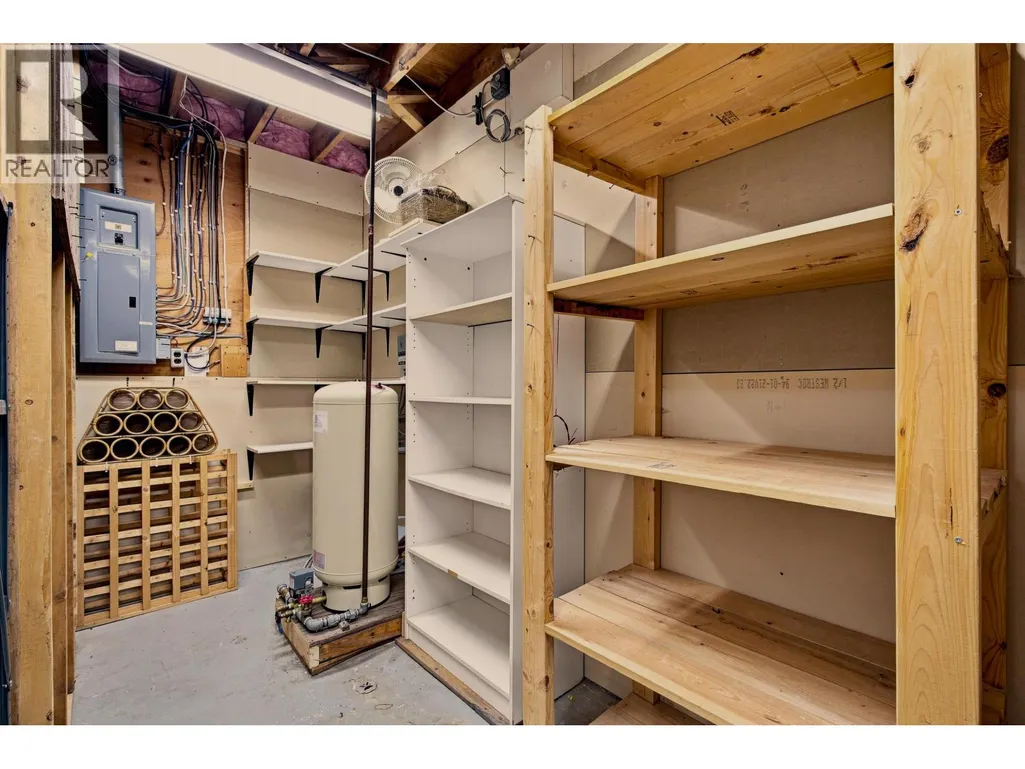
| Storage | 11 ft ,6 in x 7 ft ,4 in | Basement | 7 ft ,4 in | |
| Utility room | 12 ft ,4 in x 19 ft ,8 in | Basement | 19 ft ,8 in |
Amenities
- Views
- New Construction
- Adult 55+
- Lease To Own
- No Strata Fees
- Furnished
- Primary On Main
- Air Conditioning
- Seller Finance
- Green
- Fixer Upper
- Horse
- Golf
- Fireplace
- Deck
- Garage
- Basement
- Pool

Property vs Single Family Average in V2G 3K8
Price
Year Built
 Toronto Real Estate Board (TRREB); All information deemed reliable but not guaranteed. All properties are subject to prior sale, change or withdrawal. Neither listing broker(s) or information provider(s) shall be responsible for any typographical errors, misinformation, misprints and shall be held totally harmless. Listing(s) information is provided for consumer's personal, non-commercial use and may not be used for any purpose other than to identify prospective properties consumers may be interested

 All information deemed reliable but not guaranteed. All properties are subject to prior sale, change or withdrawal. Neither listing broker(s) or information provider(s) shall be responsible for any typographical errors, misinformation, misprints and shall be held totally harmless. Listing(s) information is provided for consumer's personal, non-commercial use and may not be used for any purpose other than to identify prospective properties consumers may be interested in purchasing. The data relating