
Waterfront - Primary on Main

Address
7578 Burgess Road, Deka Lake / Sulphurous / Hathaway Lakes, BC
Price
$ 1,699,000
Property Attributes
- ID#R3141815
- TypeSingle Family
- Listing Status Active
- MunicipalityDeka Lake / Sulphurous / Hathaway Lakes
- CityDeka Lake / Sulphurous / Hathaway Lakes
- AreaDeka Lake / Sulphurous / Hathaway Lakes
- Postal CodeV0K 1X3
- Style
- Year Built2015
- Price$ 1,699,000
- Bedrooms3
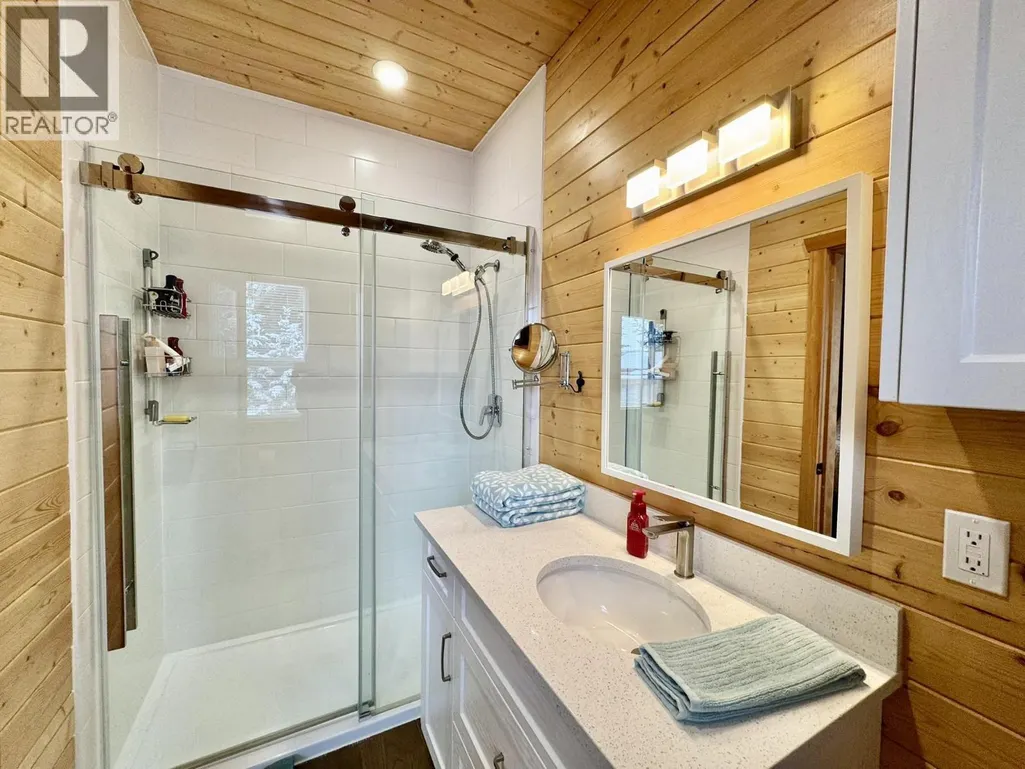
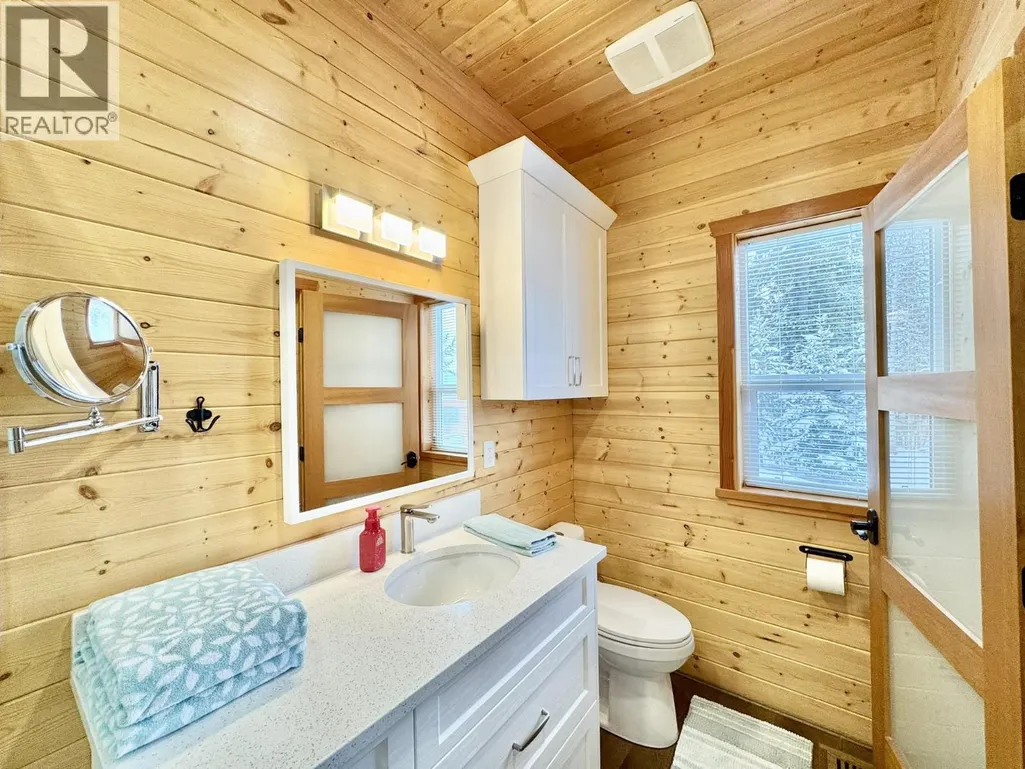
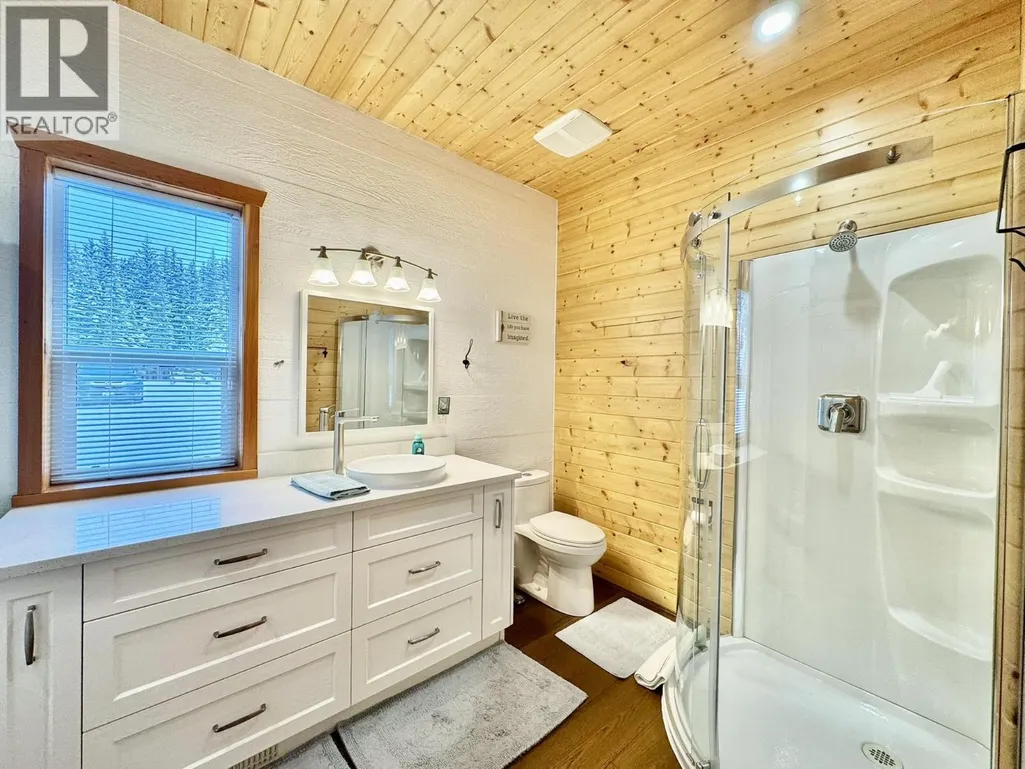
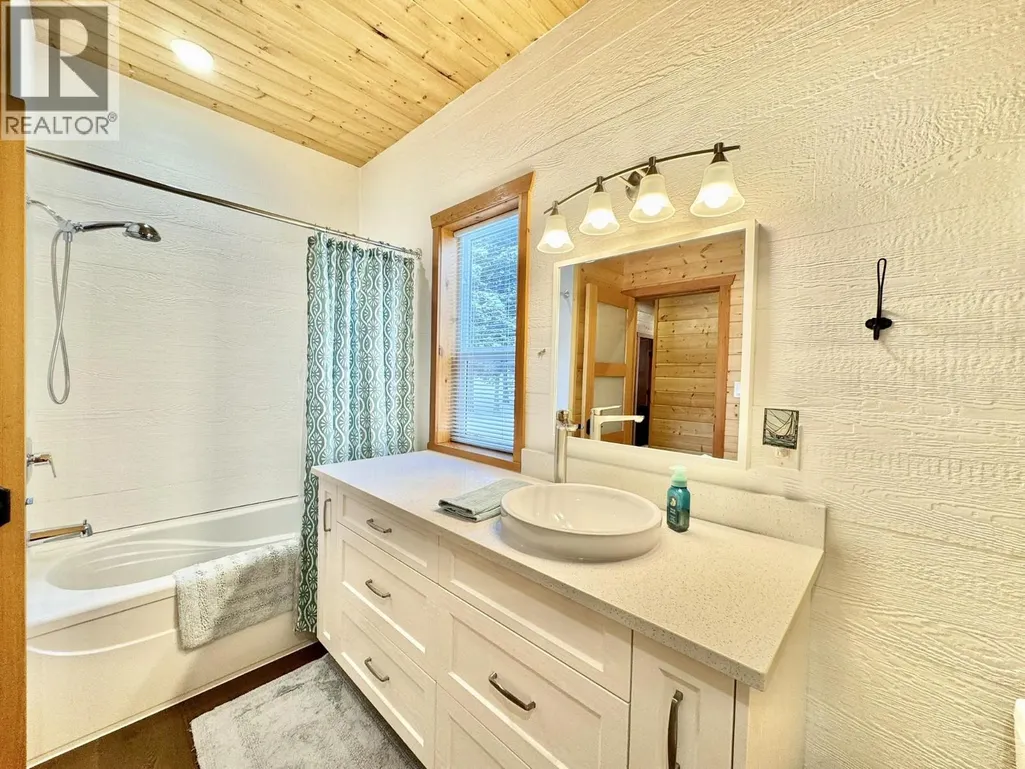
- Bathrooms2
- Half Bathrooms0
- Sqr Footage2722
- Lot Size1.68 Acres
Data Source:
Canadian Real Estate Association (CREA)
Property Description
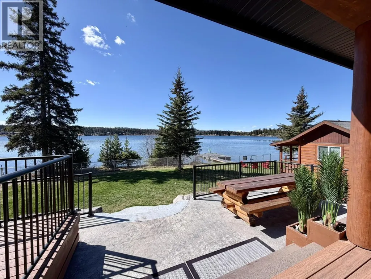
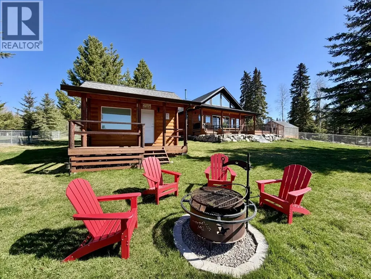
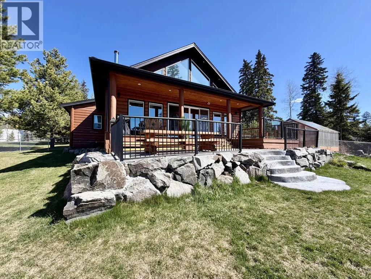
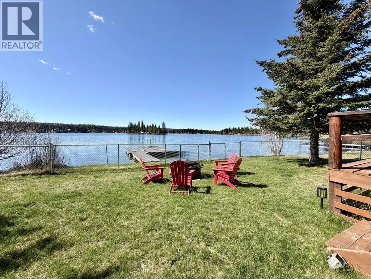
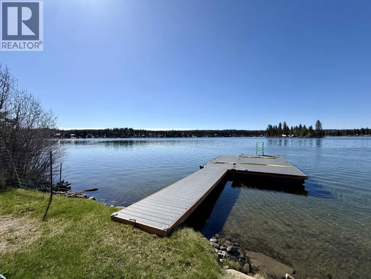
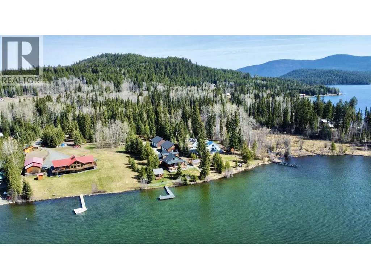
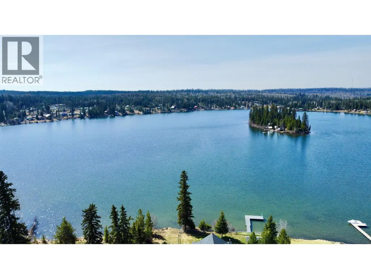
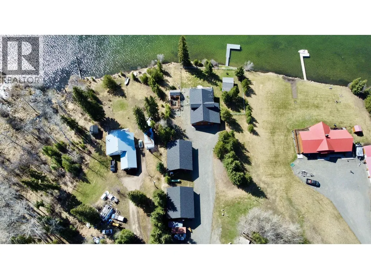
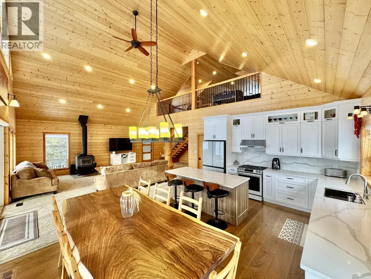
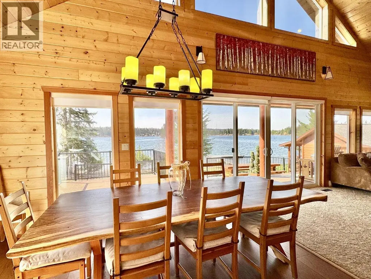
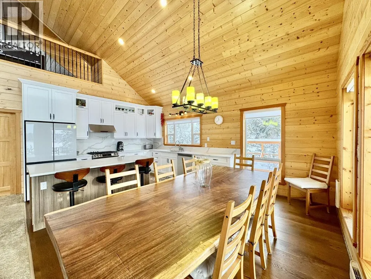
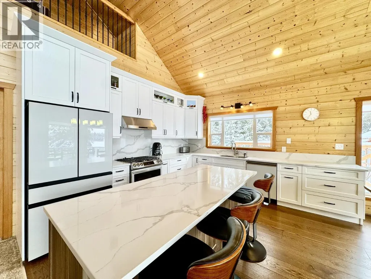
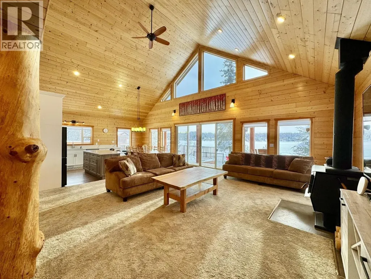
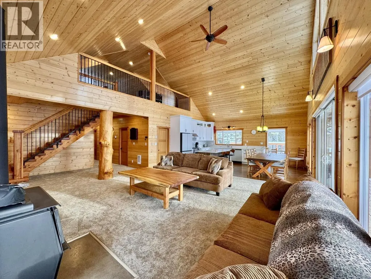
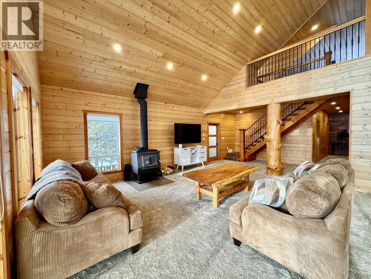
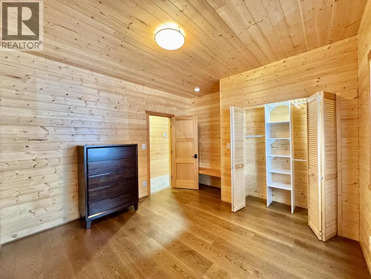
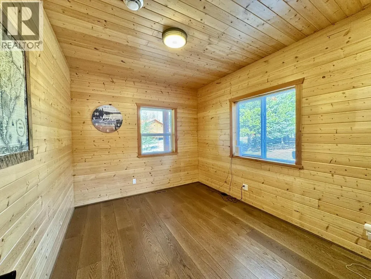
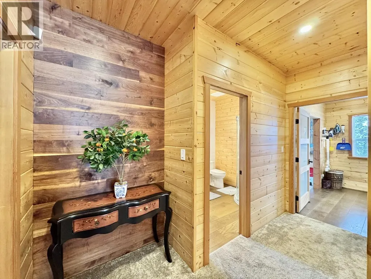
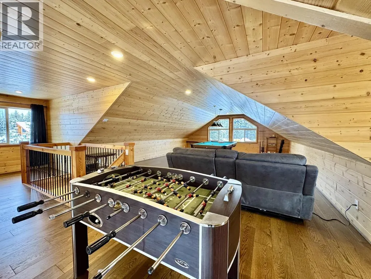
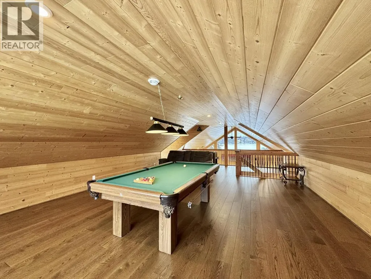
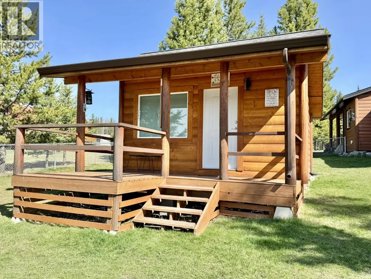
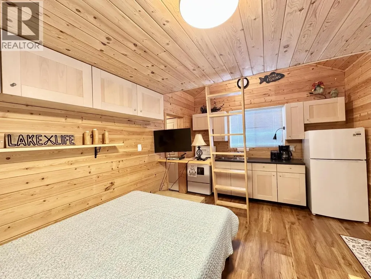
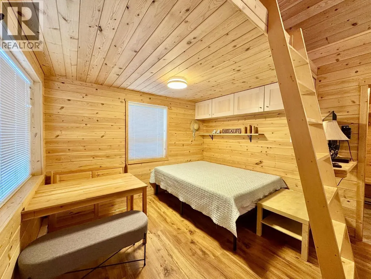
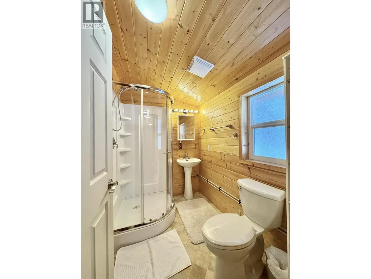
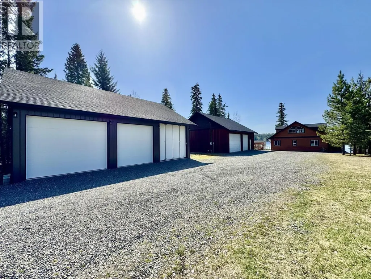
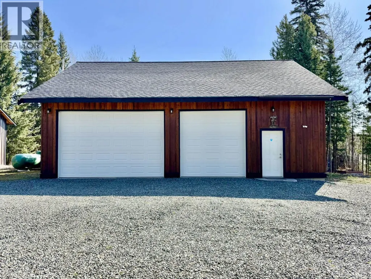
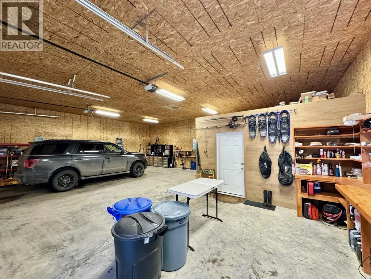
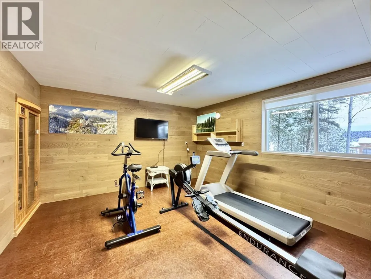
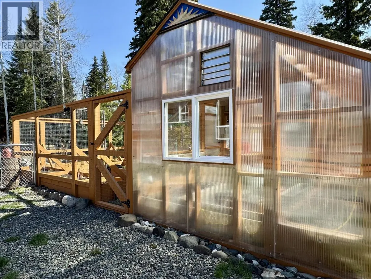
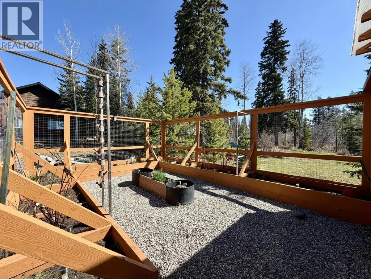
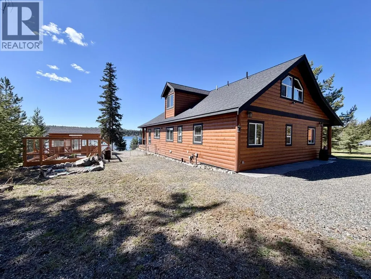
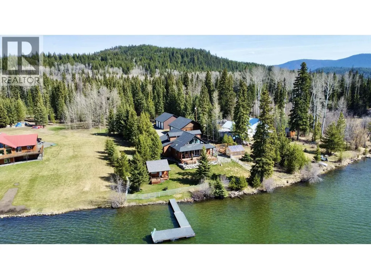
TURN KEY WATERFRONT ESTATE! Beautiful custom home situated on one of the nicest lots on Deka Lake! This 1.68 acre property is gated, fully flat and usable with 150 feet of southern exposed low bank waterfront - perfect for year round living or recreation. This home features open concept main floor living with vaulted ceilings and a wall of windows to enjoy your view. 3 bedrooms, 2 bathrooms, a recently updated high-end stunning Kitchen and a large loft currently used as a games room but could be additional bedrooms if needed. Bonus 296 sq ft (+ loft) cabin is fully serviced and great for guests. Outside you will find a new dock system, fenced yard, greenhouse and two 1,360 sq ft shops for your vehicles & toys, including a fitness centre with sauna. This is a real must see! (id:7434)
General Features
| Property Type | Single Family |
|---|---|
| Building Appliances | Sauna, Washer, Dryer, Refrigerator, Stove, Dishwasher |
| Fixture | Drapes/Window coverings |
| Foundation Type | Concrete Perimeter |
| Building Type | House |
| Ownership Type | Freehold |
| Building.StoriesTotal | 2 |
Interior Features
| Building Fireplace Present | True |
|---|---|
| Building Fireplace Total | 1 |
| Building Heating Type | Forced air |
| Building Heating Fuel | Electric, Propane |
| Basement Type | Crawl space |
| Construction Style Attachment | Detached |
| Living Area Range | 2722 |
| Bedrooms | 3 |
Exterior Features
| Structure | Workshop |
|---|---|
| Water Front Type | Waterfront |
| ViewType | Lake view |
| Building Roof Material | Asphalt shingle |
| Building Roof Style | Conventional |
Room Details
| Room | Dimensions | Level | Flooring | Details |
|---|---|---|---|---|
| Bedroom 2 | 11 ft ,7 in x 13 ft | Main level | 13 ft | |
| Bedroom 3 | 9 ft ,9 in x 11 ft ,8 in | Main level | 11 ft ,8 in | |
| Dining room | 9 ft x 13 ft ,3 in | Main level | 13 ft ,3 in | |
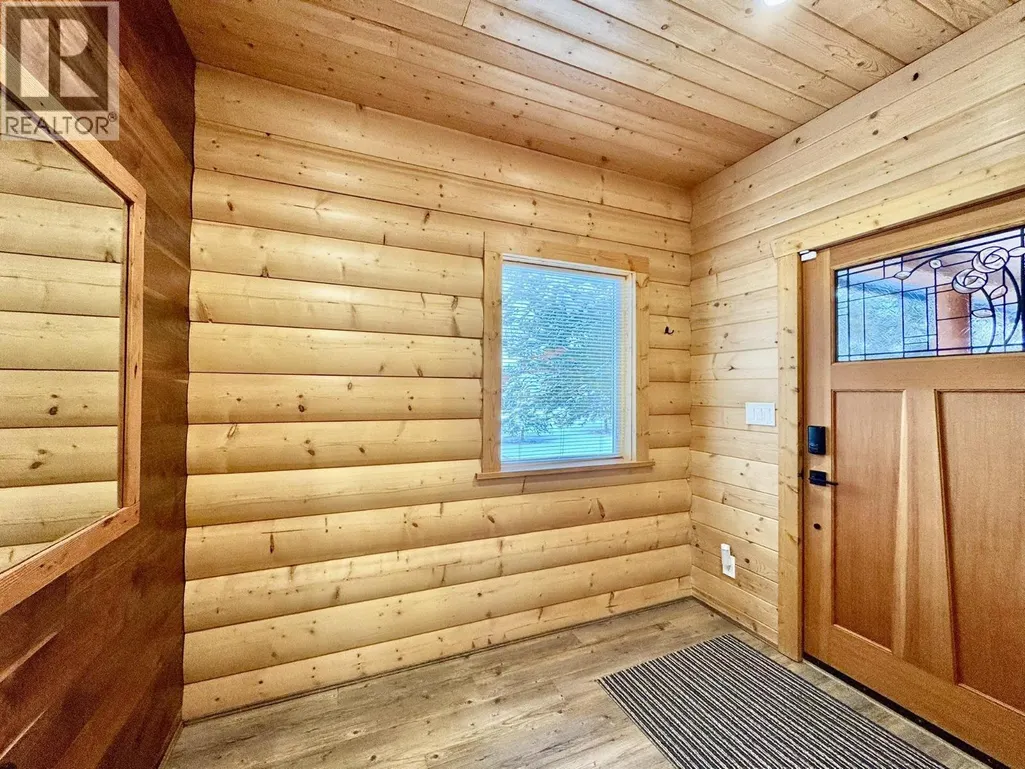
| Foyer | 7 ft ,5 in x 9 ft | Main level | 9 ft | |
| Kitchen | 10 ft ,8 in x 13 ft ,3 in | Main level | 13 ft ,3 in | |
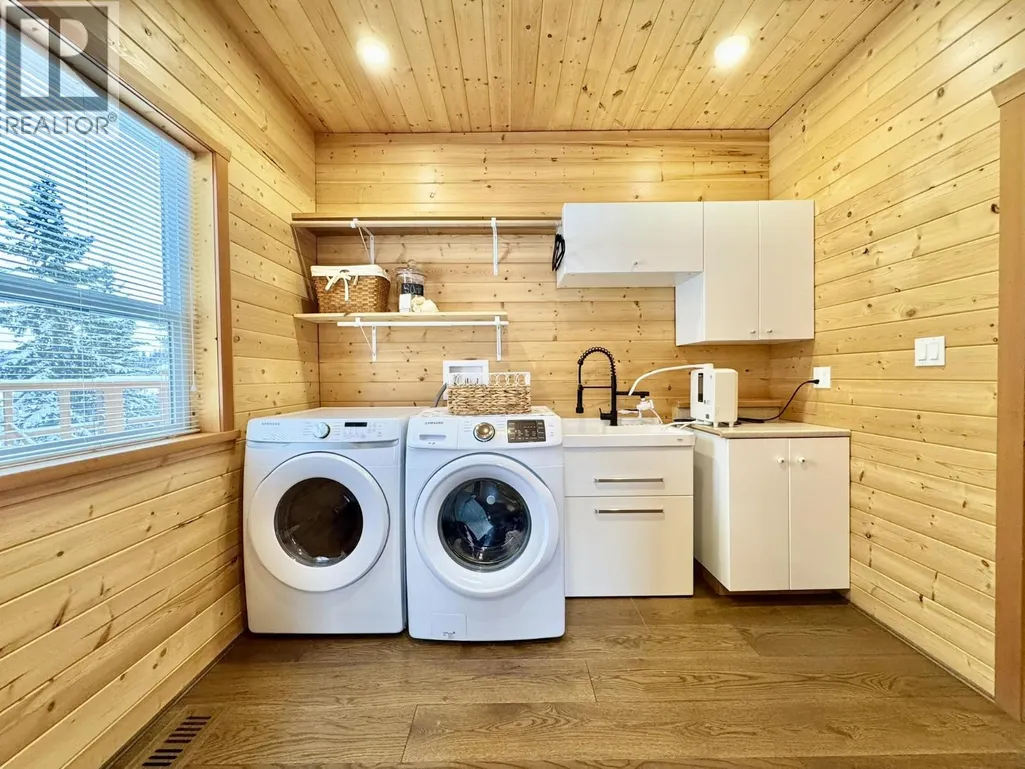
| Laundry room | 7 ft ,9 in x 9 ft ,6 in | Main level | 9 ft ,6 in | |
| Living room | 20 ft x 20 ft ,8 in | Main level | 20 ft ,8 in | |
| Loft | 20 ft x 23 ft ,6 in | Above | 23 ft ,6 in | |
| Other | 4 ft ,1 in x 7 ft ,8 in | Main level | 7 ft ,8 in | |
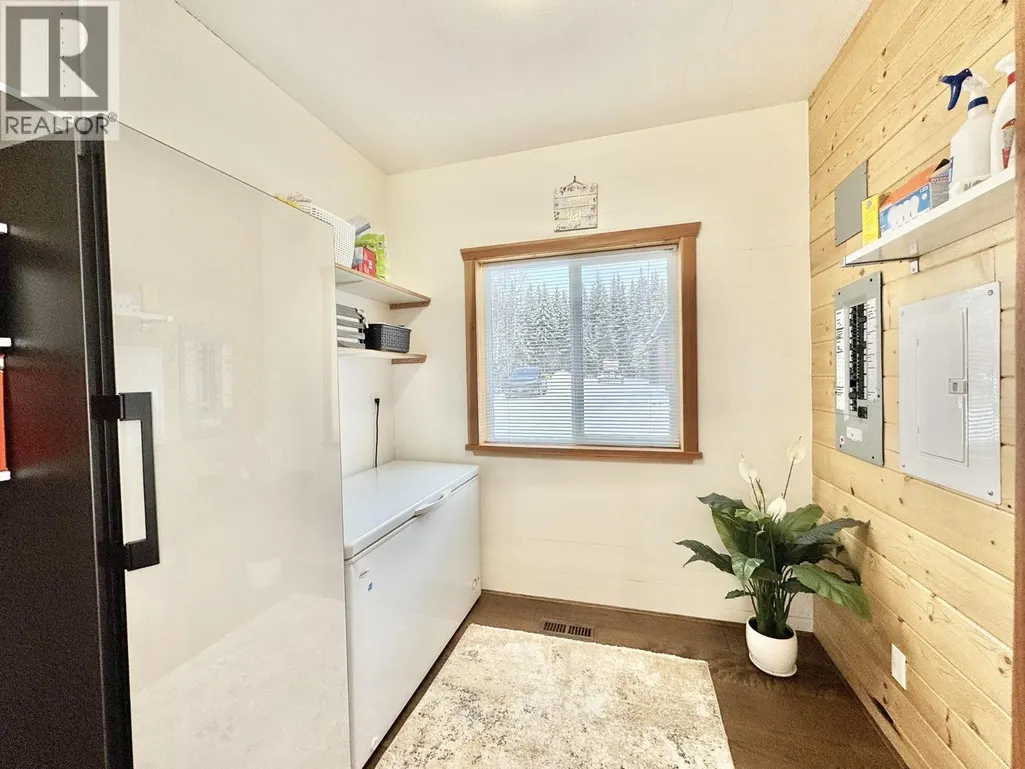
| Pantry | 4 ft ,5 in x 4 ft ,5 in | Main level | 4 ft ,5 in | |
| Primary Bedroom | 11 ft ,1 in x 17 ft ,6 in | Main level | 17 ft ,6 in | |
| Storage | Measurements not available x 7 | Main level | 7 ft ,7 in | |
| Utility room | 7 ft ,2 in x 8 ft | Main level | 8 ft |
Amenities
- Views
- New Construction
- Adult 55+
- Lease To Own
- No Strata Fees
- Furnished
- Primary On Main
- Air Conditioning
- Seller Finance
- Green
- Fixer Upper
- Horse
- Golf
- Fireplace
- Deck
- Garage
- Basement
- Pool

Property vs Single Family Average in V0K 1X3
Price
Year Built
 Toronto Real Estate Board (TRREB); All information deemed reliable but not guaranteed. All properties are subject to prior sale, change or withdrawal. Neither listing broker(s) or information provider(s) shall be responsible for any typographical errors, misinformation, misprints and shall be held totally harmless. Listing(s) information is provided for consumer's personal, non-commercial use and may not be used for any purpose other than to identify prospective properties consumers may be interested

 All information deemed reliable but not guaranteed. All properties are subject to prior sale, change or withdrawal. Neither listing broker(s) or information provider(s) shall be responsible for any typographical errors, misinformation, misprints and shall be held totally harmless. Listing(s) information is provided for consumer's personal, non-commercial use and may not be used for any purpose other than to identify prospective properties consumers may be interested in purchasing. The data relating