
Primary on Main










Address
643 Hodgson Road, Esler / Dog Creek, BC
Price
$ 499,990
Property Attributes
- ID#R3135574
- TypeSingle Family
- Listing Status Active
- MunicipalityEsler / Dog Creek
- CityEsler / Dog Creek
- AreaEsler / Dog Creek
- Postal CodeV2G 3P8
- Style
- Year Built1960
- Price$ 499,990
- Bedrooms5
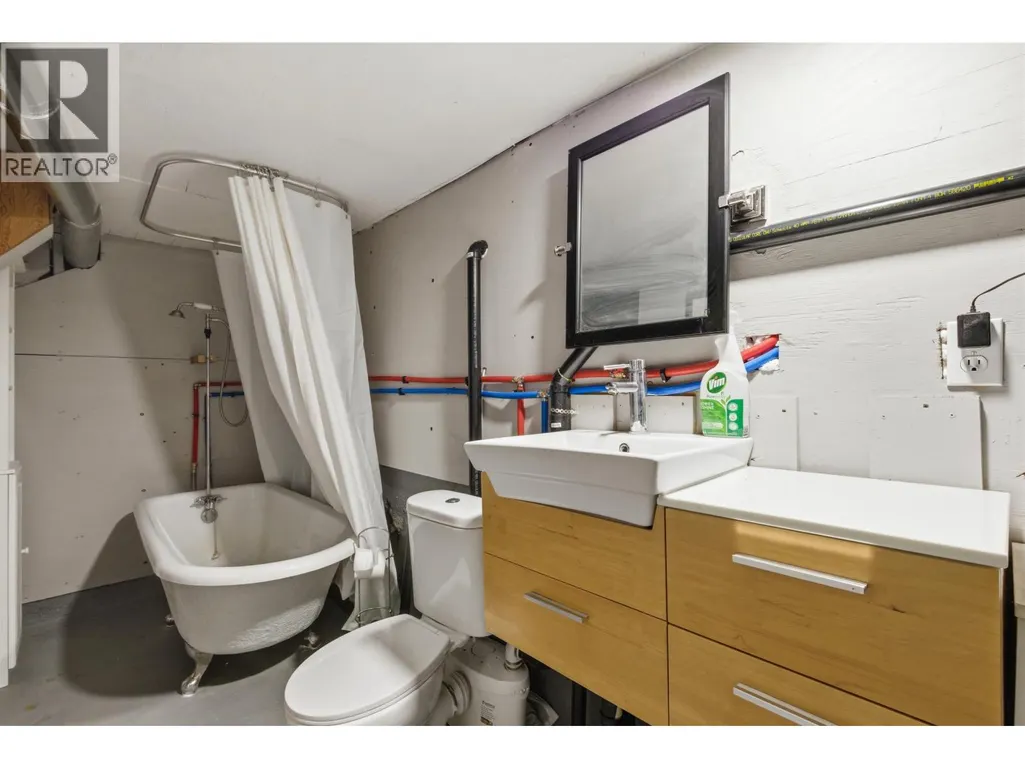
- Bathrooms2
- Half Bathrooms0
- Sqr Footage2212
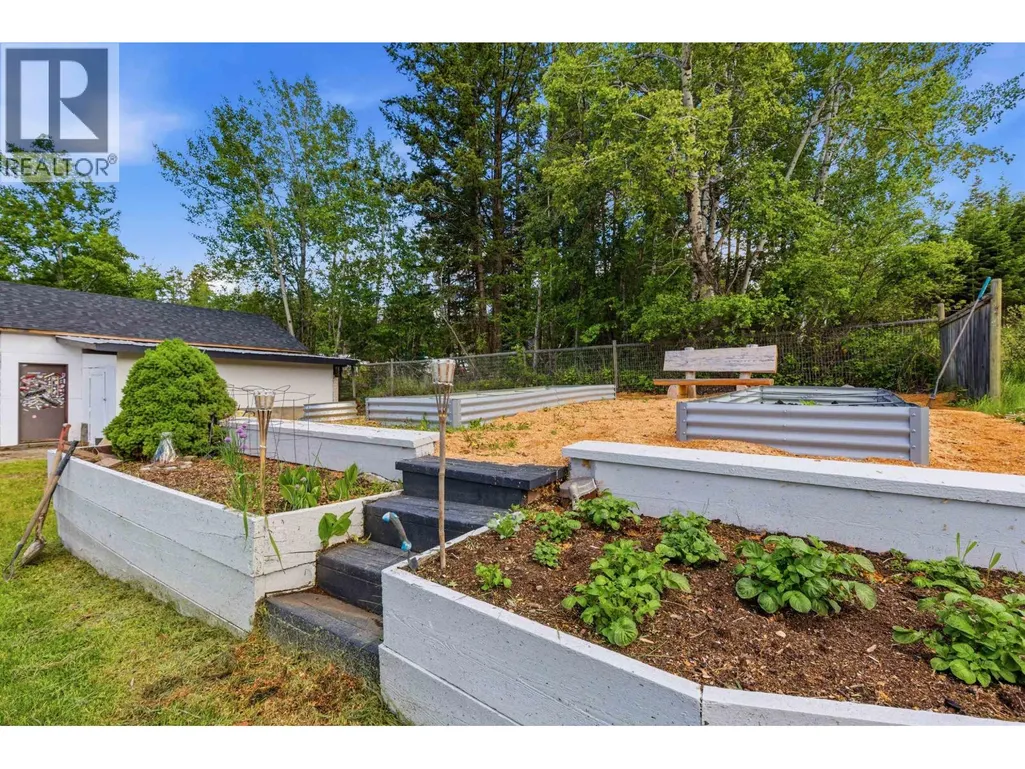
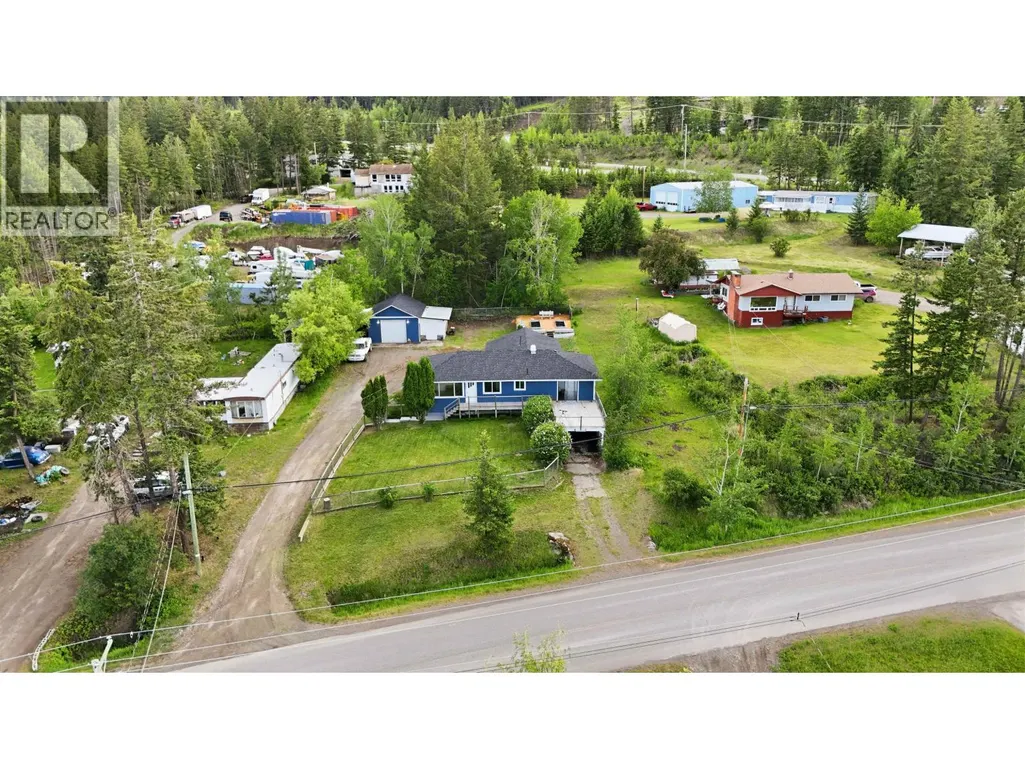
- Lot Size0.34 Acres
Data Source:
Canadian Real Estate Association (CREA)
Property Description
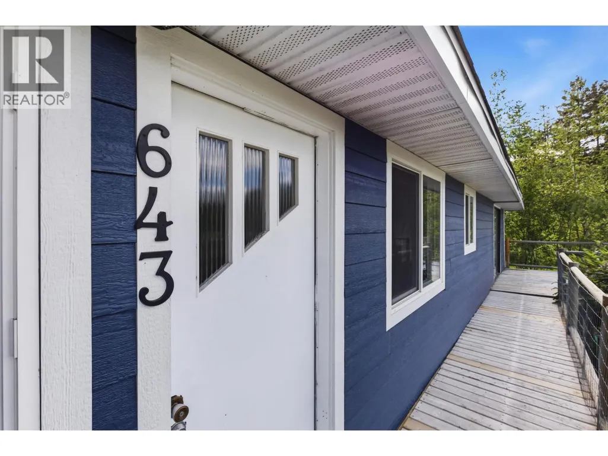
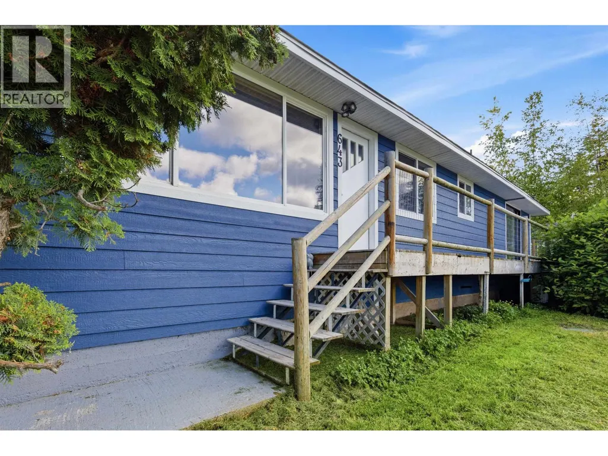
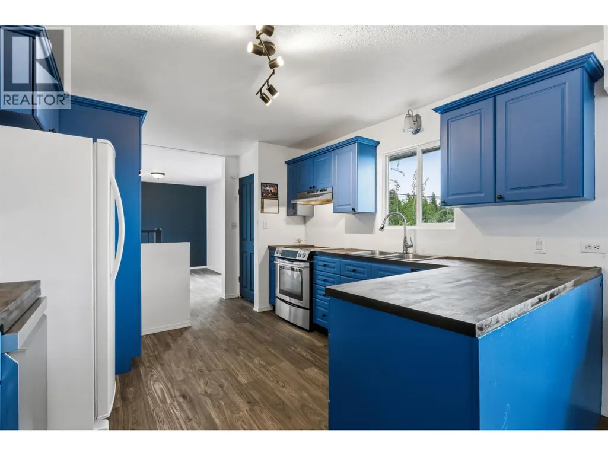
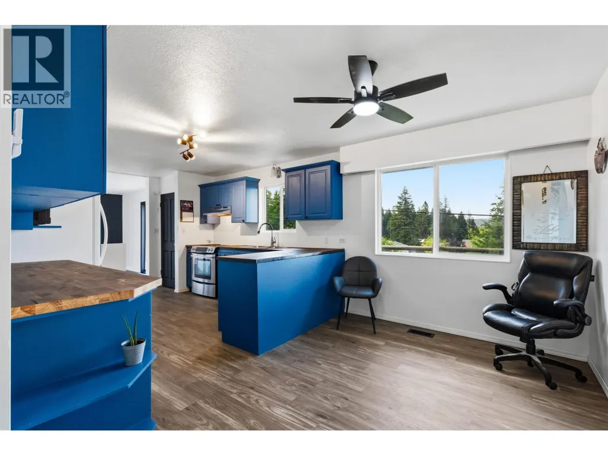
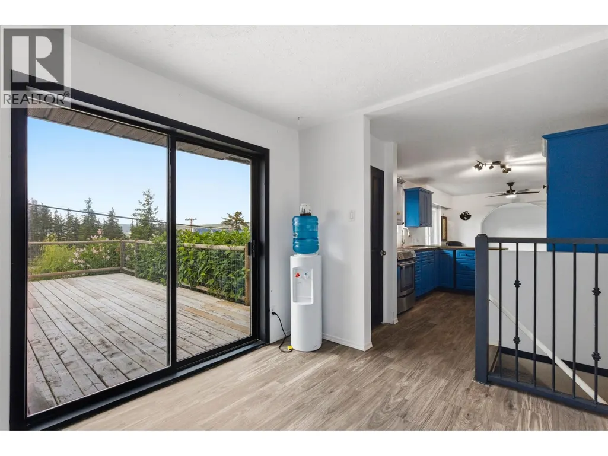
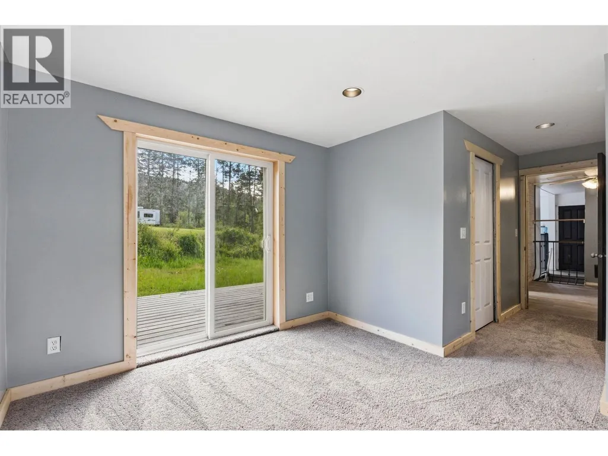
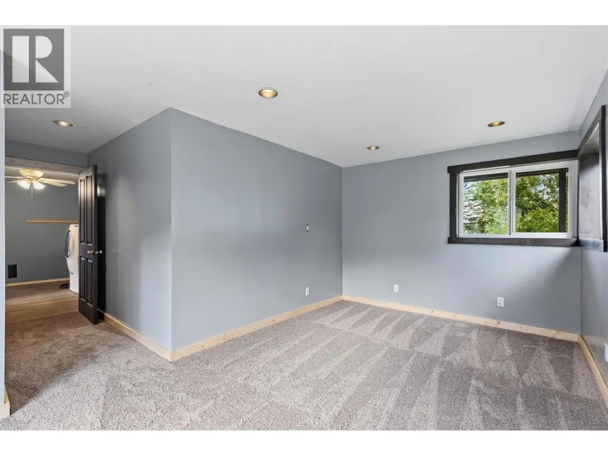
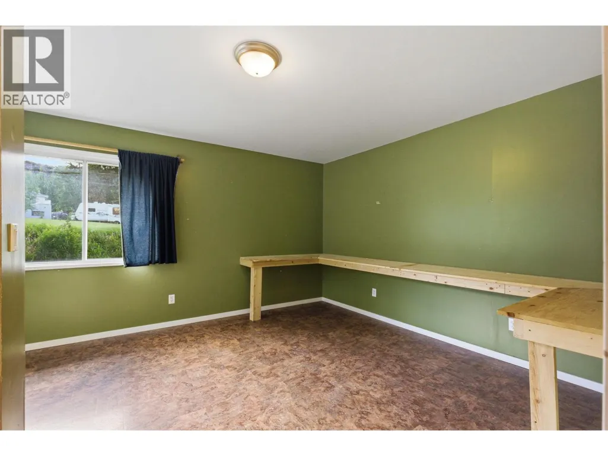
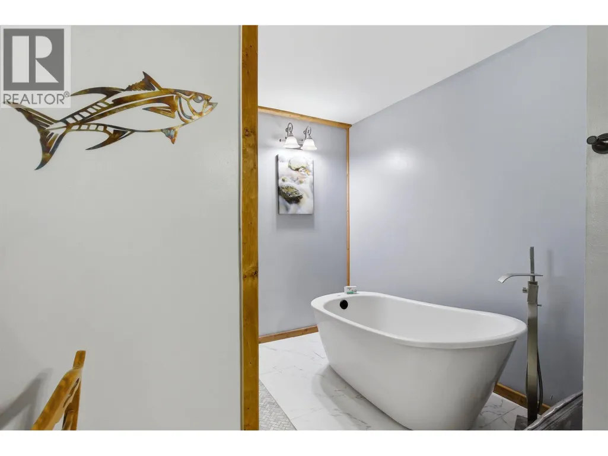
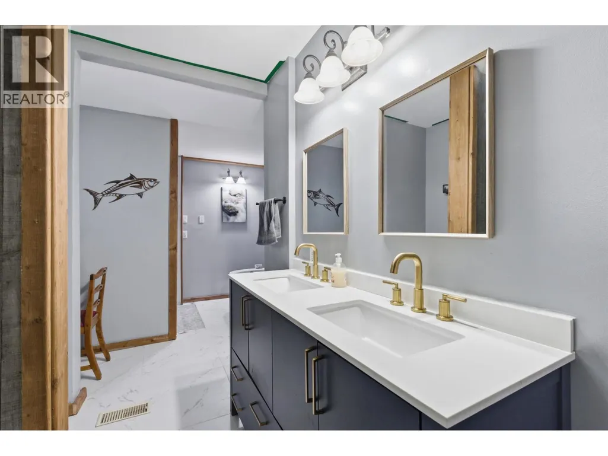
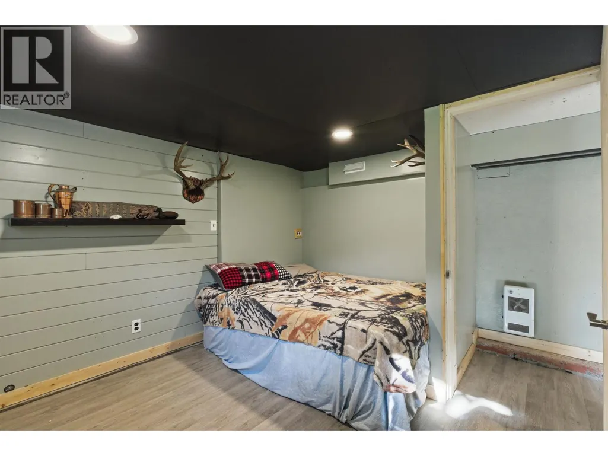
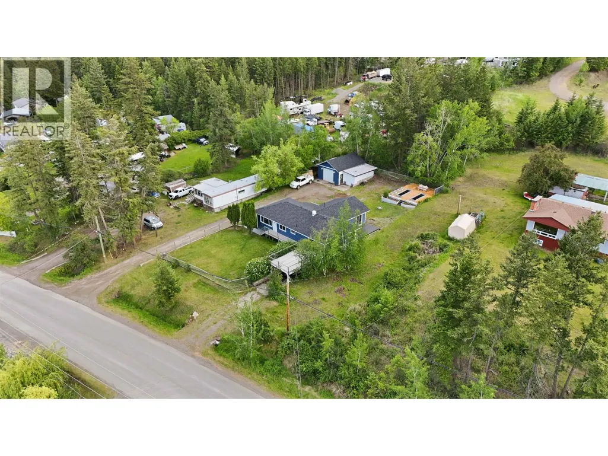
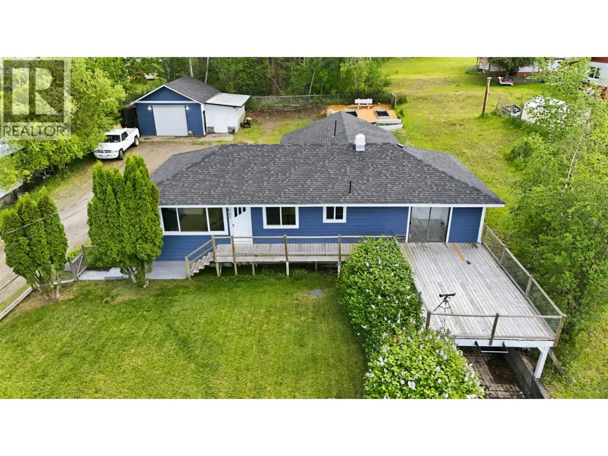
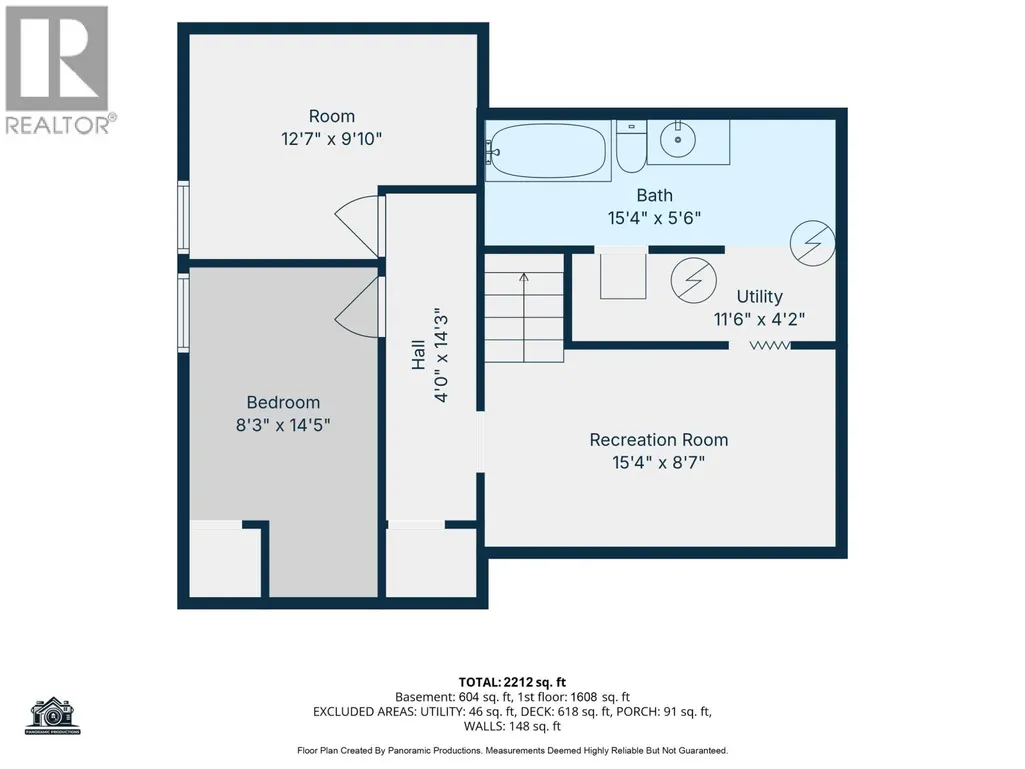
Welcome to this newly updated family home that shows beautifully inside and out. Featuring five bedrooms and two bathrooms, with three bedrooms on the main level and two additional bedrooms downstairs, there is plenty of space for a growing family. This home has been newly sided, new roof, fresh paint and new flooring throughout plus more. Situated on a generous 0.34-acre lot, this property also boasts an impressive 35' x 20' detached workshop -- perfect for hobbies, storage or all your projects. Step outside onto the beautiful deck, an ideal space for entertaining, relaxing, or your morning coffee. Bright, inviting, and move-in ready, this home combines comfort, convenience, and functionality in a fantastic location. You don't want to miss this lovely home! (id:7434)
General Features
| Property Type | Single Family |
|---|---|
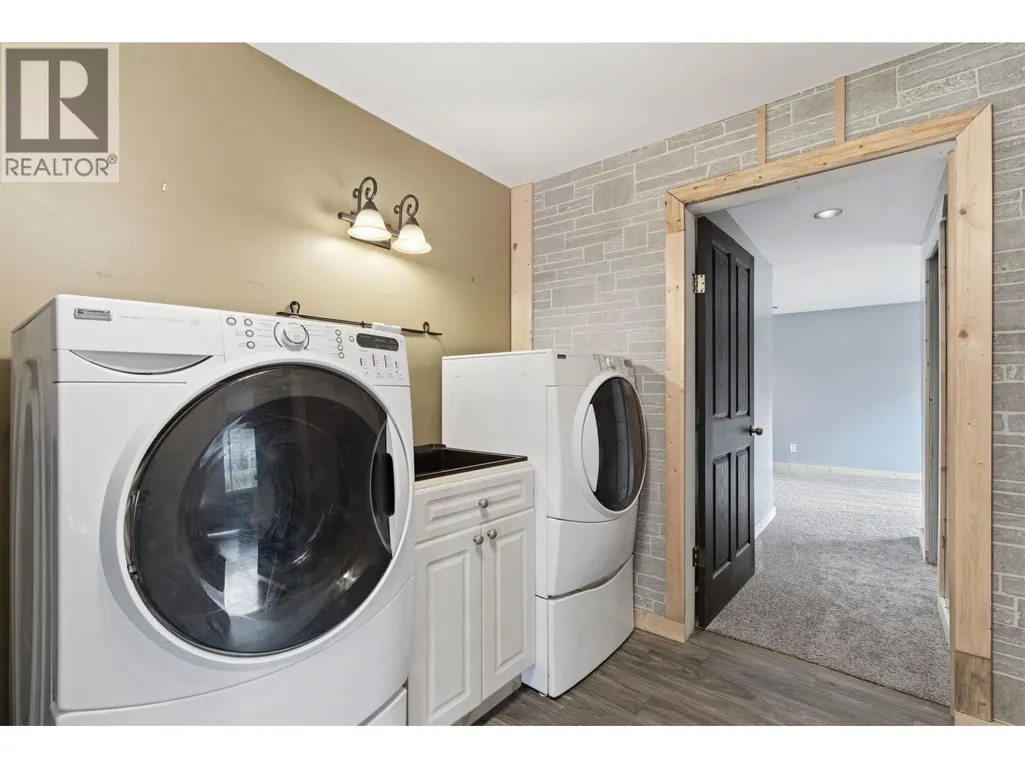
| Building Appliances | Washer, Dryer, Refrigerator, Stove, Dishwasher |
| Foundation Type | Concrete Perimeter |
| Building Type | House |
| Ownership Type | Freehold |
| Building.StoriesTotal | 2 |
Interior Features
| Building Fireplace Present | True |
|---|---|
| Building Fireplace Total | 1 |
| Building Heating Type | Forced air |
| Building Heating Fuel | Natural gas, Wood |
| Basement Development | Finished |
| Basement Type | N/A (Finished) |
| Construction Style Attachment | Detached |
| Living Area Range | 2212 |
| Bedrooms | 5 |
Exterior Features
| Structure | Workshop |
|---|---|
| Building Roof Material | Asphalt shingle |
| Building Roof Style | Conventional |
| Exterior Finish | Vinyl siding |
Room Details
| Room | Dimensions | Level | Flooring | Details |
|---|---|---|---|---|
| Bedroom 2 | 12 ft ,3 in x 13 ft ,5 in | Main level | 13 ft ,5 in | |
| Bedroom 3 | 18 ft ,5 in x 9 ft ,8 in | Main level | 9 ft ,8 in | |
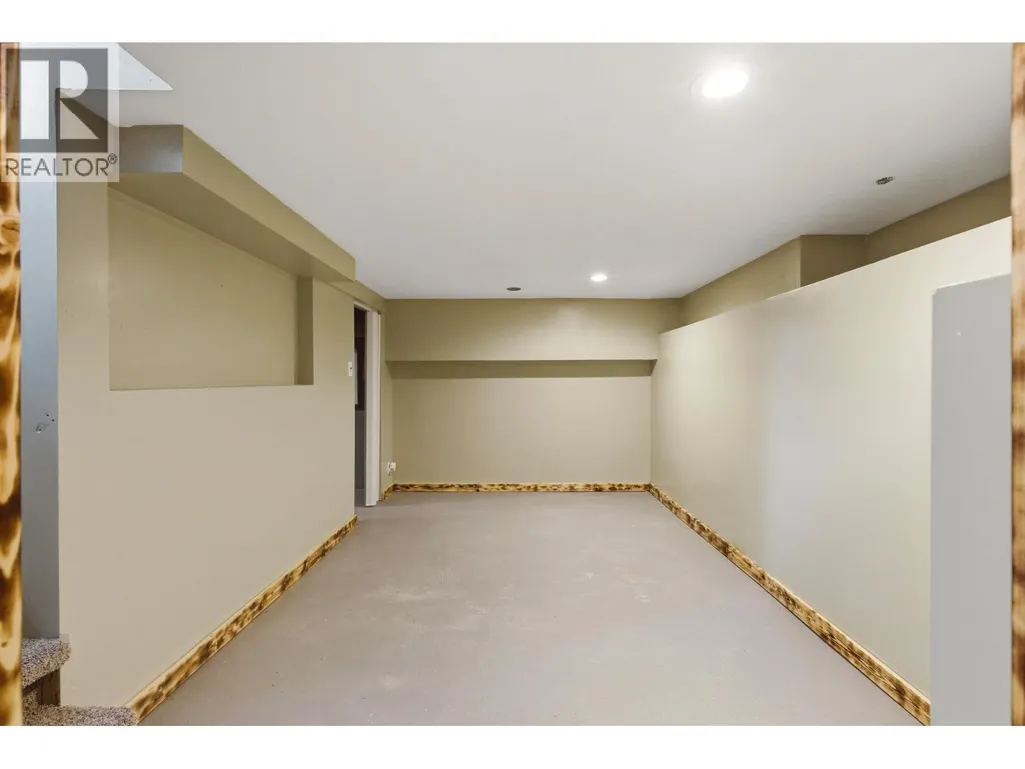
| Bedroom 4 | 14 ft ,4 in x 8 ft ,4 in | Basement | 8 ft ,4 in | |
| Bedroom 5 | 11 ft ,4 in x 9 ft ,9 in | Basement | 9 ft ,9 in | |
| Foyer | 11 ft ,5 in x 9 ft ,5 in | Main level | 9 ft ,5 in | |
| Kitchen | 18 ft ,9 in x 11 ft ,3 in | Main level | 11 ft ,3 in | |
| Laundry room | 11 ft ,8 in x 8 ft ,4 in | Main level | 8 ft ,4 in | |
| Living room | 16 ft ,7 in x 11 ft ,1 in | Main level | 11 ft ,1 in | |
| Primary Bedroom | 11 ft ,4 in x 11 ft ,1 in | Main level | 11 ft ,1 in | |
| Recreational, Games room | 14 ft ,9 in x 9 ft ,2 in | Basement | 9 ft ,2 in | |
| Solarium | 12 ft ,7 in x 9 ft ,3 in | Main level | 9 ft ,3 in |
Amenities
- Views
- New Construction
- Adult 55+
- Lease To Own
- No Strata Fees
- Furnished
- Primary On Main
- Air Conditioning
- Seller Finance
- Green
- Fixer Upper
- Horse
- Golf
- Fireplace
- Deck
- Garage
- Basement
- Pool

Property vs Single Family Average in V2G 3P8
Price
Year Built
 Toronto Real Estate Board (TRREB); All information deemed reliable but not guaranteed. All properties are subject to prior sale, change or withdrawal. Neither listing broker(s) or information provider(s) shall be responsible for any typographical errors, misinformation, misprints and shall be held totally harmless. Listing(s) information is provided for consumer's personal, non-commercial use and may not be used for any purpose other than to identify prospective properties consumers may be interested

 All information deemed reliable but not guaranteed. All properties are subject to prior sale, change or withdrawal. Neither listing broker(s) or information provider(s) shall be responsible for any typographical errors, misinformation, misprints and shall be held totally harmless. Listing(s) information is provided for consumer's personal, non-commercial use and may not be used for any purpose other than to identify prospective properties consumers may be interested in purchasing. The data relating