
Primary on Main









Address
1781 Maple Drive, Red Bluff / Dragon Lake, BC
Price
$ 497,000
Property Attributes
- ID#R3133061
- TypeSingle Family
- Listing Status Active
- MunicipalityRed Bluff / Dragon Lake
- CityRed Bluff / Dragon Lake
- AreaRed Bluff / Dragon Lake
- Postal CodeV2J 4A5
- Style
- Year Built1964
- Price$ 497,000
- Bedrooms3
- Bathrooms2
- Half Bathrooms0
- Sqr Footage1943
- Lot Size0.58 Acres
Data Source:
Canadian Real Estate Association (CREA)
Property Description
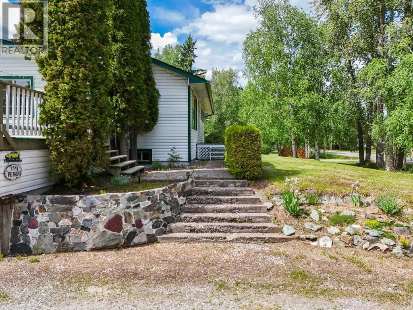
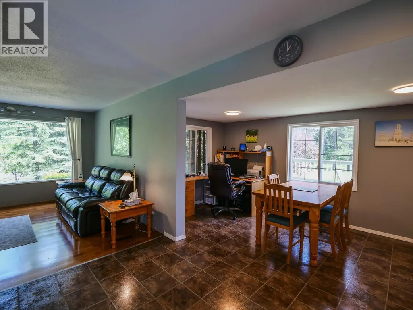
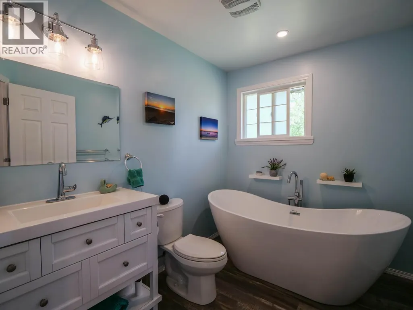
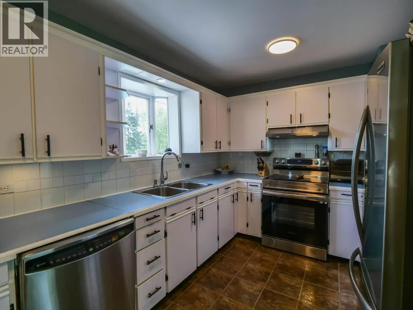
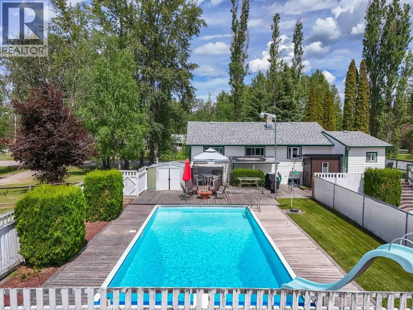
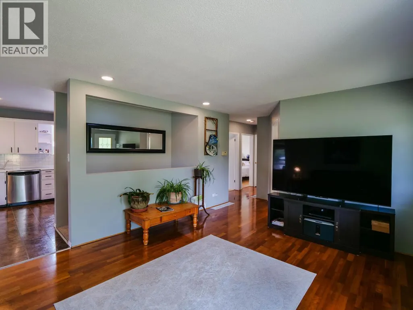
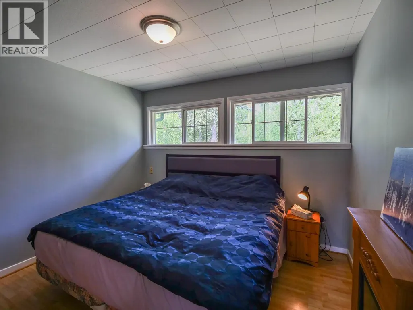
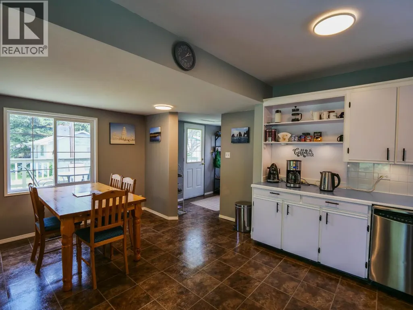
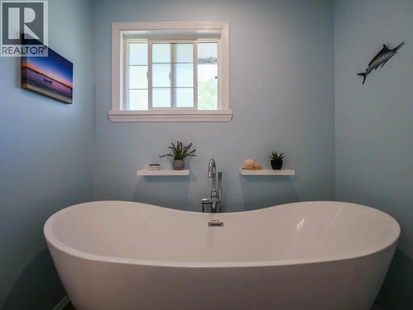
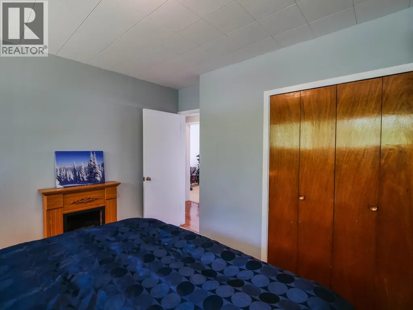
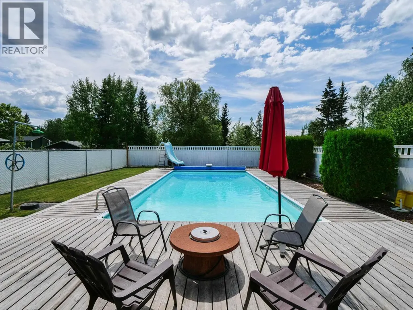
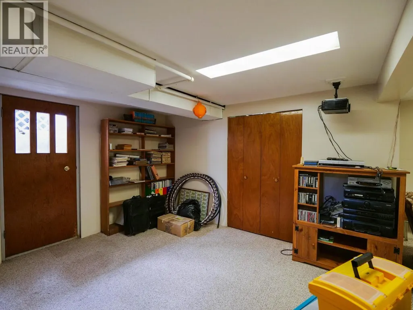
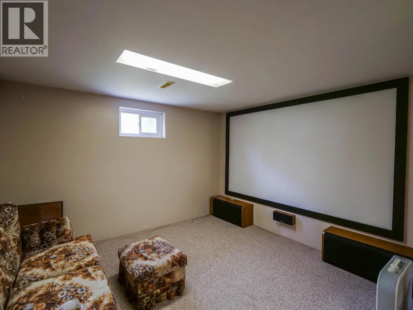
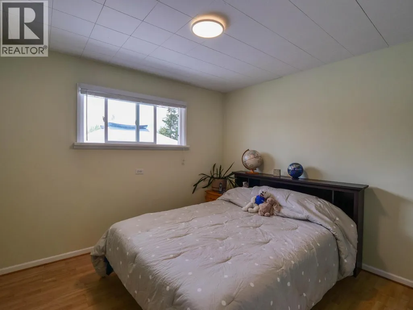
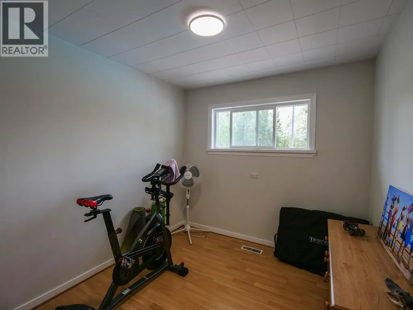
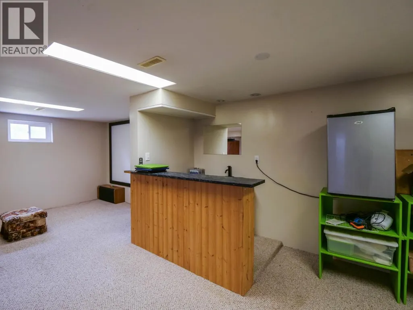
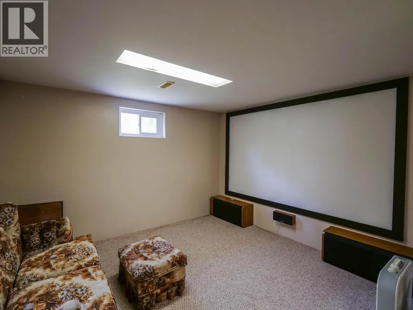
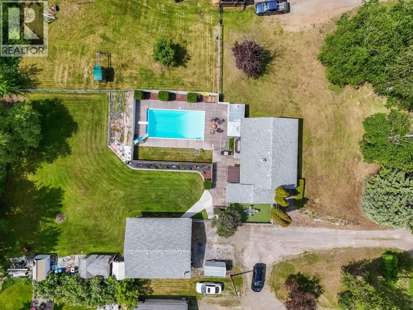
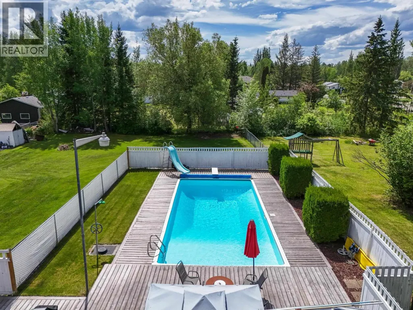
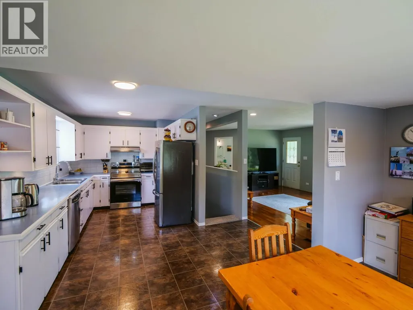
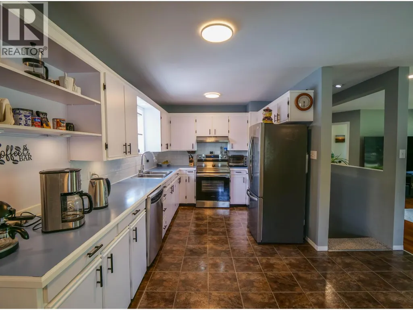
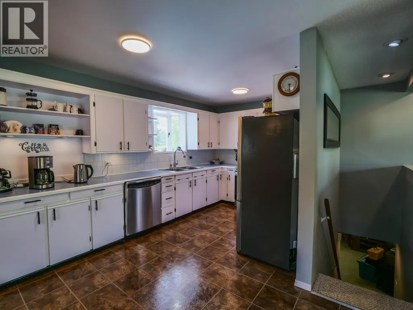
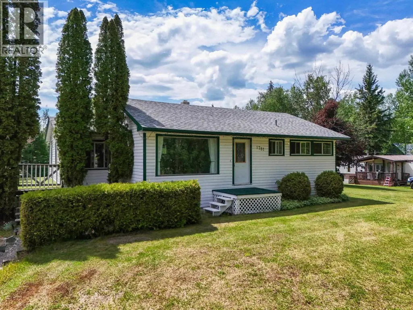
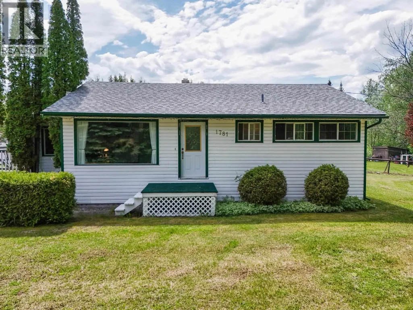
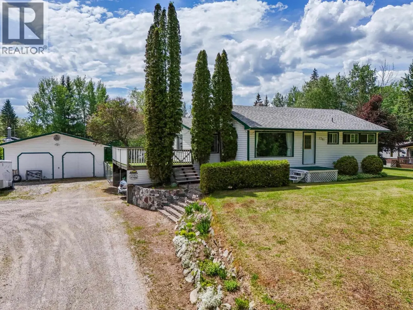
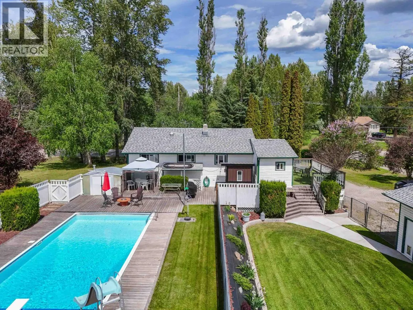
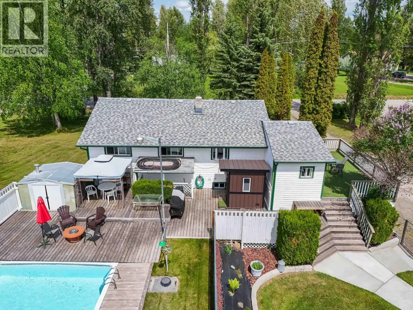
Space, convenience, and a backyard built to enjoy! This 3-bedroom, 2-bathroom home features an impressive 28' x 32' detached shop with 200-amp service and in-floor heat, ideal for projects, storage, hobbies, or all your toys. The beautifully landscaped, fully fenced yard offers plenty of room to relax, entertain, garden, or let the kids and pets play. Inside, you’ll find comfortable living spaces, an updated main bathroom, and a spacious lower-level family room with a projector for movie nights. As an added bonus, enjoy the heated 16' x 32' in-ground pool all summer long. Located close to the new junior school, daycare, shopping, coffee shops, restaurants, and everyday amenities. (id:7434)
General Features
| Property Type | Single Family |
|---|---|
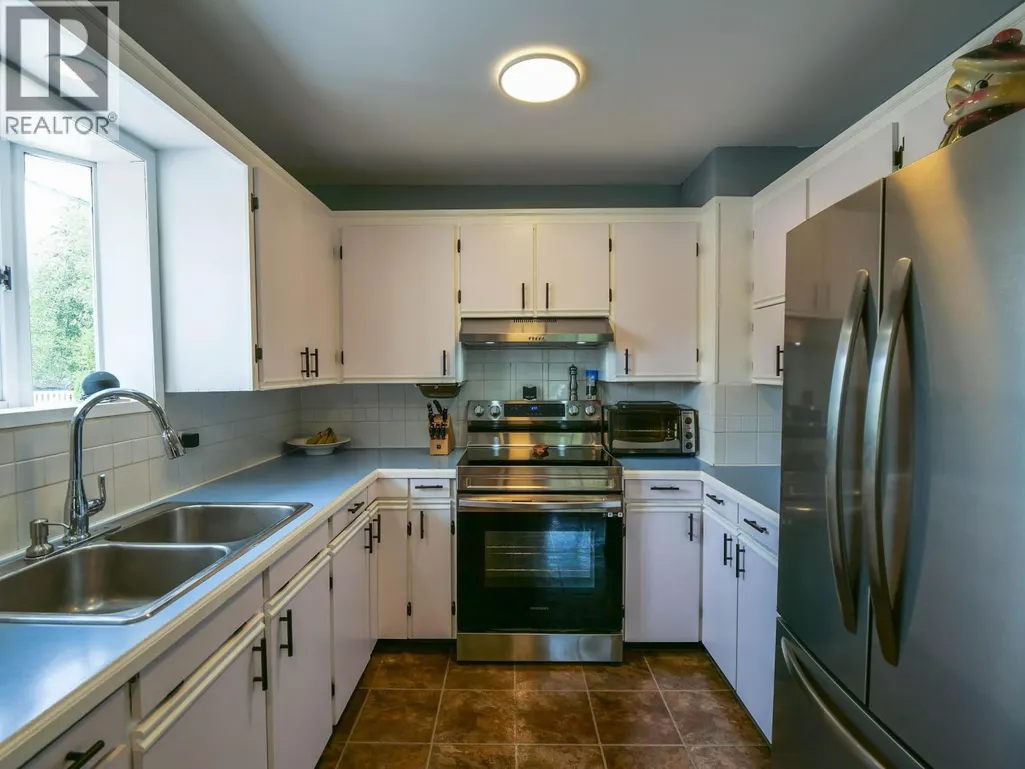
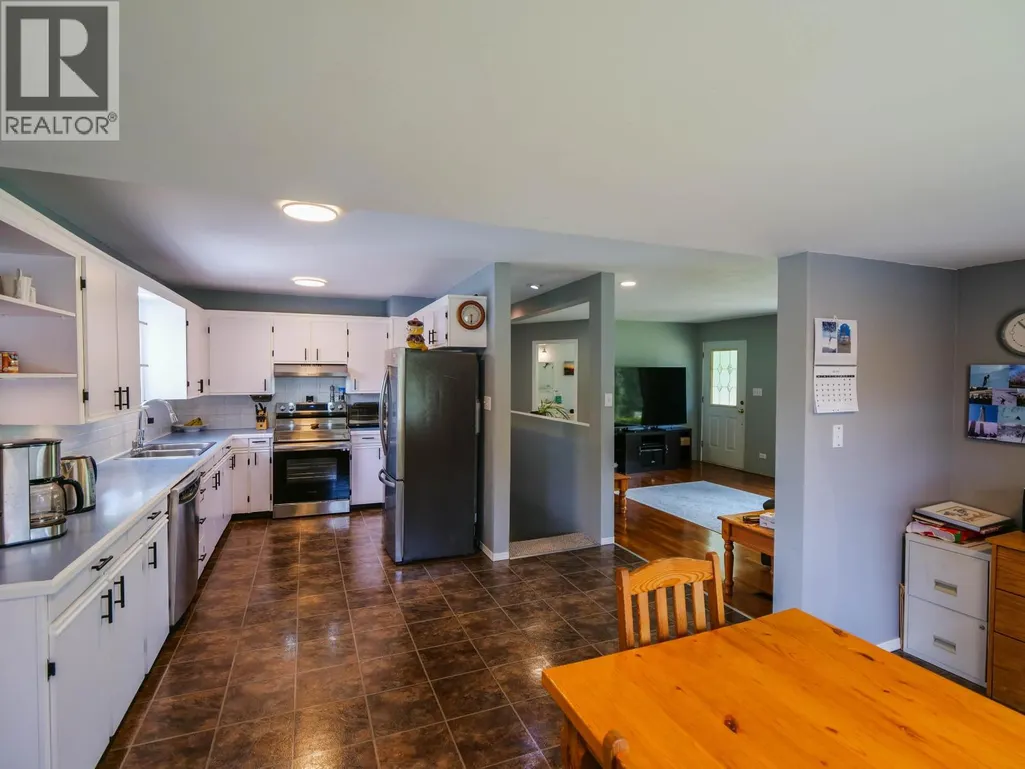
| Building Appliances | Washer, Dryer, Refrigerator, Stove, Dishwasher |
| Foundation Type | Concrete Perimeter |
| Building Type | House |
| Ownership Type | Freehold |
| Building.StoriesTotal | 2 |
Interior Features
| Building Fireplace Present | False |
|---|---|
| Building Heating Type | Forced air |
| Building Heating Fuel | Natural gas |
| Basement Development | Finished |
| Basement Type | N/A (Finished) |
| Construction Style Attachment | Detached |
| Living Area Range | 1943 |
| Bedrooms | 3 |
Exterior Features
| Building Roof Material | Asphalt shingle |
|---|---|
| Building Roof Style | Conventional |
| Exterior Finish | Vinyl siding |
Room Details
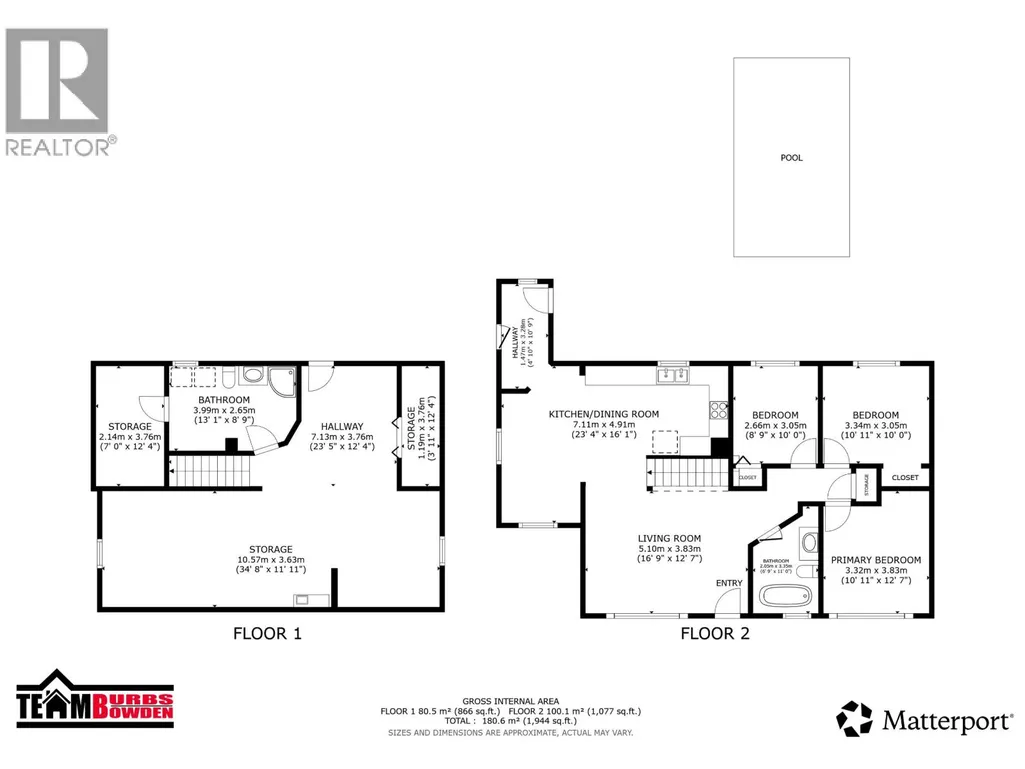
| Room | Dimensions | Level | Flooring | Details |
|---|---|---|---|---|
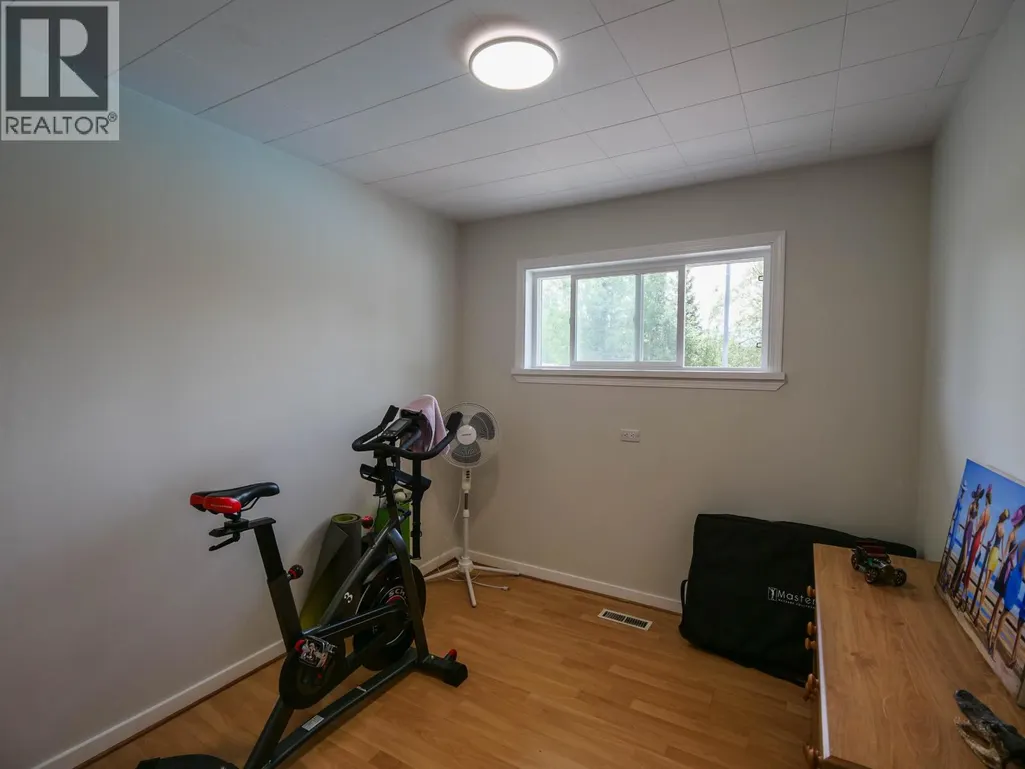
| Bedroom 2 | 8 ft ,9 in x 10 ft | Main level | 10 ft | |
| Bedroom 3 | 10 ft ,1 in x 10 ft | Main level | 10 ft | |
| Foyer | 4 ft ,1 in x 10 ft ,9 in | Main level | 10 ft ,9 in | |
| Kitchen | 23 ft ,4 in x 16 ft ,1 in | Main level | 16 ft ,1 in | |
| Living room | 16 ft ,9 in x 12 ft ,7 in | Main level | 12 ft ,7 in | |
| Primary Bedroom | 10 ft ,1 in x 12 ft ,7 in | Main level | 12 ft ,7 in | |
| Recreational, Games room | 23 ft ,5 in x 12 ft ,4 in | Basement | 12 ft ,4 in | |
| Storage | 3 ft ,1 in x 12 ft ,4 in | Basement | 12 ft ,4 in |
Amenities
- Views
- New Construction
- Adult 55+
- Lease To Own
- No Strata Fees
- Furnished
- Primary On Main
- Air Conditioning
- Seller Finance
- Green
- Fixer Upper
- Horse
- Golf
- Fireplace
- Deck
- Garage
- Basement
- Pool

Property vs Single Family Average in V2J 4A5
Price
Year Built
 Toronto Real Estate Board (TRREB); All information deemed reliable but not guaranteed. All properties are subject to prior sale, change or withdrawal. Neither listing broker(s) or information provider(s) shall be responsible for any typographical errors, misinformation, misprints and shall be held totally harmless. Listing(s) information is provided for consumer's personal, non-commercial use and may not be used for any purpose other than to identify prospective properties consumers may be interested

 All information deemed reliable but not guaranteed. All properties are subject to prior sale, change or withdrawal. Neither listing broker(s) or information provider(s) shall be responsible for any typographical errors, misinformation, misprints and shall be held totally harmless. Listing(s) information is provided for consumer's personal, non-commercial use and may not be used for any purpose other than to identify prospective properties consumers may be interested in purchasing. The data relating