
Waterfront
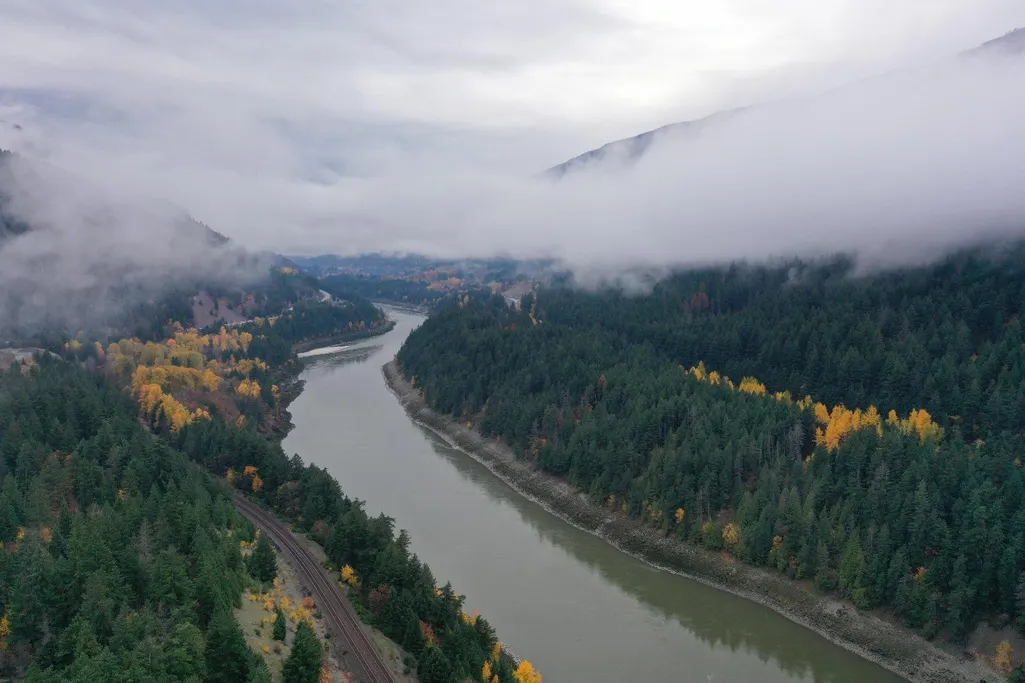
Address
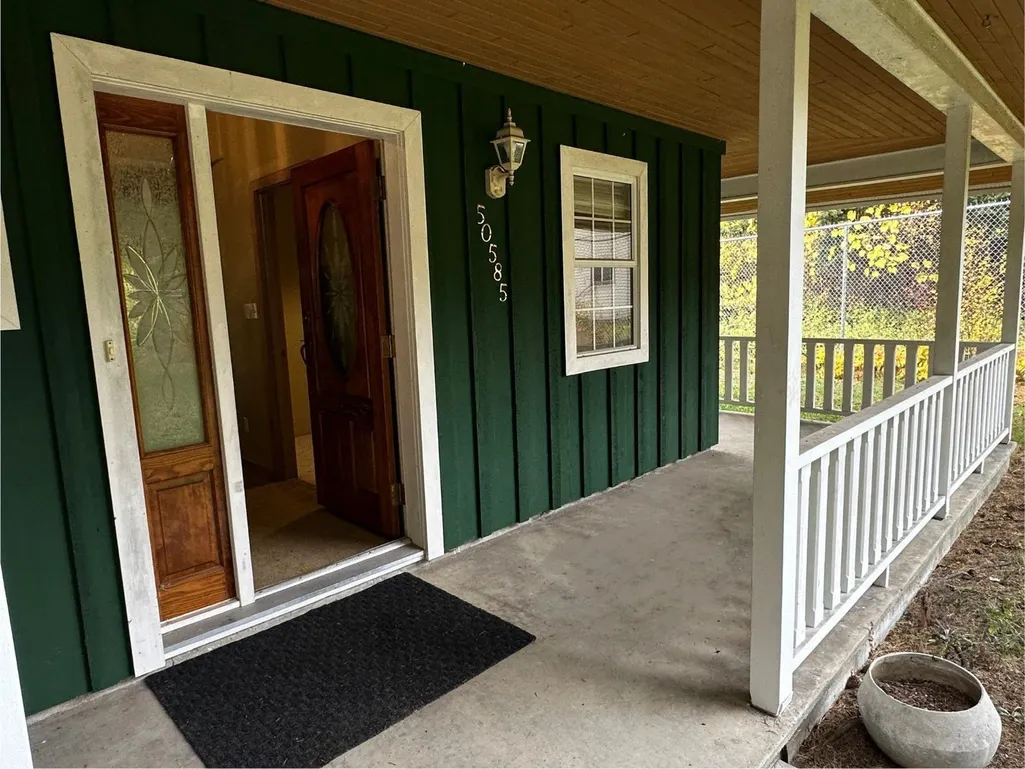
50585 Slanzi Road|fraser Canyon, Boston Bar / Lytton, BC
Price
$ 999,975
Property Attributes
- ID#R3129305
- TypeSingle Family
- Listing Status Active
- MunicipalityBoston Bar / Lytton
- CityBoston Bar / Lytton
- AreaBoston Bar / Lytton
- Postal CodeV0K 1C0
- Style
- Year Built1990
- Price$ 999,975
- Bedrooms3
- Bathrooms2
- Half Bathrooms0
- Sqr Footage2038
- Lot Size5 Acres
Data Source:
Canadian Real Estate Association (CREA)
Property Description
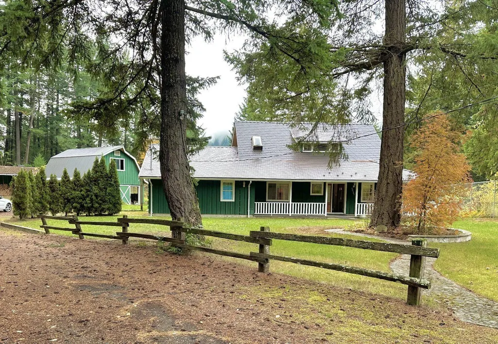
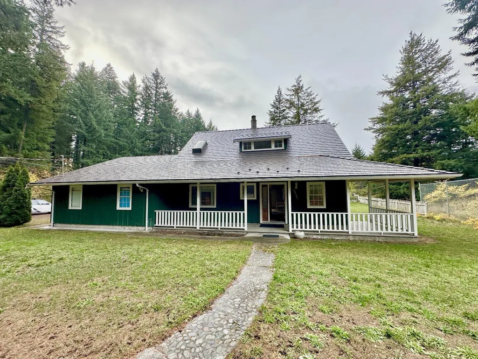
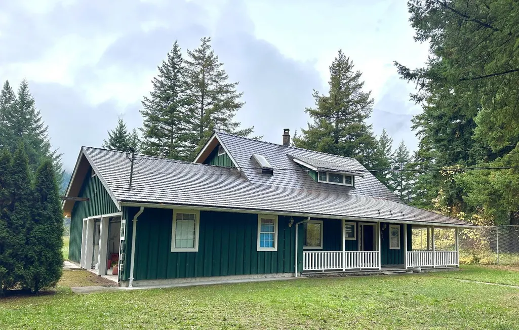
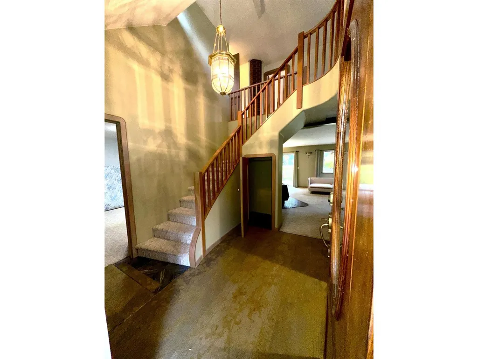
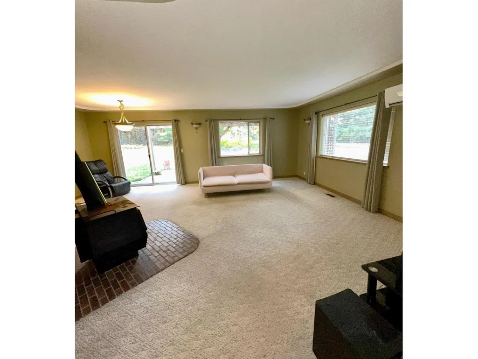
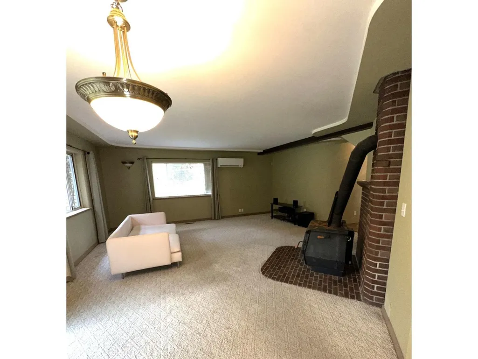
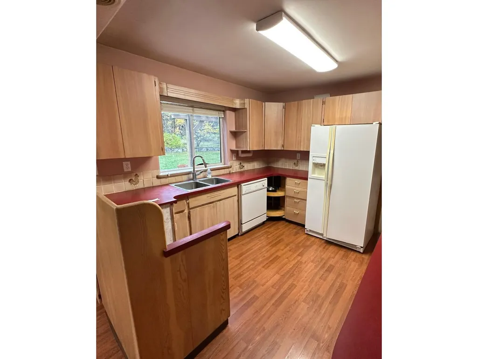
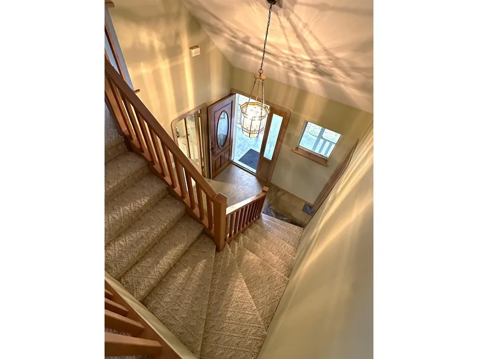
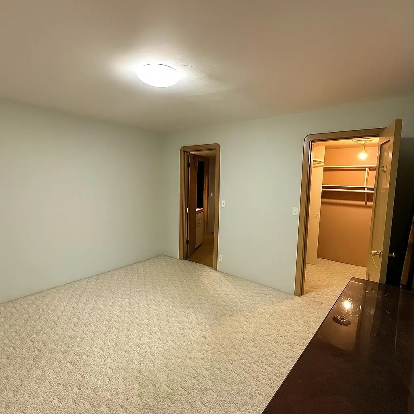
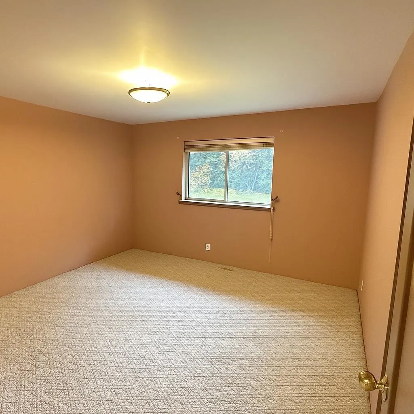
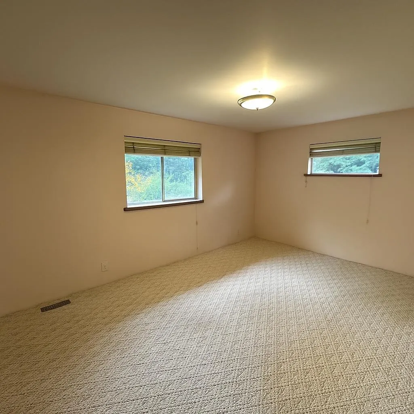
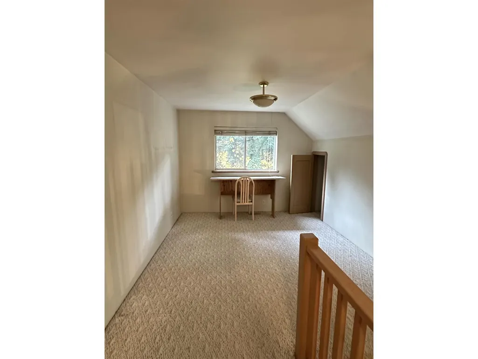
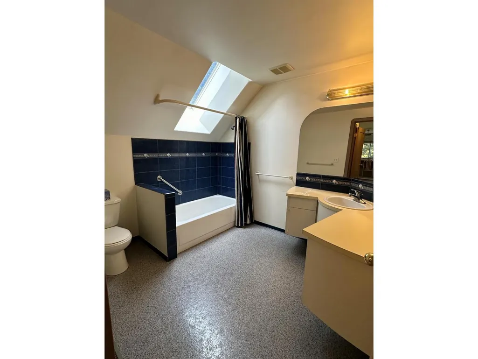
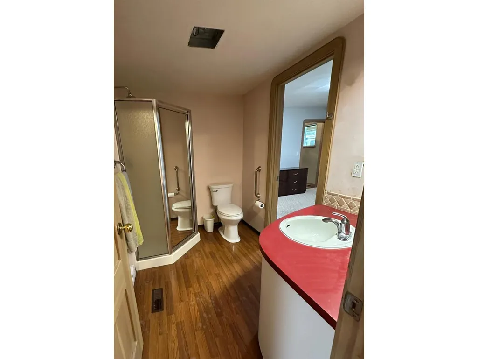
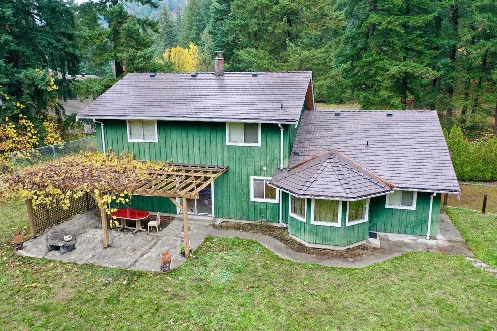
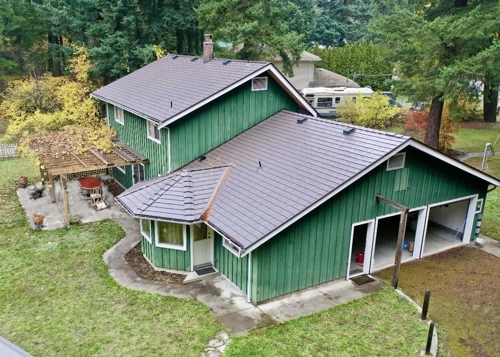
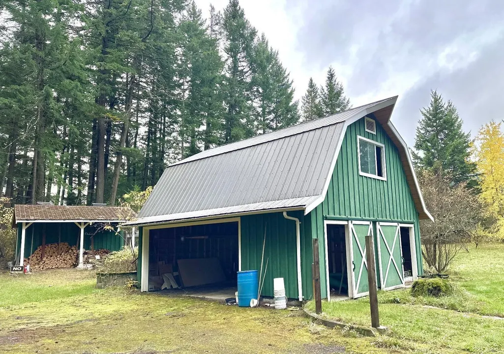
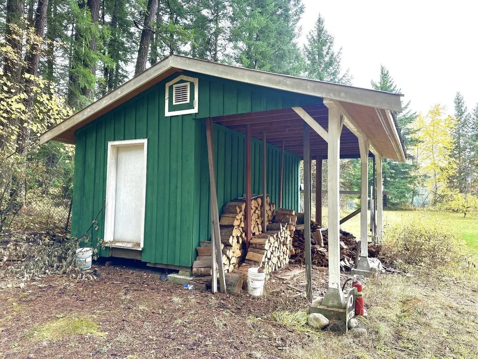
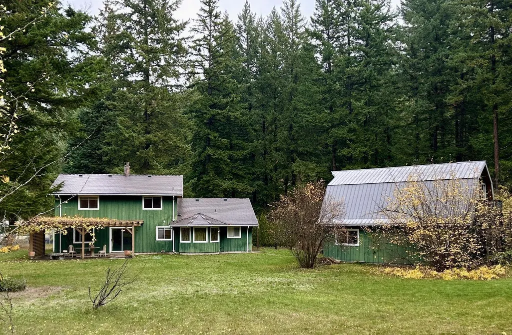
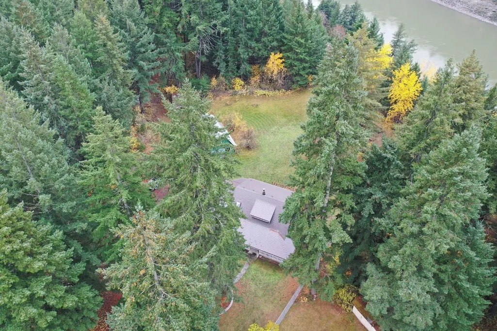
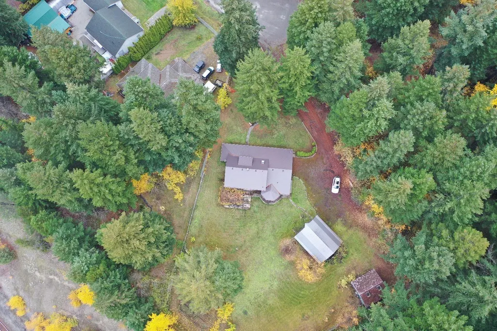
Looking for the perfect country lifestyle and investment? This charming, solidly built Art Deco home is full of character, with rounded ceilings, walls, and a cozy country kitchen featuring a bright bay window and handmade solid wood cabinets. The main floor has a spacious primary bedroom with walk-in closet, while upstairs offers two large bedrooms and a versatile sitting area. Relax by the wood-burning stove or enjoy the flat, fenced yard overlooking the Fraser River. Fruit trees, a 29x20 barn with suite potential, new metal roof, and extra storage buildings add value. Located on a quiet cul-de-sac with property extending across the street"-possible subdivision potential! Come see it today! (id:7434)
General Features
| Property Type | Single Family |
|---|---|
| Building Appliances | Washer, Dryer, Refrigerator, Stove, Dishwasher |
| Building Cooling Type | Central air conditioning |
| Building Type | House |
| Ownership Type | Freehold |
| Building.StoriesTotal | 2 |
Interior Features
| Building Fireplace Present | True |
|---|---|
| Building Fireplace Total | 1 |
| Building Heating Type | Heat Pump |
| Building Heating Fuel | Wood |
| Basement Type | None |
| Construction Style Attachment | Detached |
| Living Area Range | 2038 |
| Bedrooms | 3 |
Exterior Features
| Structure | Workshop |
|---|---|
| Water Front Type | Waterfront |
| ViewType | View |
Room Details
| Room | Dimensions | Level | Flooring | Details |
|---|---|---|---|---|
| Bedroom 2 | 11 ft ,8 in x 16 ft ,7 in | Above | 16 ft ,7 in | |
| Bedroom 3 | 13 ft ,3 in x 12 ft ,8 in | Above | 12 ft ,8 in | |
| Bedroom 4 | 12 ft ,5 in x 13 ft ,4 in | Main level | 13 ft ,4 in | |
| Dining room | 10 ft ,5 in x 14 ft | Main level | 14 ft | |
| Family room | 11 ft x 10 ft ,7 in | Above | 10 ft ,7 in | |
| Foyer | 9 ft ,2 in x 9 ft ,4 in | Main level | 9 ft ,4 in | |
| Kitchen | 10 ft ,6 in x 10 ft ,9 in | Main level | 10 ft ,9 in | |
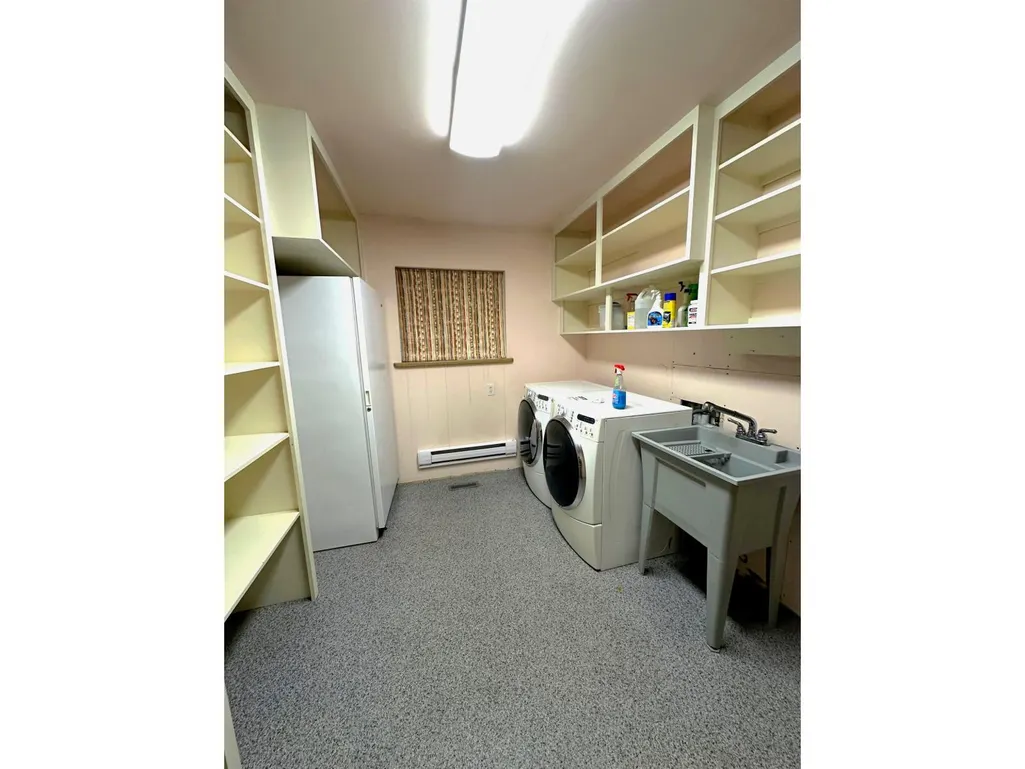
| Laundry room | 9 ft ,5 in x 13 ft ,9 in | Main level | 13 ft ,9 in | |
| Living room | 22 ft ,2 in x 19 ft | Main level | 19 ft | |
| Office | 9 ft ,5 in x 10 ft | Main level | 10 ft | |
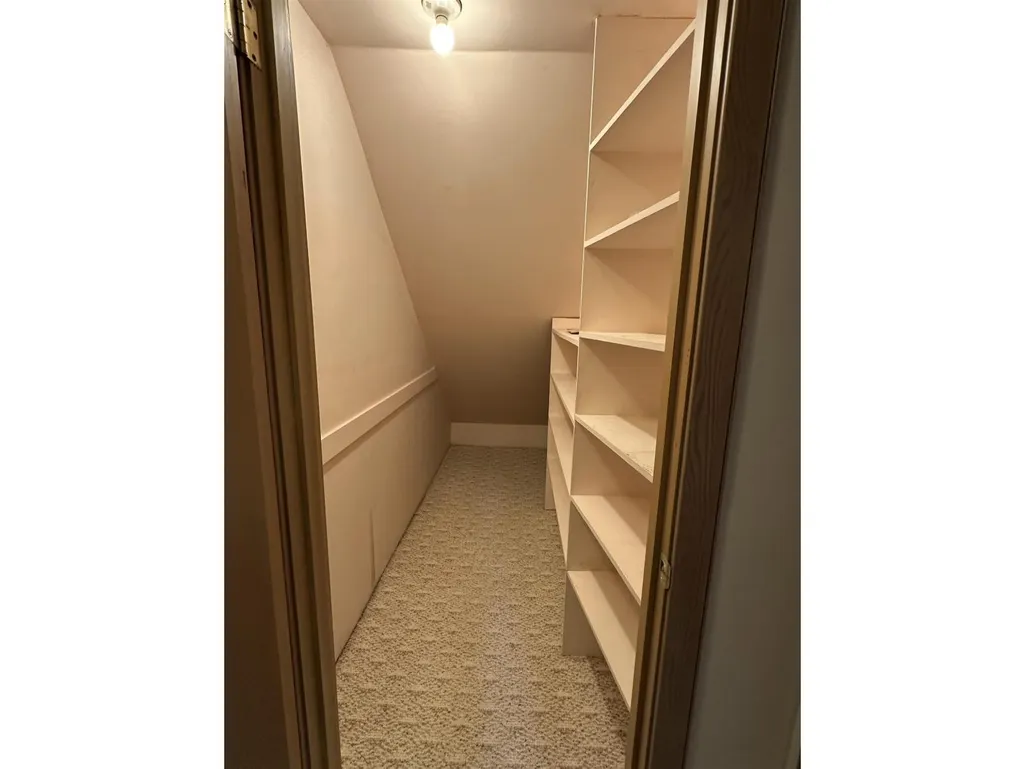
| Storage | 7 ft ,11 in x 4 ft ,2 in | Above | 4 ft ,2 in |
Amenities
- Views
- New Construction
- Adult 55+
- Lease To Own
- No Strata Fees
- Furnished
- Primary On Main
- Air Conditioning
- Seller Finance
- Green
- Fixer Upper
- Horse
- Golf
- Fireplace
- Deck
- Garage
- Basement
- Pool

Property vs Single Family Average in V0K 1C0
Price
Year Built
 Toronto Real Estate Board (TRREB); All information deemed reliable but not guaranteed. All properties are subject to prior sale, change or withdrawal. Neither listing broker(s) or information provider(s) shall be responsible for any typographical errors, misinformation, misprints and shall be held totally harmless. Listing(s) information is provided for consumer's personal, non-commercial use and may not be used for any purpose other than to identify prospective properties consumers may be interested

 All information deemed reliable but not guaranteed. All properties are subject to prior sale, change or withdrawal. Neither listing broker(s) or information provider(s) shall be responsible for any typographical errors, misinformation, misprints and shall be held totally harmless. Listing(s) information is provided for consumer's personal, non-commercial use and may not be used for any purpose other than to identify prospective properties consumers may be interested in purchasing. The data relating