
Water Views - Primary on Main




Address
406a School Road, Skidegate/Sandspit, BC
Price
$ 159,000
Property Attributes
- ID#R3105328
- TypeSingle Family
- Listing Status Active
- MunicipalitySkidegate/Sandspit
- CitySkidegate/Sandspit
- AreaSkidegate/Sandspit
- Postal CodeV0T 1S1
- Style
- Year Built1975
- Price$ 159,000
- Bedrooms3
- Bathrooms2
- Half Bathrooms0
- Sqr Footage2052
Data Source:
Canadian Real Estate Association (CREA)
Property Description
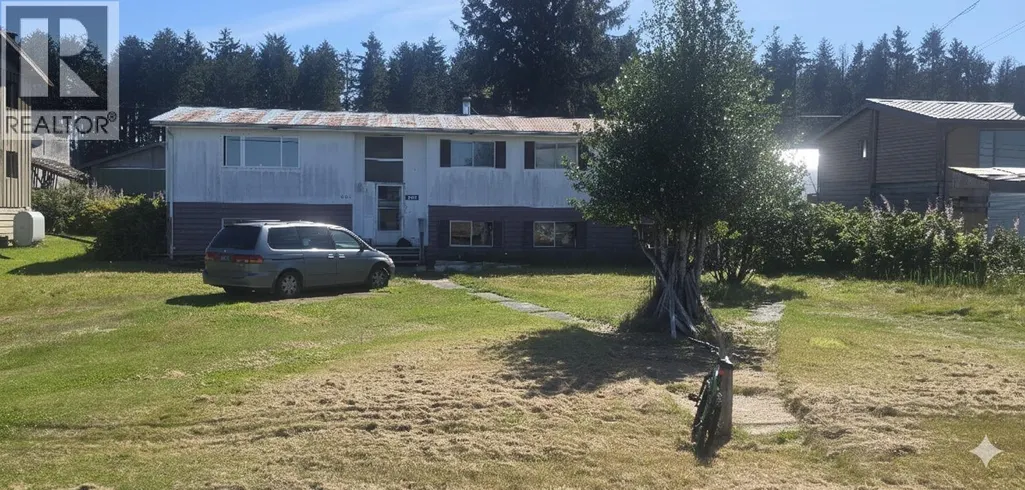
Nestled in the serene community of Sandspit on Moresby Island, 406A School Road offers a rare opportunity for homeowners and investors alike. Set on a 15,010 sq. ft. lot, this one-storey home with basement and additional cabin captures the charm of Haida Gwaii living. Zoned R-2 (Urban Residential District), the property allows for residential use, home occupations, and accessory buildings, giving flexibility to live, work, or expand on-site. Whether as a private retreat, renovation project, or long-term investment, this property combines space, accessibility, and natural beauty in one unique package. (id:7434)
General Features
| Property Type | Single Family |
|---|---|
| Foundation Type | Concrete Perimeter |
| Building Type | House |
| Ownership Type | Freehold |
| Building.StoriesTotal | 2 |
Interior Features
| Building Fireplace Present | False |
|---|---|
| Building Heating Type | Baseboard heaters |
| Building Heating Fuel | Electric |
| Basement Development | Partially finished |
| Basement Type | Full (Partially finished) |
| Construction Style Attachment | Detached |
| Living Area Range | 2052 |
| Bedrooms | 3 |
Exterior Features
| ViewType | Mountain view, Ocean view |
|---|---|
| Building Roof Material | Metal |
| Building Roof Style | Conventional |
| Exterior Finish | Wood |
Room Details
| Room | Dimensions | Level | Flooring | Details |
|---|---|---|---|---|
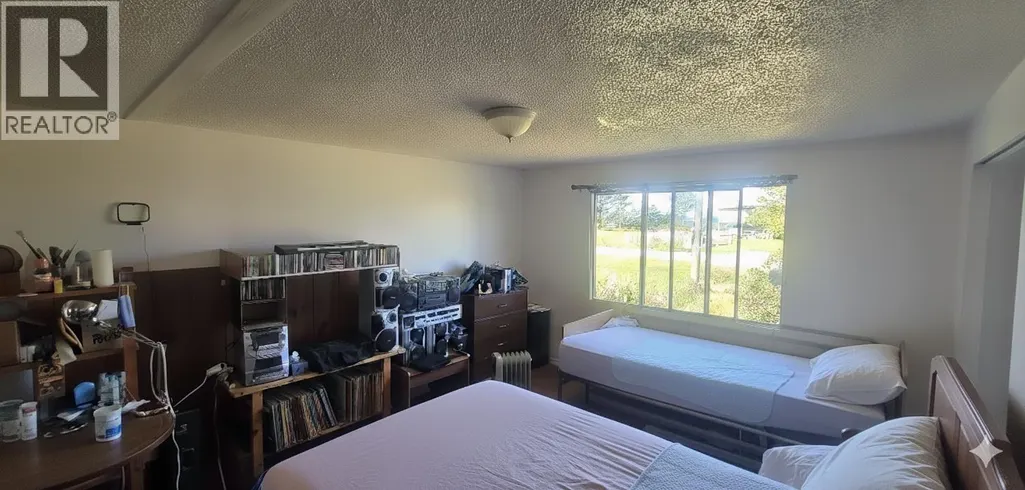
| Bedroom 2 | 12 ft x 10 ft | Main level | 10 ft | |
| Bedroom 3 | 12 ft x 10 ft | Main level | 10 ft | |
| Dining room | 12 ft x 10 ft | Main level | 10 ft | |
| Foyer | 9 ft ,1 in x 12 ft | Main level | 12 ft | |
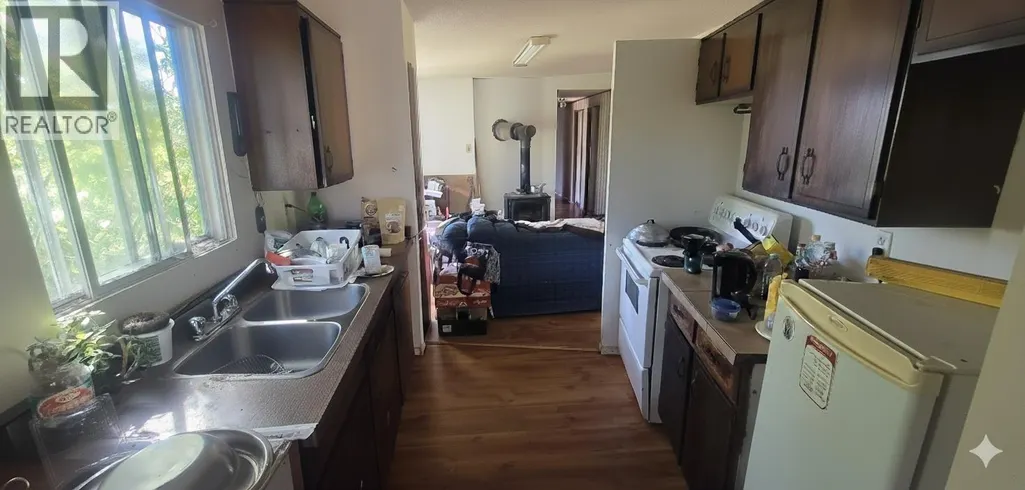
| Kitchen | 23 ft ,1 in x 12 ft ,1 in | Main level | 12 ft ,1 in | |
| Laundry room | 6 ft ,5 in x 5 ft | Main level | 5 ft | |
| Living room | 20 ft x 14 ft ,1 in | Main level | 14 ft ,1 in | |
| Other | 12 ft ,9 in x 6 ft ,4 in | Main level | 6 ft ,4 in | |
| Primary Bedroom | 13 ft ,1 in x 10 ft ,1 in | Main level | 10 ft ,1 in | |
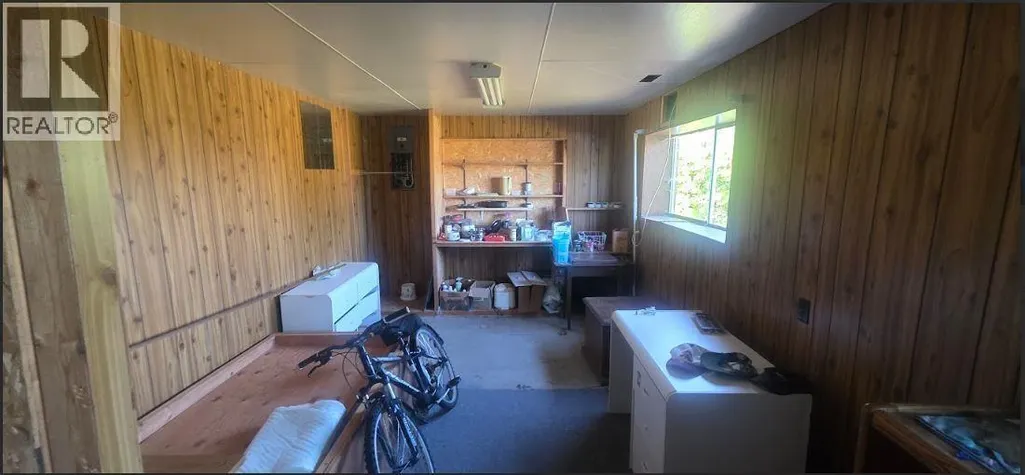
| Recreational, Games room | 18 ft ,5 in x 16 ft | Basement | 16 ft | |
| Storage | 18 ft x 16 ft | Basement | 16 ft |
Amenities
- Views
- New Construction
- Adult 55+
- Lease To Own
- No Strata Fees
- Furnished
- Primary On Main
- Air Conditioning
- Seller Finance
- Green
- Fixer Upper
- Horse
- Golf
- Fireplace
- Deck
- Garage
- Basement
- Pool

Property vs Single Family Average in V0T 1S1
Price
Year Built
 Toronto Real Estate Board (TRREB); All information deemed reliable but not guaranteed. All properties are subject to prior sale, change or withdrawal. Neither listing broker(s) or information provider(s) shall be responsible for any typographical errors, misinformation, misprints and shall be held totally harmless. Listing(s) information is provided for consumer's personal, non-commercial use and may not be used for any purpose other than to identify prospective properties consumers may be interested

 All information deemed reliable but not guaranteed. All properties are subject to prior sale, change or withdrawal. Neither listing broker(s) or information provider(s) shall be responsible for any typographical errors, misinformation, misprints and shall be held totally harmless. Listing(s) information is provided for consumer's personal, non-commercial use and may not be used for any purpose other than to identify prospective properties consumers may be interested in purchasing. The data relating