
Water Views


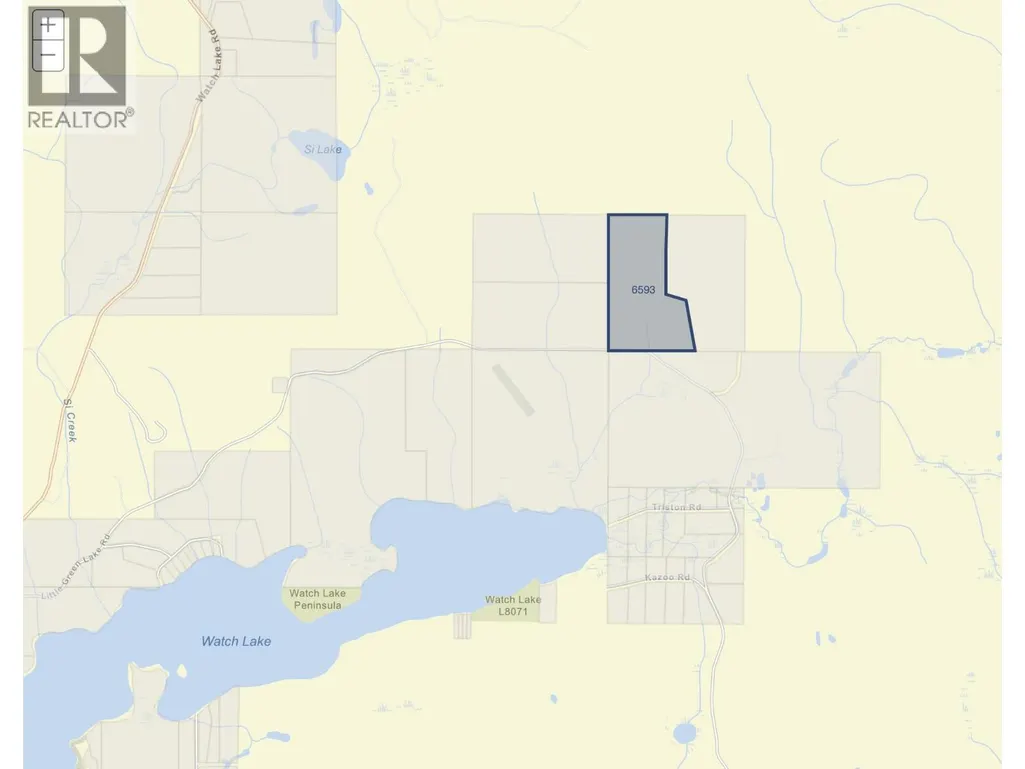
Address
6593 Little Green Lake Road, Green Lake, BC
Price
$ 998,000
Property Attributes
- ID#R3082449
- TypeSingle Family
- Listing Status Active
- MunicipalityGreen Lake
- CityGreen Lake
- AreaGreen Lake
- Postal CodeV0K 2K1
- Style
- Year Built1990
- Price$ 998,000
- Bedrooms7
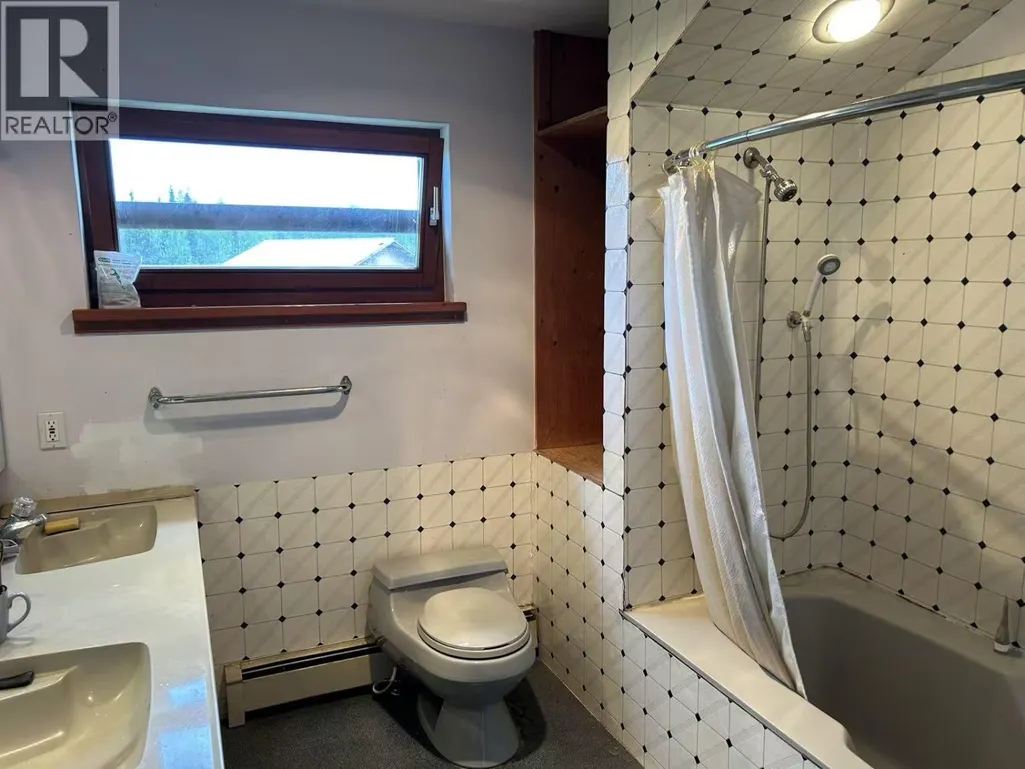
- Bathrooms6
- Half Bathrooms0
- Sqr Footage7650
- Lot Size79.07 Acres
Data Source:
Canadian Real Estate Association (CREA)
Property Description
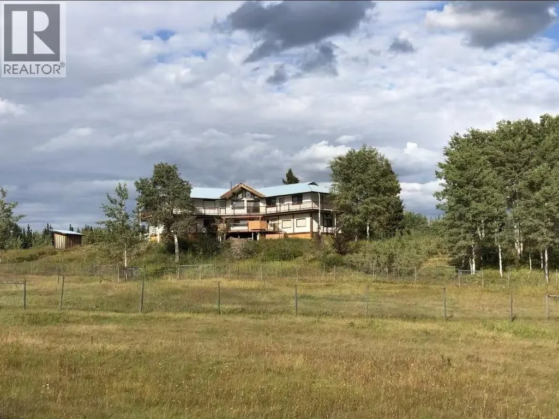
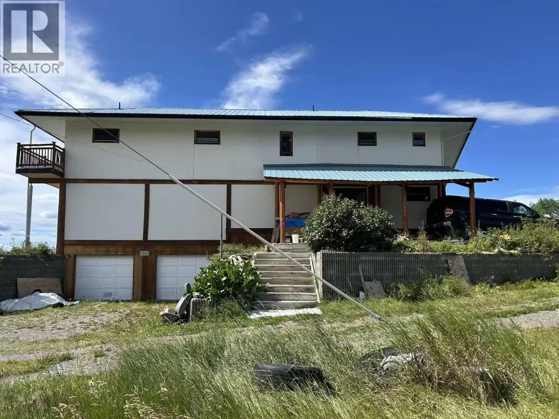
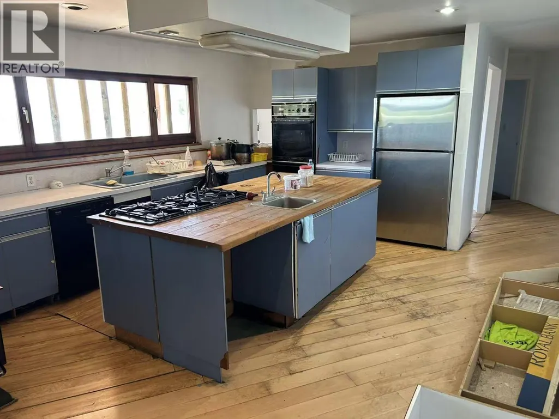
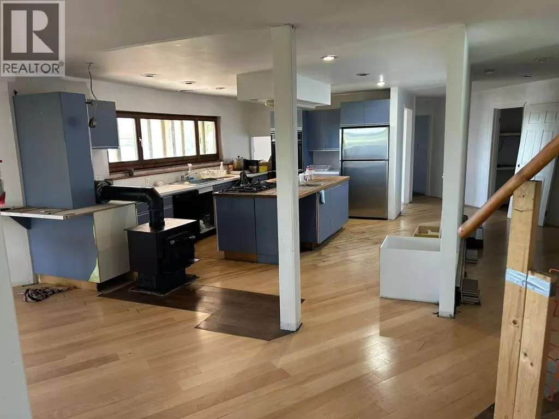
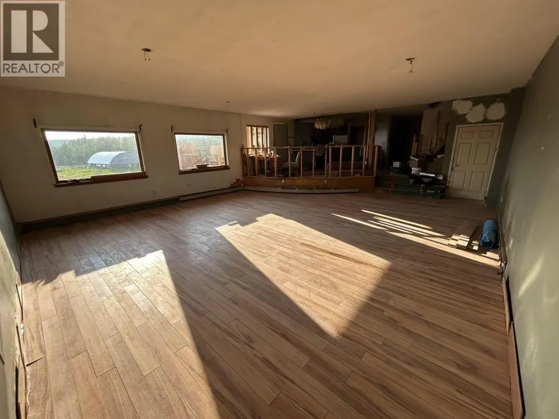
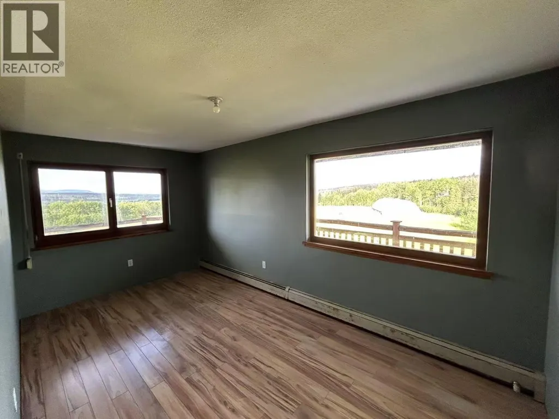
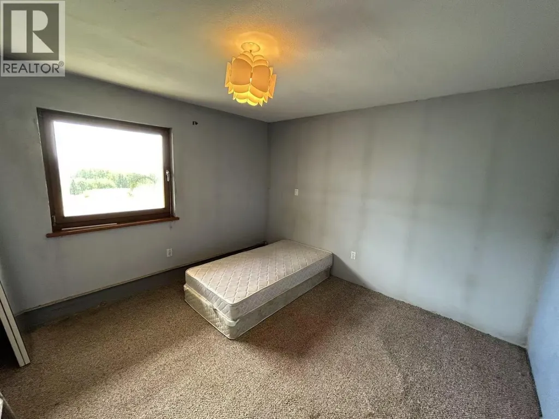
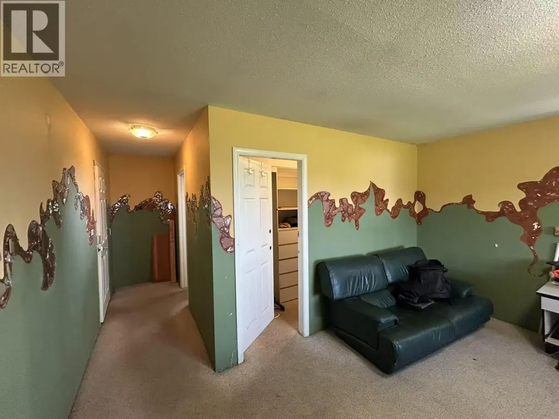
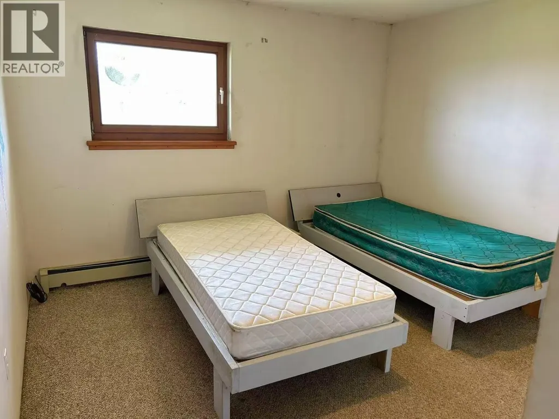
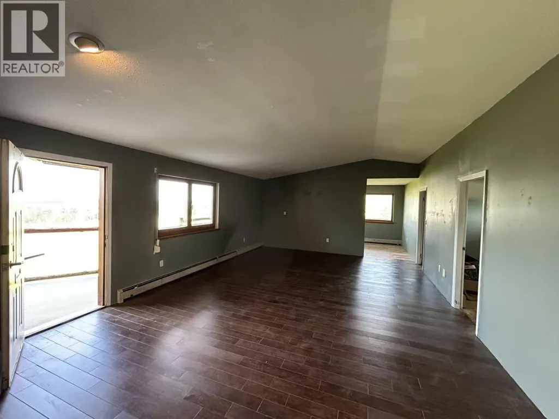
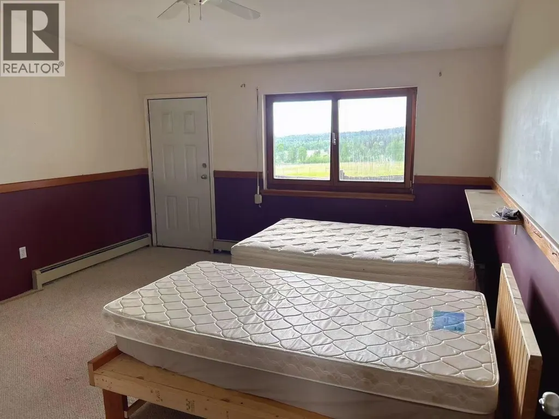
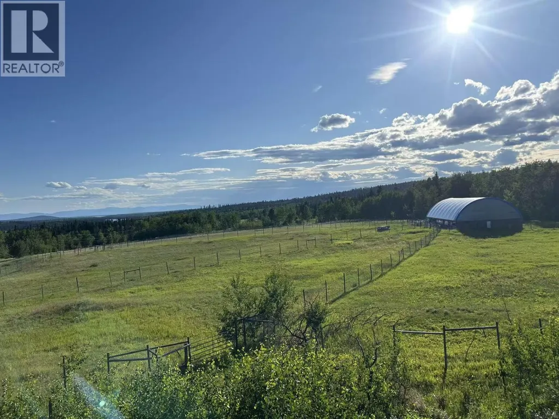
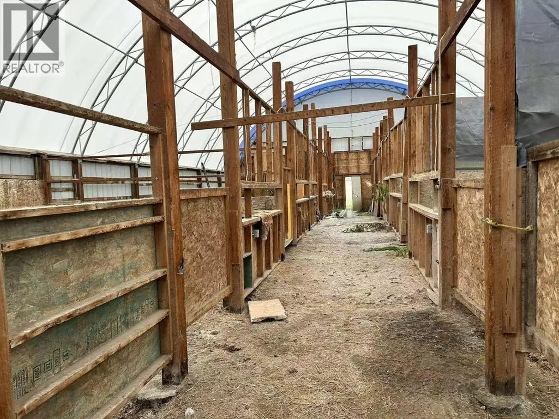
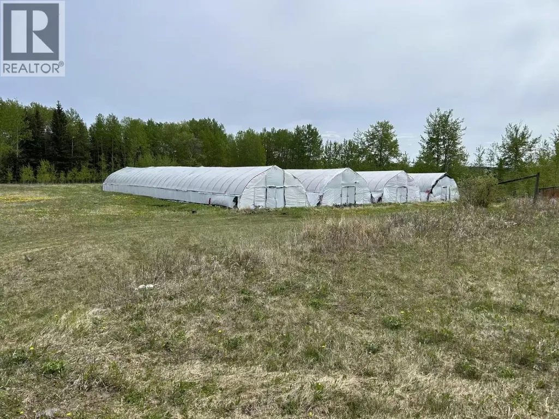
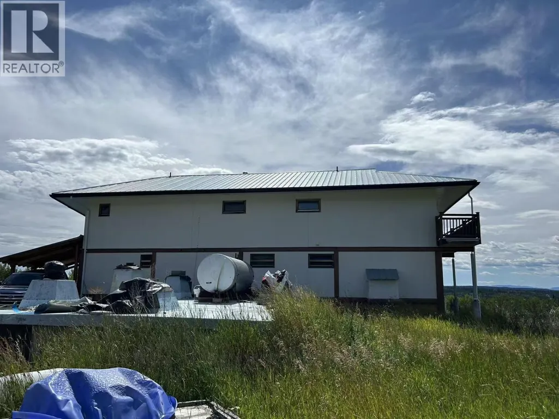
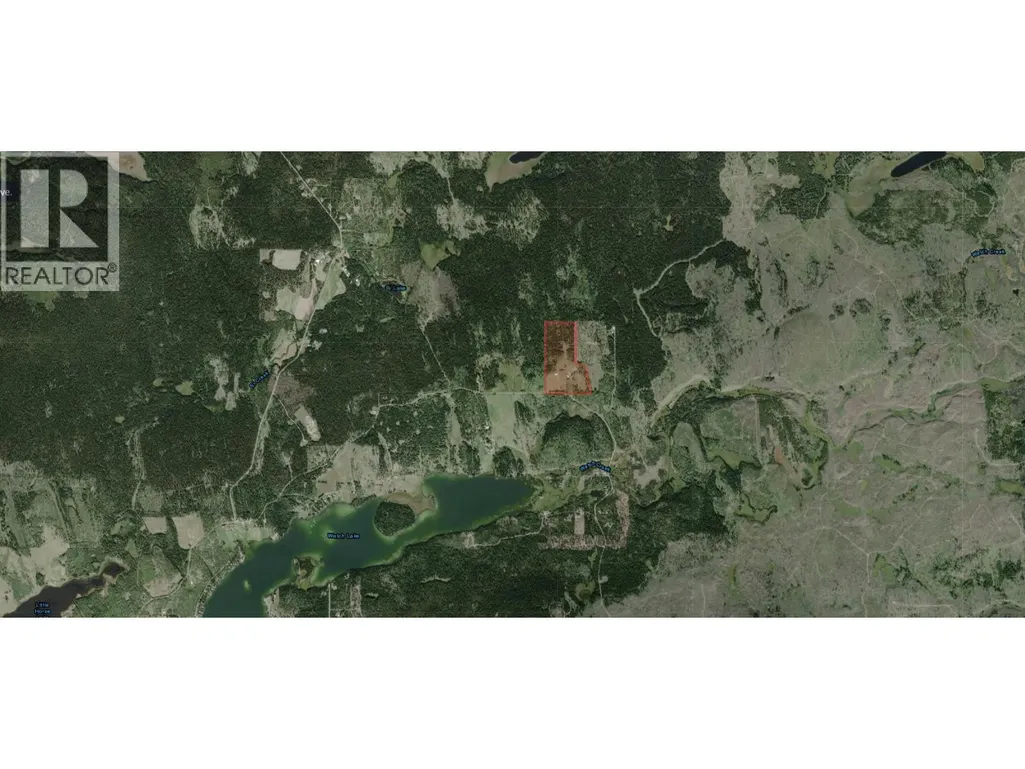
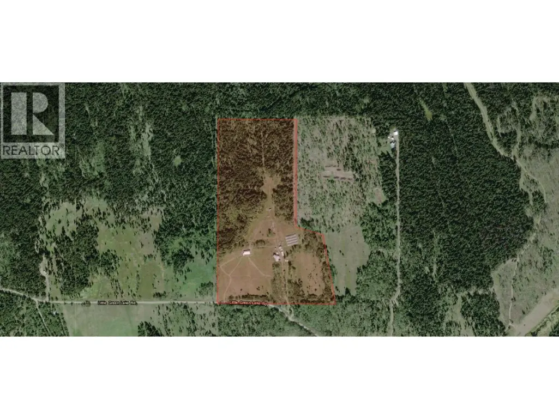
Majestic country home set on a south-west facing hillside with stunning views of lakes and the Marble Mountains. Quality-built using 2x6 framing lumber with 10-inch insulated walls. Wraparound covered verandah offers sun or shade all day. Spacious layout features 7 bedrooms, 6 bathrooms, and large gathering areas ideal for entertaining. Includes a 2,550 sq ft partially finished basement ready for your ideas. Set on 80 acres of mixed pasture and forest, bordering Crown Land with miles of trails and direct access to the Green Lake snowmobile system. Euro-quality fir windows throughout. Fenced and cross-fenced with multiple outbuildings including a 5,000+ sq ft barn, over 18,000 sq ft greenhouse, and a double car garage—perfect for horses or hobby farming. Excellent deep-well water supply. (id:7434)
General Features
| Property Type | Single Family |
|---|---|
| Building Appliances | Washer/Dryer Combo, Range, Refrigerator |
| Foundation Type | Concrete Perimeter |
| Building Type | House |
| Ownership Type | Freehold |
| Building.StoriesTotal | 3 |
Interior Features
| Building Fireplace Present | True |
|---|---|
| Building Fireplace Total | 1 |
| Building Heating Type | Heat Pump |
| Basement Type | Full |
| Construction Style Attachment | Detached |
| Living Area Range | 7650 |
| Bedrooms | 7 |
Exterior Features
| Structure | Workshop |
|---|---|
| ViewType | Lake view, Mountain view |
| Building Roof Material | Metal |
| Building Roof Style | Conventional |
Room Details
| Room | Dimensions | Level | Flooring | Details |
|---|---|---|---|---|
| Additional bedroom | 10 ft x 17 ft | Above | 17 ft | |
| Bedroom 2 | 8 ft x 12 ft | Main level | 12 ft | |
| Bedroom 3 | 12 ft x 12 ft | Main level | 12 ft | |
| Bedroom 4 | 12 ft x 12 ft | Main level | 12 ft | |
| Bedroom 5 | 14 ft x 15 ft | Above | 15 ft | |
| Bedroom 6 | 14 ft x 15 ft | Above | 15 ft | |
| Dining room | 12 ft x 14 ft | Main level | 14 ft | |
| Family room | 24 ft x 30 ft | Main level | 30 ft | |
| Kitchen | 14 ft x 18 ft | Main level | 18 ft | |
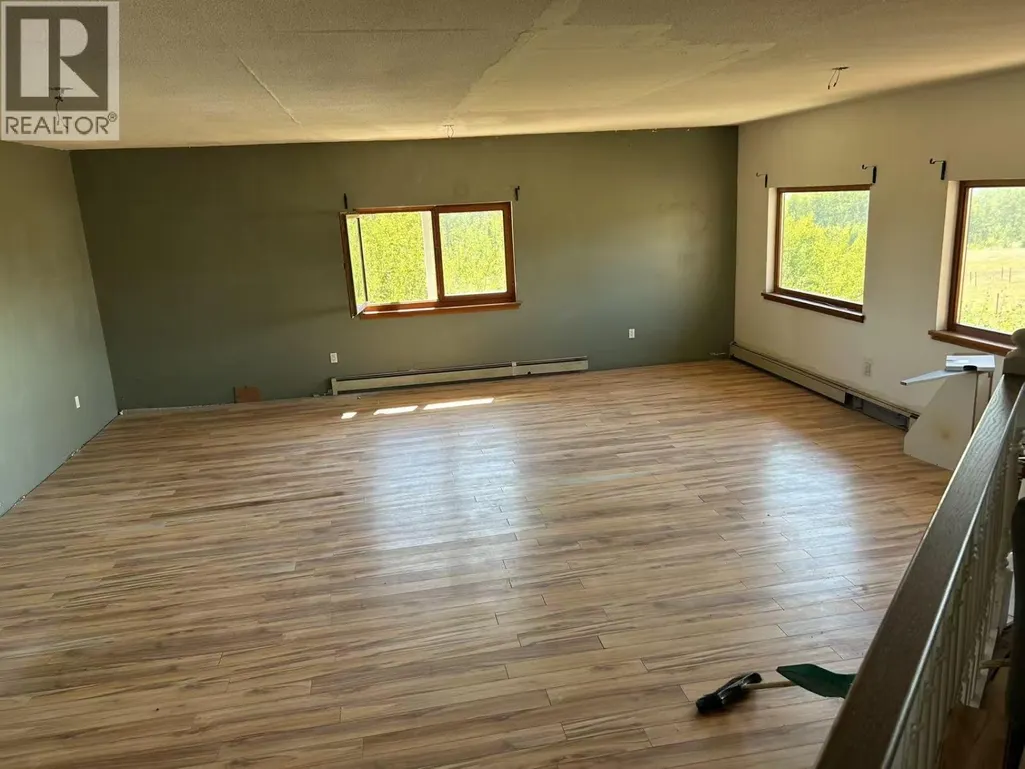
| Living room | 18 ft x 24 ft | Above | 24 ft | |
| Other | 6 ft x 14 ft | Above | 14 ft | |
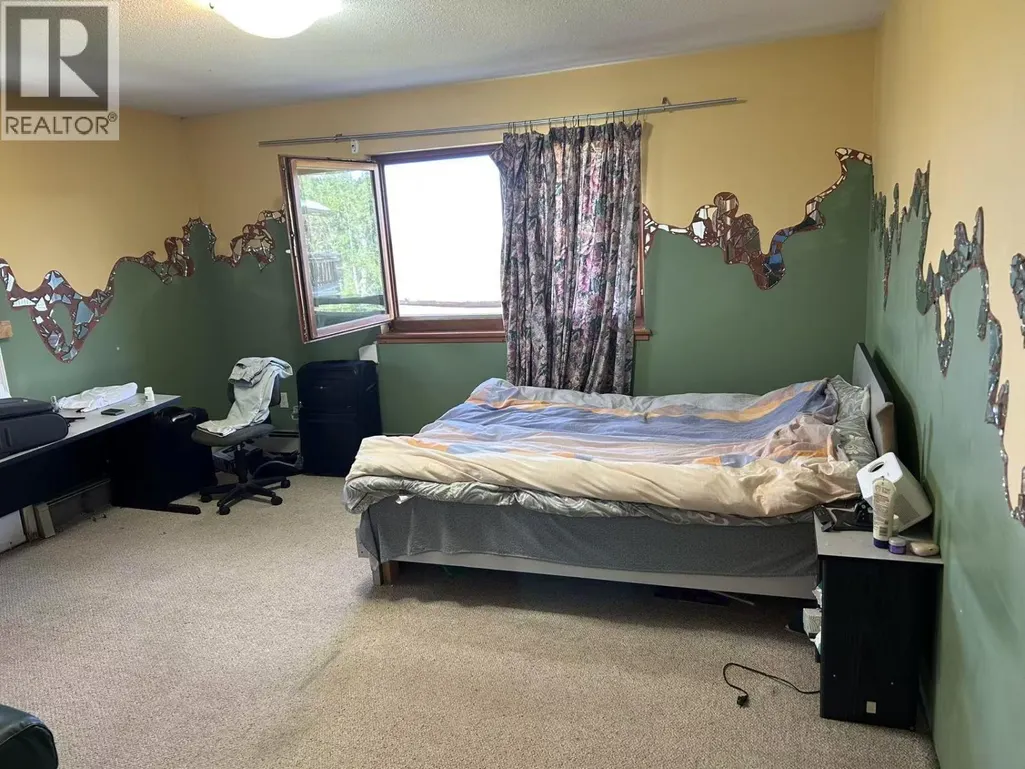
| Primary Bedroom | 17 ft x 34 ft | Above | 34 ft |
Amenities
- Views
- New Construction
- Adult 55+
- Lease To Own
- No Strata Fees
- Furnished
- Primary On Main
- Air Conditioning
- Seller Finance
- Green
- Fixer Upper
- Horse
- Golf
- Fireplace
- Deck
- Garage
- Basement
- Pool

Property vs Single Family Average in V0K 2K1
Price
Year Built
 Toronto Real Estate Board (TRREB); All information deemed reliable but not guaranteed. All properties are subject to prior sale, change or withdrawal. Neither listing broker(s) or information provider(s) shall be responsible for any typographical errors, misinformation, misprints and shall be held totally harmless. Listing(s) information is provided for consumer's personal, non-commercial use and may not be used for any purpose other than to identify prospective properties consumers may be interested

 All information deemed reliable but not guaranteed. All properties are subject to prior sale, change or withdrawal. Neither listing broker(s) or information provider(s) shall be responsible for any typographical errors, misinformation, misprints and shall be held totally harmless. Listing(s) information is provided for consumer's personal, non-commercial use and may not be used for any purpose other than to identify prospective properties consumers may be interested in purchasing. The data relating