
Water Views - Primary on Main

Address
6192 Hunt Road, 100 Mile House, BC
Price
$ 398,000
Property Attributes
- ID#R3058245
- TypeSingle Family
- Listing Status Active
- Municipality100 Mile House
- City100 Mile House
- Area100 Mile House
- Postal CodeV0K 2E3
- Style
- Year Built1996
- Price$ 398,000
- Bedrooms3
- Bathrooms2
- Half Bathrooms0
- Sqr Footage1800
- Lot Size2 Acres
Data Source:
Canadian Real Estate Association (CREA)
Property Description
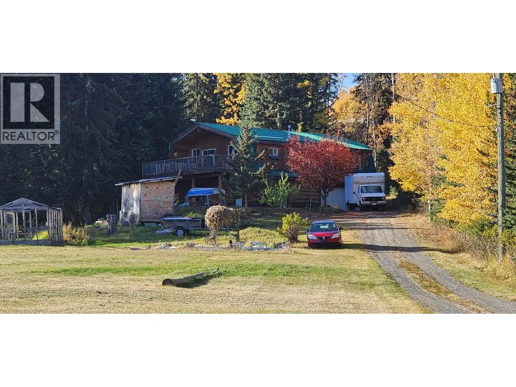
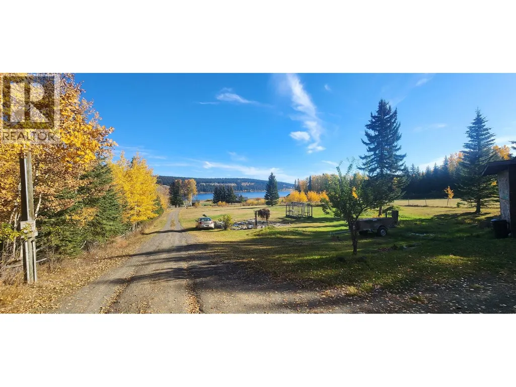
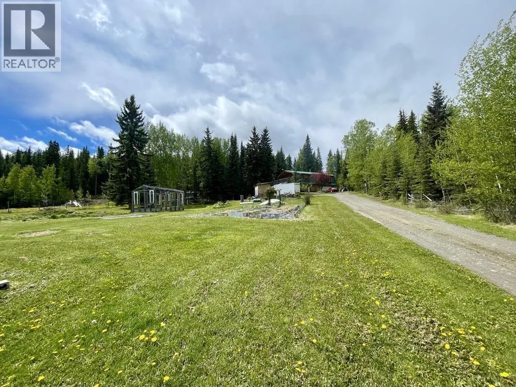
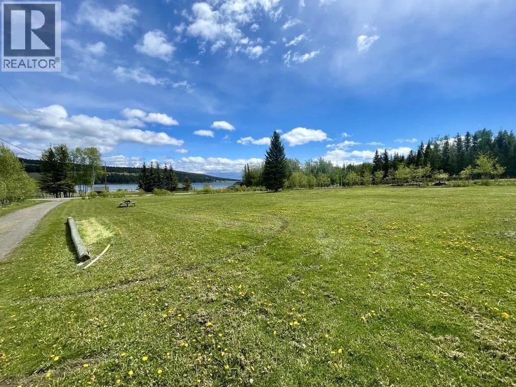
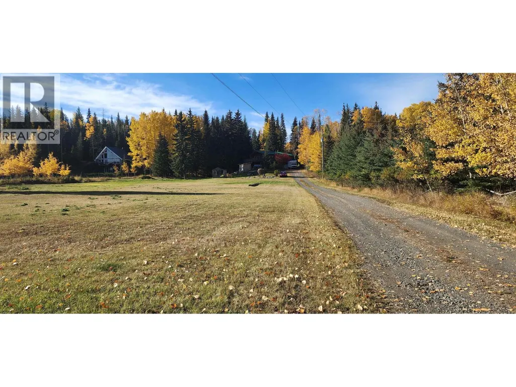
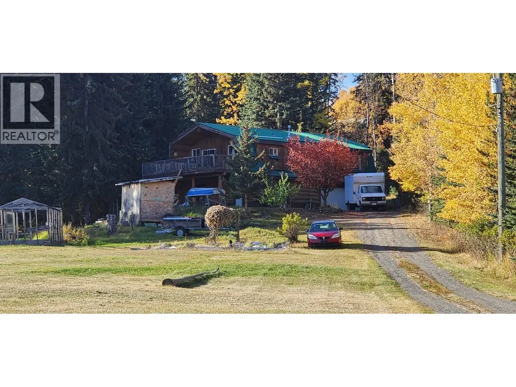
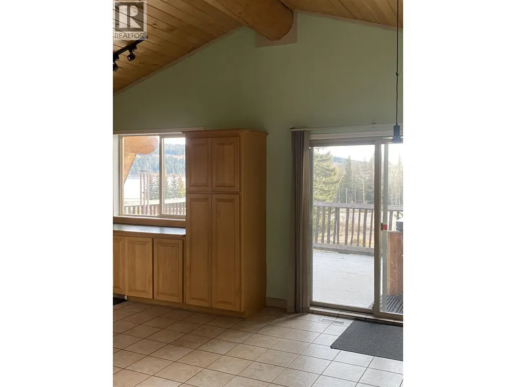
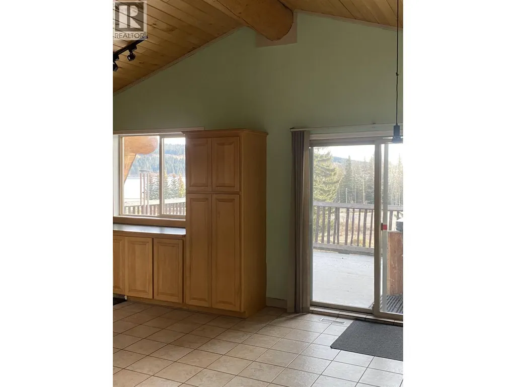
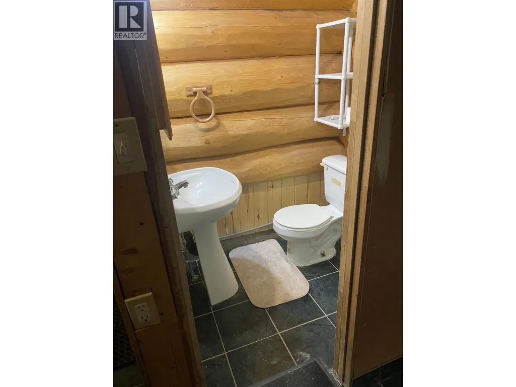
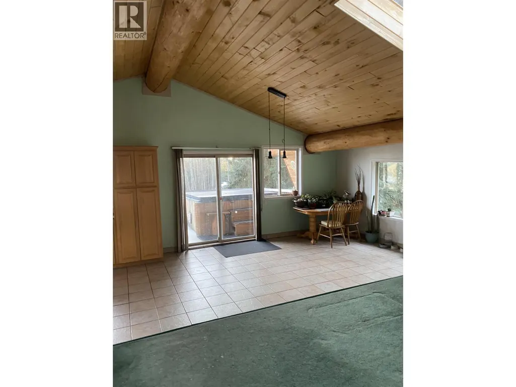
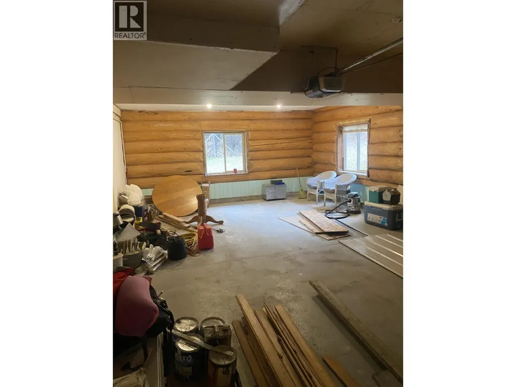
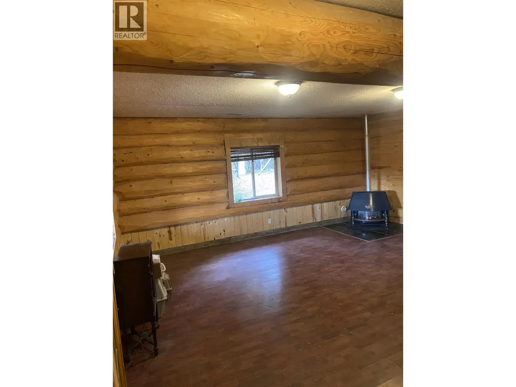
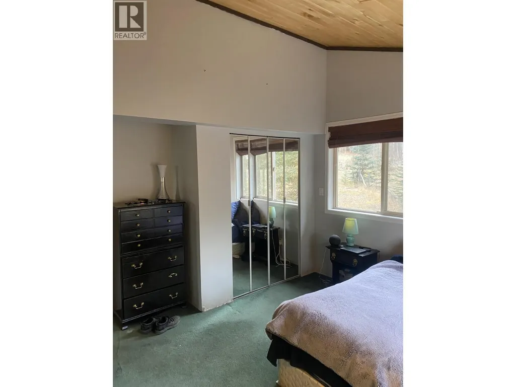
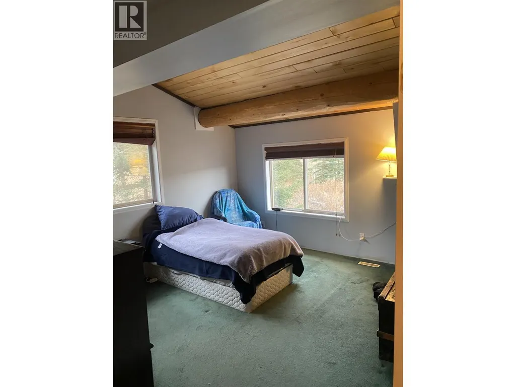
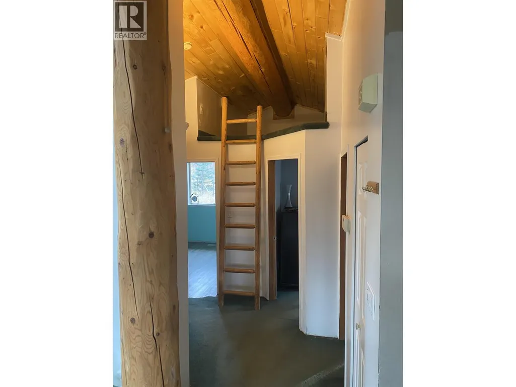
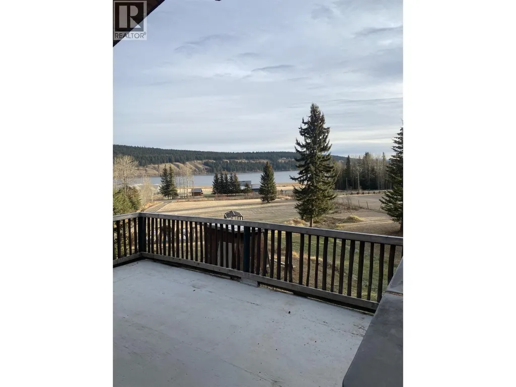
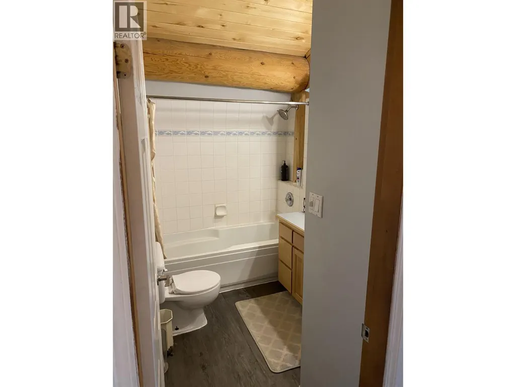
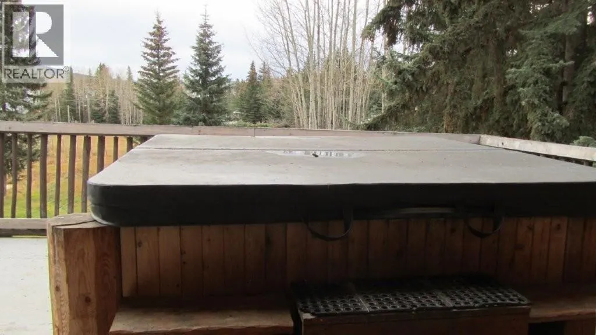
Great Views! Spacious & full of charm, this three-bedroom, two-bathroom home blends comfort, character, and stunning views of Horse Lake. The bright, well-equipped kitchen flows into an open living area with vaulted ceilings and striking log beams, adding rustic warmth to the airy design. Expansive windows invite natural light and showcase panoramic lake views. The fully finished basement offers a large family room, cozy gas fireplace, and a handy two-piece bath ideal for entertaining or relaxing. Set on 2.44 acres with a serene pond and stream in the front yard, this property is just around the corner from public lake access. It backs onto park space for added privacy, and for the adventurous, a short hike leads to a nearby waterfall. This isn't just a home, it's a nature-rich lifestyle. (id:7434)
General Features
| Property Type | Single Family |
|---|---|
| Foundation Type | Concrete Perimeter, Concrete Slab |
| Building Type | House |
| Ownership Type | Freehold |
| Building.StoriesTotal | 2 |
Interior Features
| Building Fireplace Present | True |
|---|---|
| Building Fireplace Total | 1 |
| Building Heating Type | Forced air |
| Building Heating Fuel | Natural gas |
| Basement Development | Partially finished |
| Basement Type | N/A (Partially finished) |
| Construction Style Attachment | Detached |
| Living Area Range | 1800 |
| Bedrooms | 3 |
Exterior Features
| ViewType | Lake view |
|---|---|
| Building Roof Material | Metal |
| Building Roof Style | Conventional |
| Exterior Finish | Log |
Room Details
| Room | Dimensions | Level | Flooring | Details |
|---|---|---|---|---|
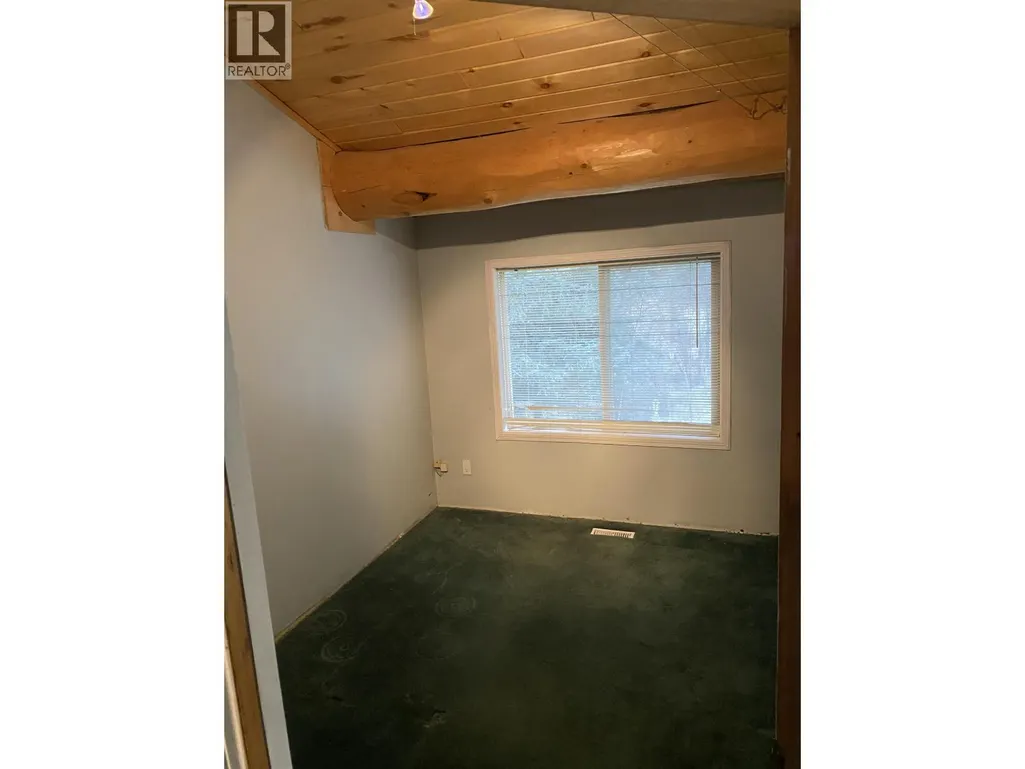
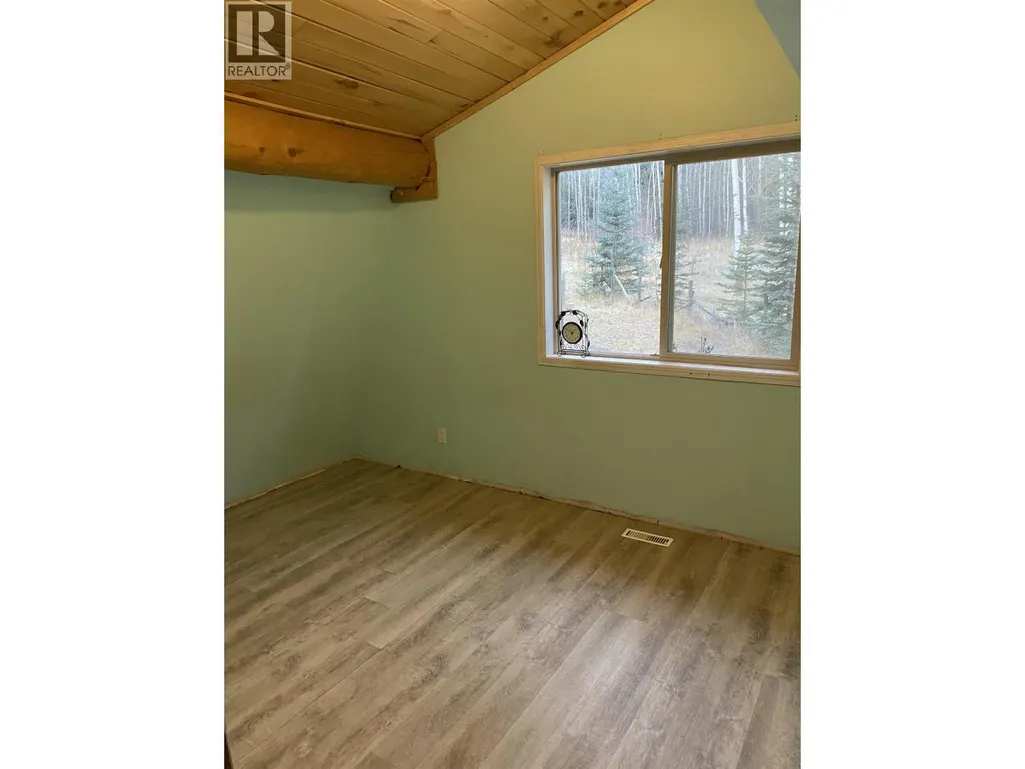
| Bedroom 2 | 8 ft ,6 in x 11 ft | Main level | 11 ft | |
| Bedroom 3 | 11 ft ,5 in x 9 ft ,7 in | Main level | 9 ft ,7 in | |
| Dining room | 8 ft ,9 in x 14 ft ,8 in | Main level | 14 ft ,8 in | |
| Family room | 19 ft ,8 in x 16 ft ,9 in | Lower level | 16 ft ,9 in | |
| Foyer | 9 ft ,1 in x 7 ft ,8 in | Lower level | 7 ft ,8 in | |
| Kitchen | 11 ft ,1 in x 9 ft ,6 in | Main level | 9 ft ,6 in | |
| Living room | 9 ft ,1 in x 17 ft ,9 in | Main level | 17 ft ,9 in | |
| Other | 6 ft x 7 ft | Main level | 7 ft | |
| Primary Bedroom | 13 ft ,7 in x 12 ft ,6 in | Main level | 12 ft ,6 in |
Amenities
- Views
- New Construction
- Adult 55+
- Lease To Own
- No Strata Fees
- Furnished
- Primary On Main
- Air Conditioning
- Seller Finance
- Green
- Fixer Upper
- Horse
- Golf
- Fireplace
- Deck
- Garage
- Basement
- Pool

Property vs Single Family Average in V0K 2E3
Price
Year Built
 Toronto Real Estate Board (TRREB); All information deemed reliable but not guaranteed. All properties are subject to prior sale, change or withdrawal. Neither listing broker(s) or information provider(s) shall be responsible for any typographical errors, misinformation, misprints and shall be held totally harmless. Listing(s) information is provided for consumer's personal, non-commercial use and may not be used for any purpose other than to identify prospective properties consumers may be interested

 All information deemed reliable but not guaranteed. All properties are subject to prior sale, change or withdrawal. Neither listing broker(s) or information provider(s) shall be responsible for any typographical errors, misinformation, misprints and shall be held totally harmless. Listing(s) information is provided for consumer's personal, non-commercial use and may not be used for any purpose other than to identify prospective properties consumers may be interested in purchasing. The data relating