
Primary on Main






Address
482 Ch Tilley Road, Tilley Road, NB
Price
$ 275,000
Property Attributes
- ID#NB148147
- TypeSingle Family
- Listing Status Active
- MunicipalityTilley Road
- CityTilley Road
- AreaTilley Road
- Postal CodeE8M 1R4
- StyleBungalow, 2 Level
- Year Built1976
- Price$ 275,000
- Bedrooms3
- Bathrooms2
- Half Bathrooms0
- Sqr Footage1260
- Lot Size2.89 Acres
Data Source:
Canadian Real Estate Association (CREA)
Property Description
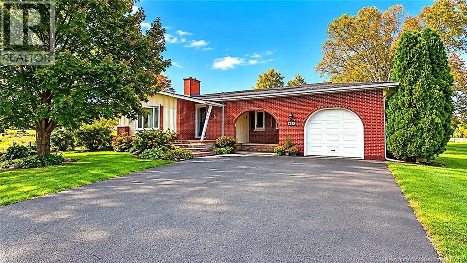
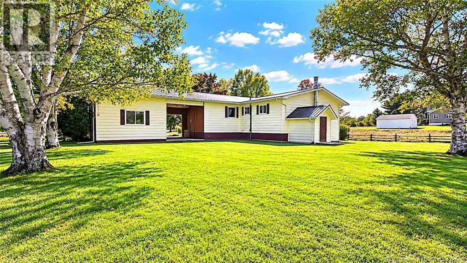
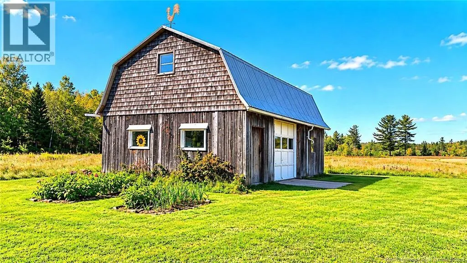
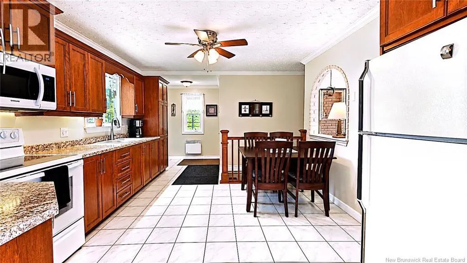
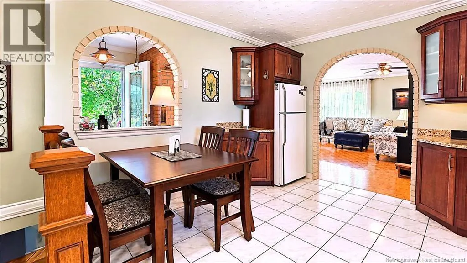
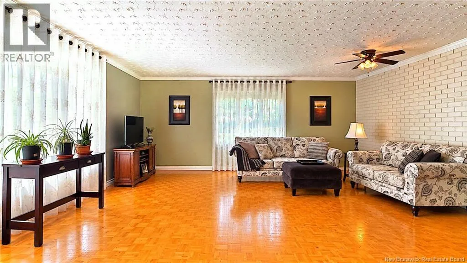
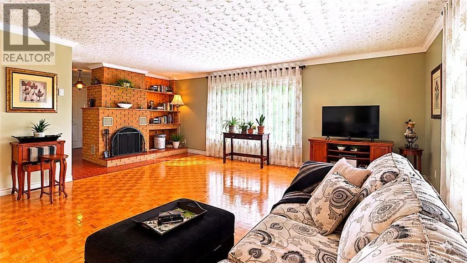
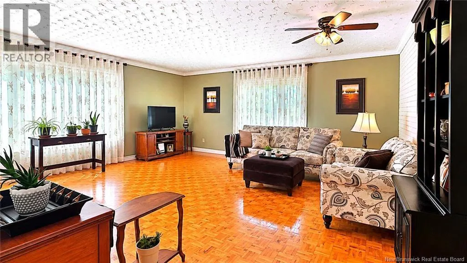
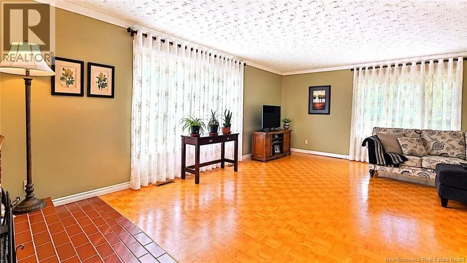
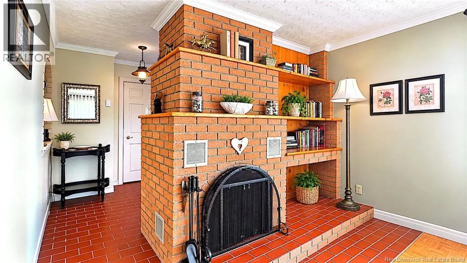
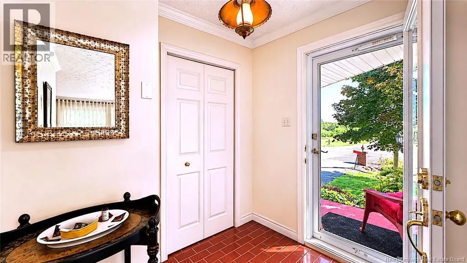
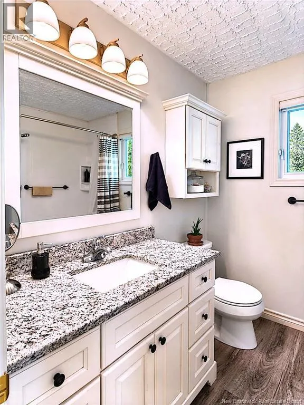
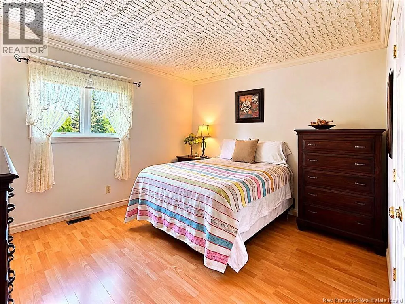
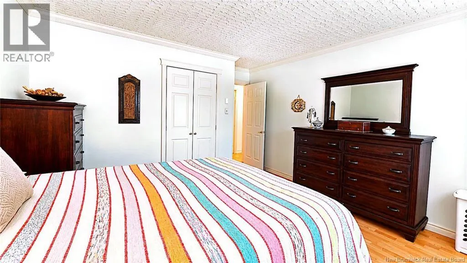
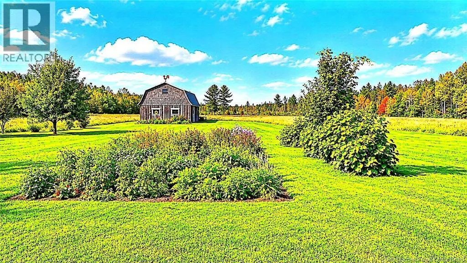
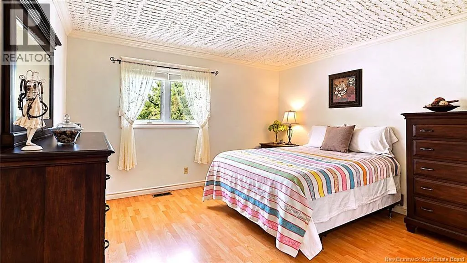
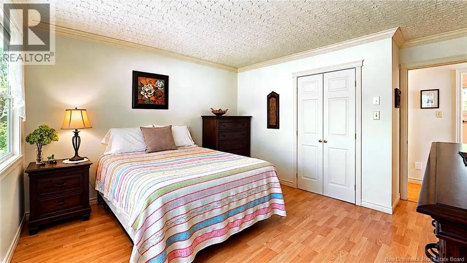
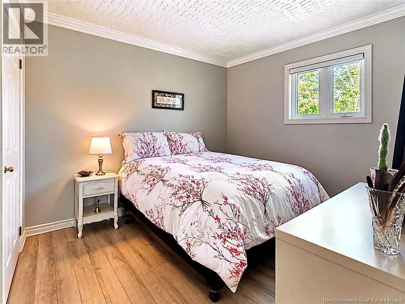
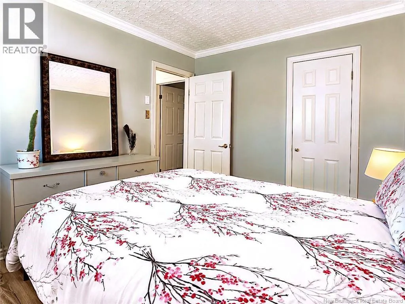
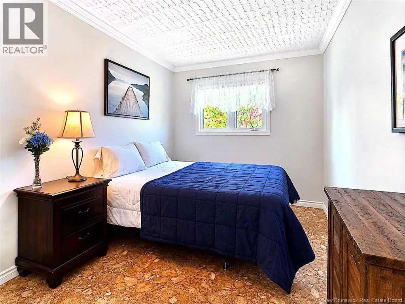
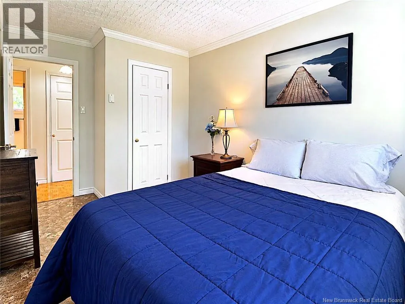
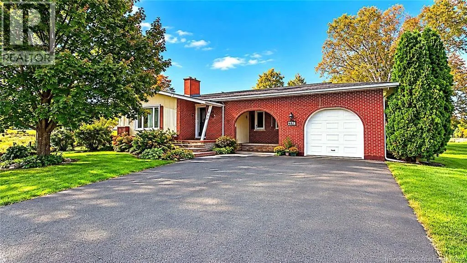
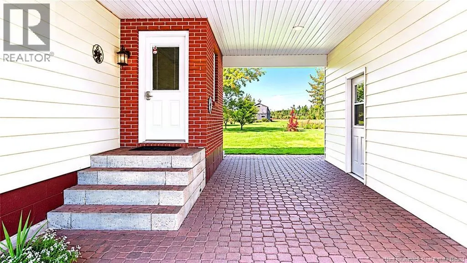
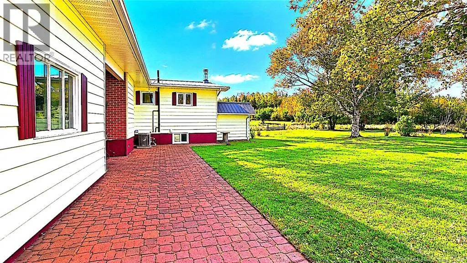
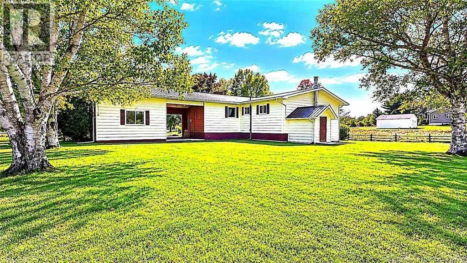
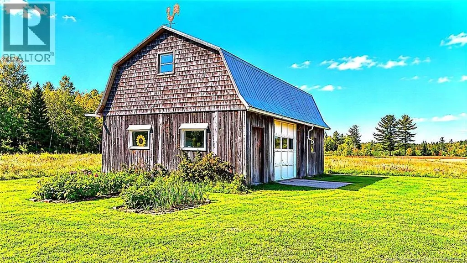
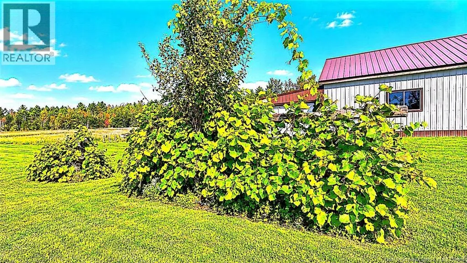
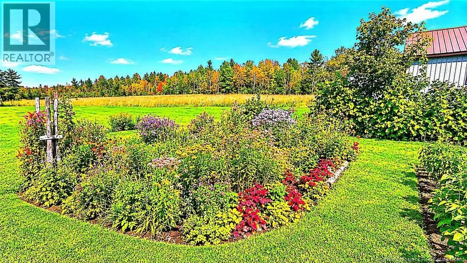
Just 15 minutes from Tracadie and approximately 5 minutes from convenience stores, restaurants, cafés, a church and a school, discover this property in a peaceful setting on nearly 3 acres of land. Its brick exterior and metal roof offer the advantage of reduced maintenance. The attached garage is connected to the home by a covered passageway, ideal for enjoying the outdoors while sheltered from the summer sun. At the rear, a lovely patio finished with interlocking pavers invites you to relax. The spacious property features a barn, garden space, fruit trees and raspberry bushes. Inside, youll find a beautifully updated kitchen offering plenty of counter space and storage. The cabinetry extends to the entryway and includes a practical built-in area for coats and shoes. The exceptionally spacious living room offers the flexibility to create several areas to suit your needs. A large front entrance completes the main living spaces. The home features three bedrooms on the main floor, including a generous primary bedroom that can accommodate a king-size bed, as well as a full bathroom. A second three-piece bathroom is located in the basement. Offering space, tranquility and plenty of possibilities both indoors and outdoors, this property is truly worth a visit to appreciate all it has to offer! (id:7434)
General Features
| Features | Level lot |
|---|---|
| Property Type | Single Family |
| Amenities | Shopping |
| Building Architectural Style | Bungalow, 2 Level |
| Building Cooling Type | Heat Pump |
| Location Description | From Saint-Isidore, turn left on NB-365 and then at the stop, turn right, drive a few minutes and the house will be on your right. |
| Foundation Type | Block, Concrete |
| Building Type | House |
| Ownership Type | Freehold |
| Building.StoriesTotal | 1 |
Interior Features
| Building Fireplace Present | False |
|---|---|
| Building Heating Type | Baseboard heaters, Heat Pump |
| Building Heating Fuel | Electric, Wood |
| Basement Type | Full |
| Construction Style Attachment | Detached |
| Flooring Type | Carpeted, Ceramic, Laminate, Wood |
| Living Area Range | 1260 |
| Bedrooms | 3 |
Exterior Features
| Structure | Barn |
|---|---|
| Land Amenities | Shopping |
| Landscape Features | Landscaped |
| Exterior Finish | Aluminum siding, Brick |
Room Details
| Room | Dimensions | Level | Flooring | Details |
|---|---|---|---|---|
| 3pc Ensuite bath | 9'0'' x 3'5'' | Basement | ||
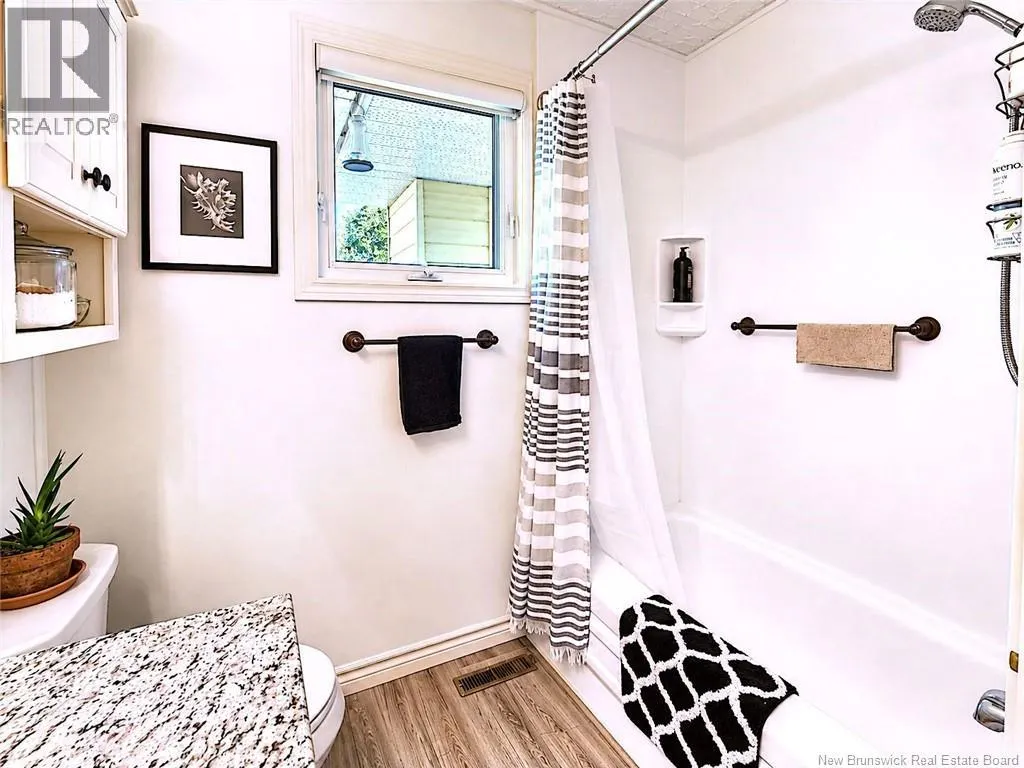
| 4pc Bathroom | 7'0'' x 7'3'' | Main level | ||
| Bedroom | 8'5'' x 11'9'' | Main level | ||
| Family room | 20'2'' x 16'0'' | Basement | ||
| Foyer | 6'0'' x 4'8'' | Main level | ||
| Kitchen/Dining room | 12'0'' x 14'0'' | Main level | ||
| Laundry room | 9'4'' x 7'9'' | Basement | ||
| Living room | 19'8'' x 17'8'' | Main level | ||
| Primary Bedroom | 11'8'' x 12'6'' | Main level | ||
| Storage | 14'7'' x 16'4'' | Basement |
Amenities
- Views
- New Construction
- Adult 55+
- Lease To Own
- No Strata Fees
- Furnished
- Primary On Main
- Air Conditioning
- Seller Finance
- Green
- Fixer Upper
- Horse
- Golf
- Fireplace
- Deck
- Garage
- Basement
- Pool

Property vs Single Family Average in E8M 1R4
Price
Year Built
 Toronto Real Estate Board (TRREB); All information deemed reliable but not guaranteed. All properties are subject to prior sale, change or withdrawal. Neither listing broker(s) or information provider(s) shall be responsible for any typographical errors, misinformation, misprints and shall be held totally harmless. Listing(s) information is provided for consumer's personal, non-commercial use and may not be used for any purpose other than to identify prospective properties consumers may be interested

 All information deemed reliable but not guaranteed. All properties are subject to prior sale, change or withdrawal. Neither listing broker(s) or information provider(s) shall be responsible for any typographical errors, misinformation, misprints and shall be held totally harmless. Listing(s) information is provided for consumer's personal, non-commercial use and may not be used for any purpose other than to identify prospective properties consumers may be interested in purchasing. The data relating