
Water Views











Address
4171 130 Route, Aroostook Junction, NB
Price
$ 145,000
Property Attributes
- ID#NB148079
- TypeSingle Family
- Listing Status Active
- MunicipalityAroostook Junction
- CityAroostook Junction
- AreaAroostook Junction
- Postal CodeE7H 1B2
- Style
- Year Built1953
- Price$ 145,000
- Bedrooms4
- Bathrooms1
- Half Bathrooms0
- Sqr Footage1344
- Lot Size1 Acres
Data Source:
Canadian Real Estate Association (CREA)
Property Description
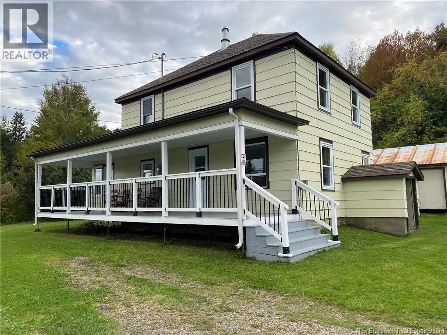
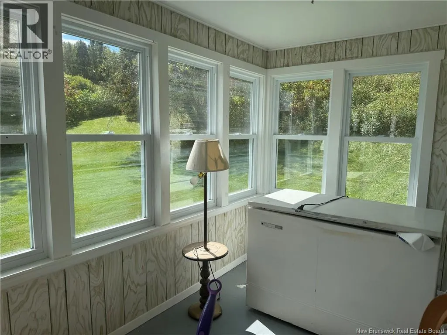
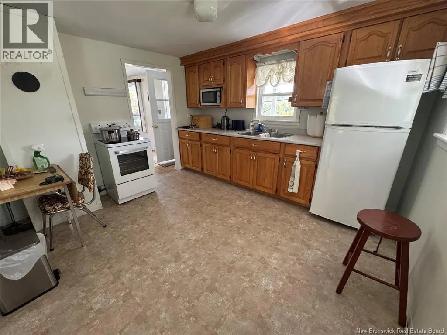
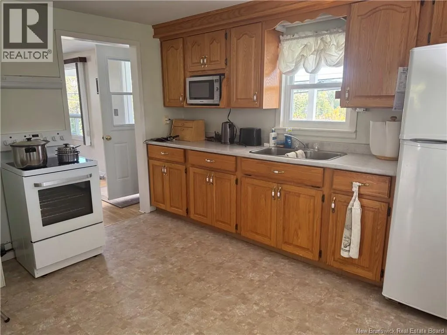
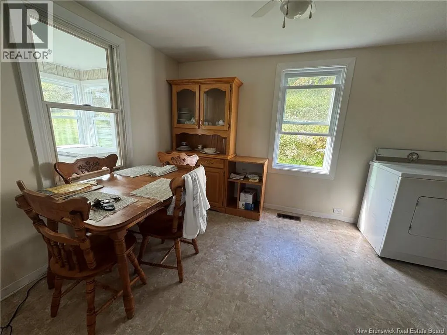
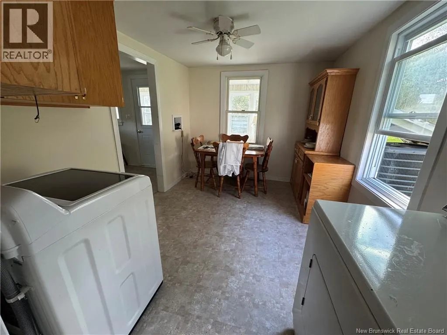
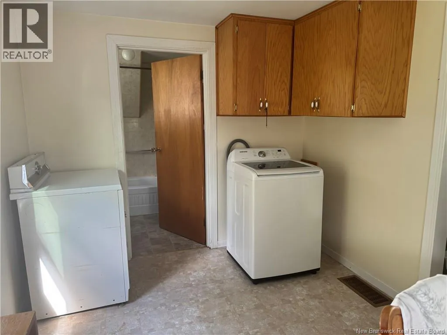
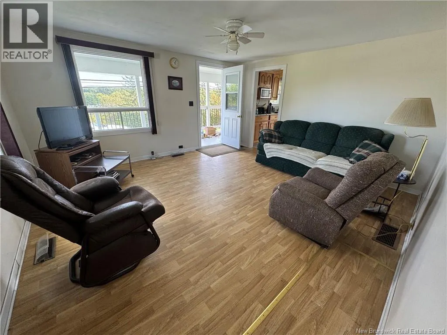
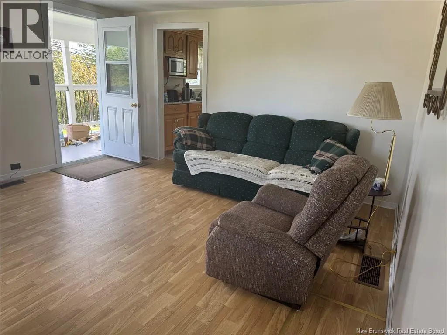
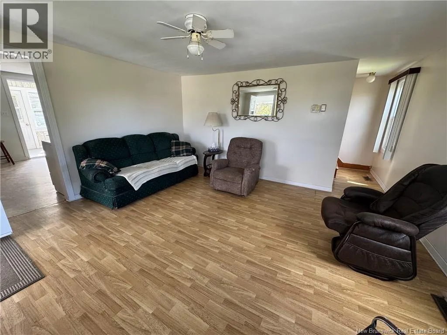
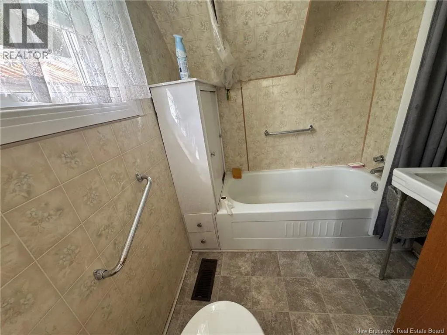
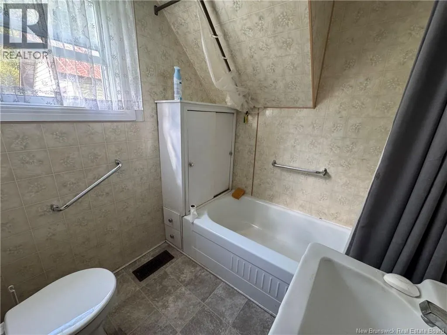
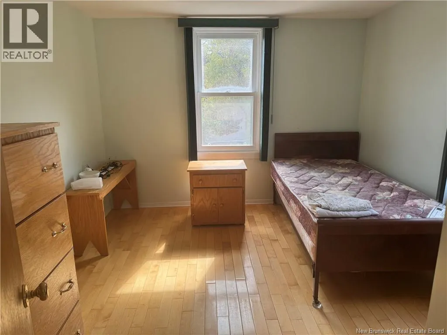
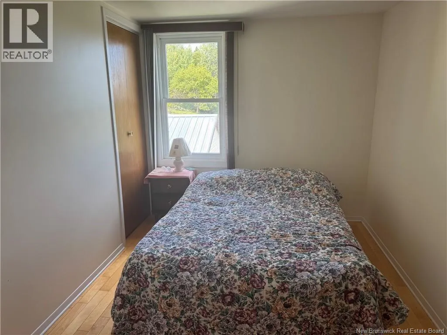
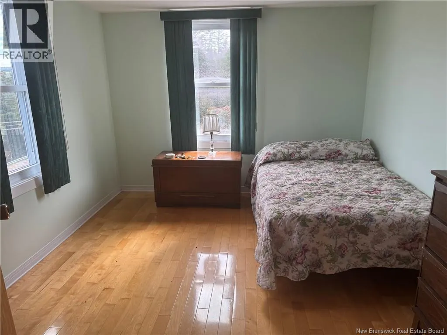
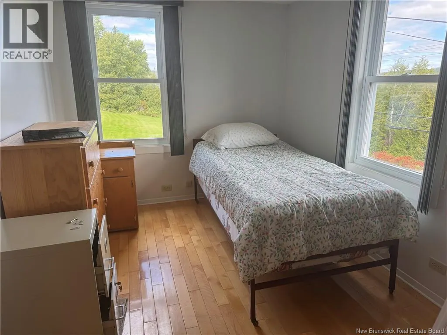
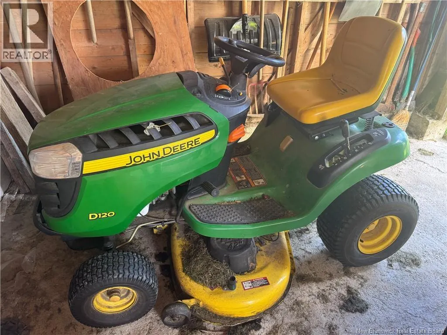
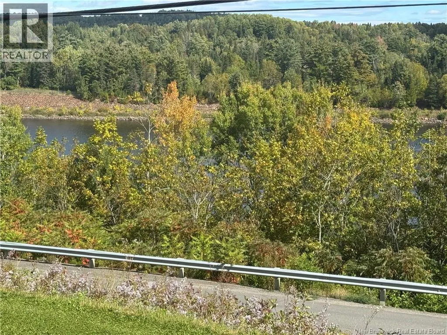
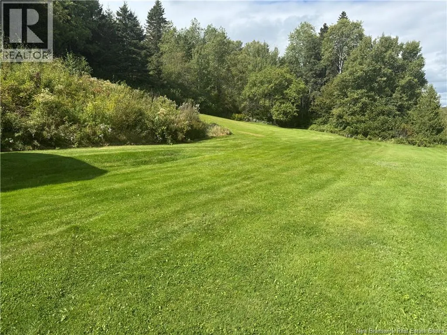
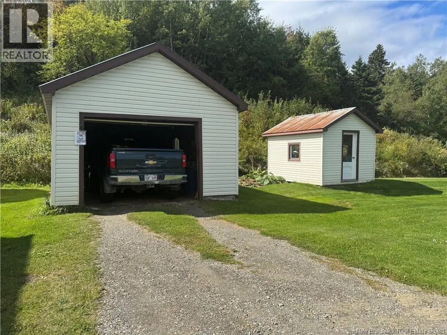
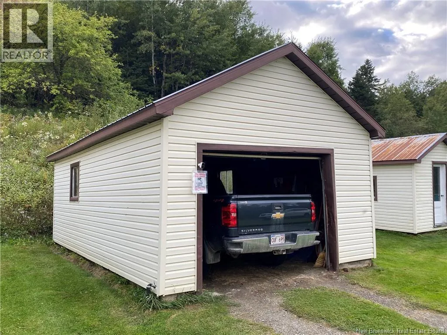
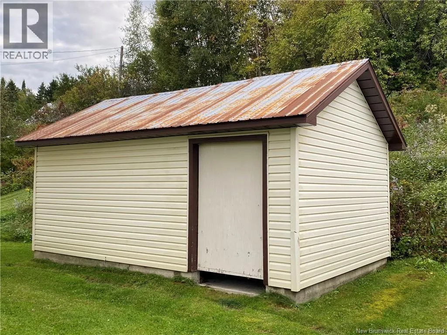
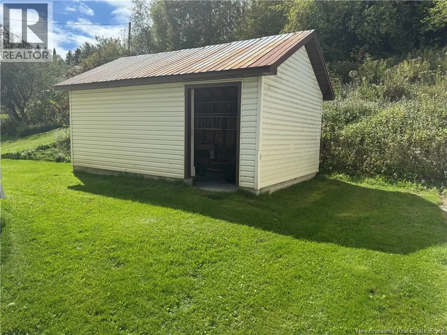
Sit back and enjoy the beautiful views of the St. John River from the covered porch of this well-cared-for home. The main floor features a spacious living room, eat-in kitchen, separate dining room, full bathroom with convenient laundry, and a three-season sunroomperfect for relaxing and enjoying cool summer evenings. Upstairs, youll find four bedrooms with beautiful hardwood floors, offering plenty of space for a growing family or guests. Outside, the property continues to impress with a single-car garage and a workshop/storage building. The beautifully landscaped and cleared lot includes a mature apple tree and a rhubarb patch, adding to the charm of this lovely property. To make your move extra convenient, home comes furnished! This would make a wonderful family home, with plenty of space both inside and out, all in a peaceful setting overlooking the St. John River. Priced right and ready for its next owners! (id:7434)
General Features
| Features | Treed, Balcony/Deck/Patio |
|---|---|
| Property Type | Single Family |
| Amenities | Shopping |
| Building Cooling Type | Central air conditioning, Heat Pump |
| Location Description | Go thru Perth Andover, head North toward Aroostook. House on left |
| Foundation Type | Concrete |
| Building Type | House |
| Ownership Type | Freehold |
| Building.StoriesTotal | 2 |
Interior Features
| Building Fireplace Present | False |
|---|---|
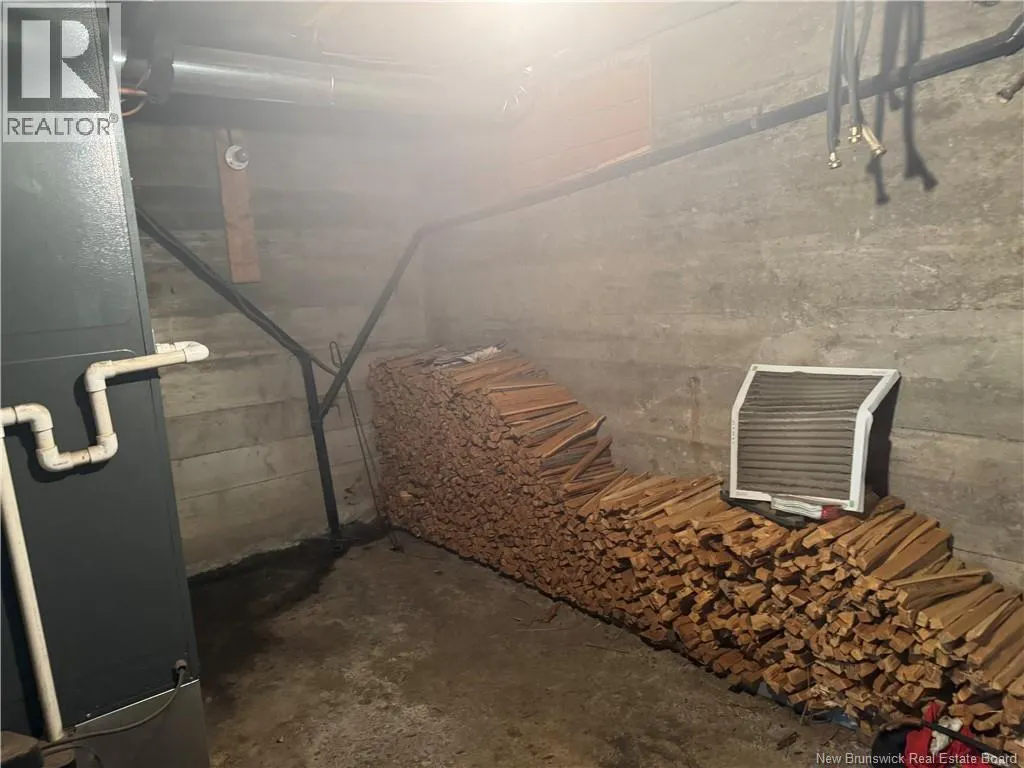
| Building Heating Type | Heat Pump |
| Building Heating Fuel | Wood |
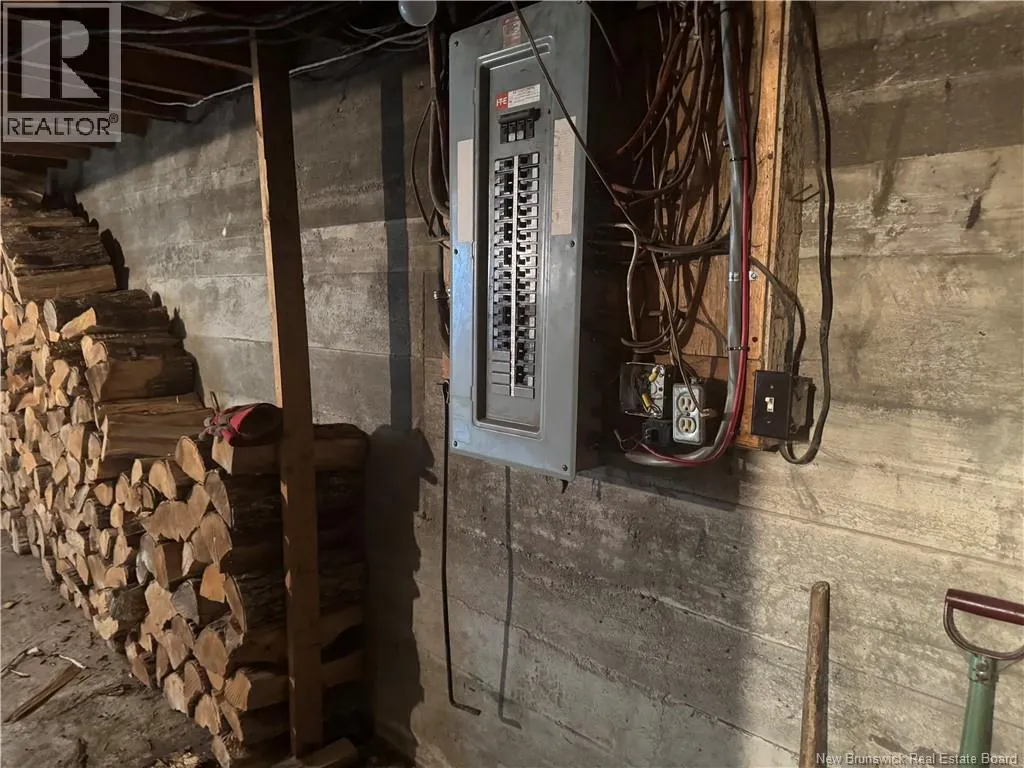
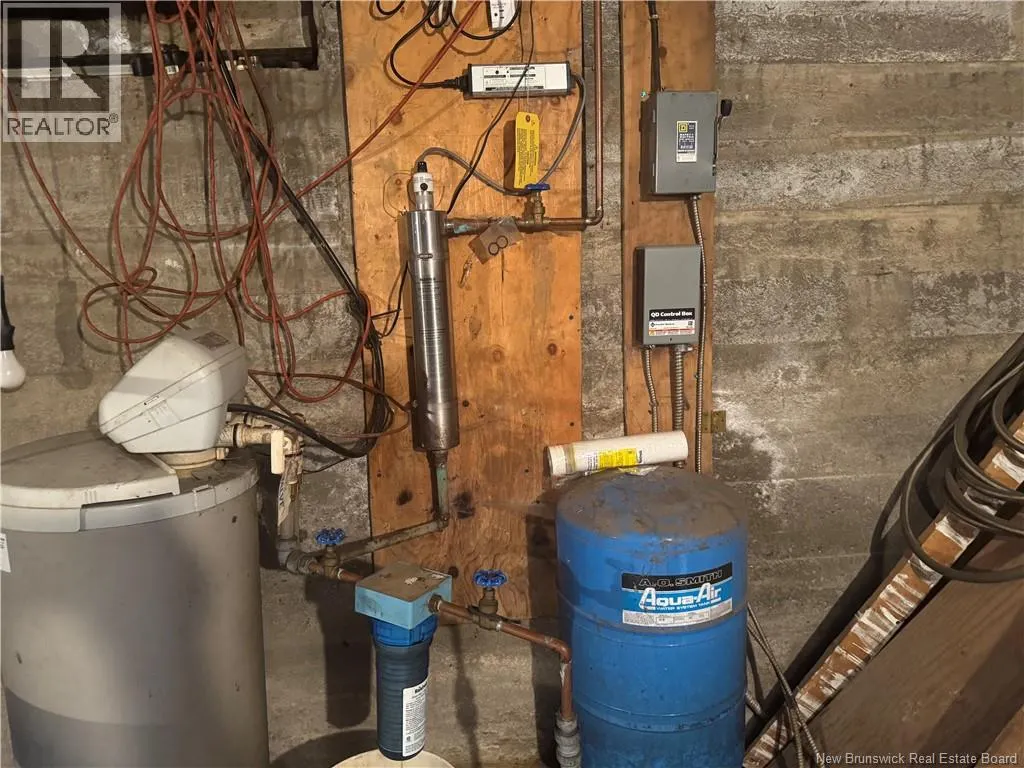
| Basement Development | Unfinished |
| Basement Type | Full (Unfinished) |
| Construction Style Attachment | Detached |
| Flooring Type | Wood |
| Living Area Range | 1344 |
| Bedrooms | 4 |
Exterior Features
| Structure | Shed |
|---|---|
| ViewType | River view |
| Land Amenities | Shopping |
| Landscape Features | Landscaped |
| Exterior Finish | Colour Loc |
Room Details
| Room | Dimensions | Level | Flooring | Details |
|---|---|---|---|---|
| Bath (# pieces 1-6) | 6' x 8' | Second level | ||
| Bedroom | 9'10'' x 11'10'' | Second level | ||
| Dining room | 8'10'' x 11'10'' | Second level | ||
| Foyer | 3'10'' x 16'0'' | Main level | ||
| Kitchen | 13'0'' x 15'0'' | Second level | ||
| Sunroom | 7' x 21'3'' | Second level |
Amenities
- Views
- New Construction
- Adult 55+
- Lease To Own
- No Strata Fees
- Furnished
- Primary On Main
- Air Conditioning
- Seller Finance
- Green
- Fixer Upper
- Horse
- Golf
- Fireplace
- Deck
- Garage
- Basement
- Pool

Property vs Single Family Average in E7H 1B2
Price
Year Built
 Toronto Real Estate Board (TRREB); All information deemed reliable but not guaranteed. All properties are subject to prior sale, change or withdrawal. Neither listing broker(s) or information provider(s) shall be responsible for any typographical errors, misinformation, misprints and shall be held totally harmless. Listing(s) information is provided for consumer's personal, non-commercial use and may not be used for any purpose other than to identify prospective properties consumers may be interested

 All information deemed reliable but not guaranteed. All properties are subject to prior sale, change or withdrawal. Neither listing broker(s) or information provider(s) shall be responsible for any typographical errors, misinformation, misprints and shall be held totally harmless. Listing(s) information is provided for consumer's personal, non-commercial use and may not be used for any purpose other than to identify prospective properties consumers may be interested in purchasing. The data relating