







Address
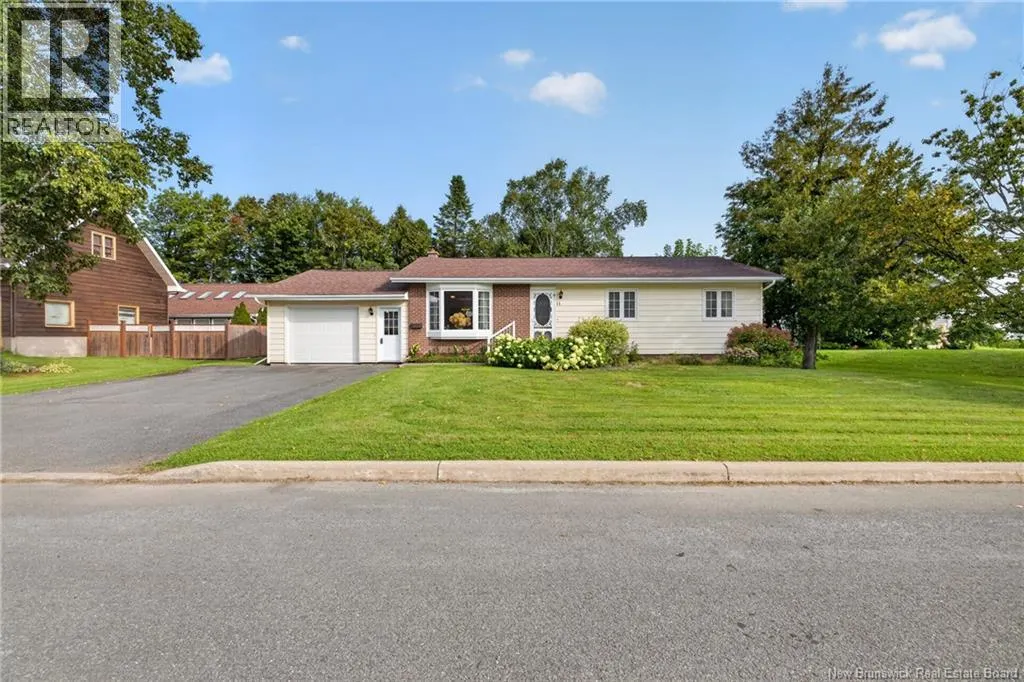
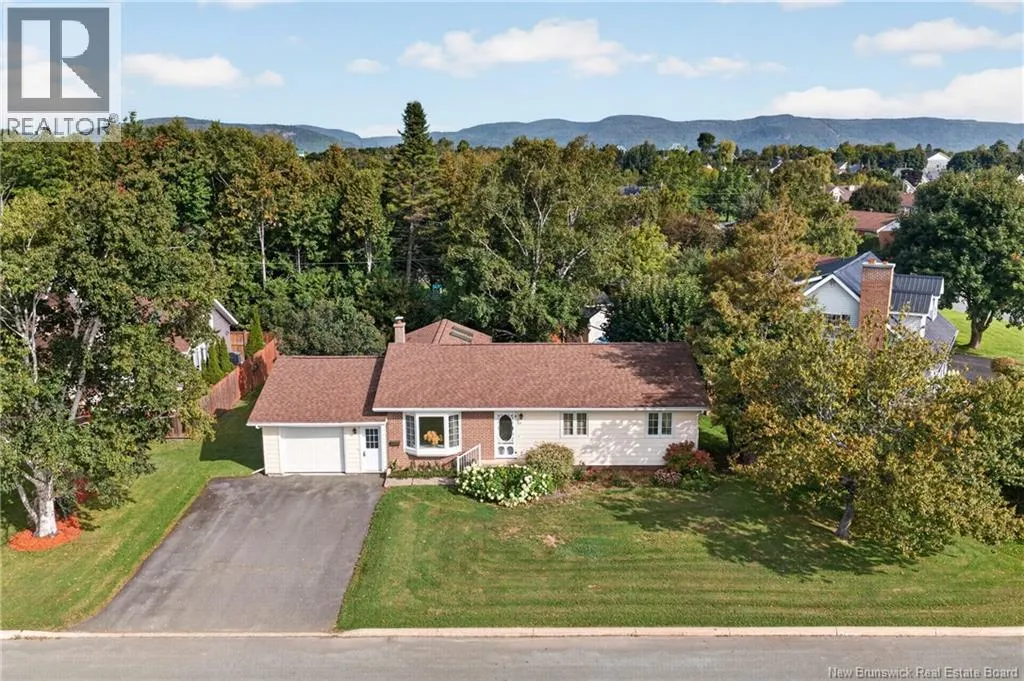
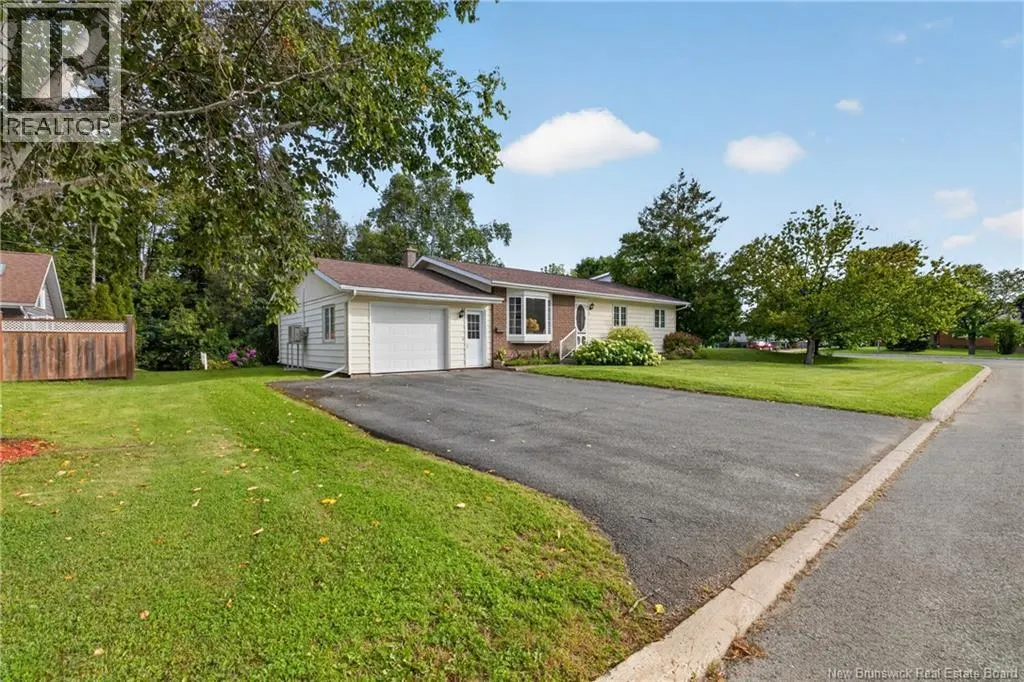
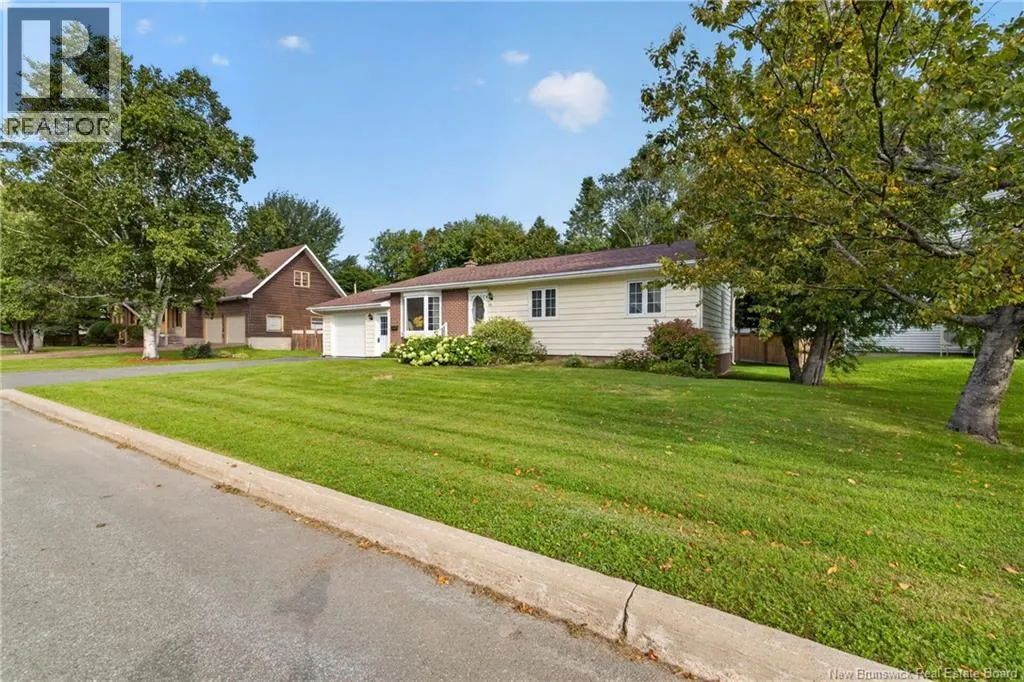
11 Walker Crescent, Campbellton, NB
Price
$ 299,000
Property Attributes
- ID#NB147595
- TypeSingle Family
- Listing Status Active
- MunicipalityCampbellton
- CityCampbellton
- AreaCampbellton
- Postal CodeE3N 3N7
- StyleBungalow
- Year Built1985
- Price$ 299,000
- Bedrooms3
- Bathrooms2
- Half Bathrooms0
- Sqr Footage1433
Data Source:
Canadian Real Estate Association (CREA)
Property Description
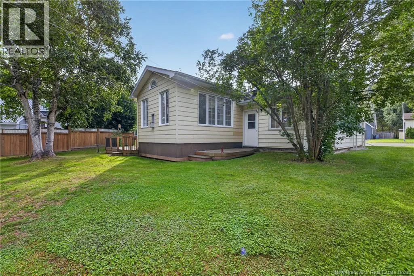
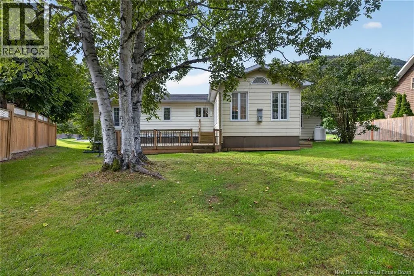
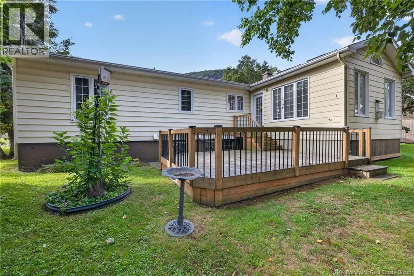
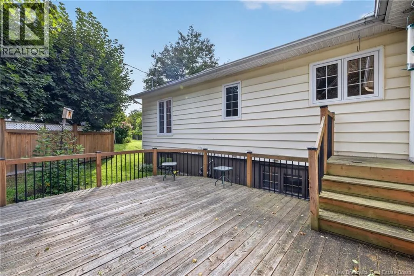
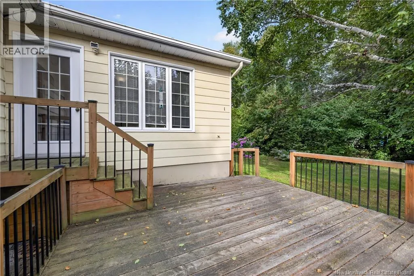
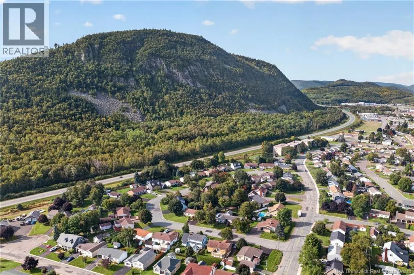
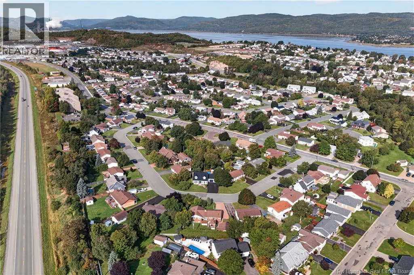
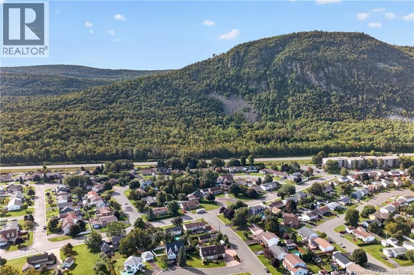
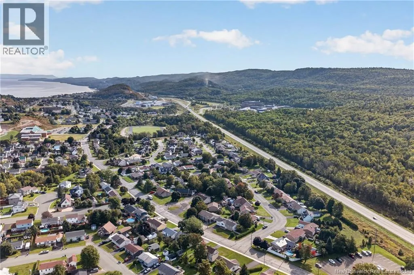
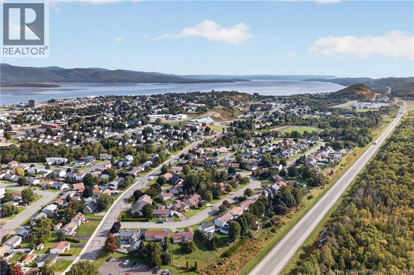
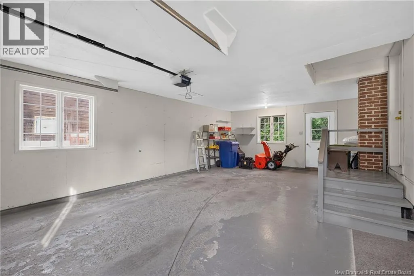
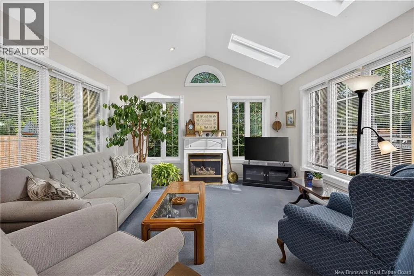
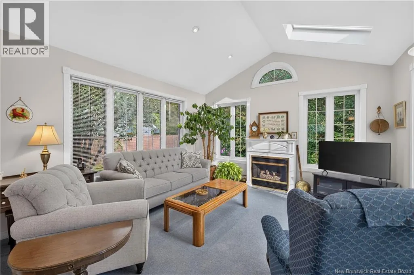
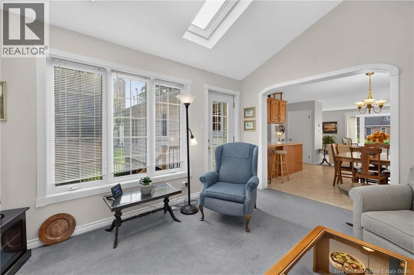
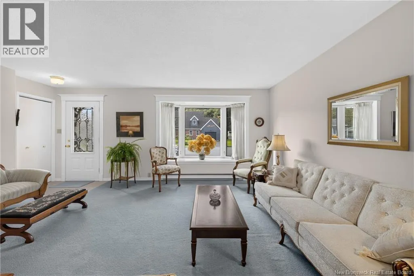
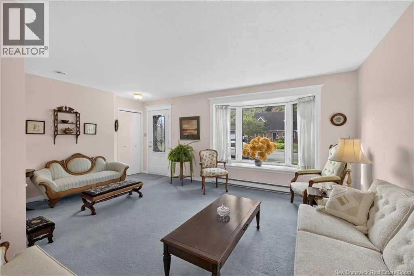
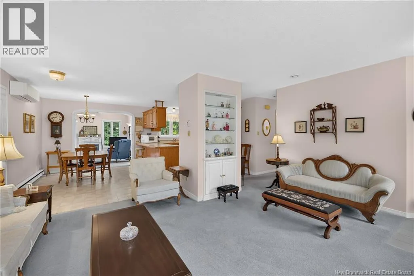
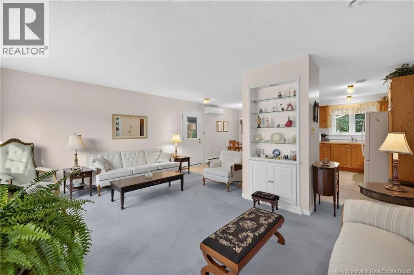
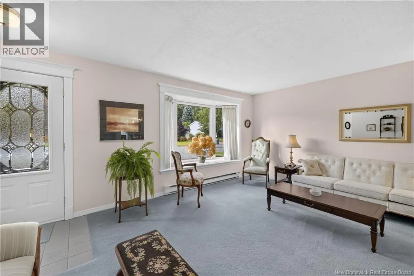
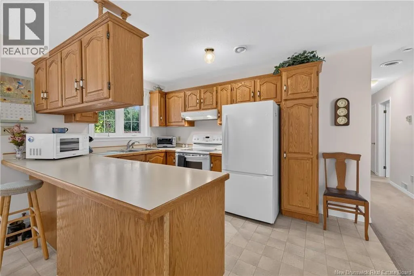
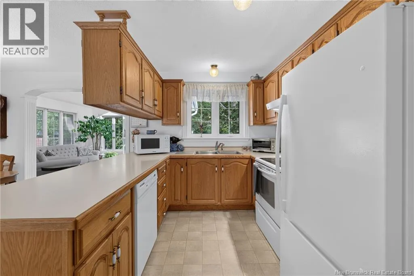
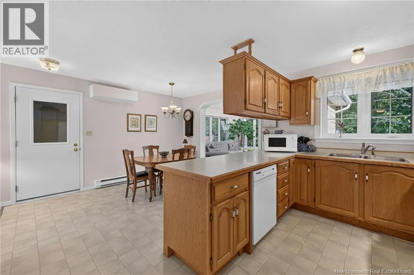
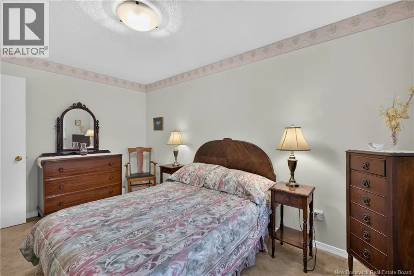
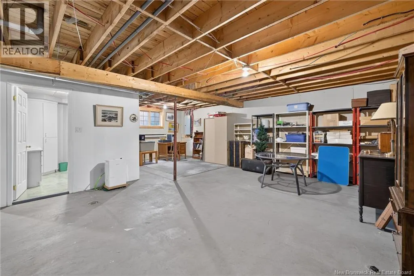
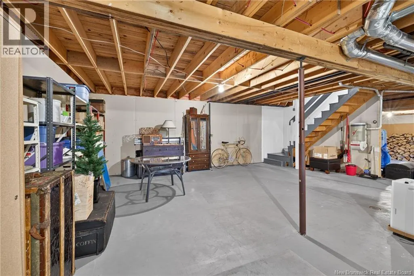
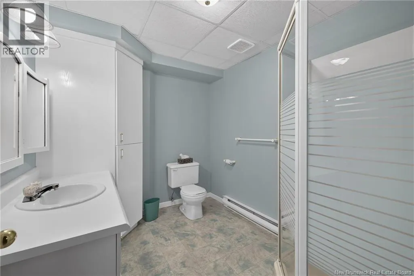
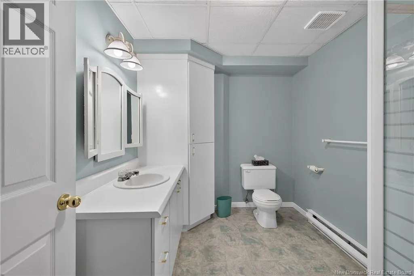
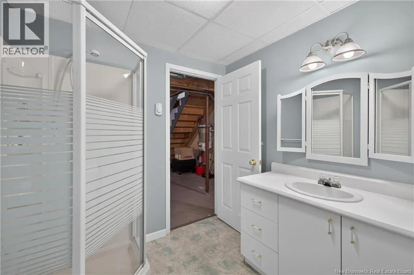
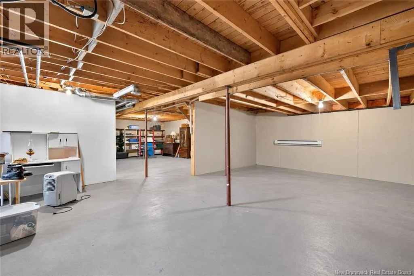
Welcome to this lovely bungalow located in one of Campbelltons most desirable areas! This well-maintained home offers comfortable one-level living with 3 bedrooms, 2 bathrooms, an attached garage, and a beautiful private backyard. The bright and inviting 4-season sunroom is sure to be a favourite space in the home, featuring a cozy propane fireplace and offering the perfect spot to relax and enjoy the peaceful surroundings year-round. Step outside onto the large deck overlooking the private backyard ideal for entertaining, enjoying your morning coffee, or simply unwinding outdoors. The basement is currently unfinished, providing a blank canvas with plenty of potential to create additional living space, a family room, home gym, office, or whatever suits your needs. A finished bathroom is already in place, making future development even easier. With its desirable location, attached garage, private outdoor space, spacious sunroom, and excellent potential, this Campbellton home is a wonderful opportunity for families, retirees, or anyone looking to enjoy a great neighbourhood with room to make the home their own. Don't miss your opportunity to make this beautiful bungalow your next home! (id:7434)
General Features
| Property Type | Single Family |
|---|---|
| Building Architectural Style | Bungalow |
| Building Cooling Type | Air Conditioned, Heat Pump |
| Location Description | From downtown Campbellton, head toward Walker Crescent via dover Street. |
| Foundation Type | Concrete |
| Building Type | House |
| Ownership Type | Freehold |
| Building.StoriesTotal | 1 |
Interior Features
| Building Fireplace Present | True |
|---|---|
| Building Fireplace Type | Conventional |
| Building Heating Type | Heat Pump, Stove |
| Building Heating Fuel | Propane, Natural gas |
| Basement Type | Full |
| Construction Style Attachment | Detached |
| Fireplace Fuel | Gas |
| Flooring Type | Carpeted |
| Living Area Range | 1433 |
| Bedrooms | 3 |
Exterior Features
| Sewer | Municipal sewage system |
|---|---|
| Exterior Finish | Brick, Vinyl |
Room Details
| Room | Dimensions | Level | Flooring | Details |
|---|---|---|---|---|
| 3pc Bathroom | 9'1'' x 7'4'' | Basement | ||
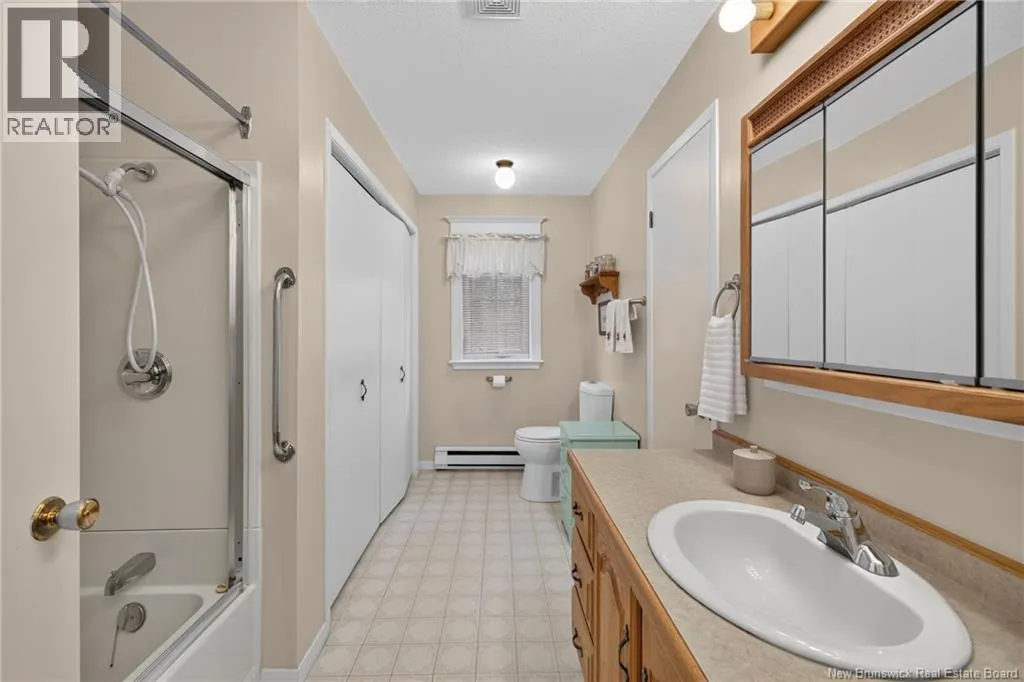
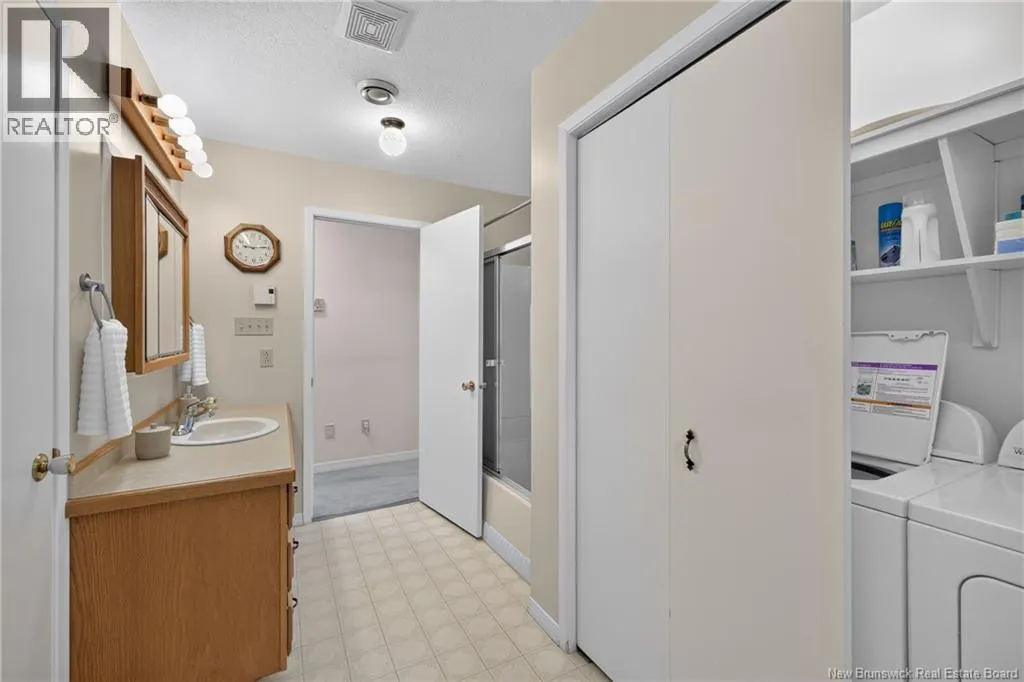
| 4pc Bathroom | 12'4'' x 8'1'' | Main level | ||
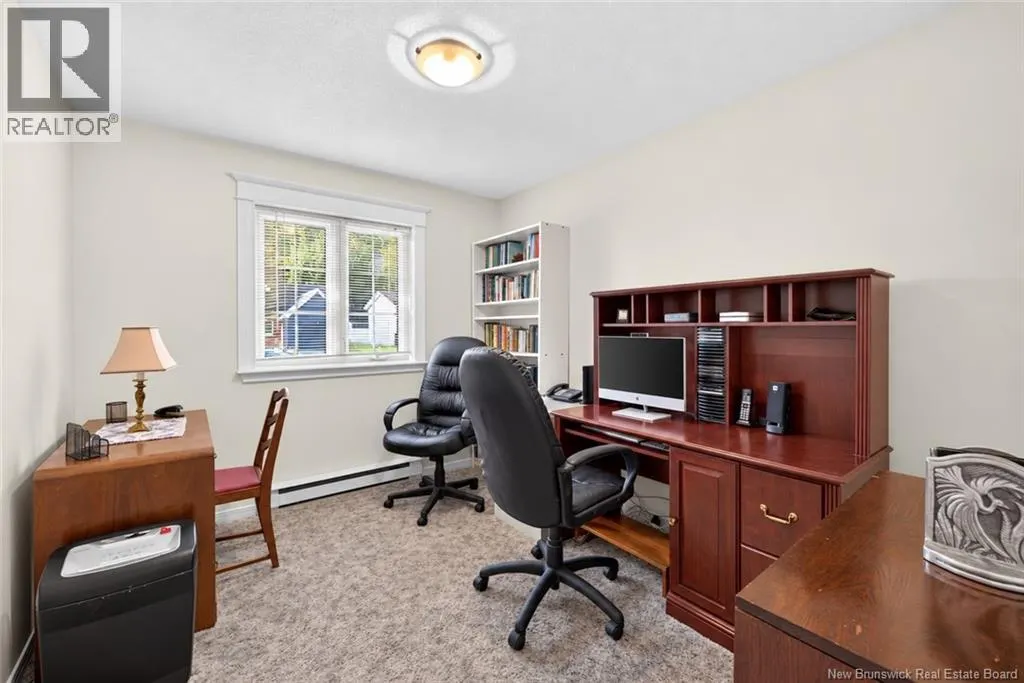
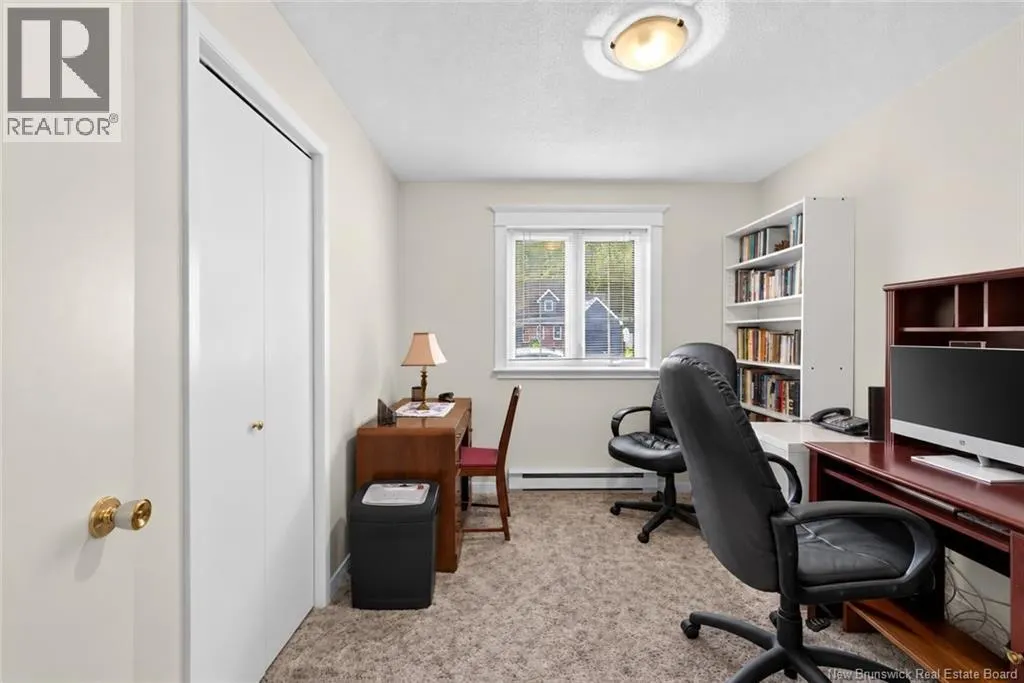
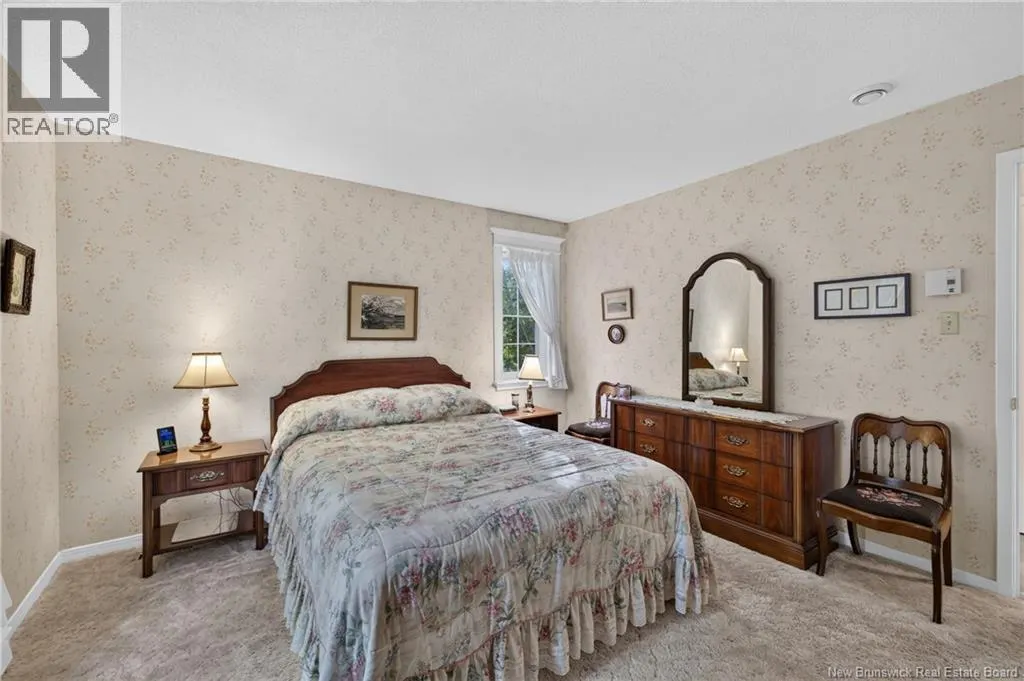
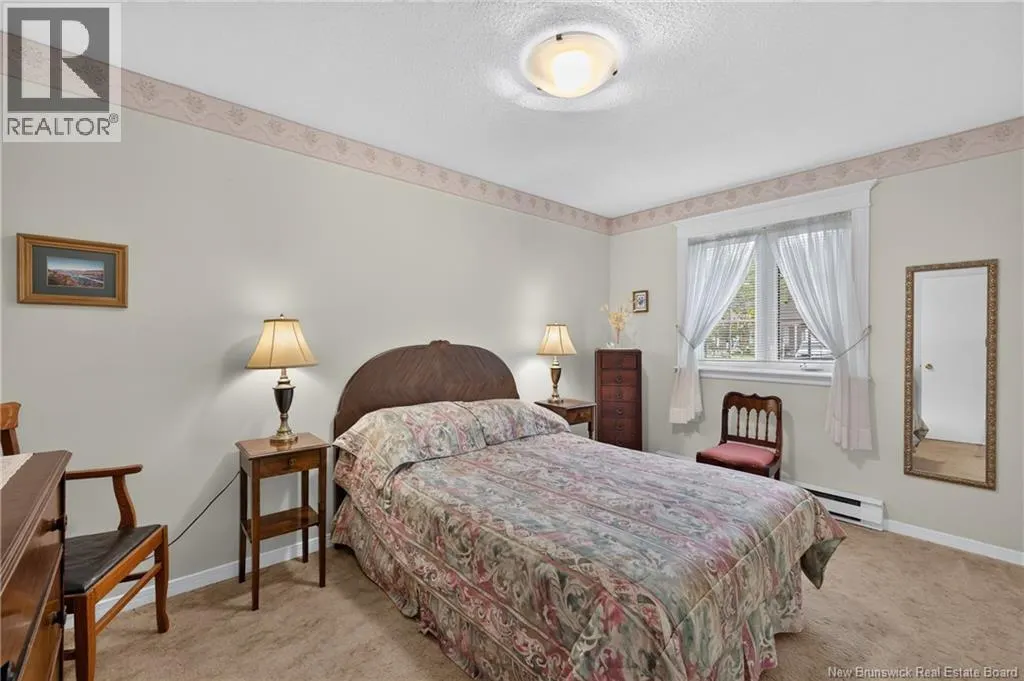
| Bedroom | 14'3'' x 9'2'' | Main level | ||
| Dining room | 12'7'' x 9'2'' | Main level | ||
| Kitchen | 12'7'' x 9'2'' | Main level | ||
| Living room | 14'3'' x 18'2'' | Main level | ||
| Other | 26'3'' x 41'6'' | Basement | ||
| Sunroom | 14'3'' x 13'1'' | Main level |
Amenities
- Views
- New Construction
- Adult 55+
- Lease To Own
- No Strata Fees
- Furnished
- Primary On Main
- Air Conditioning
- Seller Finance
- Green
- Fixer Upper
- Horse
- Golf
- Fireplace
- Deck
- Garage
- Basement
- Pool

Property vs Single Family Average in E3N 3N7
Price
Year Built
 Toronto Real Estate Board (TRREB); All information deemed reliable but not guaranteed. All properties are subject to prior sale, change or withdrawal. Neither listing broker(s) or information provider(s) shall be responsible for any typographical errors, misinformation, misprints and shall be held totally harmless. Listing(s) information is provided for consumer's personal, non-commercial use and may not be used for any purpose other than to identify prospective properties consumers may be interested

 All information deemed reliable but not guaranteed. All properties are subject to prior sale, change or withdrawal. Neither listing broker(s) or information provider(s) shall be responsible for any typographical errors, misinformation, misprints and shall be held totally harmless. Listing(s) information is provided for consumer's personal, non-commercial use and may not be used for any purpose other than to identify prospective properties consumers may be interested in purchasing. The data relating