
Primary on Main




Address
12 Barbara Drive, Rusagonis-Waasis, NB
Price
$ 599,900
Property Attributes
- ID#NB147183
- TypeSingle Family
- Listing Status Active
- MunicipalityRusagonis-Waasis
- CityRusagonis-Waasis
- AreaRusagonis-Waasis
- Postal CodeE3B 5G7
- StyleBungalow
- Year Built2022
- Price$ 599,900
- Bedrooms3+2
- Bathrooms3
- Half Bathrooms0
- Sqr Footage2680
- Lot Size4119 Acres
Data Source:
Canadian Real Estate Association (CREA)
Property Description
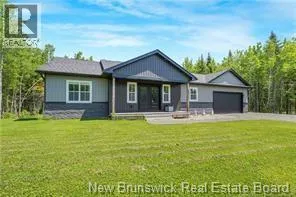
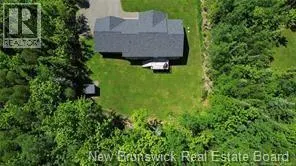
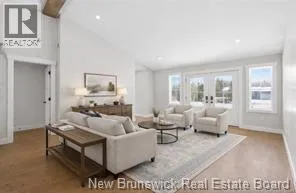
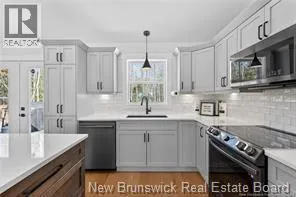
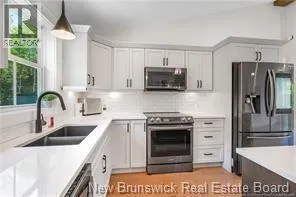
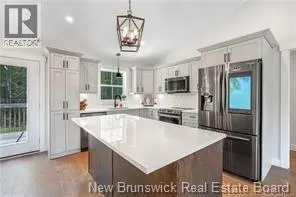
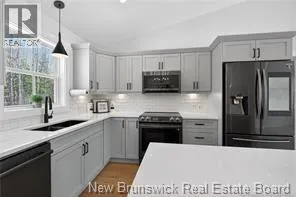
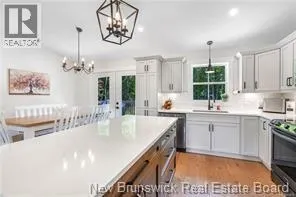
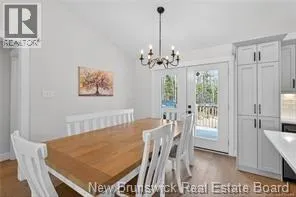
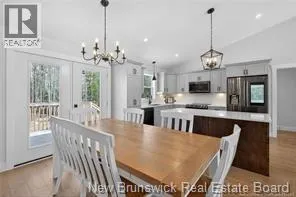
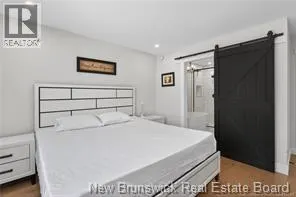
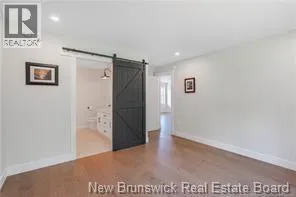
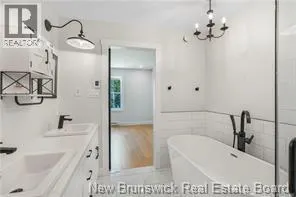
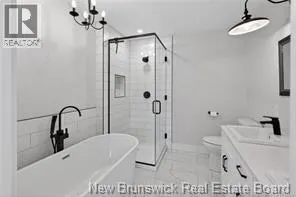
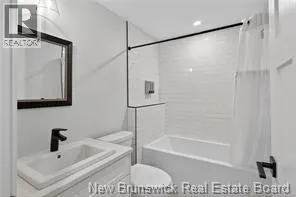
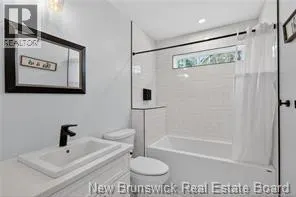
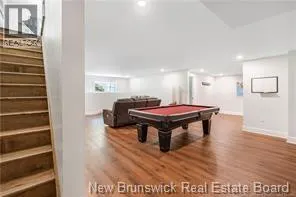
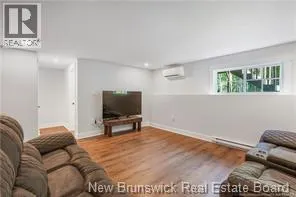
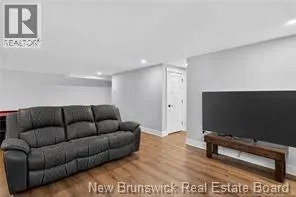
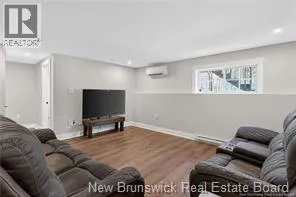
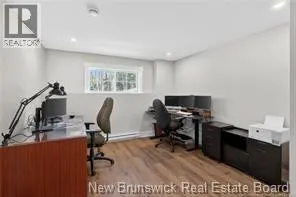
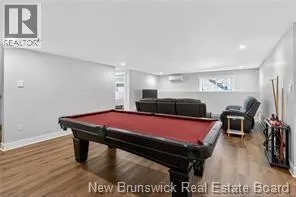
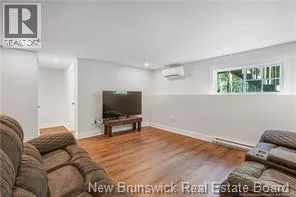
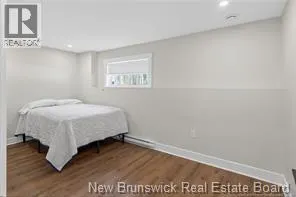
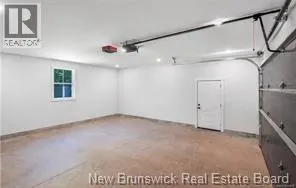
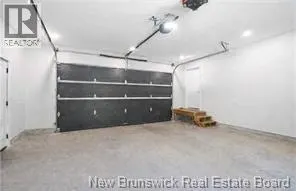
Modern Design. Intelligent Living. Exceptional Space. Set on a private, treed property just minutes from Fredericton, this sophisticated 2,680 sq. ft. 5 Bedroom bungalow brings together modern design, thoughtful technology and effortless single-level living. The bright, open-concept interior is defined by soaring cathedral ceilings and a beautifully designed kitchen with quartz surfaces, generous island seating and an easy connection to the dining and living areas. The private primary suite offers a quiet retreat with a spa-inspired ensuite featuring a freestanding soaker tub, glass shower and double vanity. Two additional bedrooms and a full bath complete the main level. Downstairs, the fully finished lower level extends the living space with a large family and games room, additional bedrooms and a third full bathroomideal for guests, a home office, fitness space or growing family. Designed with convenience in mind, the home features an integrated smart-home system allowing remote control and monitoring of lighting, selected outlets and energy usage. Additional highlights include an EV-certified charging station, 50-amp RV hookup, generator connection, heated double garage and energy-efficient ductless heat pumps. Outside, mature trees provide privacy while the generous lot offers room to relax, entertain and enjoy the surrounding landscape. Contemporary, connected and exceptionally well considered, 12 Barbara Drive offers modern country living with Fredericton within easy reach. Contact your favourite REALTOR® for your appointment to view. (id:7434)
General Features
| Features | Balcony/Deck/Patio |
|---|---|
| Property Type | Single Family |
| Building Architectural Style | Bungalow |
| Building Cooling Type | Heat Pump |
| Location Description | Wilsey Road to Barbara |
| Foundation Type | Concrete |
| Building Type | House |
| Ownership Type | Freehold |
| Building.StoriesTotal | 1 |
Interior Features
| Building Fireplace Present | False |
|---|---|
| Building Heating Type | Baseboard heaters, Heat Pump |
| Building Heating Fuel | Electric |
| Construction Style Attachment | Detached |
| Flooring Type | Laminate, Tile, Hardwood |
| Living Area Range | 2680 |
| Bedrooms | 3+2 |
Exterior Features
| Sewer | Septic System |
|---|---|
| Exterior Finish | Vinyl |
Room Details
| Room | Dimensions | Level | Flooring | Details |
|---|---|---|---|---|
| 5pc Bathroom | 8'9'' x 8'1'' | Main level | ||
| 5pc Ensuite bath | 8'9'' x 8'1'' | Main level | ||
| Bedroom | 9'11'' x 12'3'' | Main level | ||
| Dining room | 12'2'' x 8'9'' | Main level | ||
| Family room | 28'1'' x 16'3'' | Basement | ||
| Kitchen | 12'2'' x 10'3'' | Main level | ||
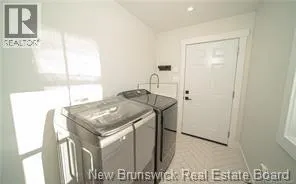
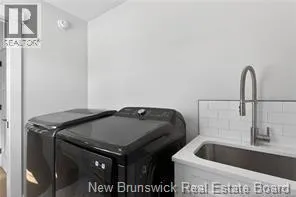
| Laundry room | 8'5'' x 5'11'' | Main level | ||
| Living room | 17'6'' x 14'7'' | Main level | ||
| Other | 5'0'' x 5'1'' | Main level | ||
| Primary Bedroom | 12'9'' x 15'2'' | Main level |
Amenities
- Views
- New Construction
- Adult 55+
- Lease To Own
- No Strata Fees
- Furnished
- Primary On Main
- Air Conditioning
- Seller Finance
- Green
- Fixer Upper
- Horse
- Golf
- Fireplace
- Deck
- Garage
- Basement
- Pool

Property vs Single Family Average in E3B 5G7
Price
Year Built
 Toronto Real Estate Board (TRREB); All information deemed reliable but not guaranteed. All properties are subject to prior sale, change or withdrawal. Neither listing broker(s) or information provider(s) shall be responsible for any typographical errors, misinformation, misprints and shall be held totally harmless. Listing(s) information is provided for consumer's personal, non-commercial use and may not be used for any purpose other than to identify prospective properties consumers may be interested

 All information deemed reliable but not guaranteed. All properties are subject to prior sale, change or withdrawal. Neither listing broker(s) or information provider(s) shall be responsible for any typographical errors, misinformation, misprints and shall be held totally harmless. Listing(s) information is provided for consumer's personal, non-commercial use and may not be used for any purpose other than to identify prospective properties consumers may be interested in purchasing. The data relating