
Primary on Main








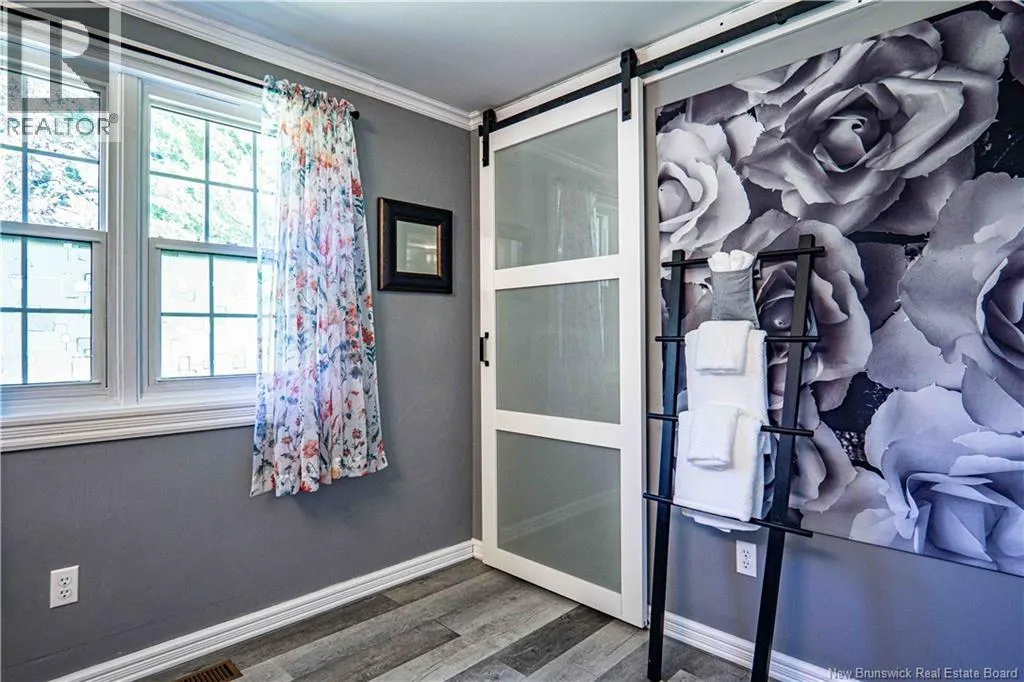

Address
711 Main Street, Chipman, NB
Price
$ 399,900
Property Attributes
- ID#NB147034
- TypeSingle Family
- Listing Status Active
- MunicipalityChipman
- CityChipman
- AreaChipman
- Postal CodeE4A 2R6
- StyleBungalow, 2 Level
- Year Built1986
- Price$ 399,900
- Bedrooms3
- Bathrooms1
- Half Bathrooms0
- Sqr Footage1519
- Lot Size1.9 Acres
Data Source:
Canadian Real Estate Association (CREA)
Property Description
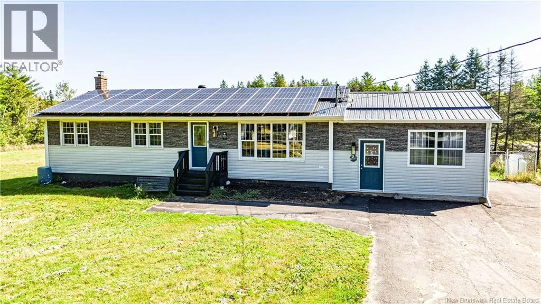
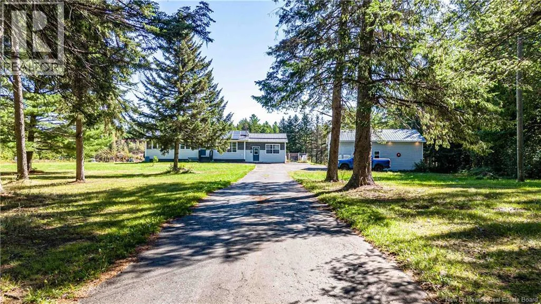
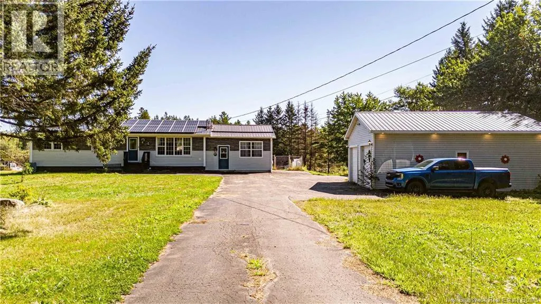
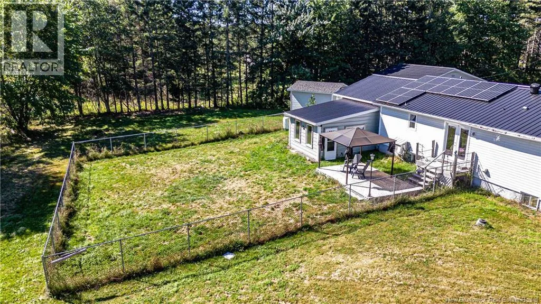
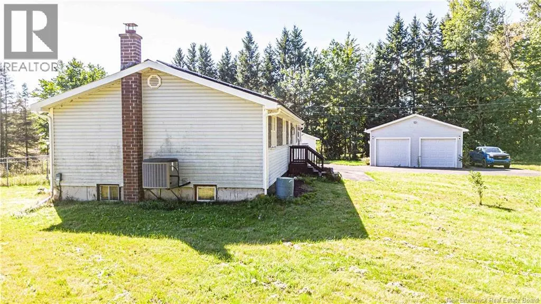
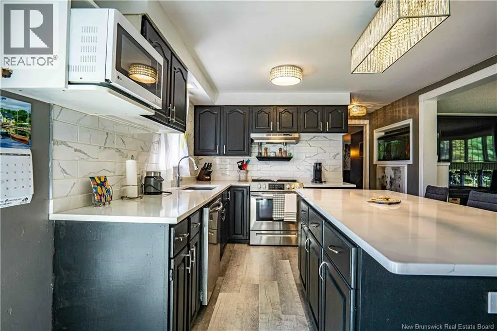
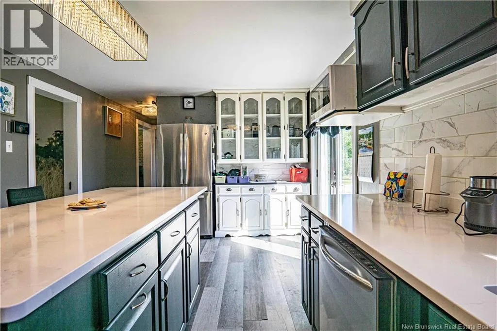
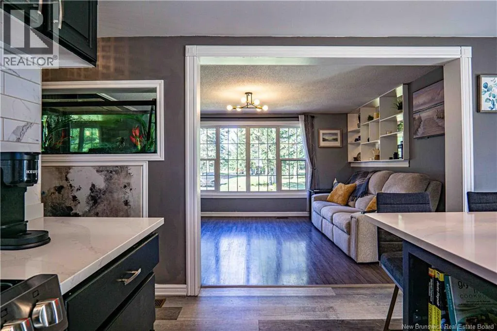
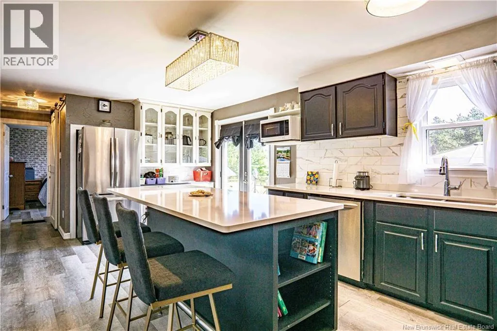
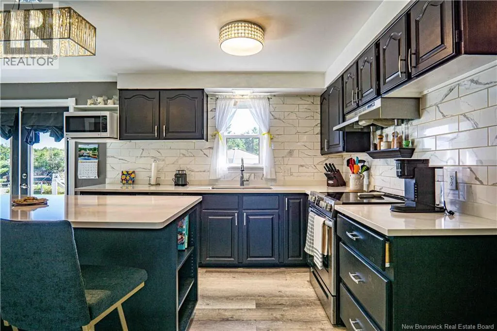
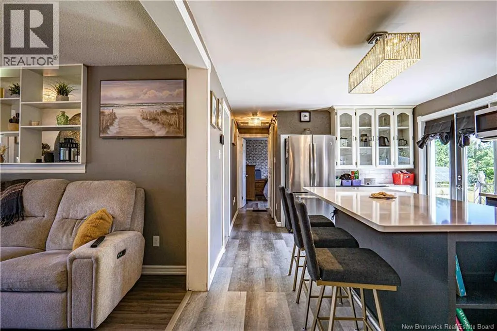
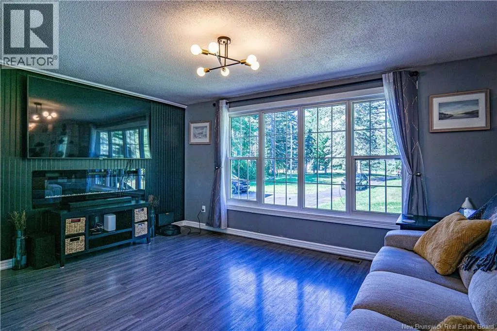
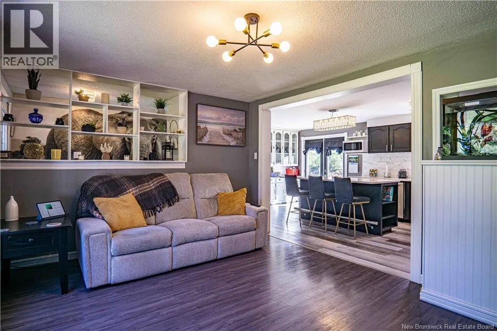
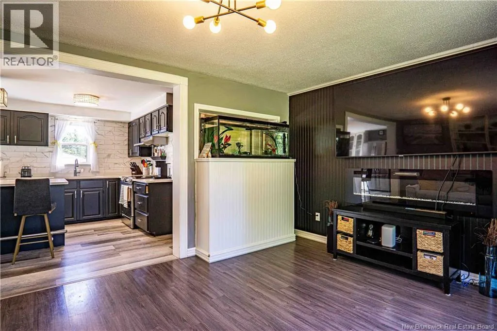
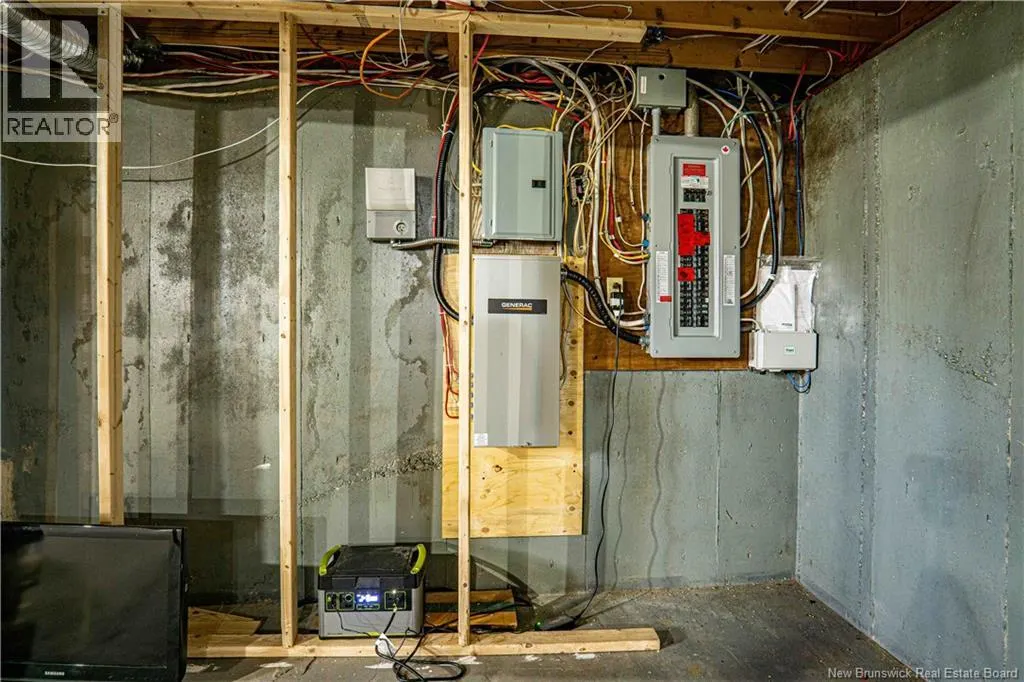
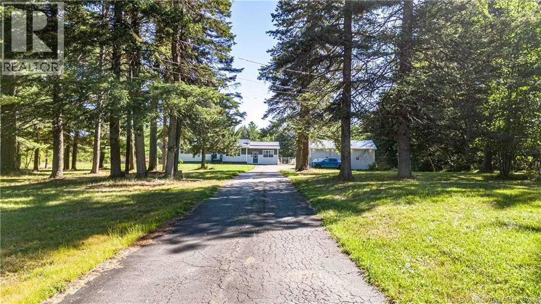
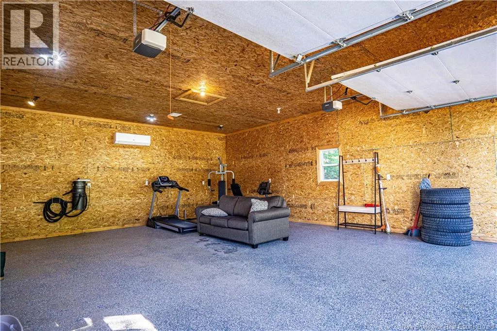
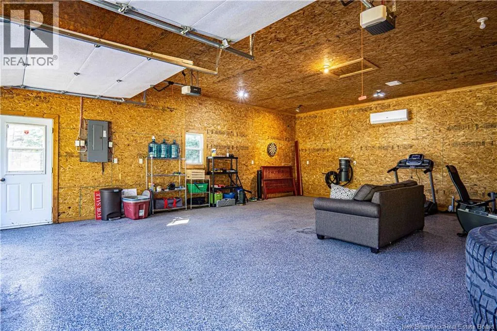
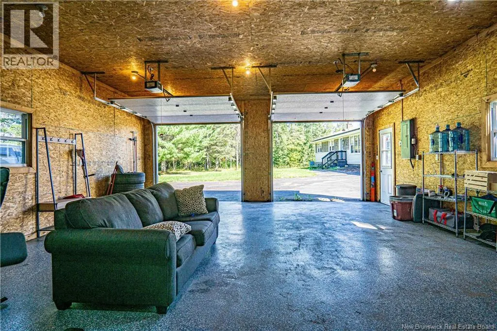
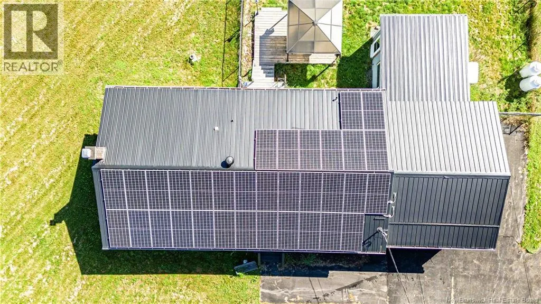
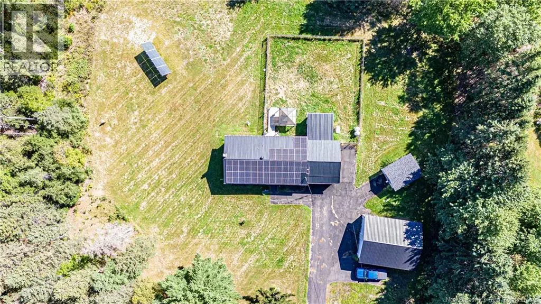
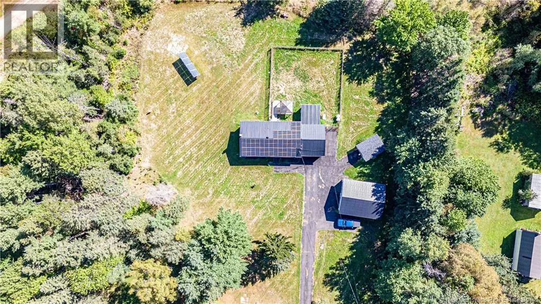
Welcome to this well-maintained 3-bedroom, 1-bath bungalow located in the heart of Chipman! This home offers modern updates, practical features, and plenty of space for the whole family. The kitchen features beautiful quartz countertops, while the spacious main bathroom adds comfort and functionality. Patio doors off the kitchen lead to a generous deck and fully fenced backyardperfect for entertaining, family gatherings, or a safe space for the kids to play. The property also features an impressive 29'7"" x 23'6"" detached garage with a heat pump and epoxy-coated floors, offering excellent space for vehicles, hobbies, or storage. Enjoy added peace of mind with an approximately $40,000 solar system and Generac standalone generator, providing energy efficiency and backup power when you need it most. Outdoor enthusiasts will love the abundance of nearby trails, offering year-round opportunities for hiking, ATVing, snowmobiling, and other recreational activities. A great opportunity to enjoy comfortable living, modern upgrades, and four-season recreation in the heart of Chipman! (id:7434)
General Features
| Features | Balcony/Deck/Patio |
|---|---|
| Community Features | Fishing |
| Property Type | Single Family |
| Amenities | Marina, Hospital |
| Building Architectural Style | Bungalow, 2 Level |
| Building Cooling Type | Heat Pump |
| Location Description | Drive to Chipman, go over the bridge, turn right, 711 Main |
| Foundation Type | Concrete |
| Building Type | House |
| Ownership Type | Freehold |
| Building.StoriesTotal | 1 |
Interior Features
| Building Fireplace Present | False |
|---|---|
| Building Heating Type | Baseboard heaters, Heat Pump |
| Construction Style Attachment | Detached |
| Flooring Type | Laminate, Wood |
| Living Area Range | 1519 |
| Bedrooms | 3 |
Exterior Features
| Structure | Shed |
|---|---|
| Land Amenities | Marina, Hospital |
| Landscape Features | Landscaped |
| Exterior Finish | Wood |
Room Details
| Room | Dimensions | Level | Flooring | Details |
|---|---|---|---|---|
| 4pc Bathroom | 11'2'' x 9'10'' | Main level | ||
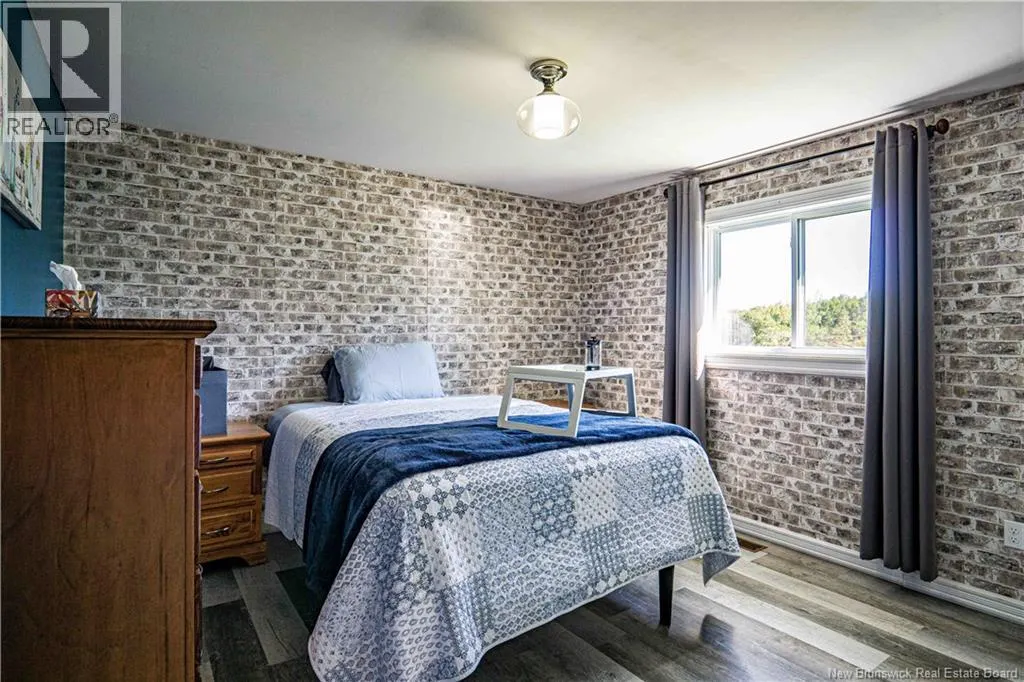
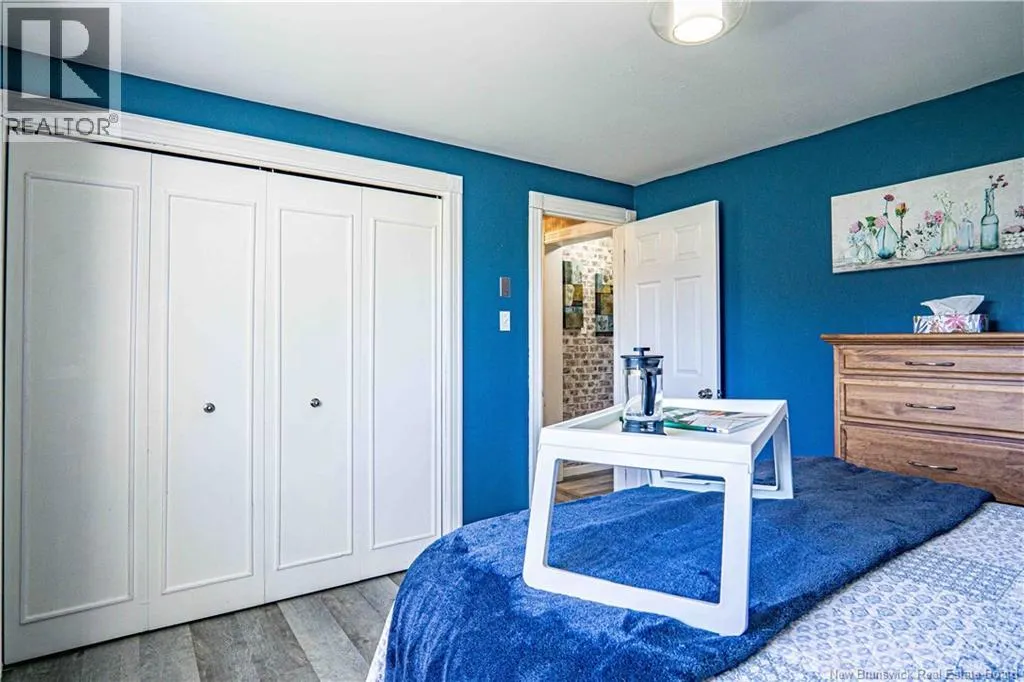
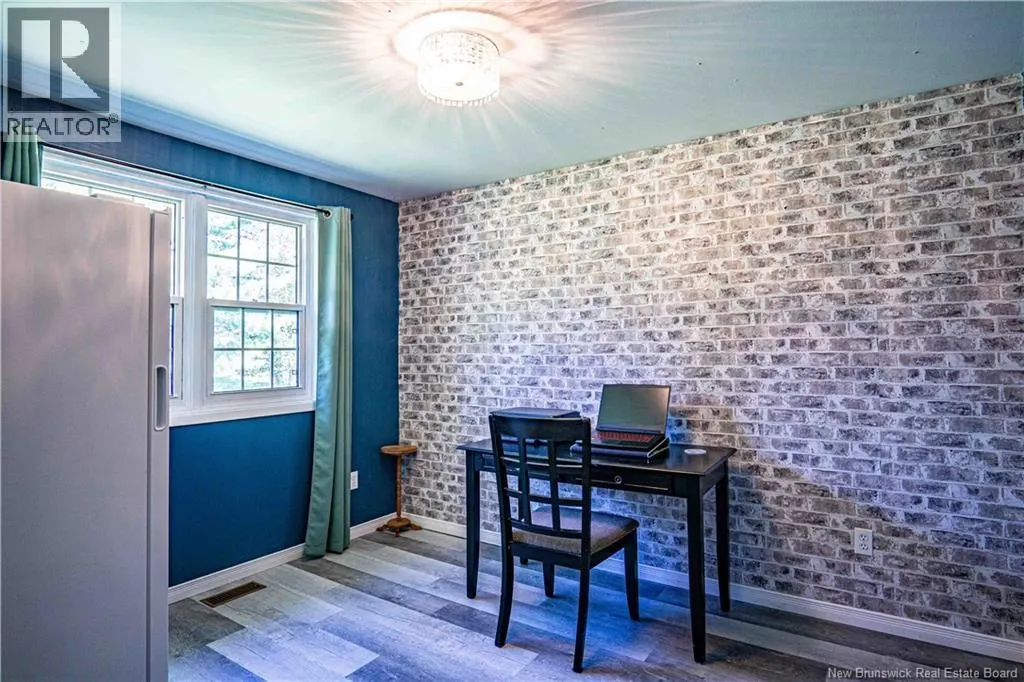
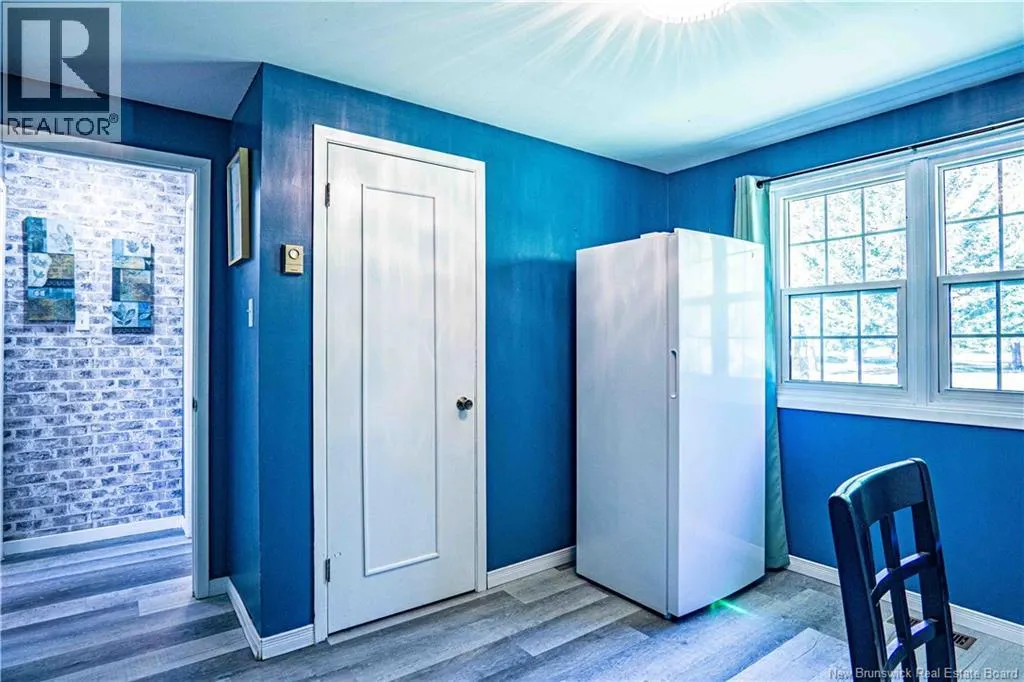
| Bedroom | 11'4'' x 11'6'' | Main level | ||
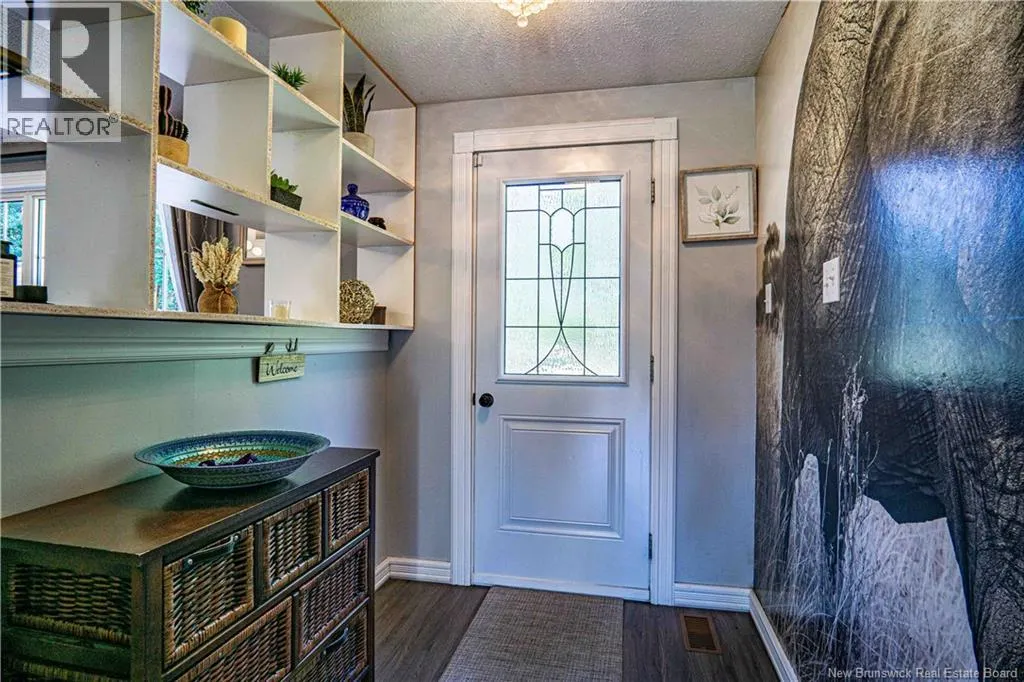
| Foyer | 11'3'' x 5'5'' | Main level | ||
| Kitchen | 11'4'' x 23'2'' | Main level | ||
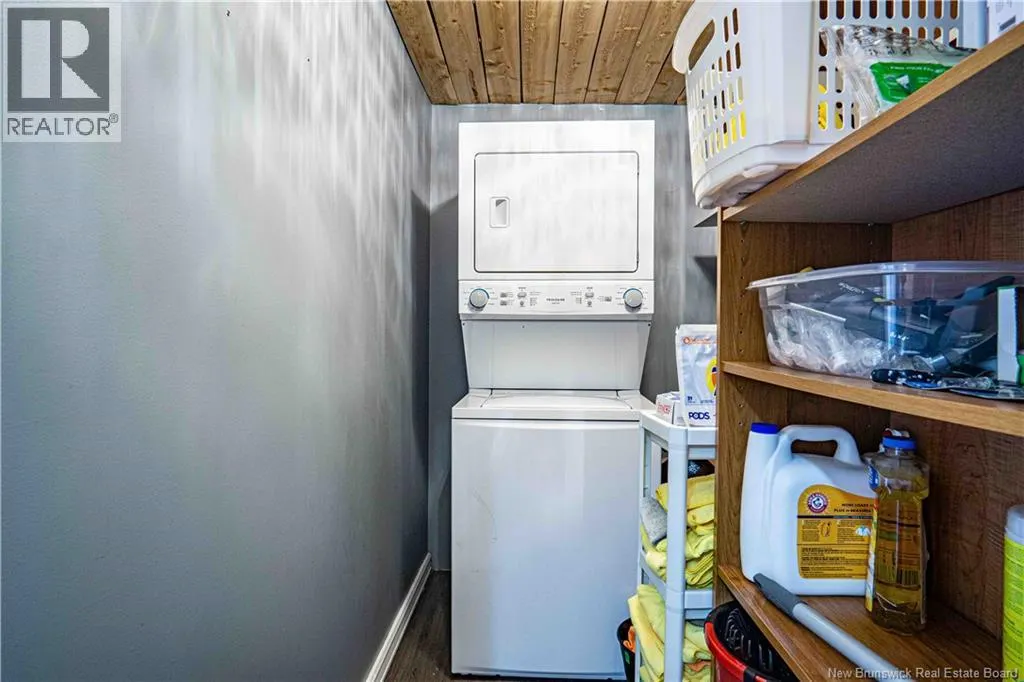
| Laundry room | 8' x 5'1'' | Main level | ||
| Living room | 11'3'' x 15'3'' | Main level | ||
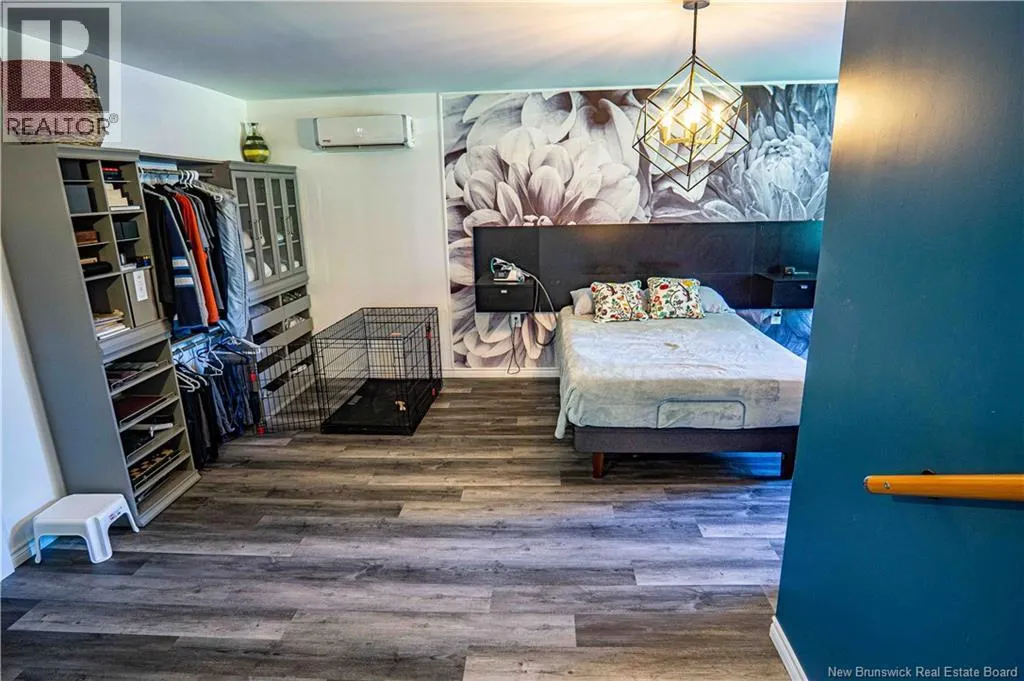
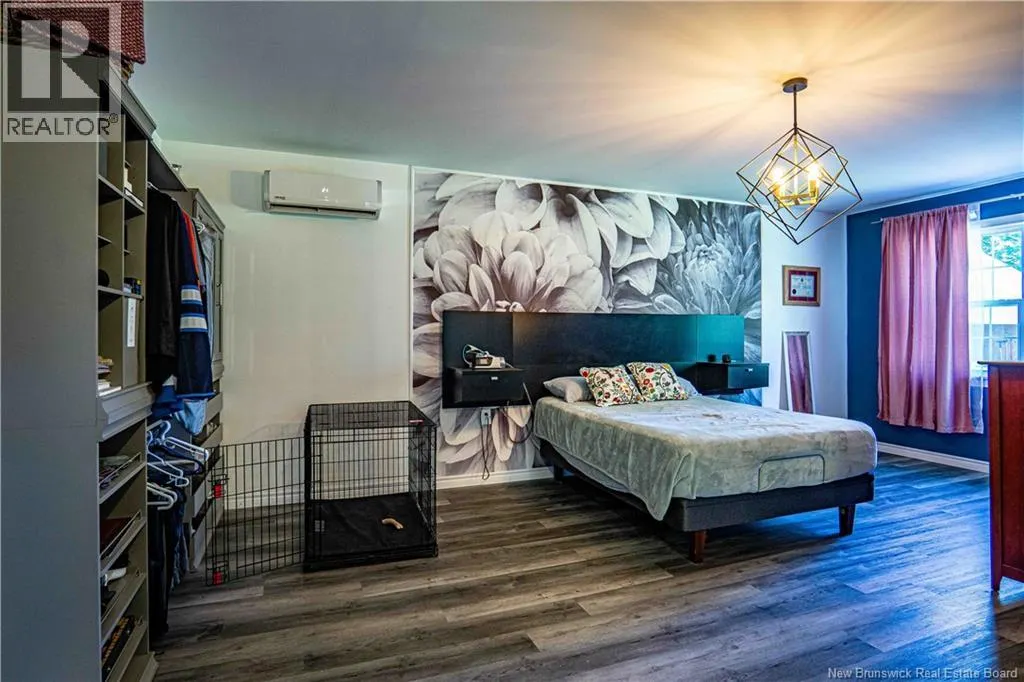
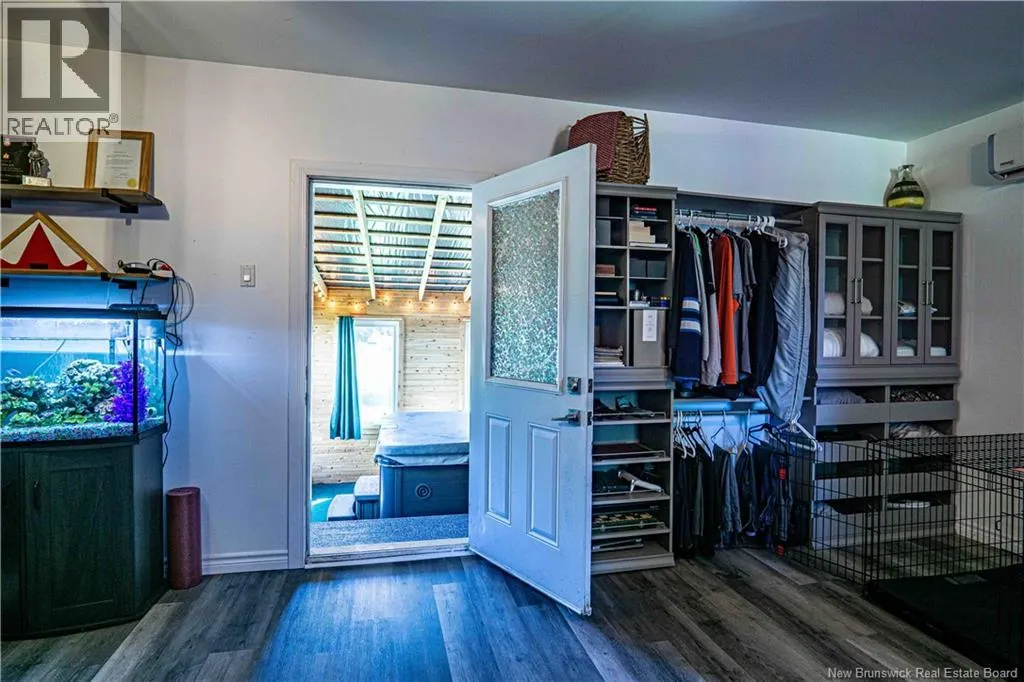
| Primary Bedroom | 22' x 18'1'' | Main level | ||
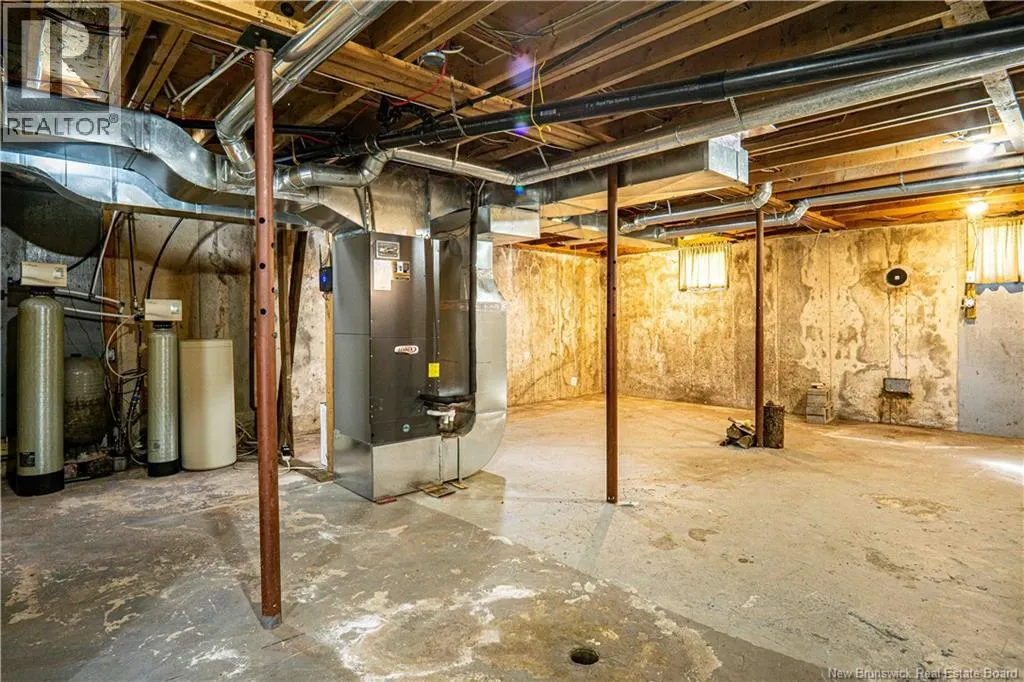
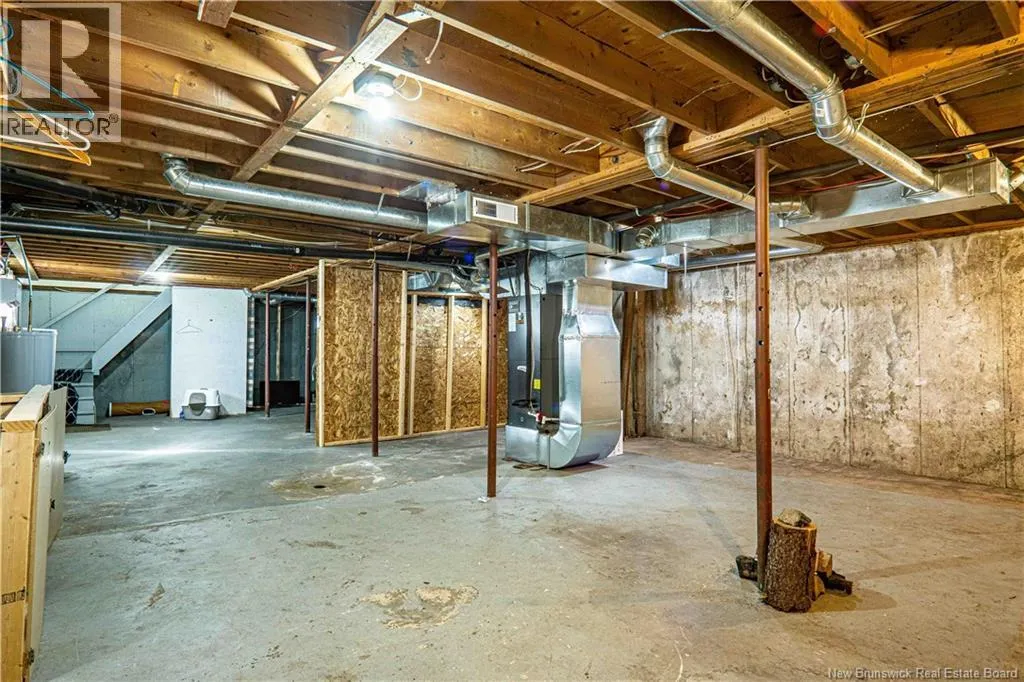
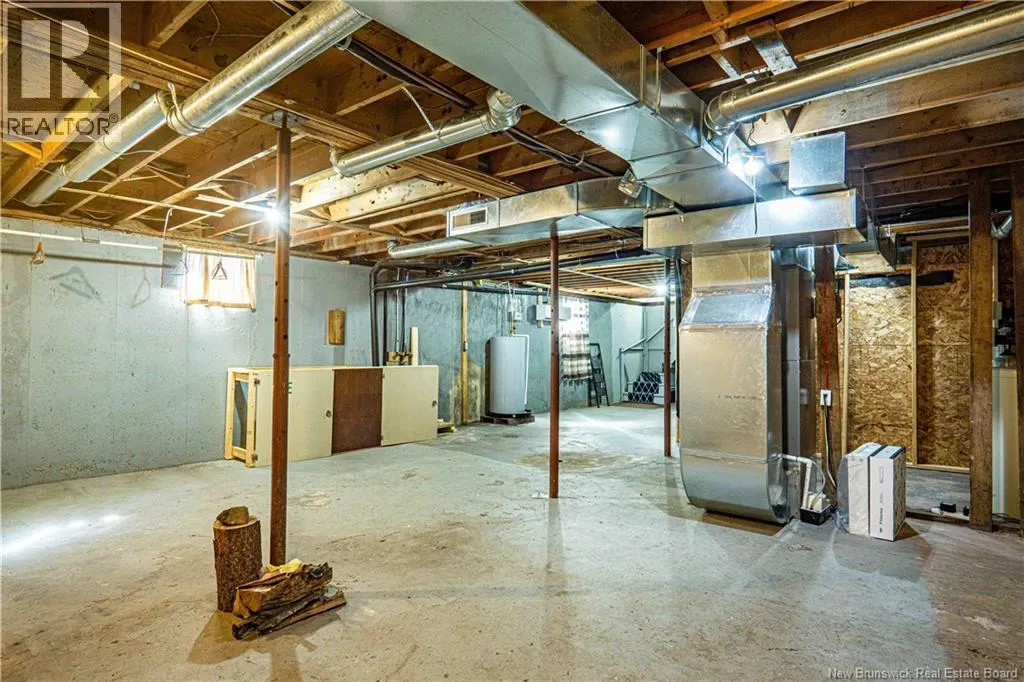
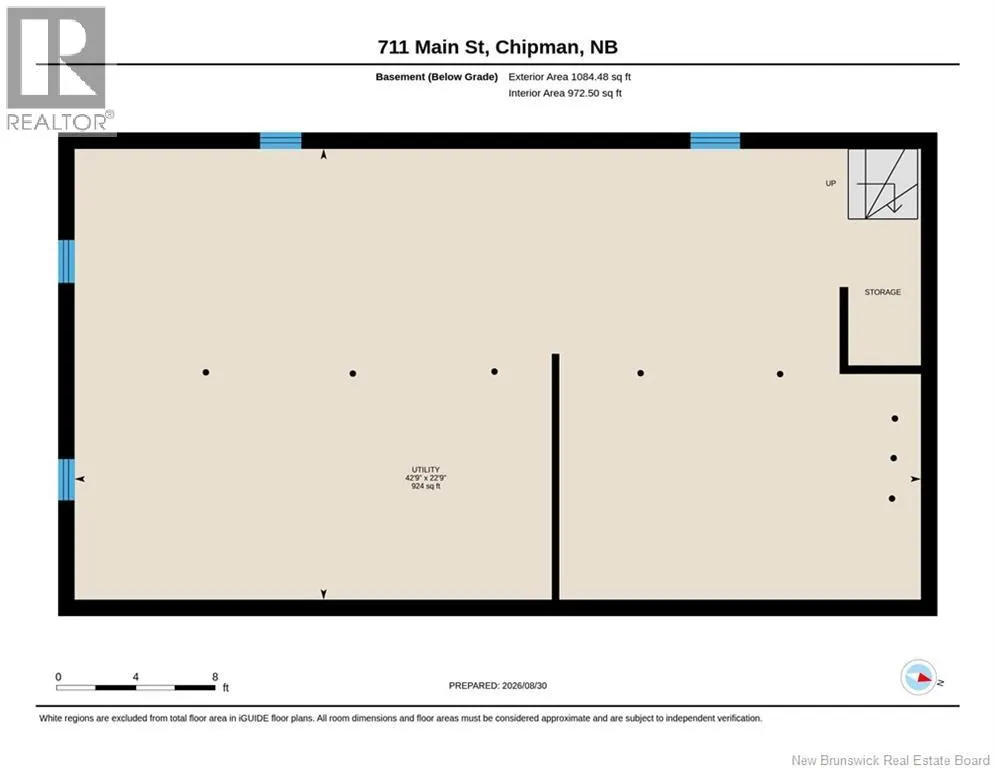
| Utility room | 22'9'' x 42'9'' | Basement |
Amenities
- Views
- New Construction
- Adult 55+
- Lease To Own
- No Strata Fees
- Furnished
- Primary On Main
- Air Conditioning
- Seller Finance
- Green
- Fixer Upper
- Horse
- Golf
- Fireplace
- Deck
- Garage
- Basement
- Pool

Property vs Single Family Average in E4A 2R6
Price
Year Built
 Toronto Real Estate Board (TRREB); All information deemed reliable but not guaranteed. All properties are subject to prior sale, change or withdrawal. Neither listing broker(s) or information provider(s) shall be responsible for any typographical errors, misinformation, misprints and shall be held totally harmless. Listing(s) information is provided for consumer's personal, non-commercial use and may not be used for any purpose other than to identify prospective properties consumers may be interested

 All information deemed reliable but not guaranteed. All properties are subject to prior sale, change or withdrawal. Neither listing broker(s) or information provider(s) shall be responsible for any typographical errors, misinformation, misprints and shall be held totally harmless. Listing(s) information is provided for consumer's personal, non-commercial use and may not be used for any purpose other than to identify prospective properties consumers may be interested in purchasing. The data relating