
Primary on Main
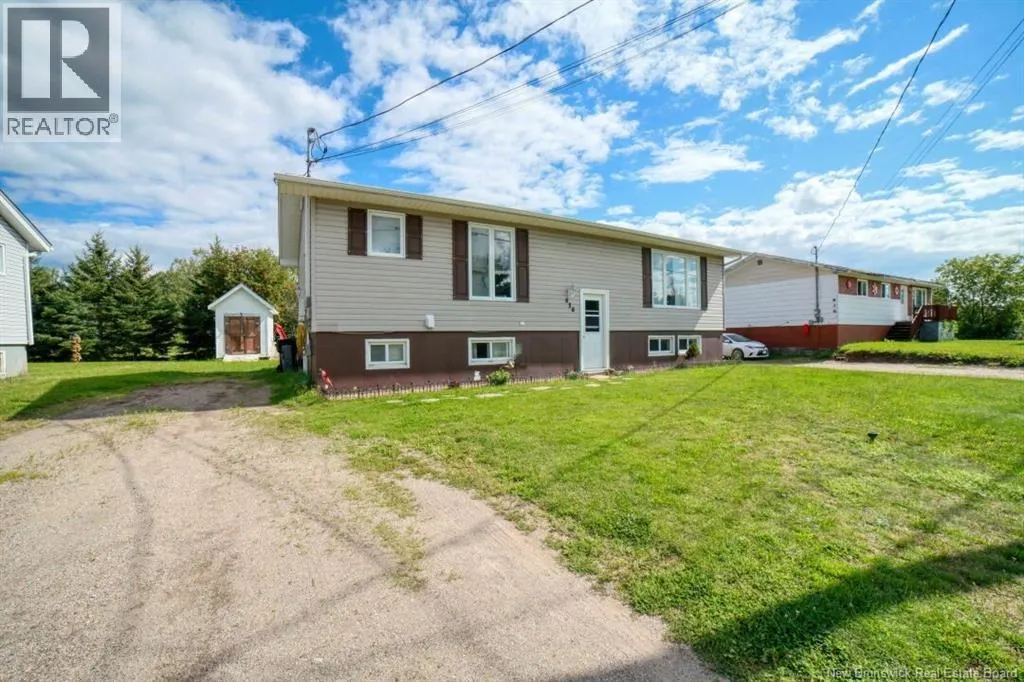

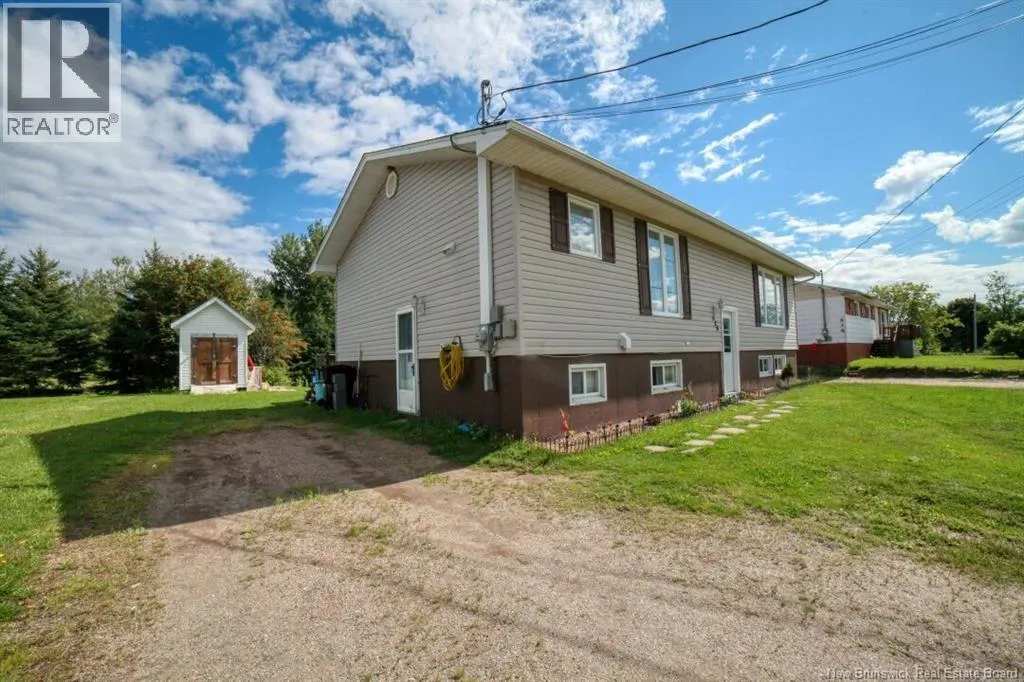
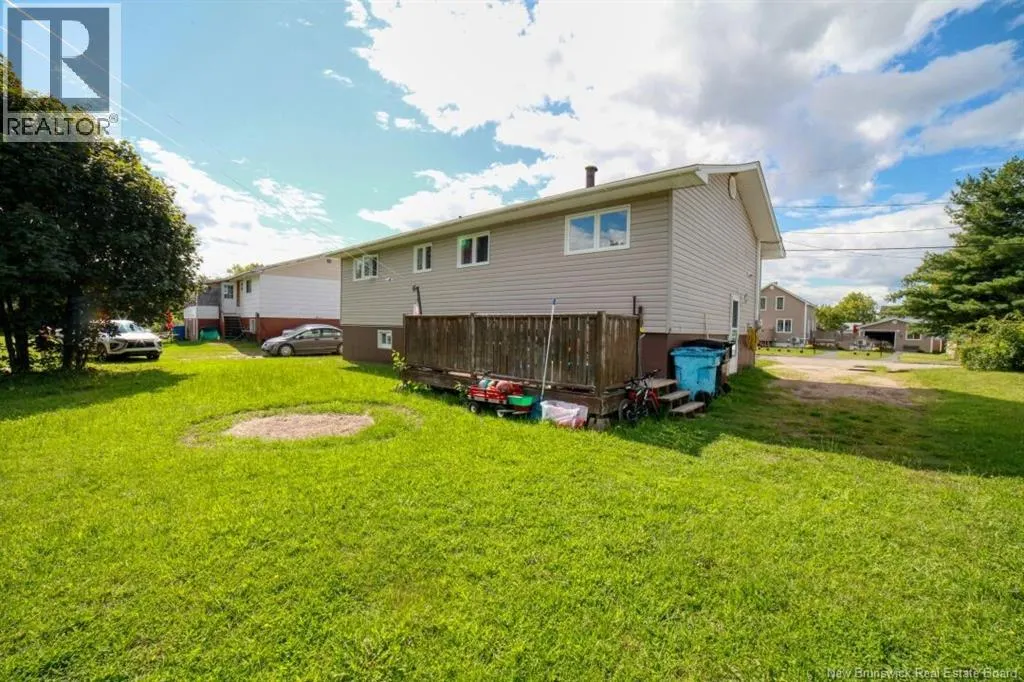
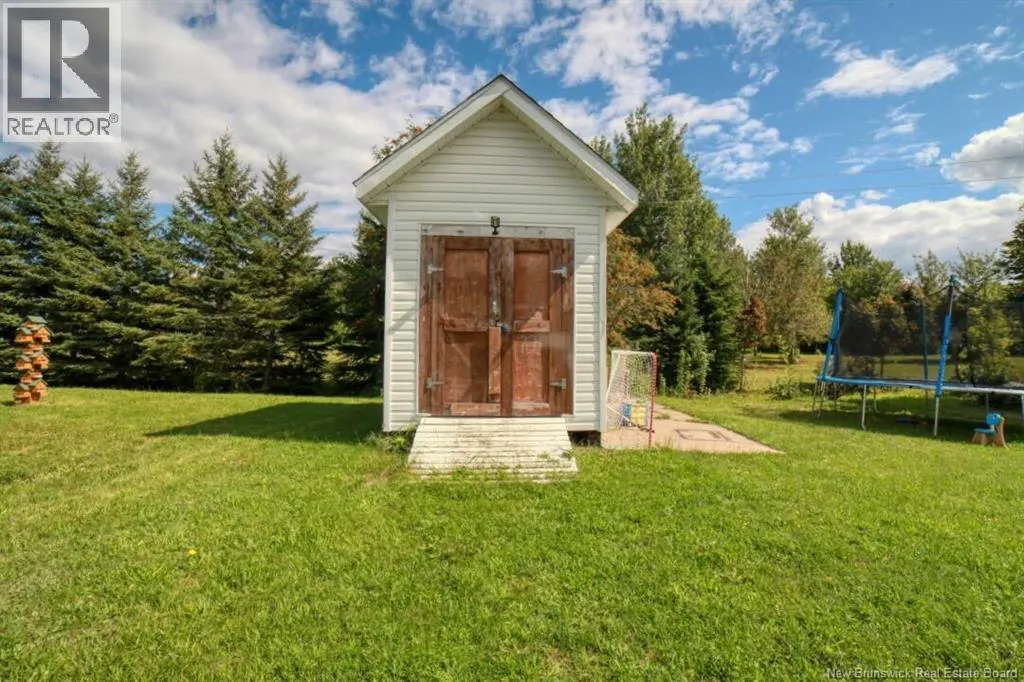

Address
838 Helen Street, Bathurst, NB
Price
$ 209,900
Property Attributes
- ID#NB146846
- TypeSingle Family
- Listing Status Active
- MunicipalityBathurst
- CityBathurst
- AreaBathurst
- Postal CodeE2A 2E7
- StyleSplit entry bungalow, 2 Level
- Price$ 209,900
- Bedrooms3+1
- Bathrooms2
- Half Bathrooms0
- Sqr Footage1776
- Lot Size0.16 Acres
Data Source:
Canadian Real Estate Association (CREA)
Property Description
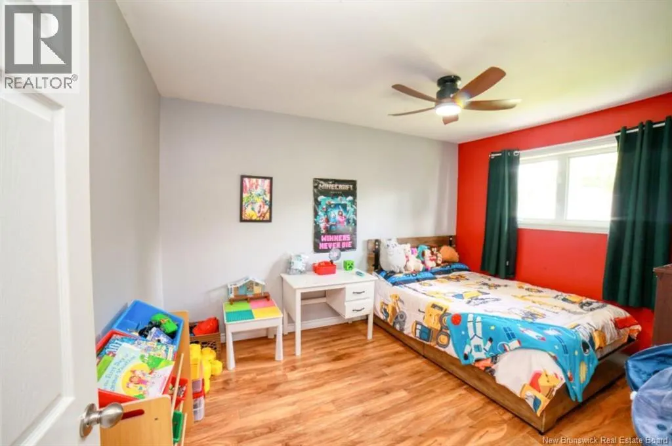
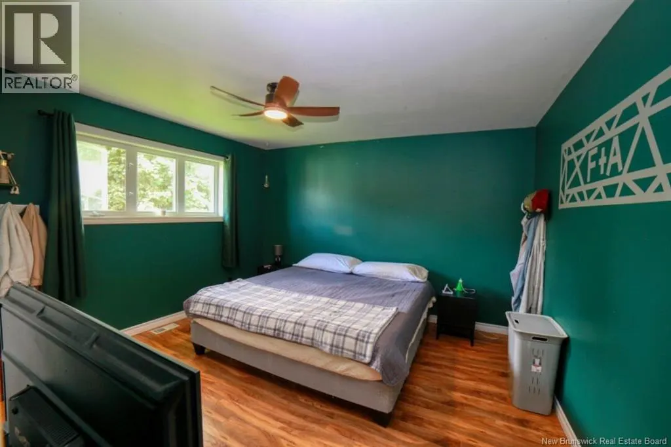
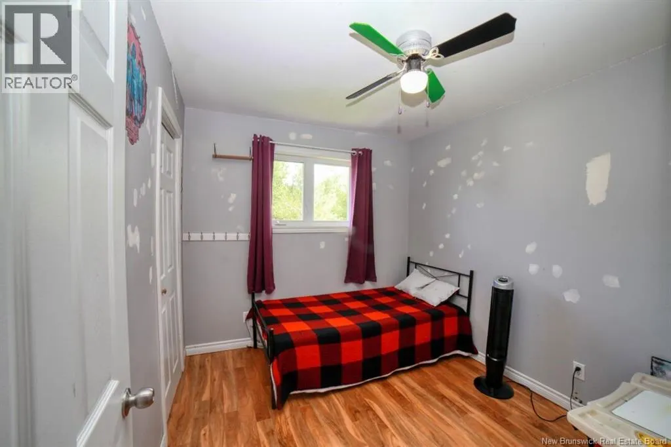
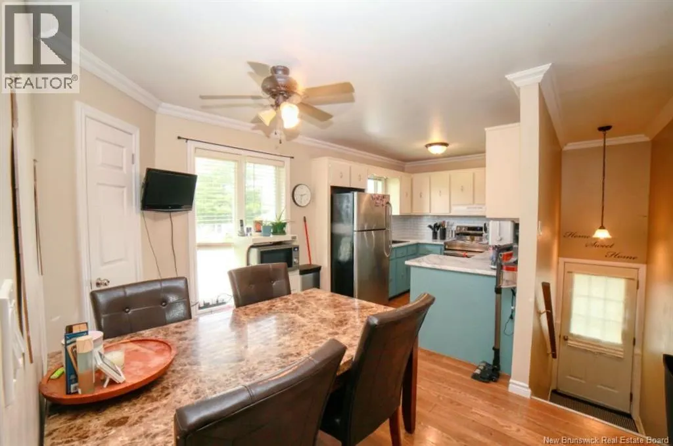
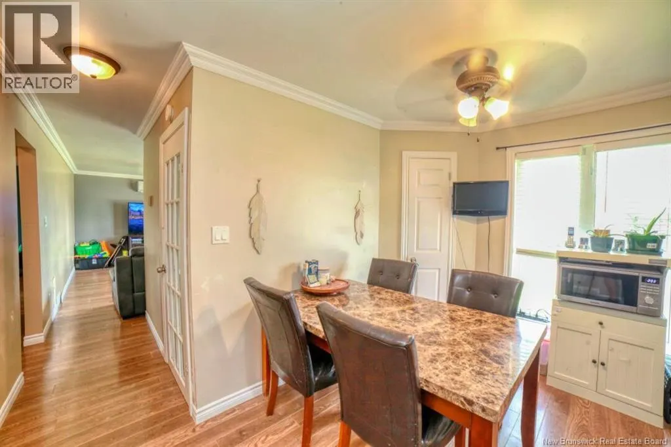
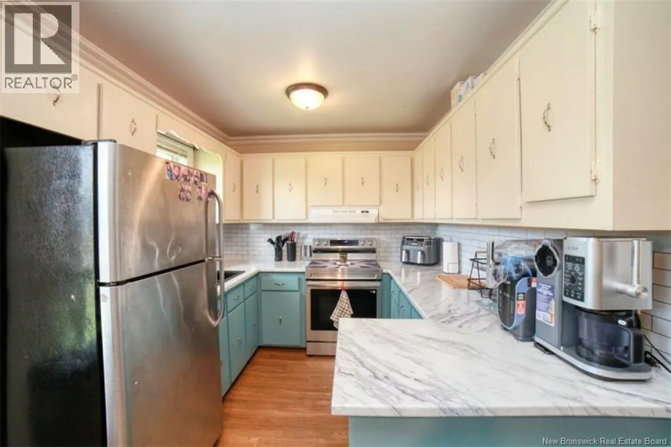
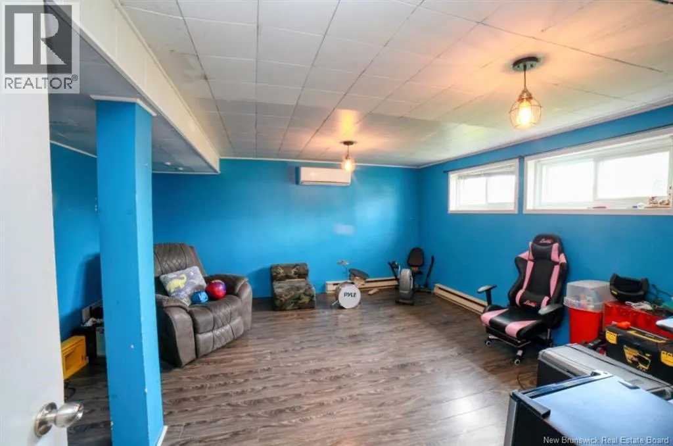
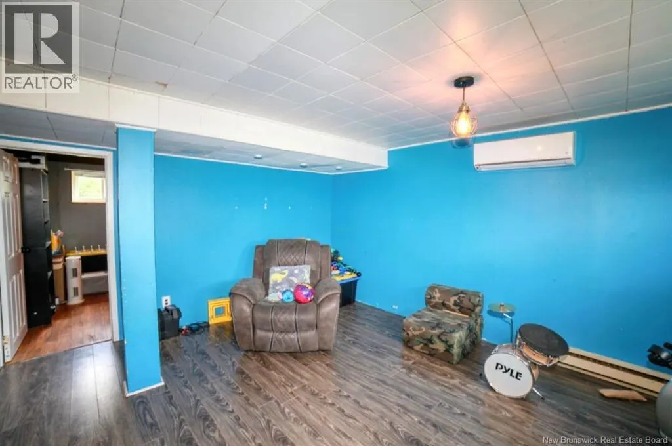
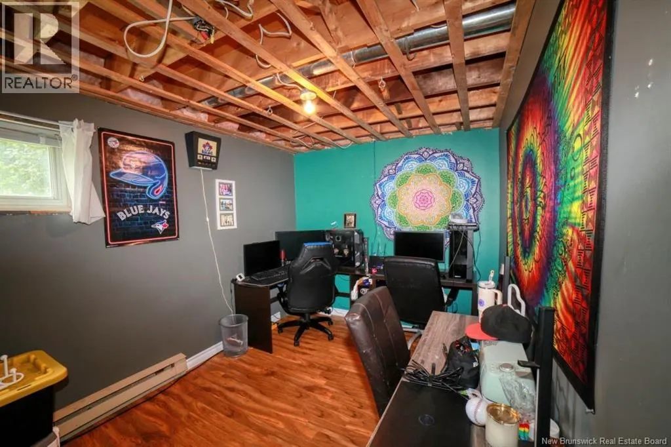
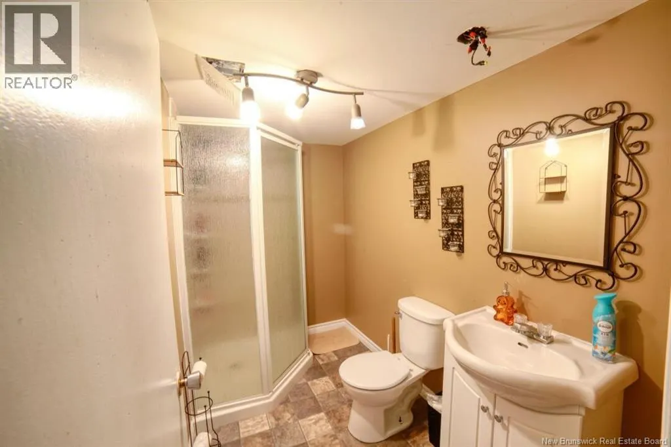
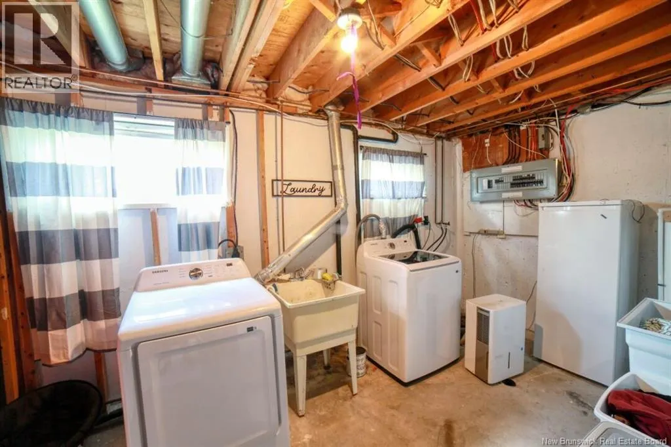
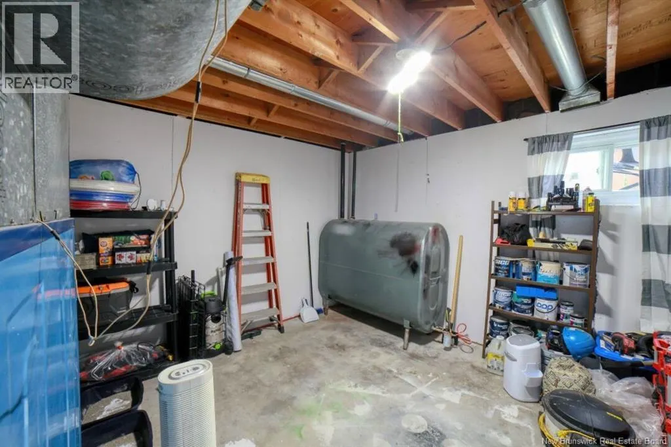
Welcome to this 4-bedroom home in Bathurst, offering an impressive amount of living space and bedroom potential at an affordable price point. With the possibility of easily creating additional bedrooms, this property is a great option for buyers who need more room without stretching their budget. The main floor features three bedrooms, a full bathroom, and a roomy living room with plenty of space for the family to gather. Downstairs adds even more usable living space with a rec room, a fourth bedroom, and an additional room currently used as an office that could easily become a fifth bedroom, home office, or hobby space. A second full bathroom on the lower level is an added convenience. The large utility room houses the laundry while still leaving plenty of room for storage. This home offers a lot of space for the price and plenty of flexibility for a growing family or anyone looking for an affordable home with room to make it their own or even transform it into a duplex. (id:7434)
General Features
| Property Type | Single Family |
|---|---|
| Building Architectural Style | Split entry bungalow, 2 Level |
| Building Cooling Type | Heat Pump |
| Location Description | From Bridge Street turn onto Miramichi Ave. Turn Left on Levesque St and continue onto St. Mary ave. Helen Will be on the left and is a dead end street. (please note that road construction will change these directions, and to follow the detour onto Mirimichi ave from Bridge street) |
| Foundation Type | Concrete |
| Building Type | House |
| Ownership Type | Freehold |
| Building.StoriesTotal | 1 |
Interior Features
| Building Fireplace Present | False |
|---|---|
| Building Heating Type | Baseboard heaters, Heat Pump |
| Building Heating Fuel | Electric |
| Basement Development | Partially finished |
| Basement Type | Full (Partially finished) |
| Construction Style Attachment | Detached |
| Flooring Type | Laminate |
| Living Area Range | 1776 |
| Bedrooms | 3+1 |
Exterior Features
| Sewer | Municipal sewage system |
|---|---|
| Exterior Finish | Vinyl |
Room Details
| Room | Dimensions | Level | Flooring | Details |
|---|---|---|---|---|
| 3pc Bathroom | 8'5'' x 5'0'' | Basement | ||
| 4pc Bathroom | 9'0'' x 4'11'' | Main level | ||
| Bedroom | 9'1'' x 8'8'' | Main level | ||
| Kitchen/Dining room | 17'8'' x 8'6'' | Main level | ||
| Laundry room | 8'4'' x 13'10'' | Basement | ||
| Living room | 15'8'' x 12'0'' | Main level | ||
| Office | 8'4'' x 12'7'' | Basement | ||
| Primary Bedroom | 11'10'' x 12'7'' | Main level | ||
| Recreation room | 15'2'' x 15'2'' | Basement | ||
| Utility room | 12'0'' x 12'0'' | Basement |
Amenities
- Views
- New Construction
- Adult 55+
- Lease To Own
- No Strata Fees
- Furnished
- Primary On Main
- Air Conditioning
- Seller Finance
- Green
- Fixer Upper
- Horse
- Golf
- Fireplace
- Deck
- Garage
- Basement
- Pool

Property vs Single Family Average in E2A 2E7
Price
 Toronto Real Estate Board (TRREB); All information deemed reliable but not guaranteed. All properties are subject to prior sale, change or withdrawal. Neither listing broker(s) or information provider(s) shall be responsible for any typographical errors, misinformation, misprints and shall be held totally harmless. Listing(s) information is provided for consumer's personal, non-commercial use and may not be used for any purpose other than to identify prospective properties consumers may be interested

 All information deemed reliable but not guaranteed. All properties are subject to prior sale, change or withdrawal. Neither listing broker(s) or information provider(s) shall be responsible for any typographical errors, misinformation, misprints and shall be held totally harmless. Listing(s) information is provided for consumer's personal, non-commercial use and may not be used for any purpose other than to identify prospective properties consumers may be interested in purchasing. The data relating