
Primary on Main









Address
1 Daley Street, Lincoln, NB
Price
$ 159,900
Property Attributes
- ID#NB146751
- TypeSingle Family
- Listing Status Active
- MunicipalityLincoln
- CityLincoln
- AreaLincoln
- Postal CodeE3B 6Z5
- Style
- Year Built1993
- Price$ 159,900
- Bedrooms2
- Bathrooms1
- Half Bathrooms0
- Sqr Footage960
Data Source:
Canadian Real Estate Association (CREA)
Property Description
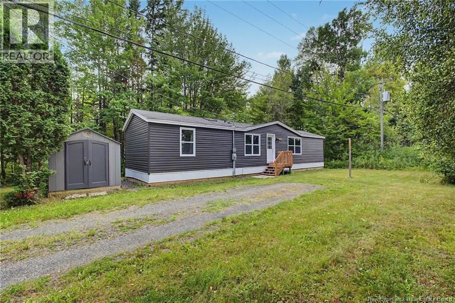
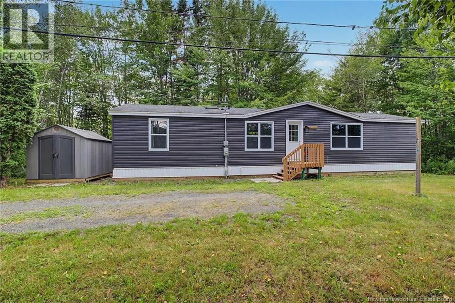
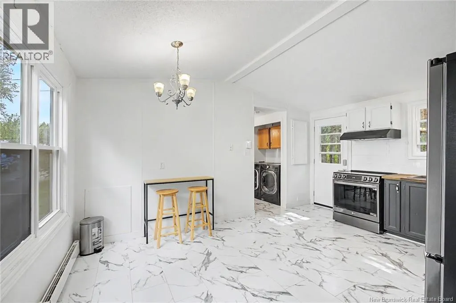
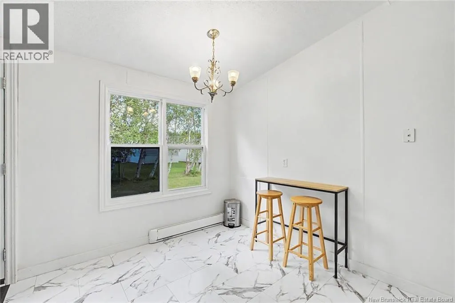
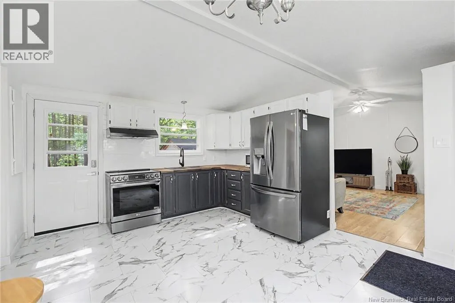
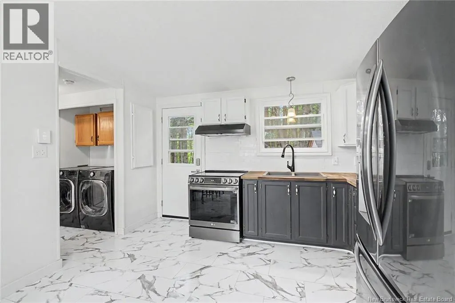
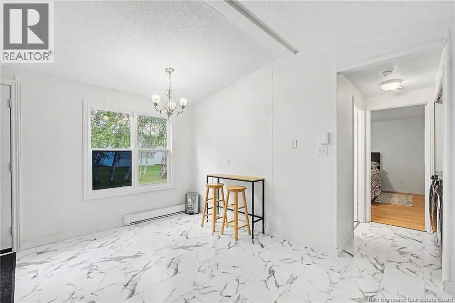
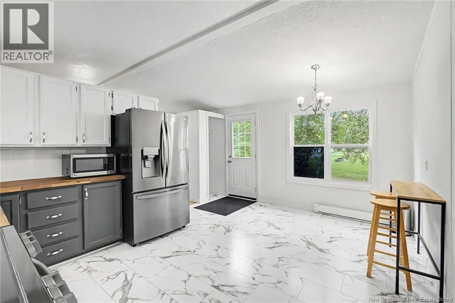
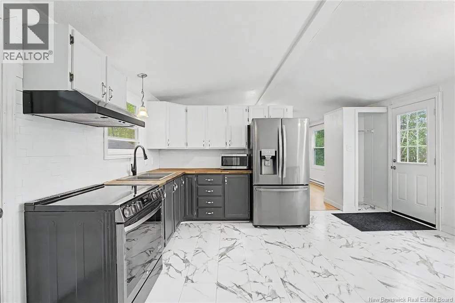
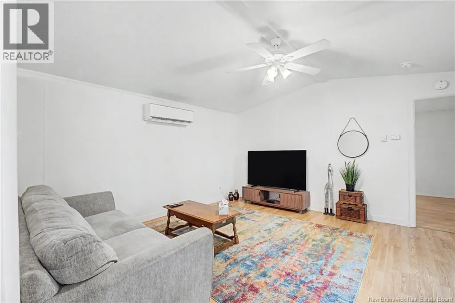
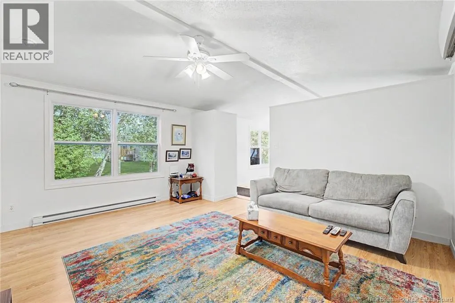
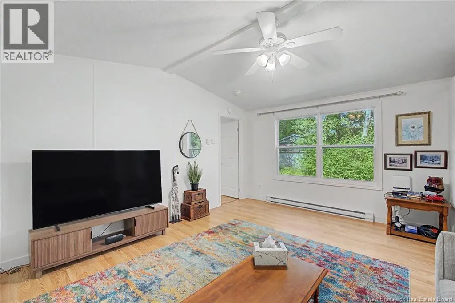
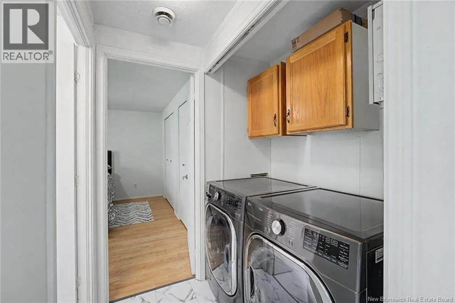
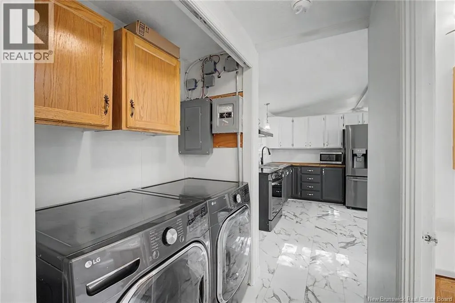
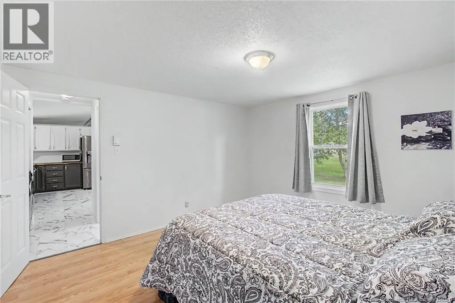
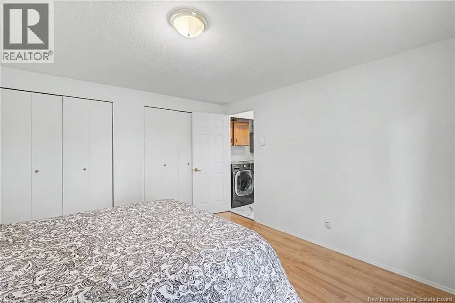
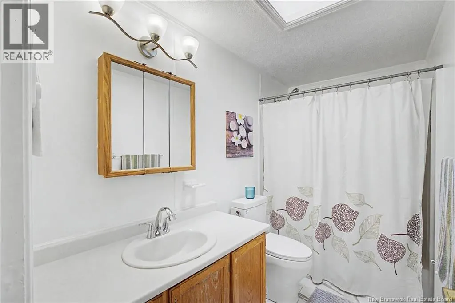
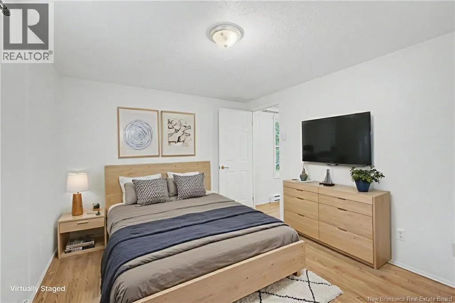
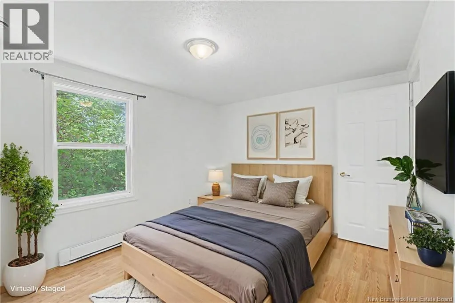
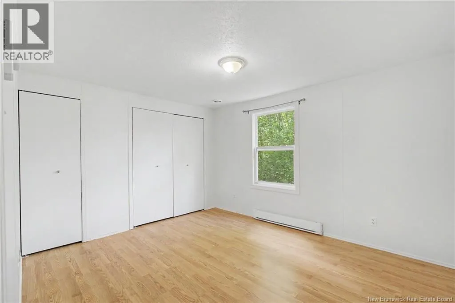
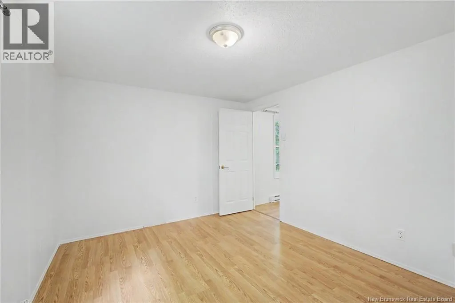
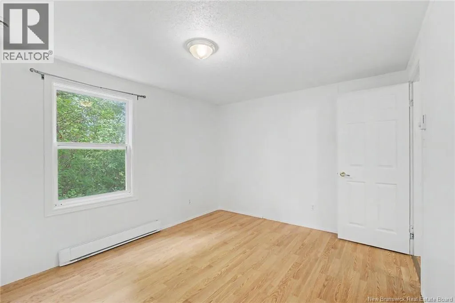
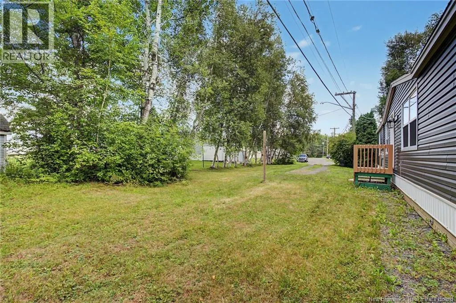
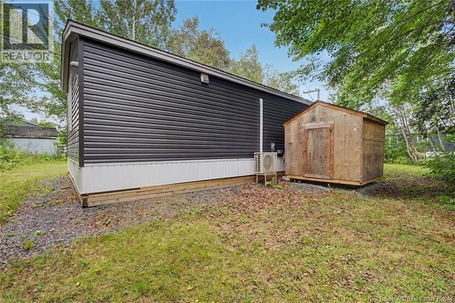
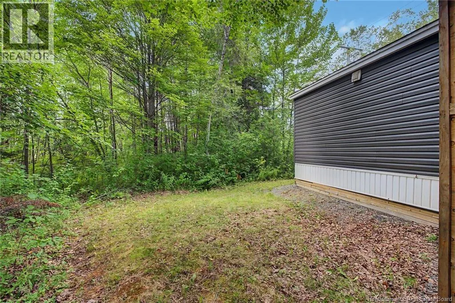
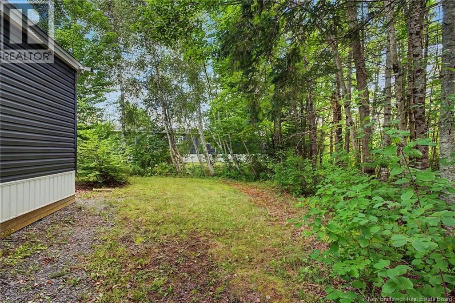
Welcome home! This well-maintained 2-bedroom, 1-bath mini home is situated on a lovely treed lot and is truly move-in ready.This home has seen many upgrades over the years, including updated siding, windows, flooring, skirting, exterior doors, and a heat pump. The heat pump provides efficient heating and cooling for year-round comfort. Primary bedroom at one end with a full bathroom and laundry area nearby. At the other end is the second bedroom with double closets. Spacious living room with large windows for natural light. Kitchen is spacious and has room for a dining table. Home has generator panel with generator included. Outside, youll enjoy the privacy of the treed lot, along with storage sheds that provide plenty of space for tools, equipment, and outdoor belongings. With its numerous updates, comfortable layout, and move-in-ready condition, this home is a great opportunity for anyone seeking an affordable, low-maintenance place to call home. Nothing major left to dojust move in and enjoy! (id:7434)
General Features
| Features | Level lot, Treed |
|---|---|
| Property Type | Single Family |
| Amenities | Airport |
| Building Cooling Type | Heat Pump |
| Location Description | Lincoln Road to Tamarack Drive, left on to Tyler then turn right onto Daley go to end of street, #1 |
| Foundation Type | Block |
| Building Type | House |
| Ownership Type | Leasehold |
Interior Features
| Building Fireplace Present | False |
|---|---|
| Building Heating Type | Baseboard heaters, Heat Pump |
| Building Heating Fuel | Electric |
| Basement Type | None |
| Construction Style Attachment | Detached |
| Flooring Type | Laminate |
| Living Area Range | 960 |
| Bedrooms | 2 |
Exterior Features
| Structure | Shed |
|---|---|
| Land Amenities | Airport |
| Landscape Features | Landscaped |
| Exterior Finish | Vinyl |
Room Details
| Room | Dimensions | Level | Flooring | Details |
|---|---|---|---|---|
| Bath (# pieces 1-6) | 5'1'' x 9'4'' | Main level | ||
| Bedroom | 10'3'' x 12'9'' | Main level | ||
| Kitchen | 12'2'' x 15'4'' | Main level | ||
| Living room | 14'4'' x 15'4'' | Main level | ||
| Primary Bedroom | 12'2'' x 13'1'' | Main level |
Amenities
- Views
- New Construction
- Adult 55+
- Lease To Own
- No Strata Fees
- Furnished
- Primary On Main
- Air Conditioning
- Seller Finance
- Green
- Fixer Upper
- Horse
- Golf
- Fireplace
- Deck
- Garage
- Basement
- Pool

Property vs Single Family Average in E3B 6Z5
Price
Year Built
 Toronto Real Estate Board (TRREB); All information deemed reliable but not guaranteed. All properties are subject to prior sale, change or withdrawal. Neither listing broker(s) or information provider(s) shall be responsible for any typographical errors, misinformation, misprints and shall be held totally harmless. Listing(s) information is provided for consumer's personal, non-commercial use and may not be used for any purpose other than to identify prospective properties consumers may be interested

 All information deemed reliable but not guaranteed. All properties are subject to prior sale, change or withdrawal. Neither listing broker(s) or information provider(s) shall be responsible for any typographical errors, misinformation, misprints and shall be held totally harmless. Listing(s) information is provided for consumer's personal, non-commercial use and may not be used for any purpose other than to identify prospective properties consumers may be interested in purchasing. The data relating