




Address
5969 Rte 117, Hardwicke, NB
Price
$ 589,000
Property Attributes
- ID#NB142187
- TypeSingle Family
- Listing Status Active
- MunicipalityHardwicke
- CityHardwicke
- AreaHardwicke
- Postal CodeE9A 1K1
- StyleSplit entry bungalow, 4 Level
- Year Built1979
- Price$ 589,000
- Bedrooms4
- Bathrooms1
- Half Bathrooms1
- Sqr Footage2400
- Lot Size28 Acres
Data Source:
Canadian Real Estate Association (CREA)
Property Description
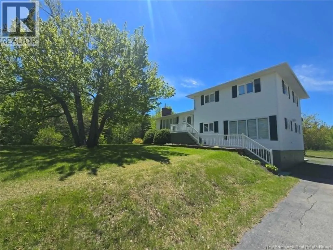
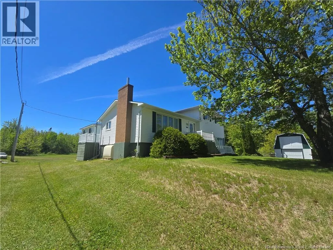
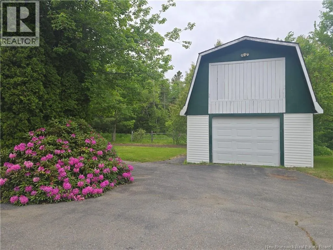
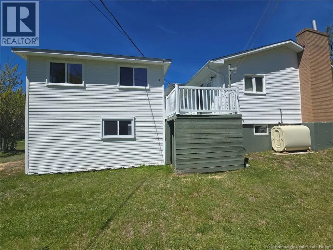
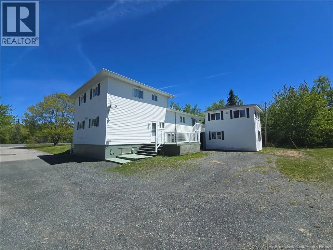
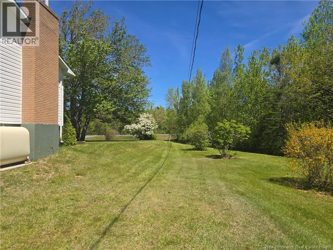
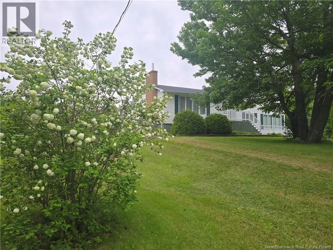
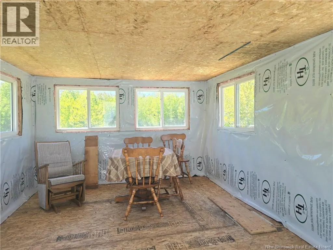
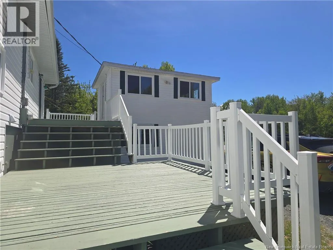
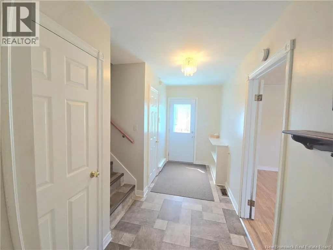
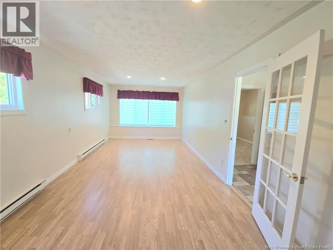
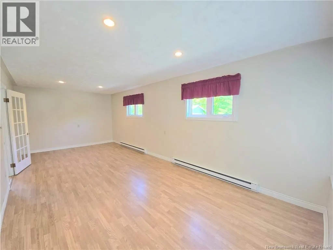
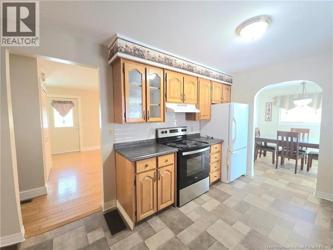
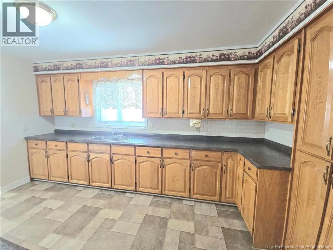
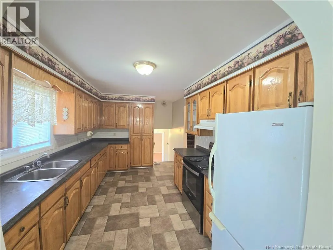
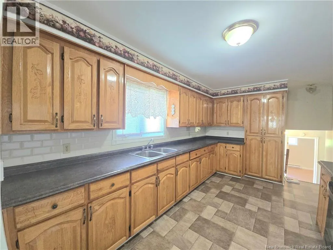
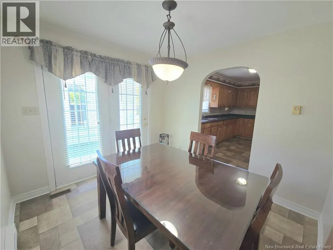
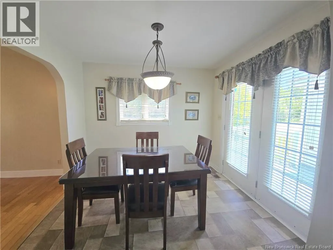
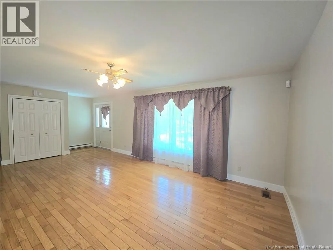
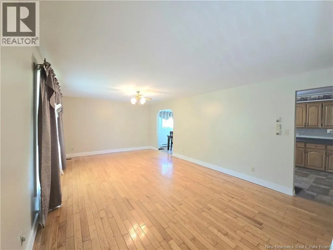
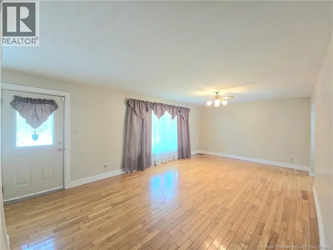
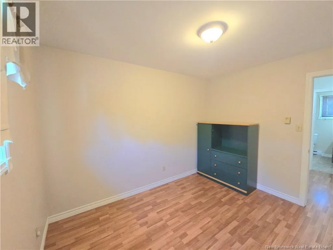
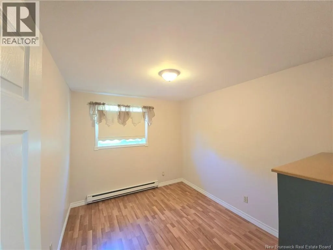
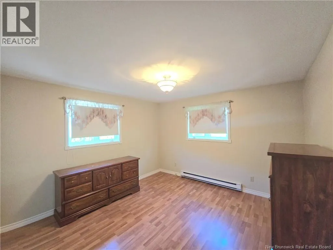
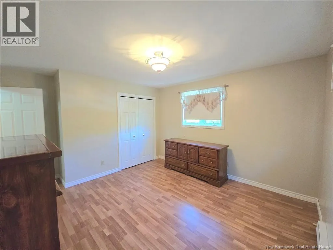
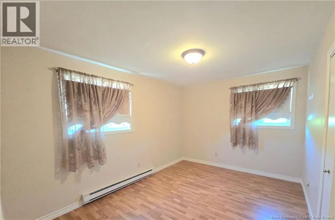
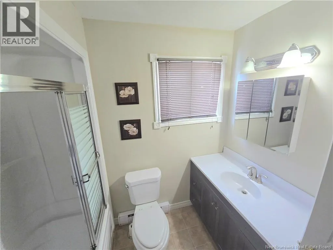
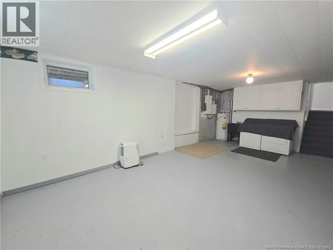
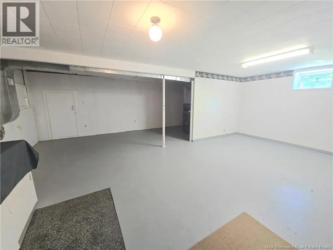
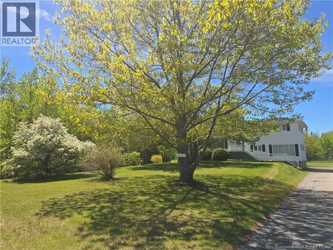
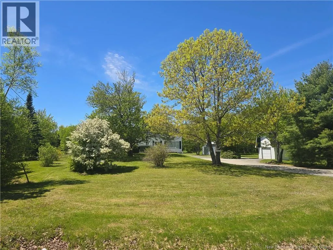
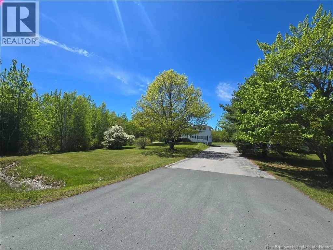
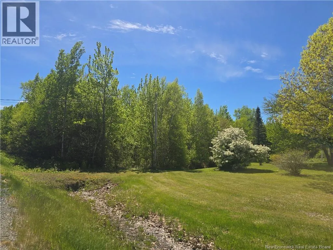
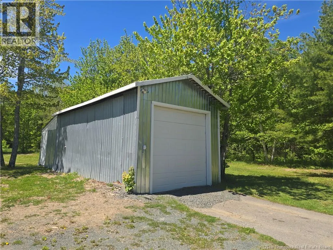
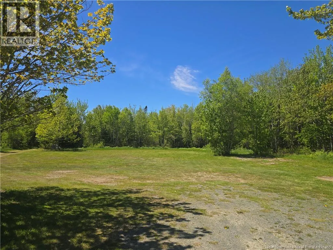
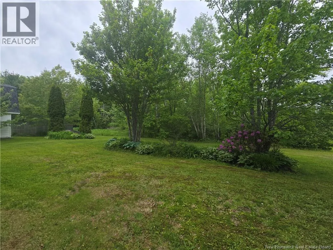
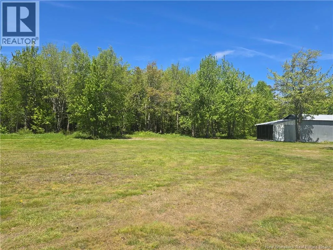
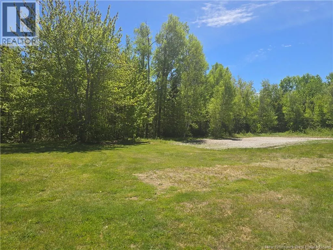
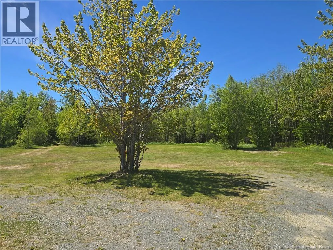
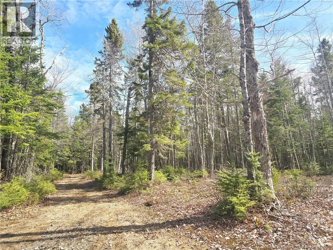
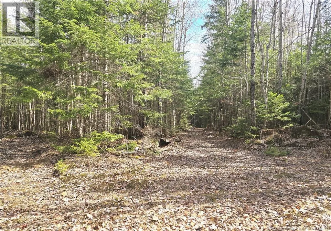
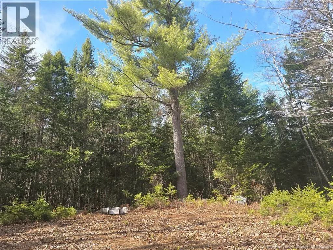
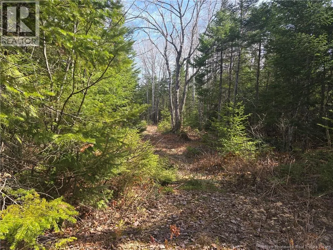
Nature Lover's Dream on 27.9 Acres Family Home, Trails, Timber & Endless Possibilities! Welcome to this exceptional 27.9-acre property offering privacy, recreation, and country living at its finest. Surrounded by mature maple and spruce trees, the property features an extensive network of trails perfect for walking, ATV and side-by-side adventures, or winter sleigh rides. With abundant mature timber and large maple trees that could be tapped for syrup production, this property offers incredible potential for outdoor enthusiasts. The well-maintained 4-level split home with paved driveway features hardwood floors, a spacious kitchen with abundant oak cabinetry, 4 bedrooms, 1.5 baths, and a bright family room. The open basement level provides excellent storage or future development opportunities. Heating options include electric baseboards and an oil/wood combination furnace, plus a generator hookup for added peace of mind. Patio doors lead from the dining room to a large tiered deck with gazebo and storage underneath. Two detached garages provide ample space for vehicles, recreational equipment, and workshop needs. The beautifully landscaped yard features mature trees, shrubs, flowers, and garden areas. A road leads into the wooded acreage, providing easy access to the trail system. Conveniently located just 1520 minutes from Miramichi and 5 minutes from Baie-Sainte-Anne, with access to amenities, beaches, marinas, and the wharf. A wonderful family home, recreational retreat, or private country getaway. (id:7434)
General Features
| Features | Treed, Hardwood bush, Softwood bush, Balcony/Deck/Patio |
|---|---|
| Property Type | Single Family |
| Building Architectural Style | Split entry bungalow, 4 Level |
| Location Description | Take South Black River Rd off of Rte 11, turns into Rte 117 continue until and 5969 Rte 117 is on your right. |
| Foundation Type | Concrete |
| Building Type | House |
| Ownership Type | Freehold |
| Building.StoriesTotal | 1 |
Interior Features
| Building Fireplace Present | False |
|---|---|
| Building Heating Type | Baseboard heaters, Forced air |
| Building Heating Fuel | Electric, Oil |
| Construction Style Attachment | Detached |
| Flooring Type | Linoleum, Hardwood |
| Living Area Range | 2400 |
| Bedrooms | 4 |
Exterior Features
| Landscape Features | Landscaped |
|---|---|
| Sewer | Septic System |
| Exterior Finish | Vinyl |
Room Details
| Room | Dimensions | Level | Flooring | Details |
|---|---|---|---|---|
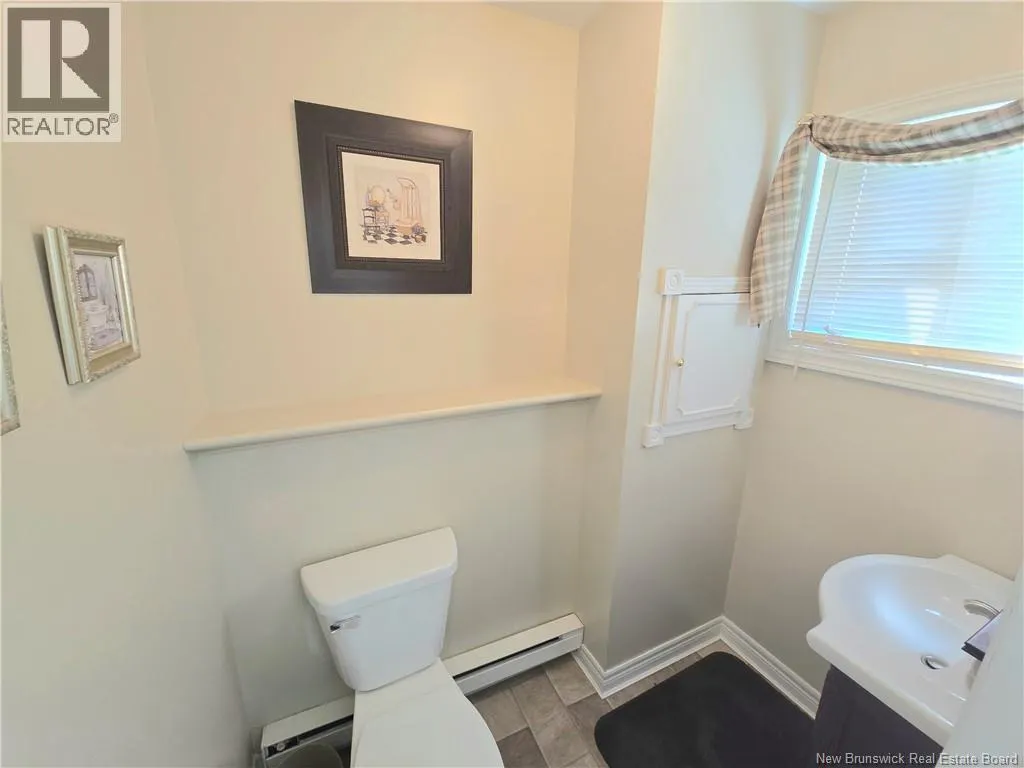
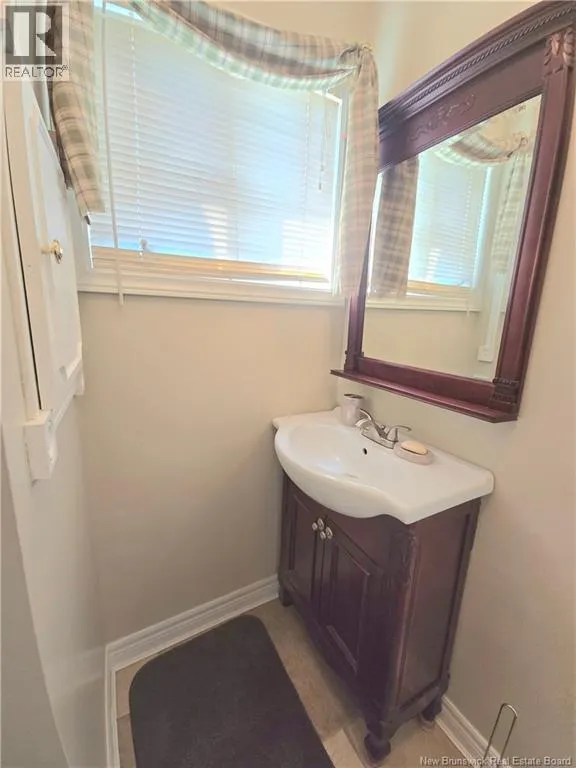
| 2pc Bathroom | 6'3'' x 3'9'' | Main level | ||
| Bath (# pieces 1-6) | 6'3'' x 5'6'' | Third level | ||
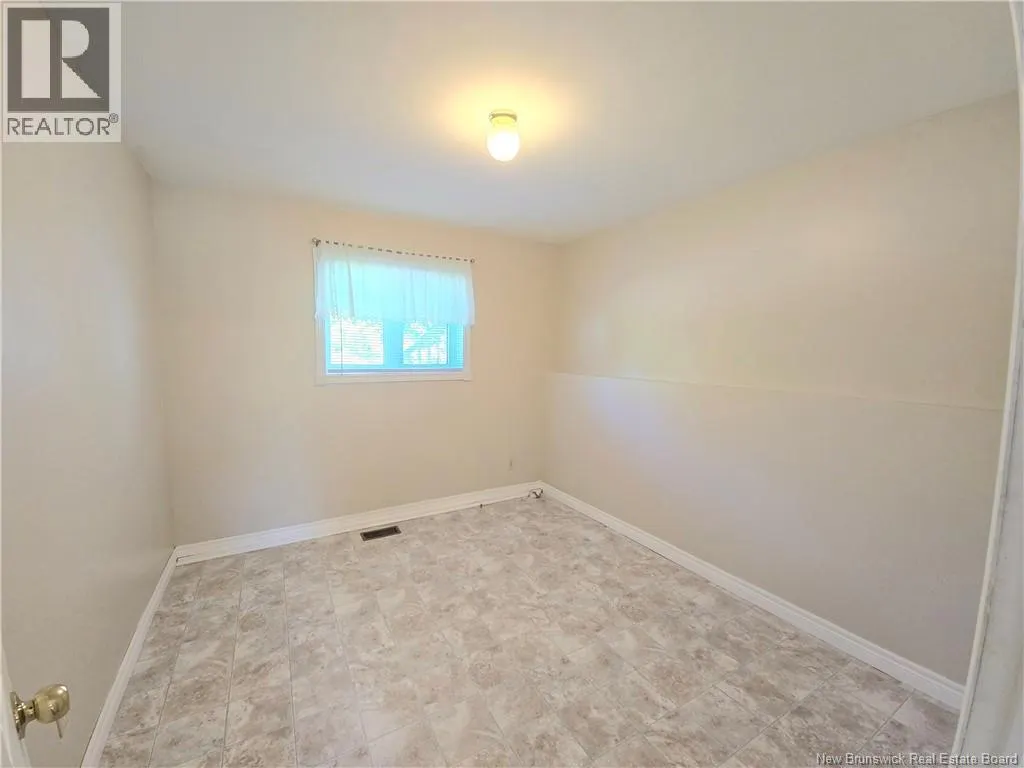
| Bedroom | 9'7'' x 10'8'' | Main level | ||
| Dining room | 9'3'' x 9'8'' | Second level | ||
| Kitchen | 9'7'' x 14'8'' | Second level | ||
| Living room | 13'2'' x 21'7'' | Second level | ||
| Primary Bedroom | 12'4'' x 12'1'' | Third level | ||
| Recreation room | 23'8'' x 10'9'' | Main level | ||
| Storage | 25'0'' x 28'0'' | Basement |
Amenities
- Views
- New Construction
- Adult 55+
- Lease To Own
- No Strata Fees
- Furnished
- Primary On Main
- Air Conditioning
- Seller Finance
- Green
- Fixer Upper
- Horse
- Golf
- Fireplace
- Deck
- Garage
- Basement
- Pool

Property vs Single Family Average in E9A 1K1
Price
Year Built
 Toronto Real Estate Board (TRREB); All information deemed reliable but not guaranteed. All properties are subject to prior sale, change or withdrawal. Neither listing broker(s) or information provider(s) shall be responsible for any typographical errors, misinformation, misprints and shall be held totally harmless. Listing(s) information is provided for consumer's personal, non-commercial use and may not be used for any purpose other than to identify prospective properties consumers may be interested

 All information deemed reliable but not guaranteed. All properties are subject to prior sale, change or withdrawal. Neither listing broker(s) or information provider(s) shall be responsible for any typographical errors, misinformation, misprints and shall be held totally harmless. Listing(s) information is provided for consumer's personal, non-commercial use and may not be used for any purpose other than to identify prospective properties consumers may be interested in purchasing. The data relating