
Primary on Main





Address
80 Waugh Road, Riverbank, NB
Price
$ 239,900
Property Attributes
- ID#NB141705
- TypeSingle Family
- Listing Status Active
- MunicipalityRiverbank
- CityRiverbank
- AreaRiverbank
- Postal CodeE7L 4H6
- StyleBungalow
- Price$ 239,900
- Bedrooms3
- Bathrooms2
- Half Bathrooms0
- Sqr Footage1100
- Lot Size8098 Acres
Data Source:
Canadian Real Estate Association (CREA)
Property Description
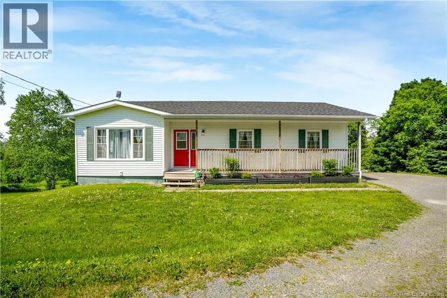
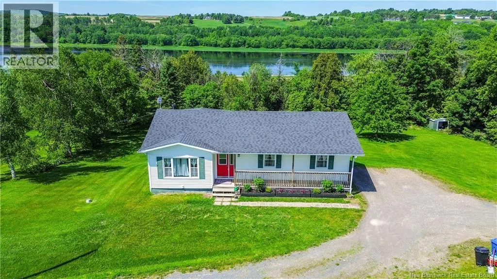
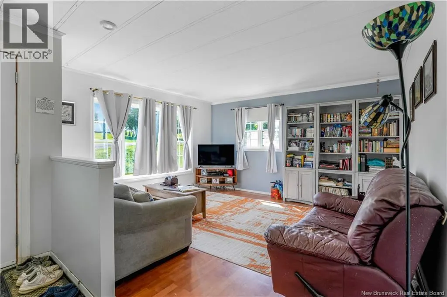
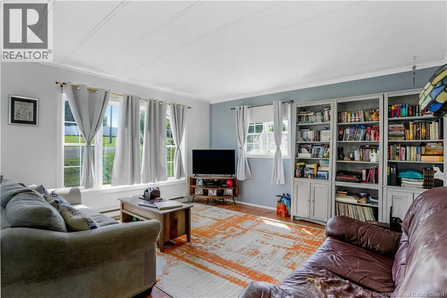
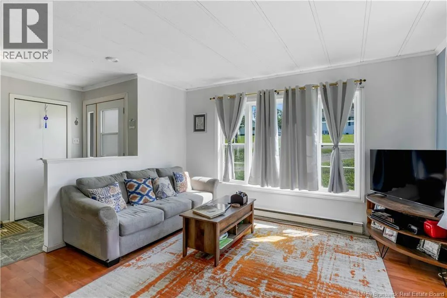
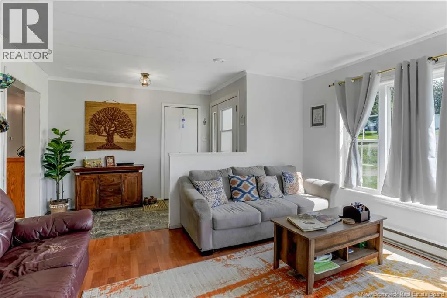
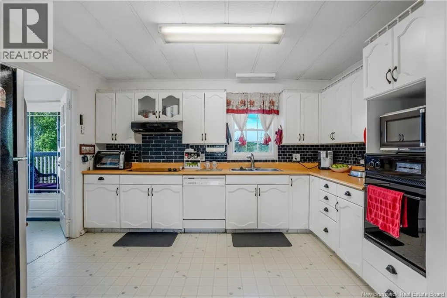
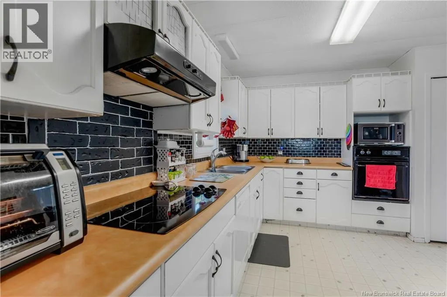
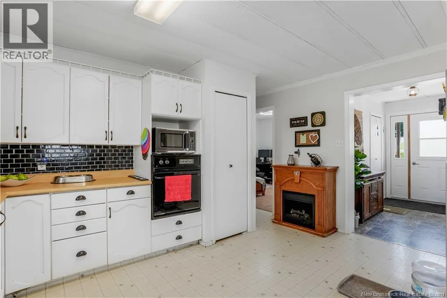
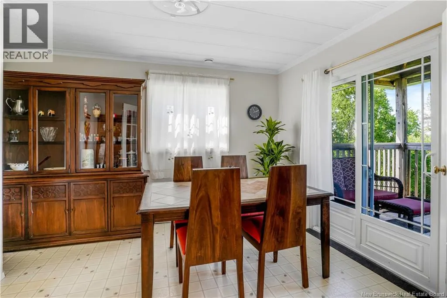
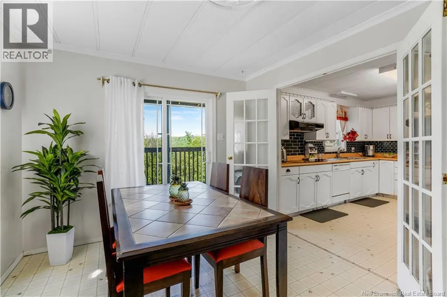
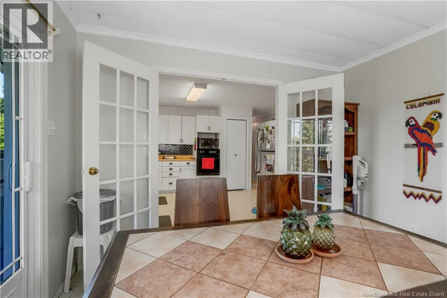
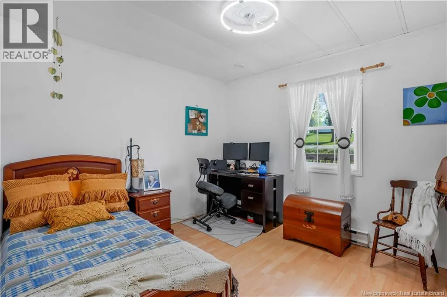
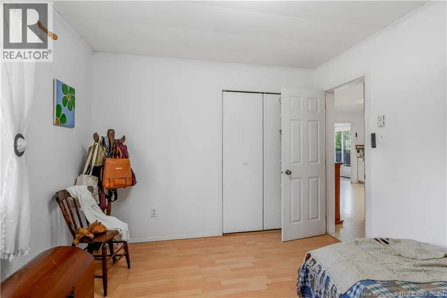
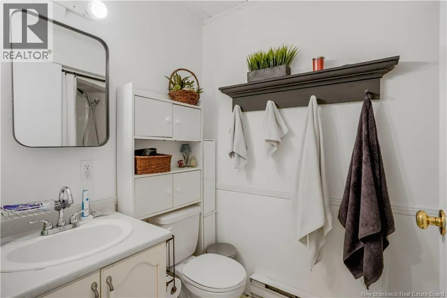
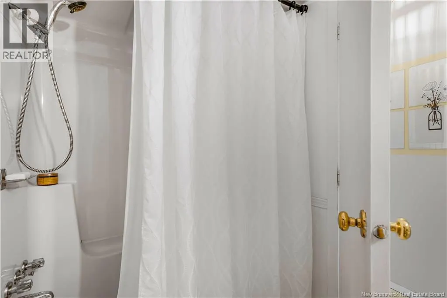
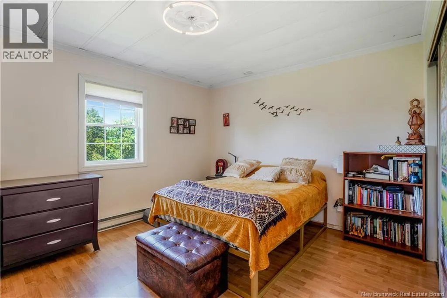
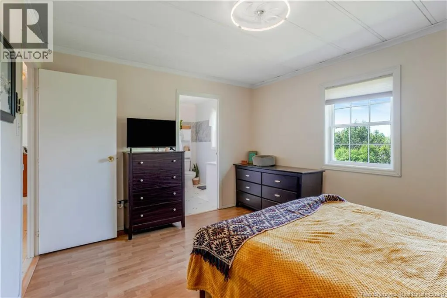
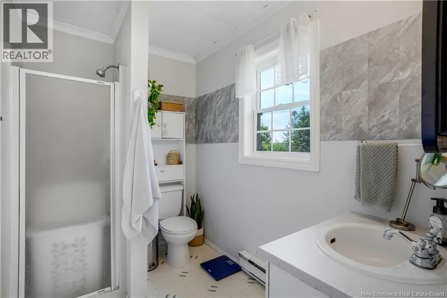
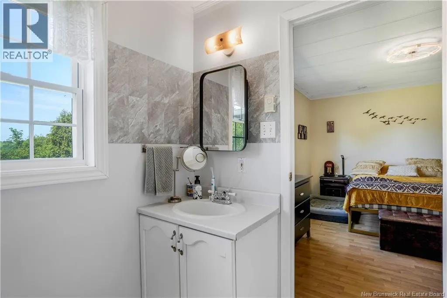
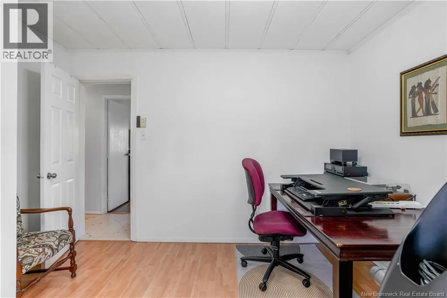
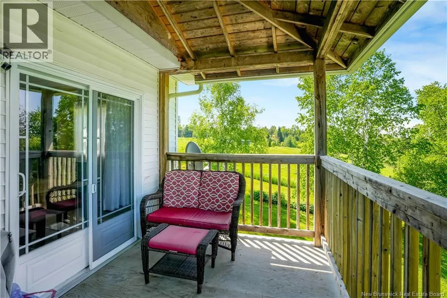
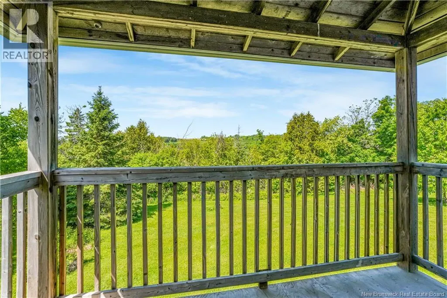
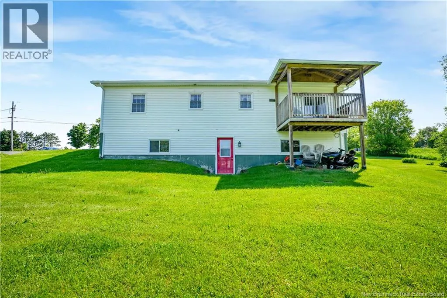
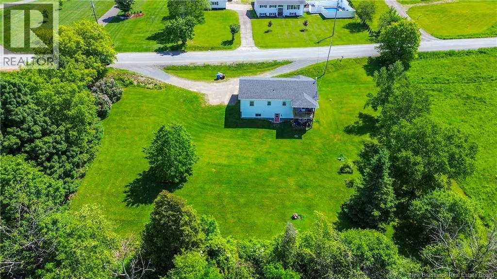
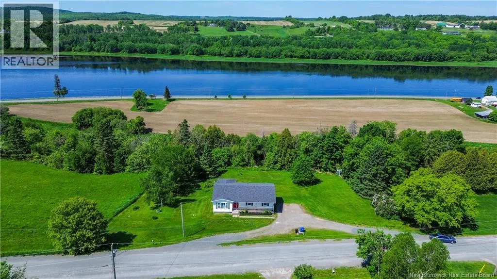
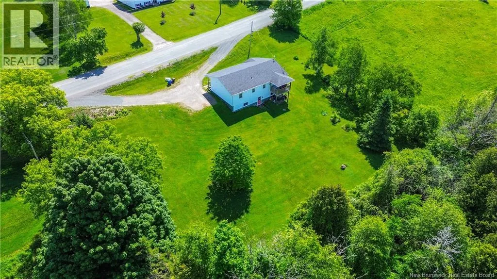
Welcome to this charming 3-bedroom, 2-bathroom home nestled on a quiet street with beautiful views of the river. Perfect for families, this property offers a spacious and functional layout with an open-concept living and dining area that's ideal for both everyday living and entertaining. Patio doors off the dining room lead to a back deck where you can relax, enjoy the scenery, and take in the peaceful surroundings. The generous lot provides plenty of outdoor space for children, pets, gardening, or simply enjoying the outdoors. With three comfortable bedrooms, two full bathrooms, and appliances included, this home is move-in ready and offers excellent value for buyers looking for a family-friendly property in a desirable location. Whether you're enjoying the river views, hosting family gatherings, or simply appreciating the quiet setting, this home is one you'll be proud to call your own. (id:7434)
General Features
| Property Type | Single Family |
|---|---|
| Building Architectural Style | Bungalow |
| Location Description | Follow route 103. Turn left on Wa, just past the Florenceville Elementary School. |
| Foundation Type | Concrete |
| Building Type | House |
| Ownership Type | Freehold |
| Building.StoriesTotal | 1 |
Interior Features
| Building Fireplace Present | False |
|---|---|
| Building Heating Fuel | Electric |
| Construction Style Attachment | Detached |
| Flooring Type | Tile, Linoleum |
| Living Area Range | 1100 |
| Bedrooms | 3 |
Exterior Features
| Sewer | Septic System |
|---|---|
| Exterior Finish | Vinyl |
Room Details
| Room | Dimensions | Level | Flooring | Details |
|---|---|---|---|---|
| Bath (# pieces 1-6) | 8' x 6' | Main level | ||
| Bedroom | 10' x 12' | Main level | ||
| Dining room | 10' x 11' | Main level | ||
| Ensuite | 5' x 8'5'' | Main level | ||
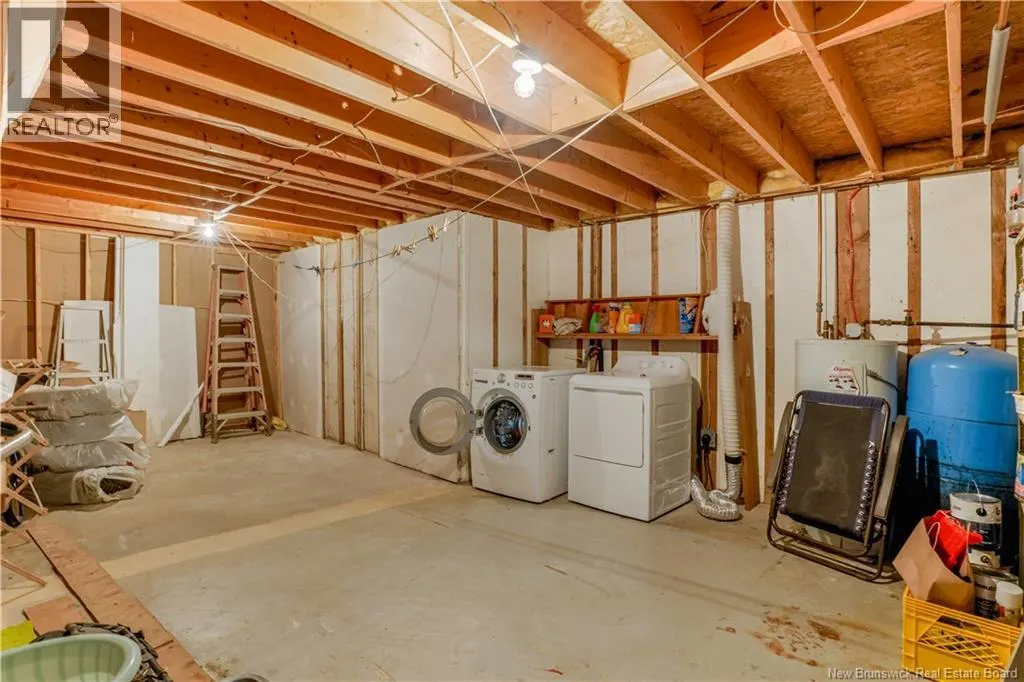
| Family room | 10' x 14' | Basement | ||
| Kitchen | 12' x 14' | Main level | ||
| Living room | 14' x 18' | Main level | ||
| Primary Bedroom | 11' x 13' | Main level | ||
| Recreation room | 14' x 24'5'' | Basement | ||
| Utility room | 14' x 24' | Basement |
Amenities
- Views
- New Construction
- Adult 55+
- Lease To Own
- No Strata Fees
- Furnished
- Primary On Main
- Air Conditioning
- Seller Finance
- Green
- Fixer Upper
- Horse
- Golf
- Fireplace
- Deck
- Garage
- Basement
- Pool

Property vs Single Family Average in E7L 4H6
Price
 Toronto Real Estate Board (TRREB); All information deemed reliable but not guaranteed. All properties are subject to prior sale, change or withdrawal. Neither listing broker(s) or information provider(s) shall be responsible for any typographical errors, misinformation, misprints and shall be held totally harmless. Listing(s) information is provided for consumer's personal, non-commercial use and may not be used for any purpose other than to identify prospective properties consumers may be interested

 All information deemed reliable but not guaranteed. All properties are subject to prior sale, change or withdrawal. Neither listing broker(s) or information provider(s) shall be responsible for any typographical errors, misinformation, misprints and shall be held totally harmless. Listing(s) information is provided for consumer's personal, non-commercial use and may not be used for any purpose other than to identify prospective properties consumers may be interested in purchasing. The data relating