
Address
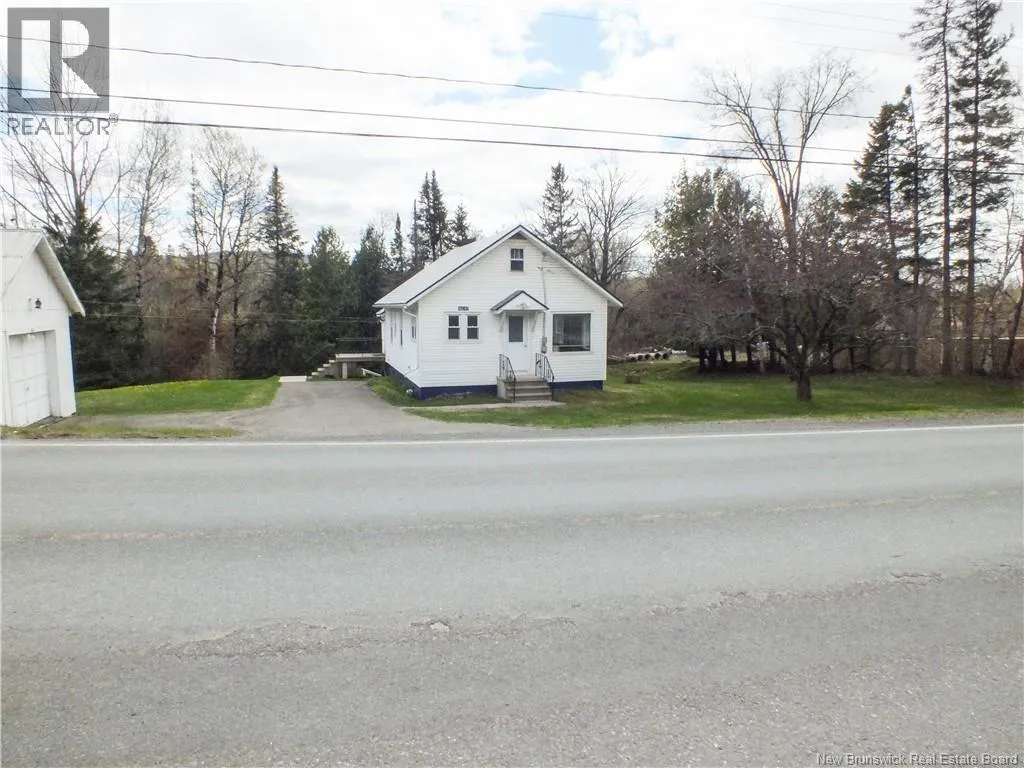
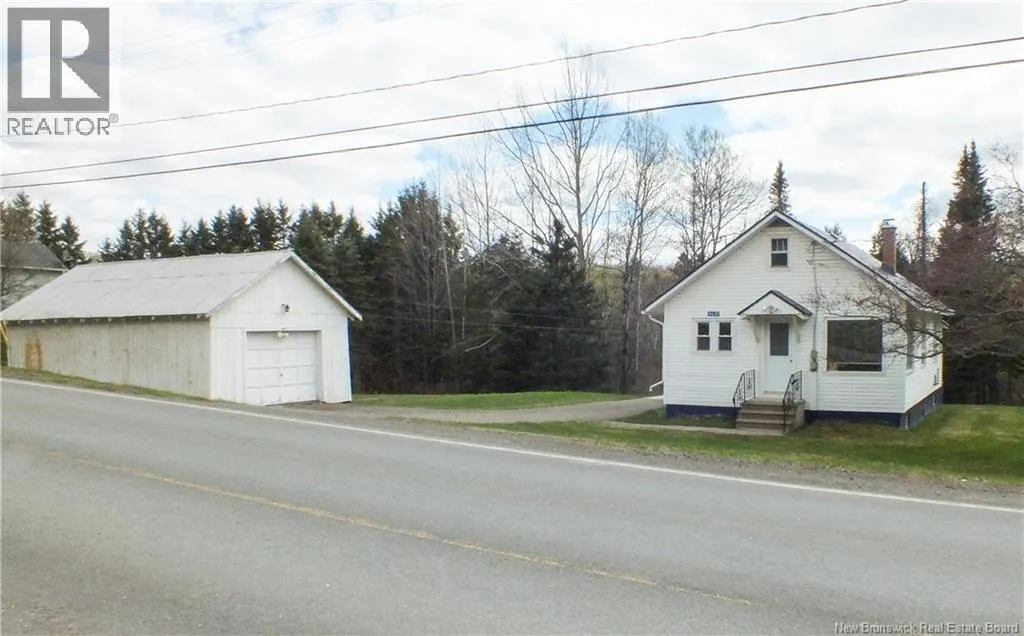
4641 Juniper Road, Florenceville-Bristol, NB
Price
$ 195,000
Property Attributes
- ID#NB139594
- TypeSingle Family
- Listing Status Active
- MunicipalityFlorenceville-Bristol
- CityFlorenceville-Bristol
- AreaFlorenceville-Bristol
- Postal CodeE7L 2J8
- Style
- Year Built1946
- Price$ 195,000
- Bedrooms4
- Bathrooms1
- Half Bathrooms0
- Sqr Footage1784
- Lot Size1.48 Acres
Data Source:
Canadian Real Estate Association (CREA)
Property Description
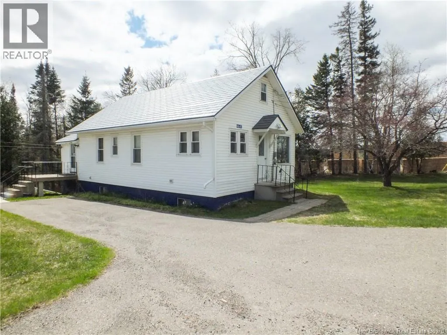
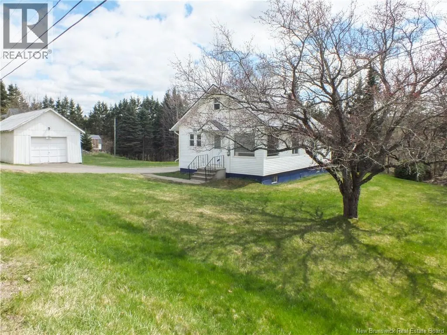
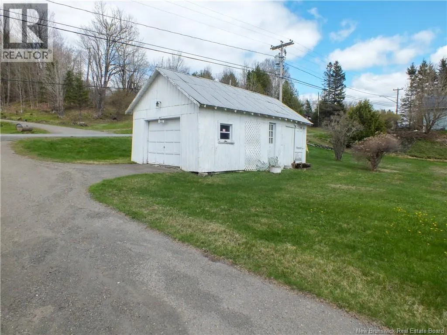
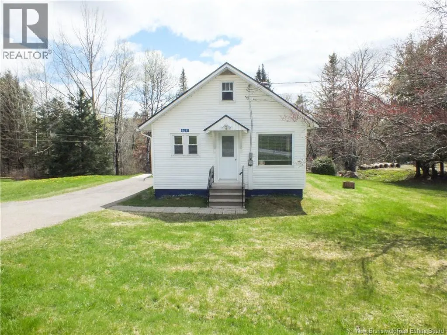
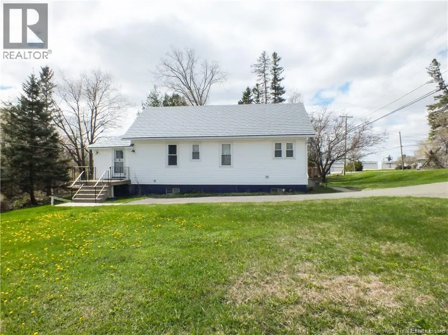
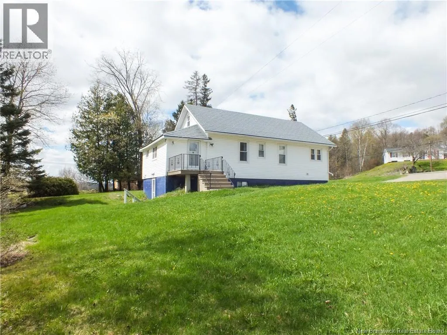

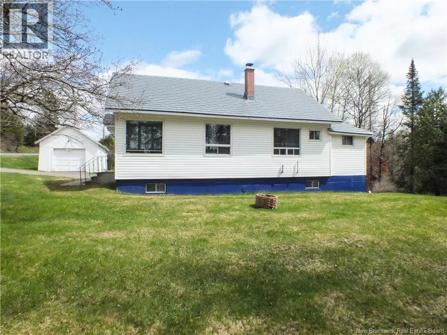
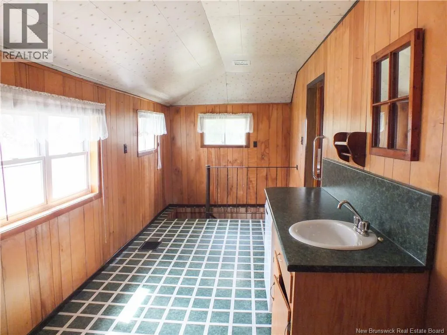
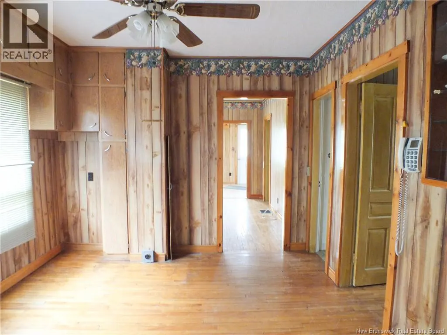
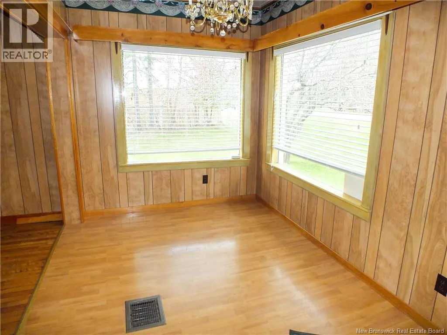
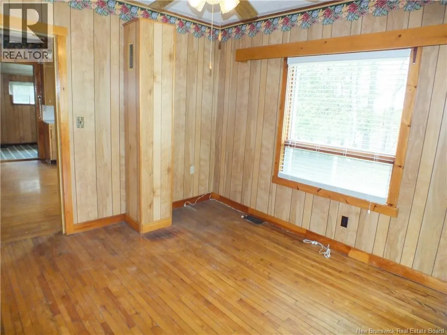
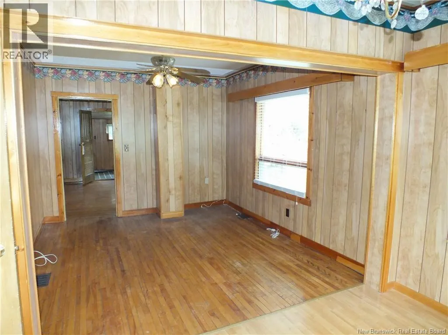
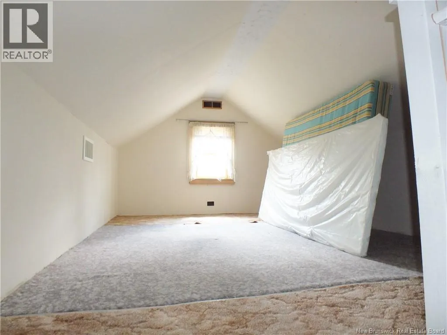
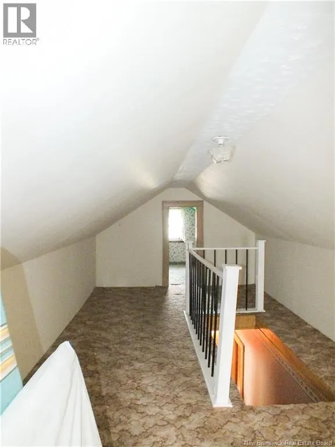
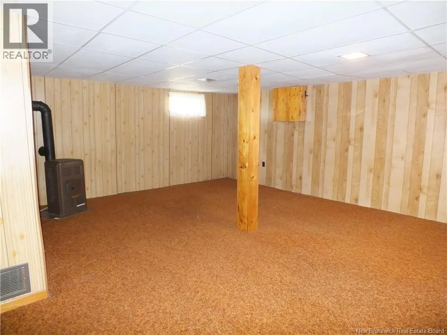
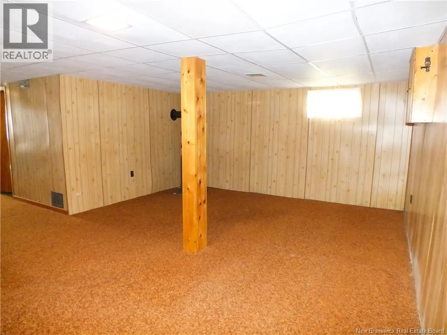
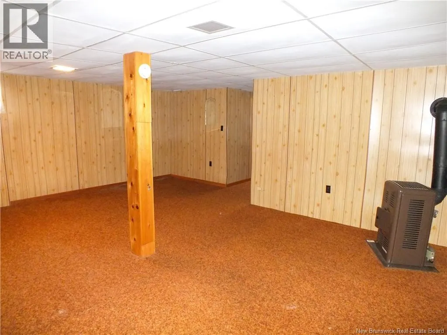
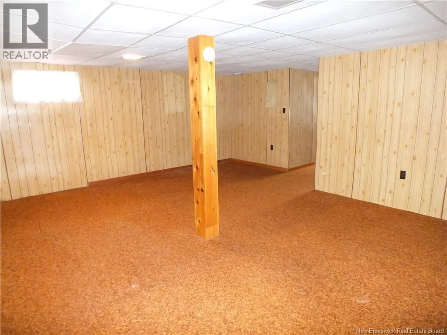
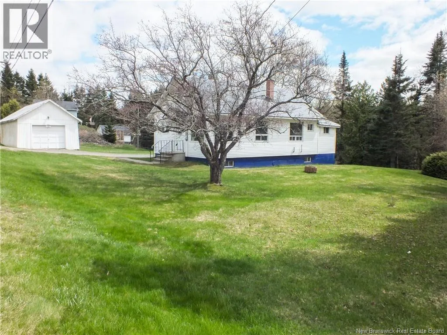
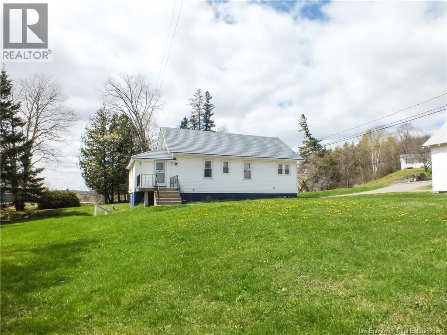
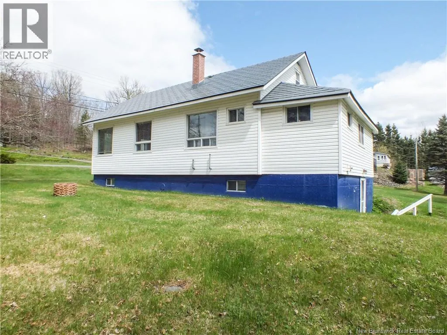
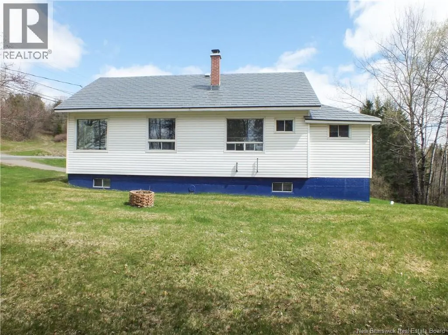
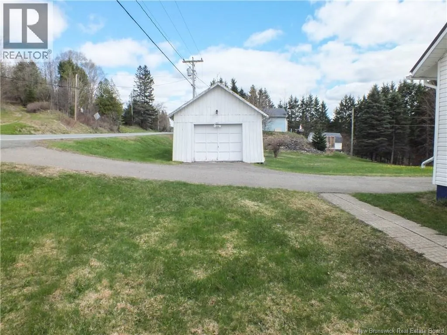
Tucked along the banks of Little Shikatehawk Stream, this property offers a rare blend of natural beauty and practical living on a generous 1.48-acre lot. Take in the lush, tree-lined scenery that defines this stunning corner of New Brunswick a landscape that truly changes with every season, from vibrant autumn foliage to snow-dusted winters straight out of a painting. The four-bedroom, one-bathroom home is packed with practical features: durable metal roof, walk-out basement, spacious mudroom, dedicated storage, separate utility space, and a laundry room with large double sink keep everything organized, while a new flue provides peace of mind on cool days. The sun-soaked backyard and a detached garage round out a property that's built to provide everything you need for play, work and everything in between. Just minutes away, Florenceville-Bristol offers shopping, schools, recreation facilities and great restaurants. Adventure seekers will love the nearby NB Trail for ATVing, snowmobiling, and year-round walking, while the Saint John River is just down the road for boating and fishing on one of Atlantic Canada's most iconic waterways. (id:7434)
General Features
| Features | Balcony/Deck/Patio |
|---|---|
| Road Type | Paved road |
| Property Type | Single Family |
| Location Description | From Route 105- turn onto Juniper Rd. Civic #4641 |
| Foundation Type | Concrete |
| Building Type | House |
| Ownership Type | Freehold |
| Building.StoriesTotal | 1.5 |
Interior Features
| Building Fireplace Present | False |
|---|---|
| Building Heating Type | Forced air |
| Building Heating Fuel | Oil |
| Basement Type | Full |
| Construction Style Attachment | Detached |
| Flooring Type | Carpeted, Vinyl, Hardwood |
| Living Area Range | 1784 |
| Bedrooms | 4 |
Exterior Features
| Structure | None |
|---|---|
| Landscape Features | Landscaped |
| Sewer | Municipal sewage system |
| Exterior Finish | Vinyl |
Room Details
| Room | Dimensions | Level | Flooring | Details |
|---|---|---|---|---|
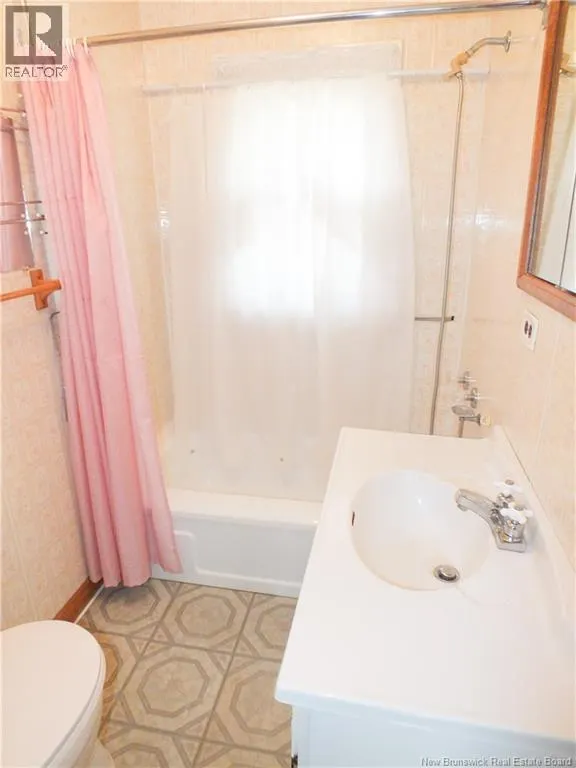
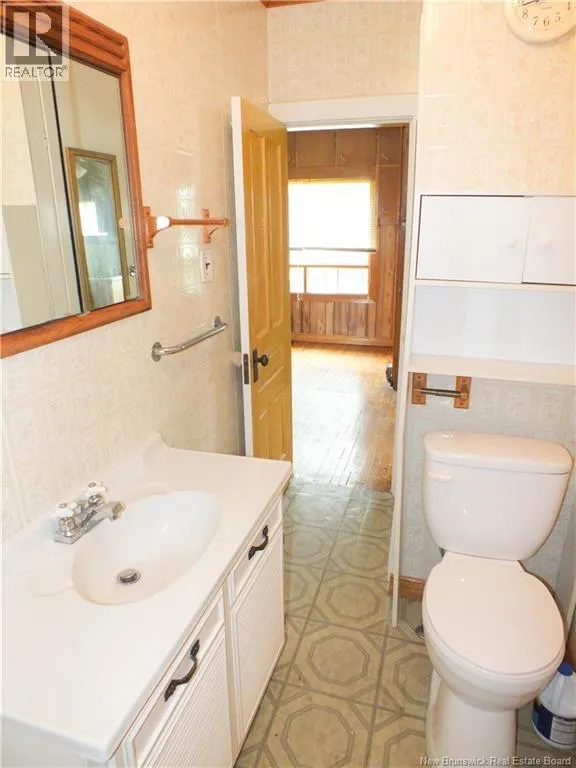
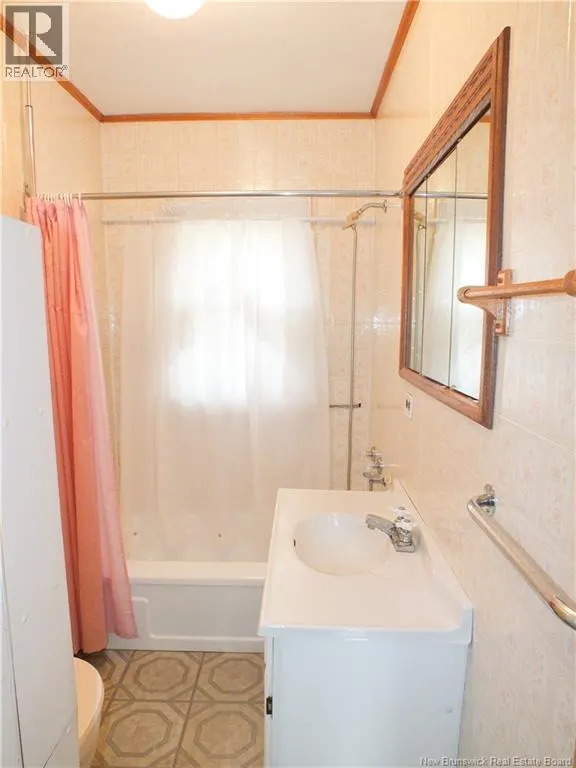
| Bath (# pieces 1-6) | 7'2'' x 4'5'' | Main level | ||
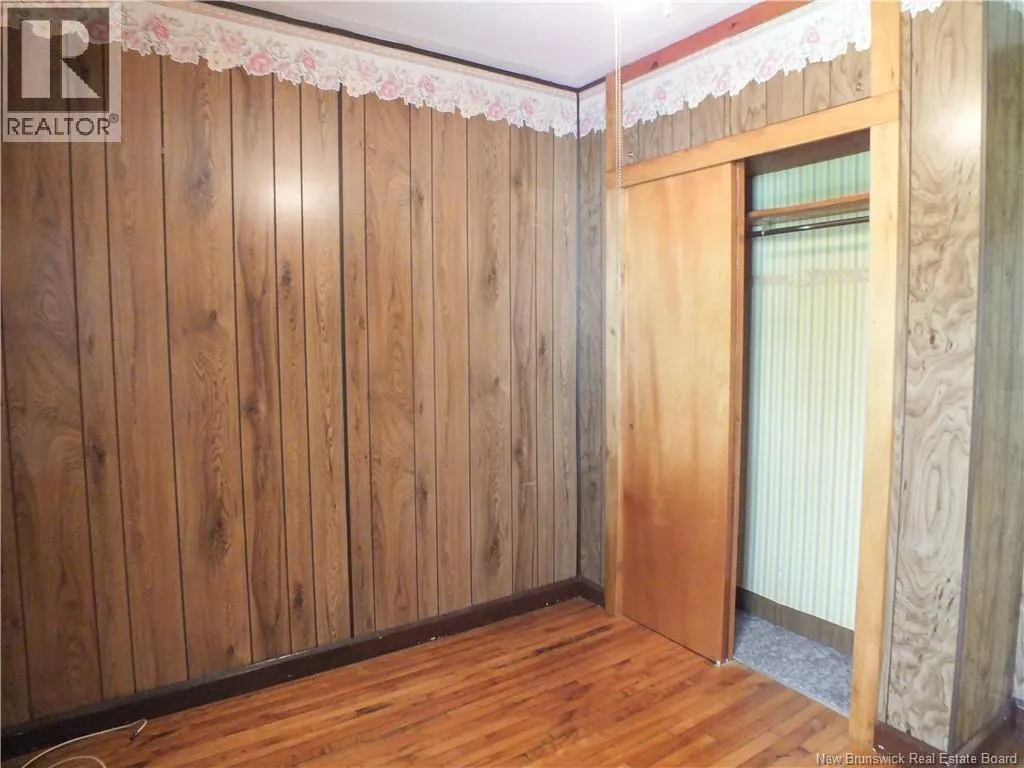
| Bedroom | 8'1'' x 9'7'' | Main level | ||
| Dining room | 10'9'' x 11'8'' | Main level | ||
| Family room | 20'1'' x 15'6'' | Main level | ||
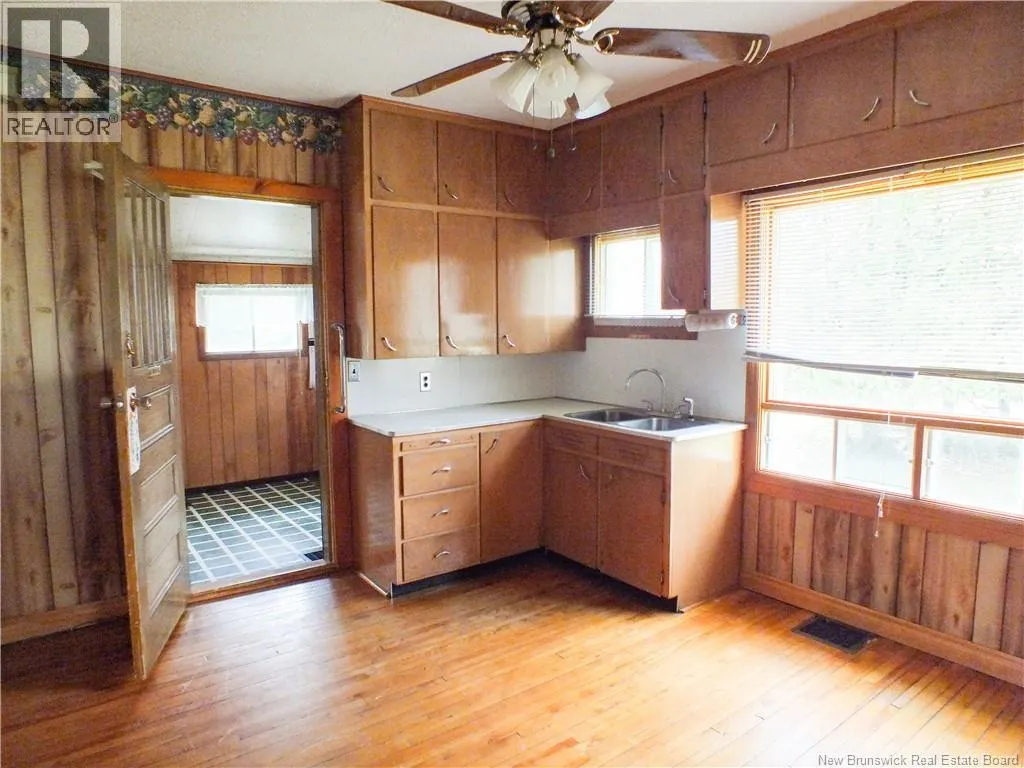
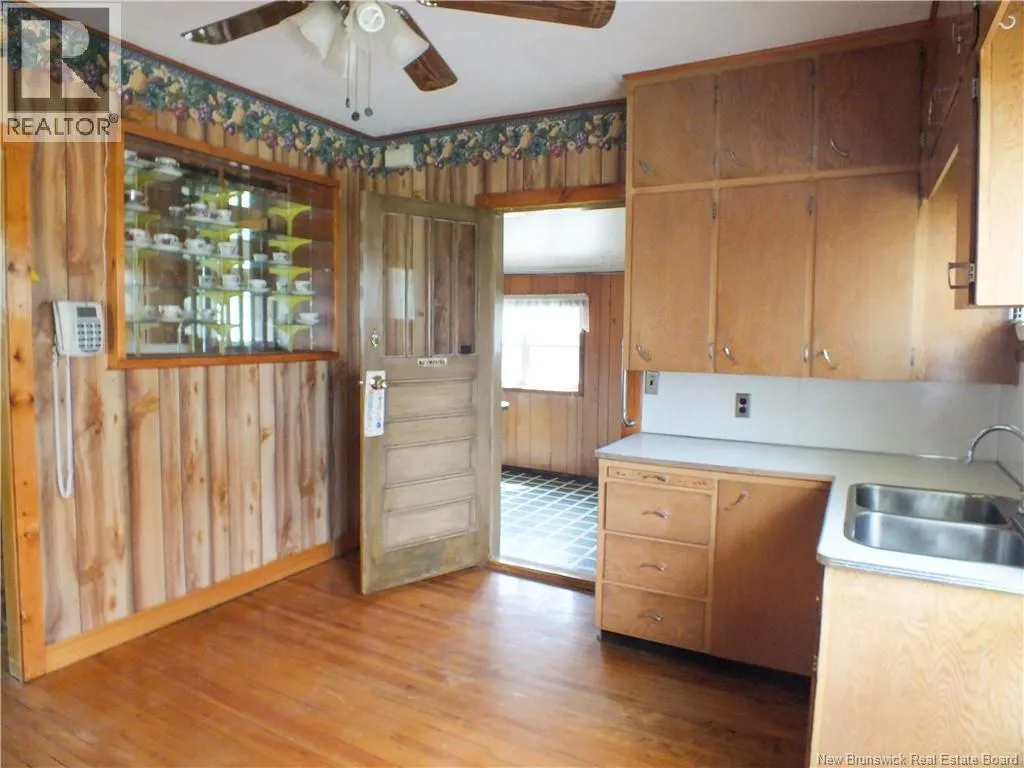
| Kitchen | 10'9'' x 12'8'' | Main level | ||
| Laundry room | 9'7'' x 7'5'' | Main level | ||
| Living room | 12'2'' x 7'4'' | Main level | ||
| Other | 17'4'' x 7'8'' | Main level | ||
| Storage | 5'8'' x 14'2'' | Main level |
Amenities
- Views
- New Construction
- Adult 55+
- Lease To Own
- No Strata Fees
- Furnished
- Primary On Main
- Air Conditioning
- Seller Finance
- Green
- Fixer Upper
- Horse
- Golf
- Fireplace
- Deck
- Garage
- Basement
- Pool

Property vs Single Family Average in E7L 2J8
Price
Year Built
 Toronto Real Estate Board (TRREB); All information deemed reliable but not guaranteed. All properties are subject to prior sale, change or withdrawal. Neither listing broker(s) or information provider(s) shall be responsible for any typographical errors, misinformation, misprints and shall be held totally harmless. Listing(s) information is provided for consumer's personal, non-commercial use and may not be used for any purpose other than to identify prospective properties consumers may be interested

 All information deemed reliable but not guaranteed. All properties are subject to prior sale, change or withdrawal. Neither listing broker(s) or information provider(s) shall be responsible for any typographical errors, misinformation, misprints and shall be held totally harmless. Listing(s) information is provided for consumer's personal, non-commercial use and may not be used for any purpose other than to identify prospective properties consumers may be interested in purchasing. The data relating