
Waterfront












Address
126 Gardiner Point Road, Gardiner Point, NB
Price
$ 374,900
Property Attributes
- ID#NB137988
- TypeSingle Family
- Listing Status Active
- MunicipalityGardiner Point
- CityGardiner Point
- AreaGardiner Point
- Postal CodeE1N 5R9
- Style
- Year Built1995
- Price$ 374,900
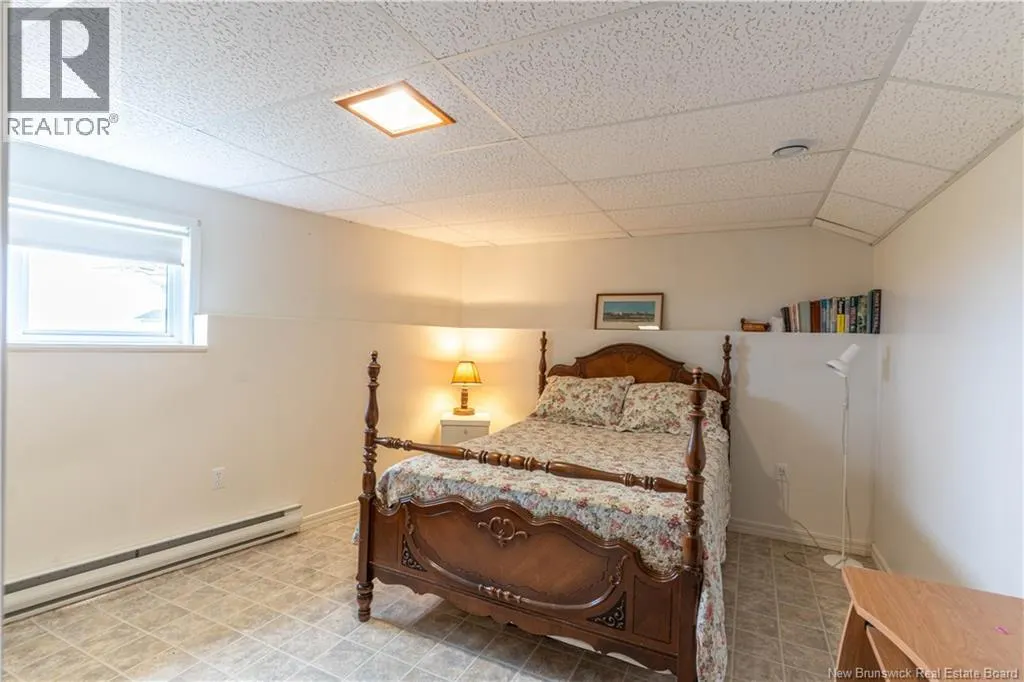
- Bedrooms2+1
- Bathrooms2
- Half Bathrooms0
- Sqr Footage1436
Data Source:
Canadian Real Estate Association (CREA)
Property Description
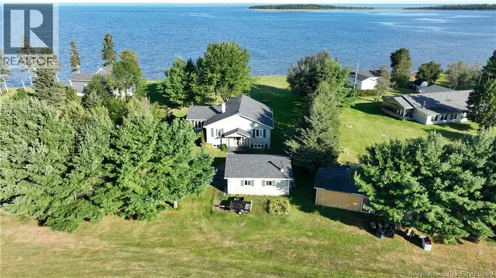
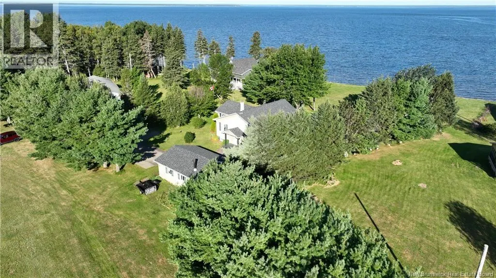
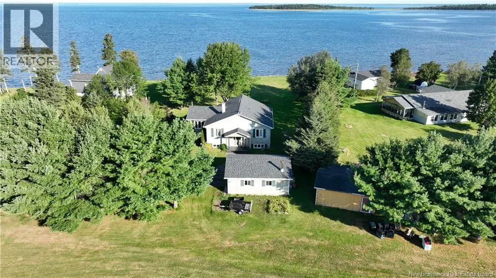
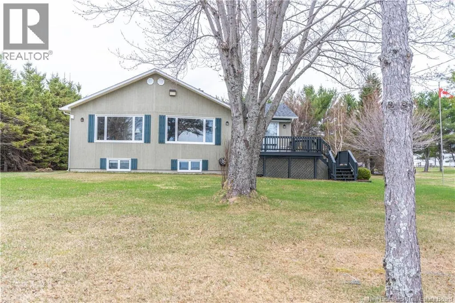
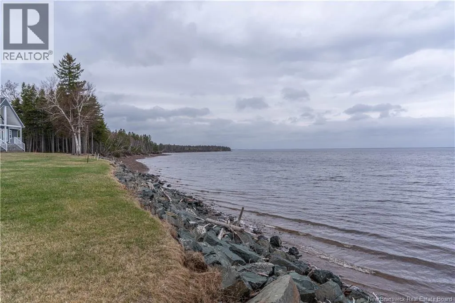
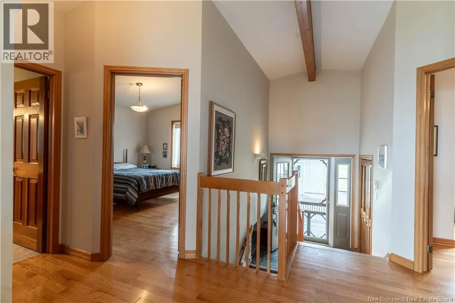
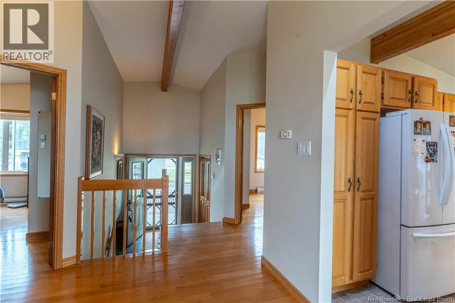
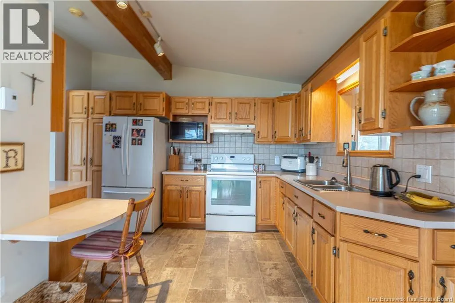
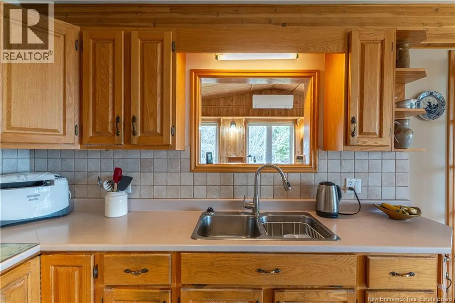
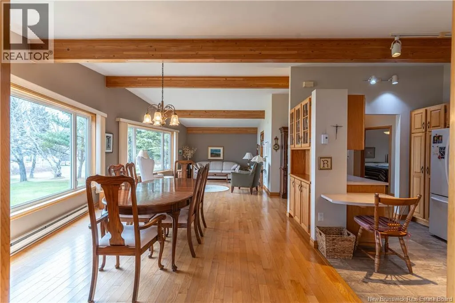
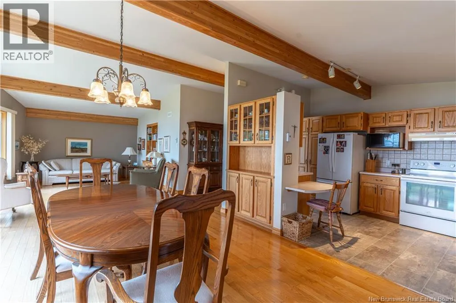
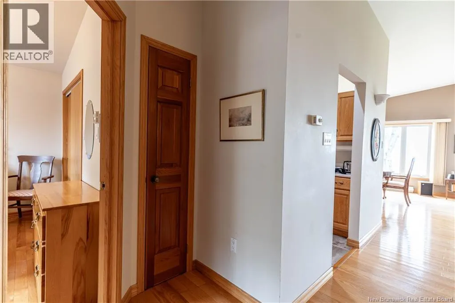
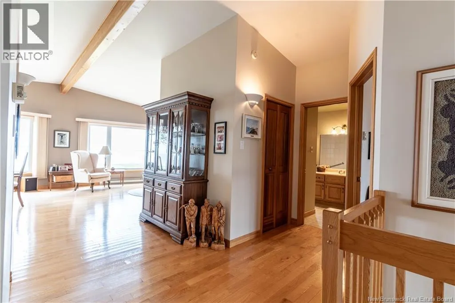
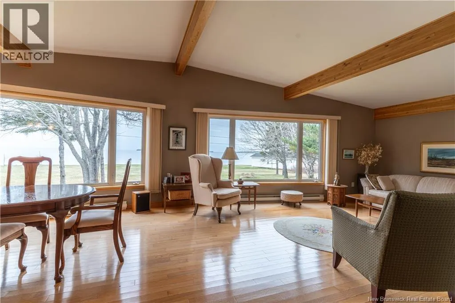
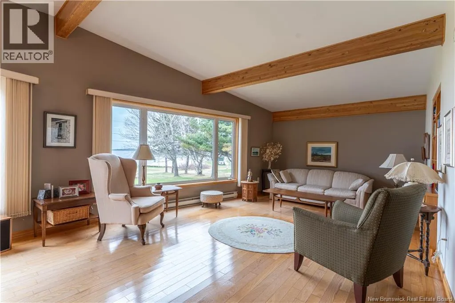
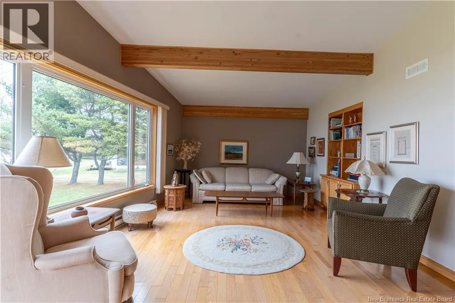
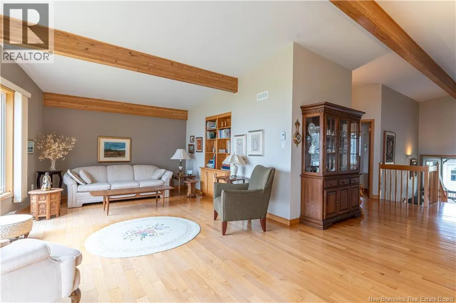
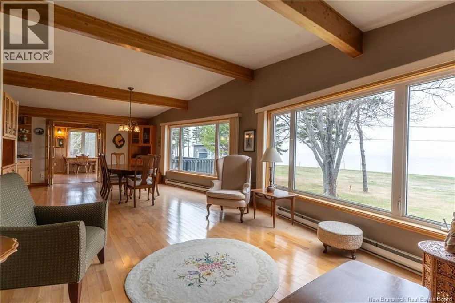
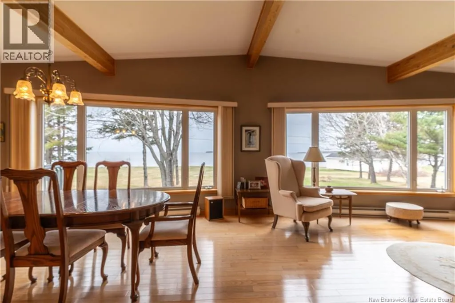
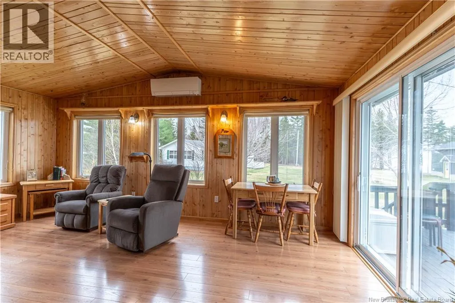
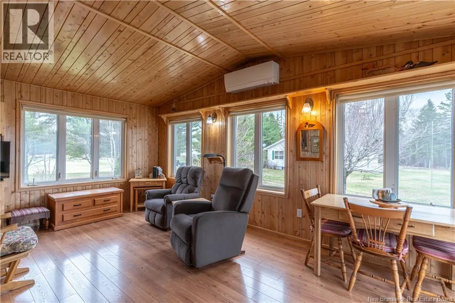
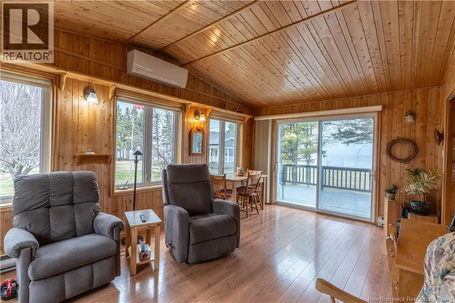
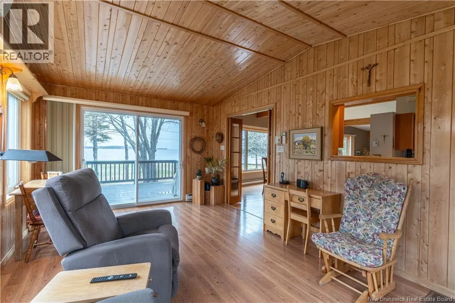
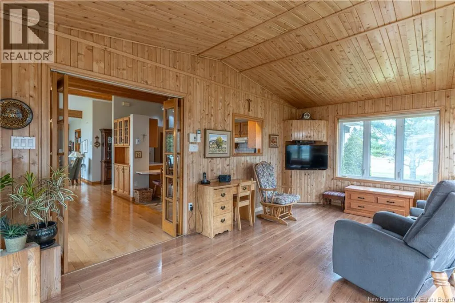
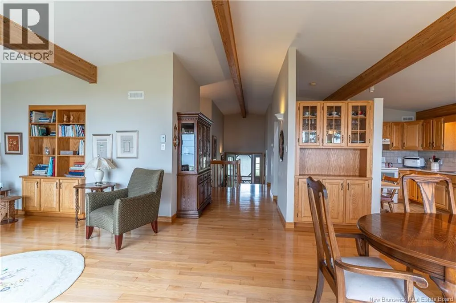
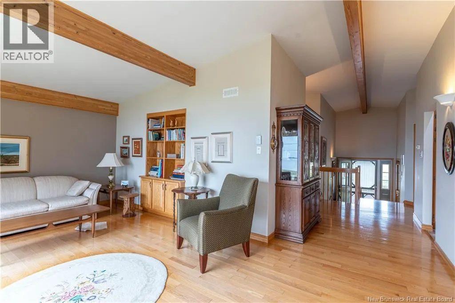
Welcome to waterfront living with warmth, character, and beautiful views throughout. Built in 1995, this inviting home sits on approximately 3/4 of an acre with water frontage and offers a bright open concept layout designed to take full advantage of its peaceful setting. Inside, hardwood floors, cathedral ceilings, and stunning exposed wooden beams made of BC fir create a timeless, welcoming feel. The dining room is perfectly positioned at the front of the home, offering a lovely place to gather while overlooking the water. The kitchen features classic oak cabinets and flows naturally into the main living space, making everyday living and entertaining feel easy. A year round sunroom/family room adds even more space to relax, unwind, and enjoy the scenery in every season. A mini split provides comfortable summer cooling, while large windows throughout the home bring in natural light and frame the waterfront views. Outside, the detached 24 x 20 garage offers excellent storage, parking, or workshop potential. A peaceful property with space, views, and charm, this is a wonderful opportunity to enjoy life by the water. (id:7434)
General Features
| Features | Beach |
|---|---|
| Property Type | Single Family |
| Building Cooling Type | Heat Pump |
| Location Description | From Miramichi, head south on Highway 11, turn left onto S Black River road (5.9km). Continue onto NB-117 S for 15.6km then turn left onto Gardiner Point Rd. House will be around the bend in the road on the left. |
| Foundation Type | Concrete |
| Building Type | House |
| Ownership Type | Freehold |
Interior Features
| Building Fireplace Present | False |
|---|---|
| Building Heating Type | Baseboard heaters, Heat Pump, Stove |
| Building Heating Fuel | Electric, Wood |
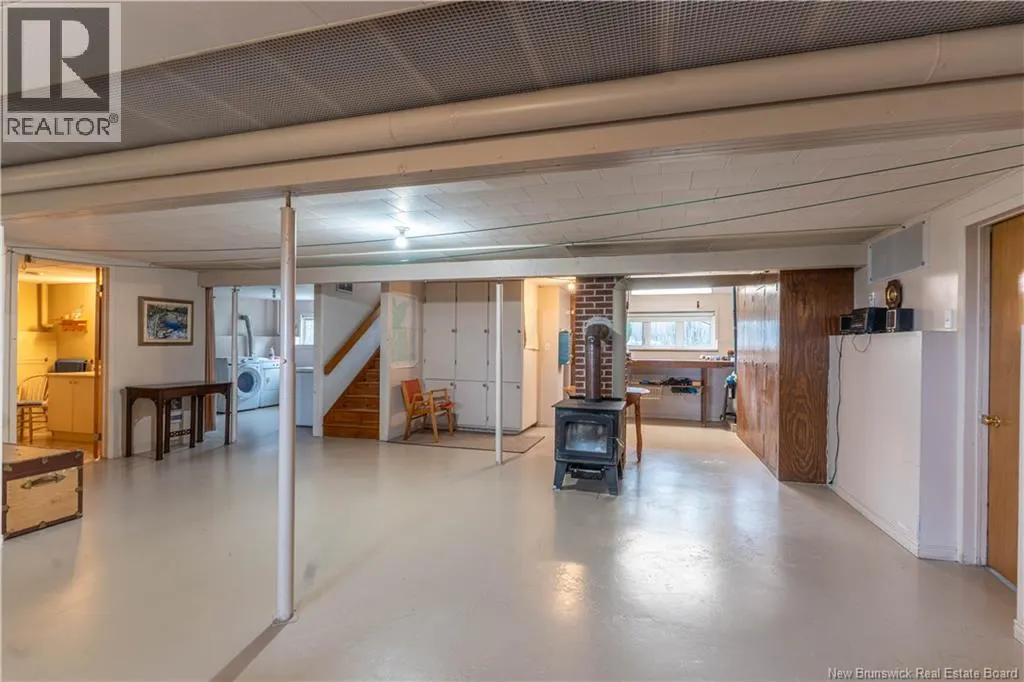
| Basement Development | Partially finished |
| Basement Type | Full (Partially finished) |
| Construction Style Attachment | Detached |
| Flooring Type | Ceramic, Wood |
| Living Area Range | 1436 |
| Bedrooms | 2+1 |
Exterior Features
| Water Front Type | Waterfront |
|---|---|
| ViewType | River view |
| Sewer | Septic System |
| Exterior Finish | Wood |
Room Details
| Room | Dimensions | Level | Flooring | Details |
|---|---|---|---|---|
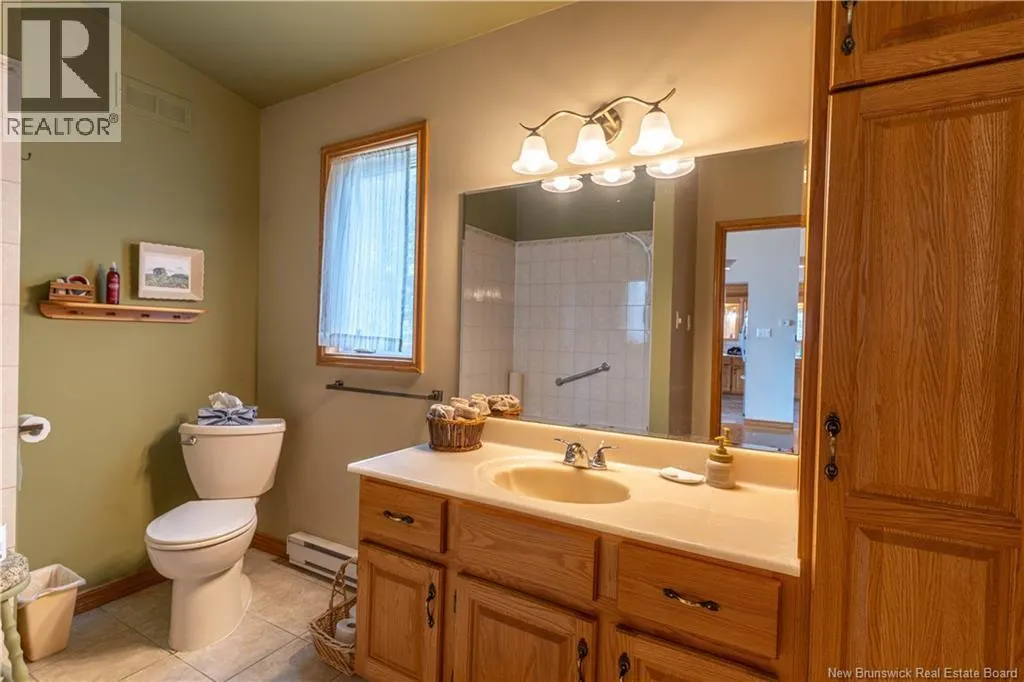
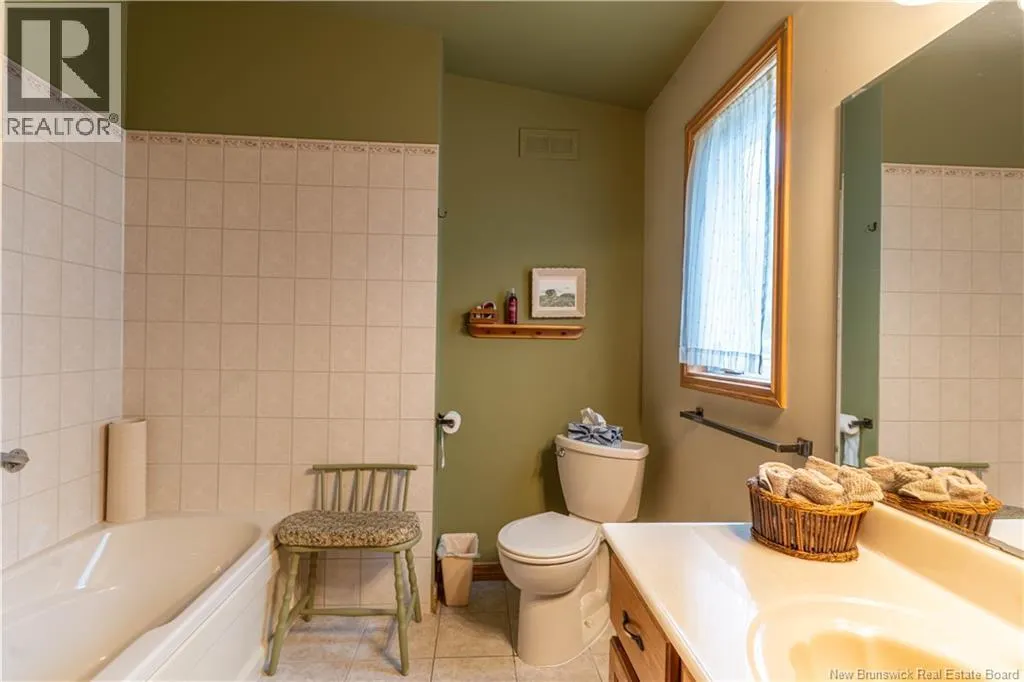
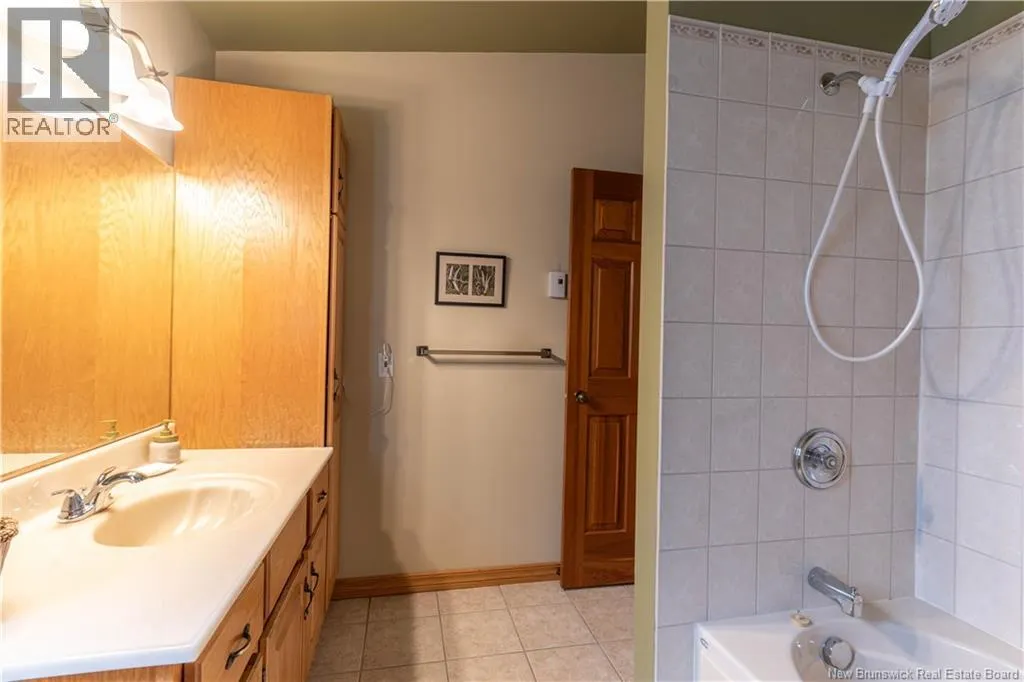
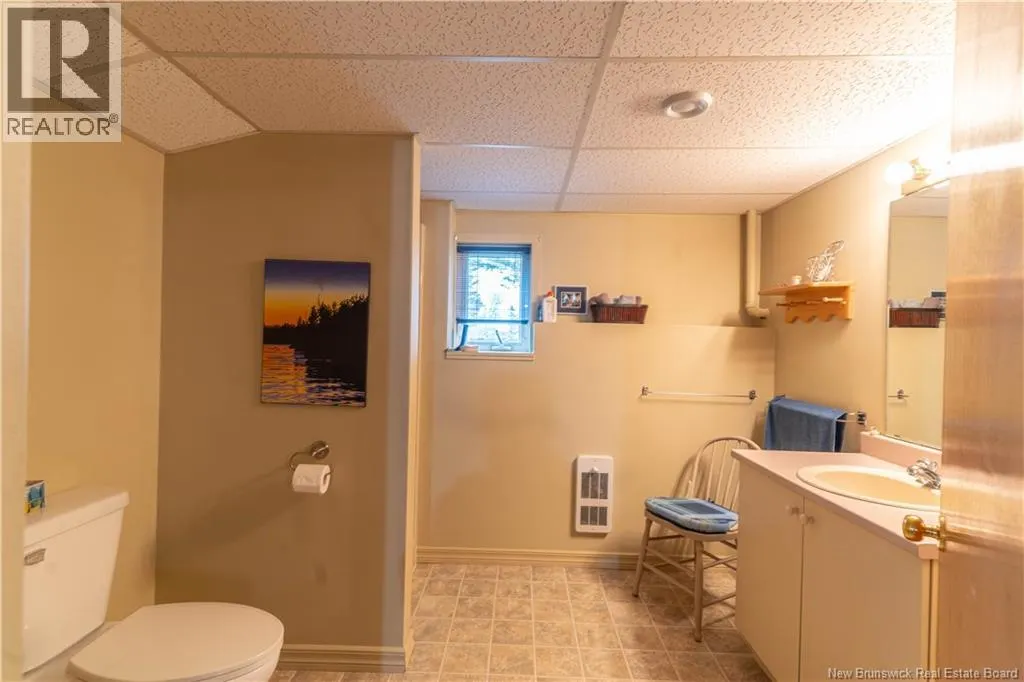
| Bath (# pieces 1-6) | 7'8'' x 9'9'' | Main level | ||
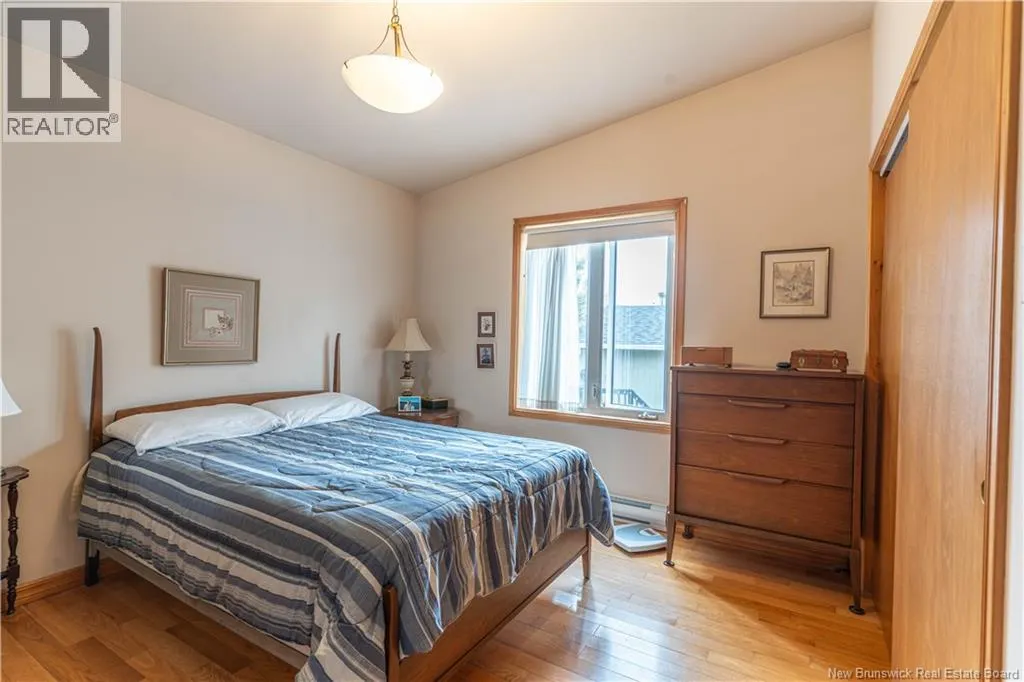
| Bedroom | 12'10'' x 10'5'' | Main level | ||
| Dining room | 11'1'' x 15'11'' | Main level | ||
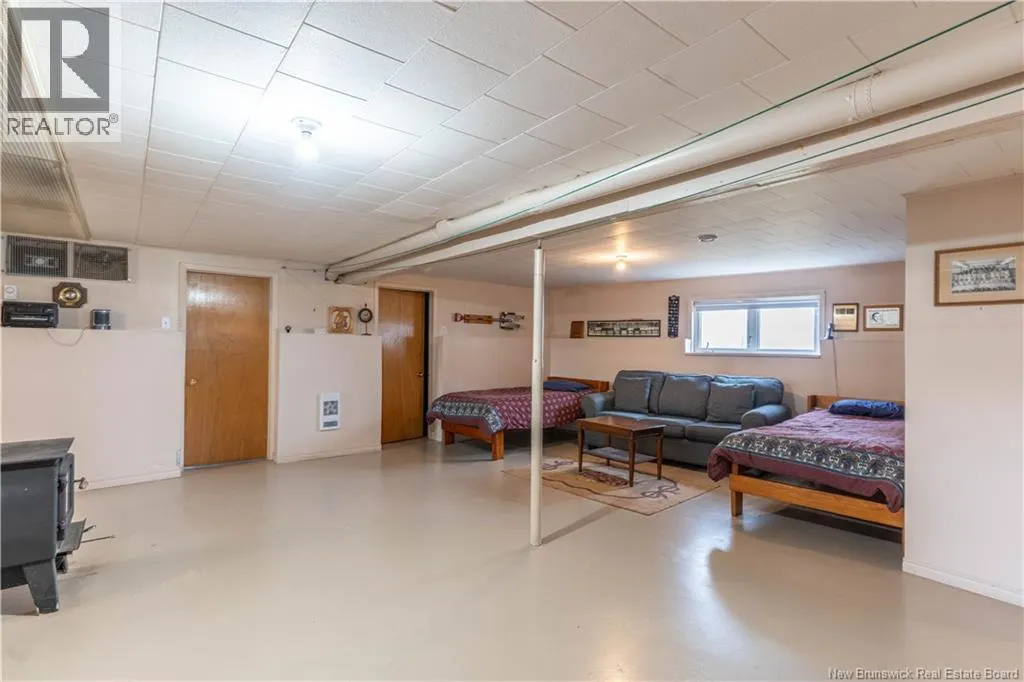
| Family room | 22'2'' x 23'4'' | Basement | ||
| Foyer | 6'6'' x 4'9'' | Main level | ||
| Kitchen | 12'10'' x 9'10'' | Main level | ||
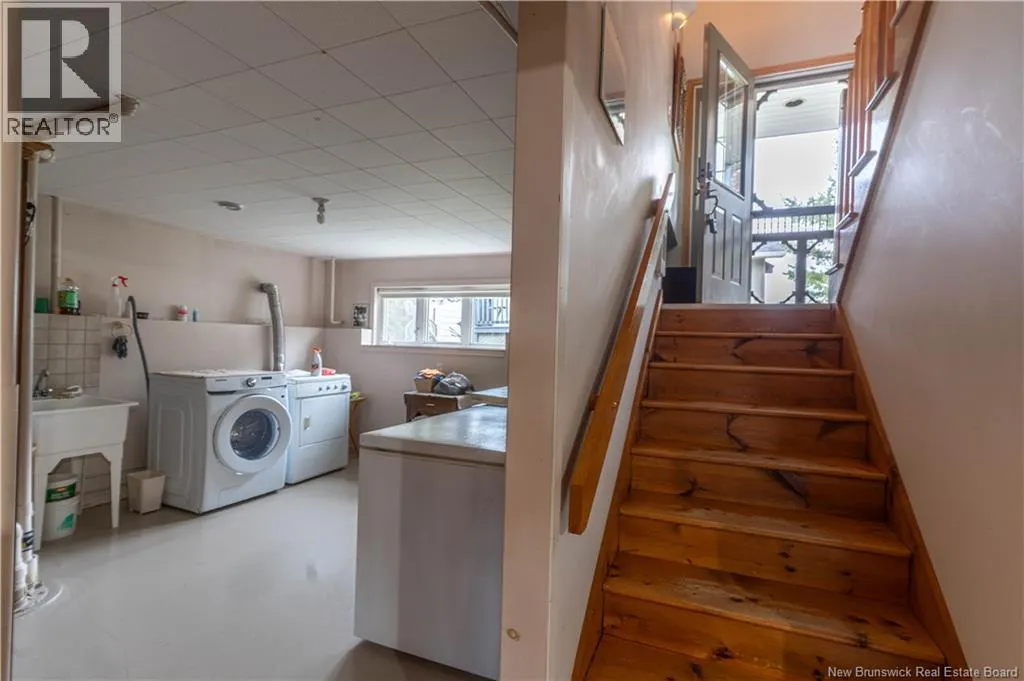
| Laundry room | 12'2'' x 12'10'' | Basement | ||
| Living room | 16'7'' x 11'10'' | Main level | ||
| Storage | 12'3'' x 14'5'' | Basement | ||
| Sunroom | 11'5'' x 18'10'' | Main level | ||
| Utility room | 11'2'' x 11'5'' | Basement |
Amenities
- Views
- New Construction
- Adult 55+
- Lease To Own
- No Strata Fees
- Furnished
- Primary On Main
- Air Conditioning
- Seller Finance
- Green
- Fixer Upper
- Horse
- Golf
- Fireplace
- Deck
- Garage
- Basement
- Pool

Property vs Single Family Average in E1N 5R9
Price
Year Built
 Toronto Real Estate Board (TRREB); All information deemed reliable but not guaranteed. All properties are subject to prior sale, change or withdrawal. Neither listing broker(s) or information provider(s) shall be responsible for any typographical errors, misinformation, misprints and shall be held totally harmless. Listing(s) information is provided for consumer's personal, non-commercial use and may not be used for any purpose other than to identify prospective properties consumers may be interested

 All information deemed reliable but not guaranteed. All properties are subject to prior sale, change or withdrawal. Neither listing broker(s) or information provider(s) shall be responsible for any typographical errors, misinformation, misprints and shall be held totally harmless. Listing(s) information is provided for consumer's personal, non-commercial use and may not be used for any purpose other than to identify prospective properties consumers may be interested in purchasing. The data relating