
Waterfront - Primary on Main
Address
3507 Rue De L'anse, Tracadie, NB
Price
$ 400,000
Property Attributes
- ID#NB135625
- TypeSingle Family
- Listing Status Active
- MunicipalityTracadie
- CityTracadie
- AreaTracadie
- Postal CodeE1X 1B3
- StyleBungalow
- Year Built1988
- Price$ 400,000
- Bedrooms3
- Bathrooms2
- Half Bathrooms1
- Sqr Footage1756
- Lot Size0.96 Acres
Data Source:
Canadian Real Estate Association (CREA)
Property Description
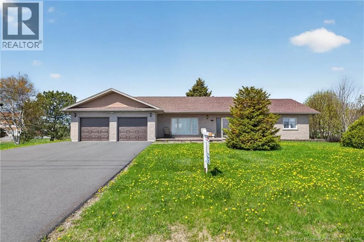
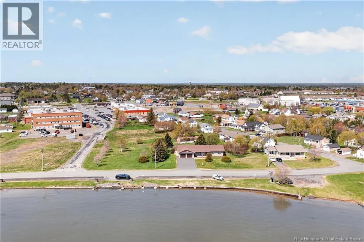
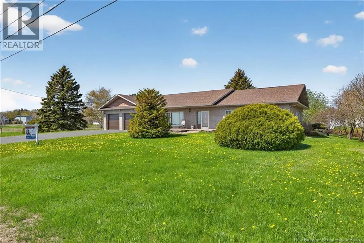
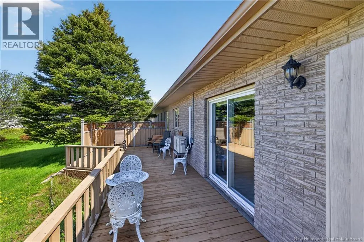
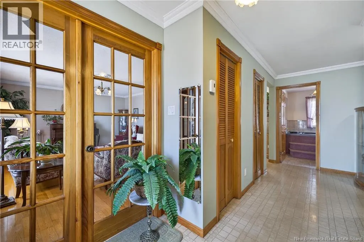
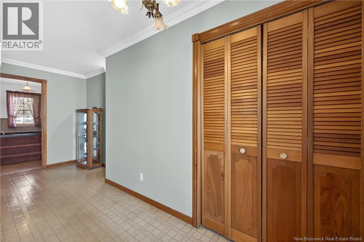
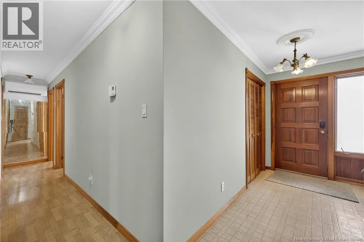
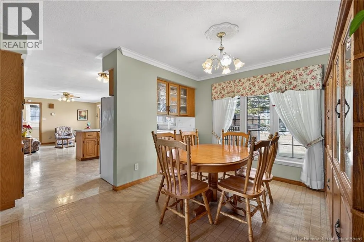
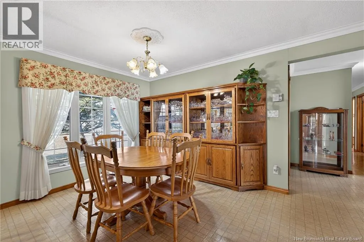
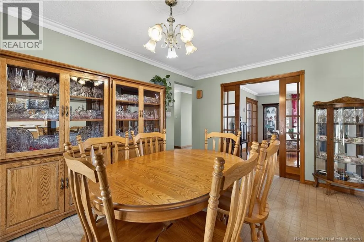
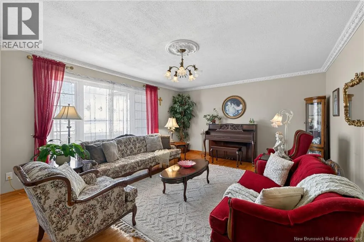
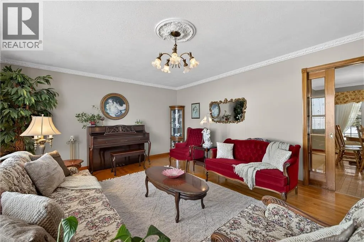
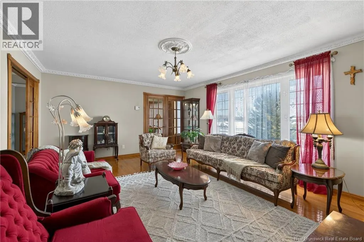
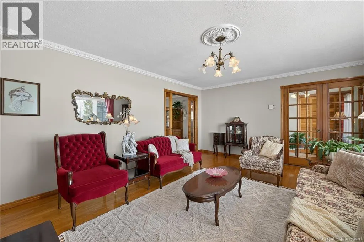
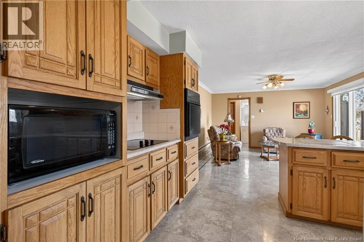
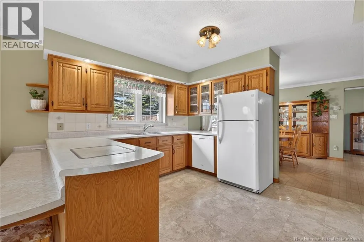
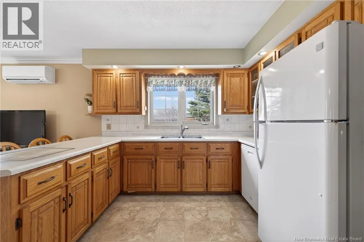
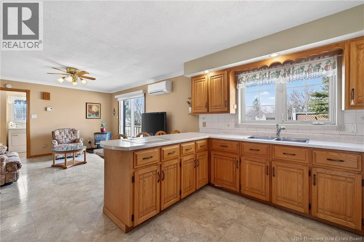
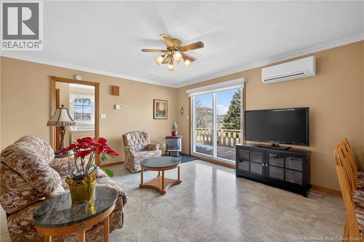
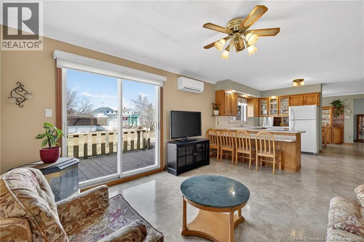
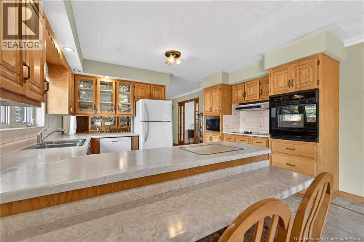
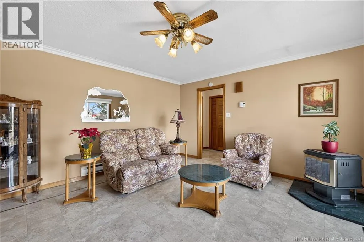
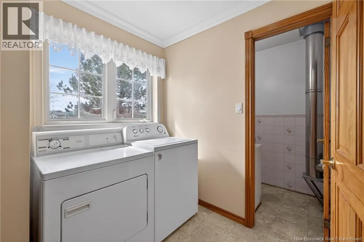
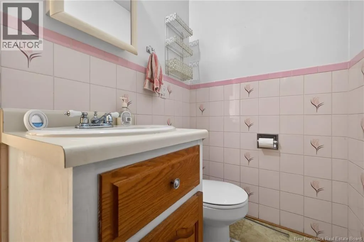
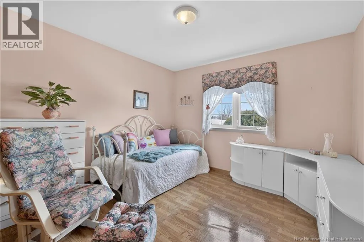
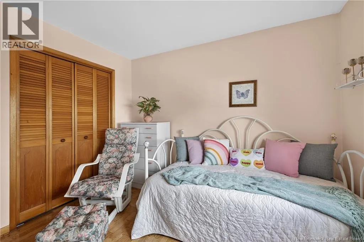
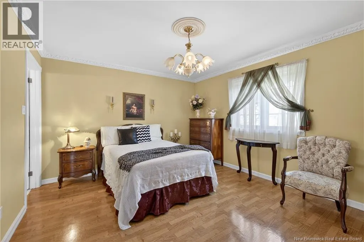
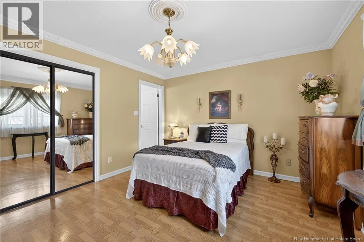
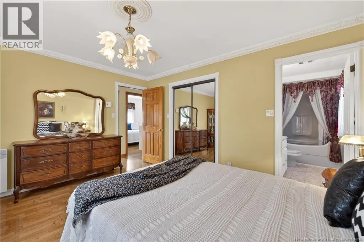
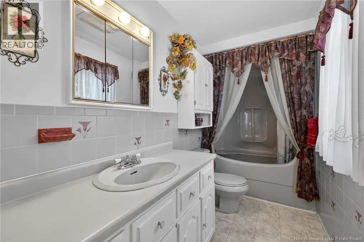
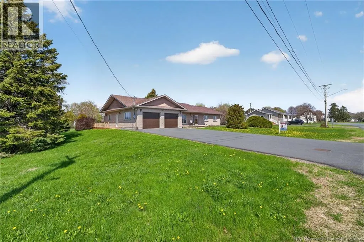
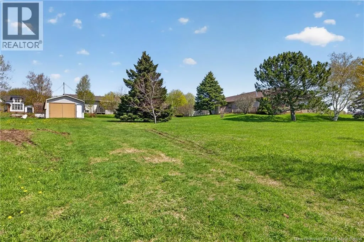
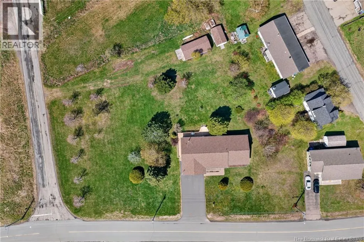
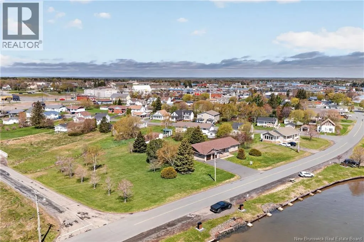
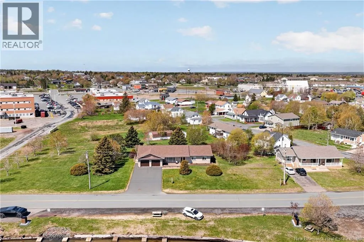
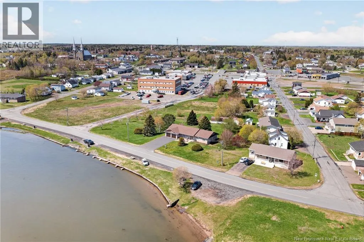
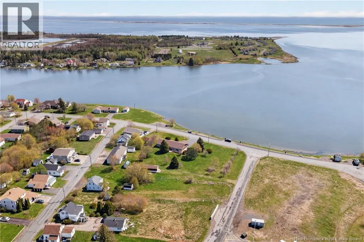
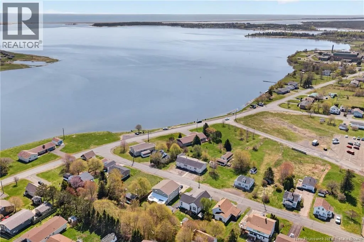
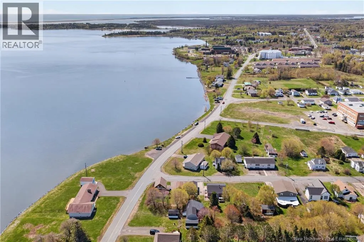
Located on rue de lAnse in Tracadie, this property will charm you from the very first glance. With a front veranda and a back deck, you can enjoy the sun at different times of the day depending on your preference. The Tracadie River, just across the road, offers beautiful water views that bring a sense of calm and relaxation to everyday living. The full brick exterior, asphalt shingles redone in 2024 on the house as well as on the detached buildings, PVC windows, improved attic insulation in 2024, the addition of two heat pumps the same year, and the paved driveway redone approximately five years ago provide comfort and peace of mind. Within walking distance to pharmacies, hospital, restaurants, grocery stores and the church, this location perfectly blends convenience and tranquility. The approximately 0.96-acre lot offers a great outdoor space to relax or entertain. This bungalow built on a concrete slab allows for easy one-level living. A spacious entry leads to a formal living room, then to an open-concept area combining kitchen, dining and family room. On one side, three bedrooms, including a primary bedroom with walk-in closet and a four-piece ensuite, as well as an additional room for office or storage. On the other side, laundry room, powder room and garage access complete this property. (id:7434)
General Features
| Features | Level lot, Balcony/Deck/Patio |
|---|---|
| Property Type | Single Family |
| Amenities | Recreation Nearby, Hospital, Shopping |
| Building Architectural Style | Bungalow |
| Building Cooling Type | Heat Pump |
| Location Description | From Tracadie, take the street beside MacDonald, drive until the end, turn on de l'Anse street. The house will be on your right. |
| Foundation Type | Concrete |
| Building Type | House |
| Ownership Type | Freehold |
| Building.StoriesTotal | 1 |
Interior Features
| Building Fireplace Present | True |
|---|---|
| Building Fireplace Type | Conventional |
| Building Heating Type | Baseboard heaters, Heat Pump |
| Building Heating Fuel | Electric |
| Construction Style Attachment | Detached |
| Fireplace Fuel | Gas |
| Flooring Type | Wood |
| Living Area Range | 1756 |
| Bedrooms | 3 |
Exterior Features
| Structure | Boathouse, Shed |
|---|---|
| Water Front Name | Tracadie River |
| ViewType | River view |
| Land Amenities | Recreation Nearby, Hospital, Shopping |
| Landscape Features | Landscaped |
| Sewer | Municipal sewage system |
| Exterior Finish | Brick |
Room Details
| Room | Dimensions | Level | Flooring | Details |
|---|---|---|---|---|
| 2pc Bathroom | 6'8'' x 4'0'' | Main level | ||
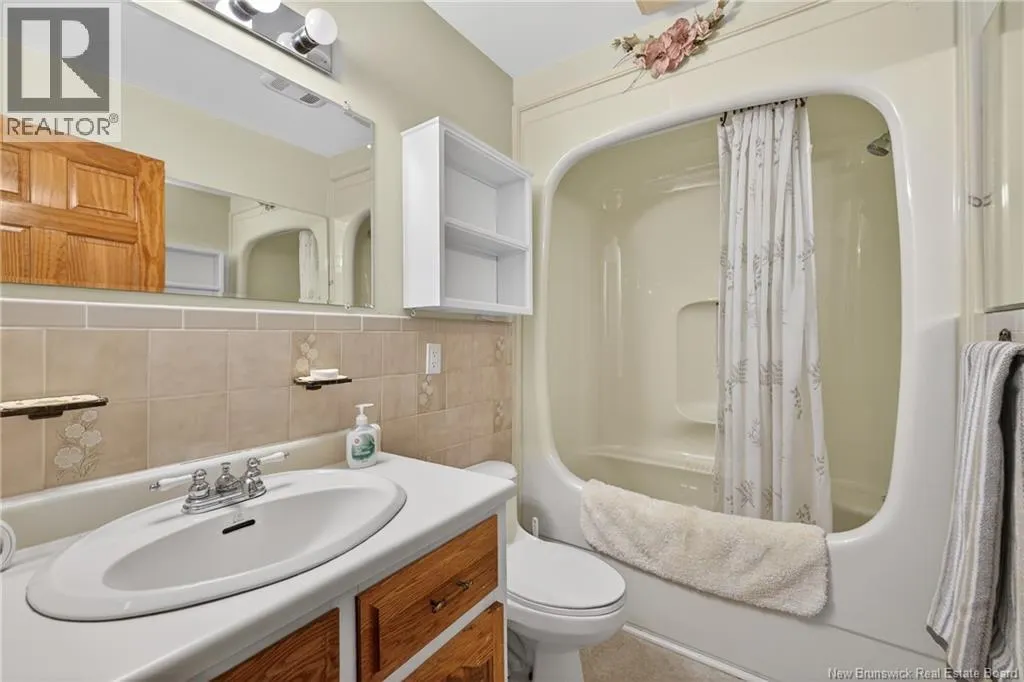
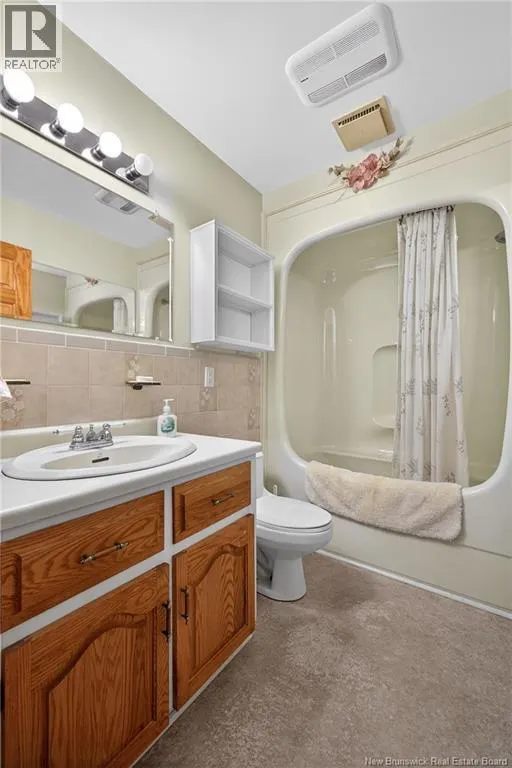
| 4pc Bathroom | 8'0'' x 5'0'' | Main level | ||
| 4pc Ensuite bath | 10'5'' x 5'0'' | Main level | ||
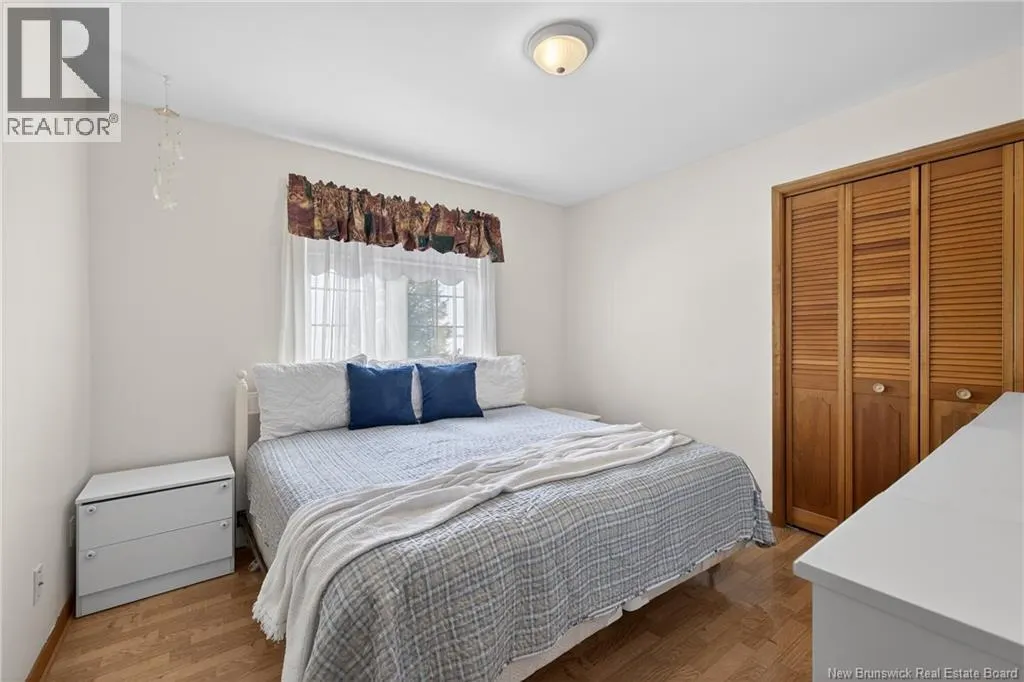
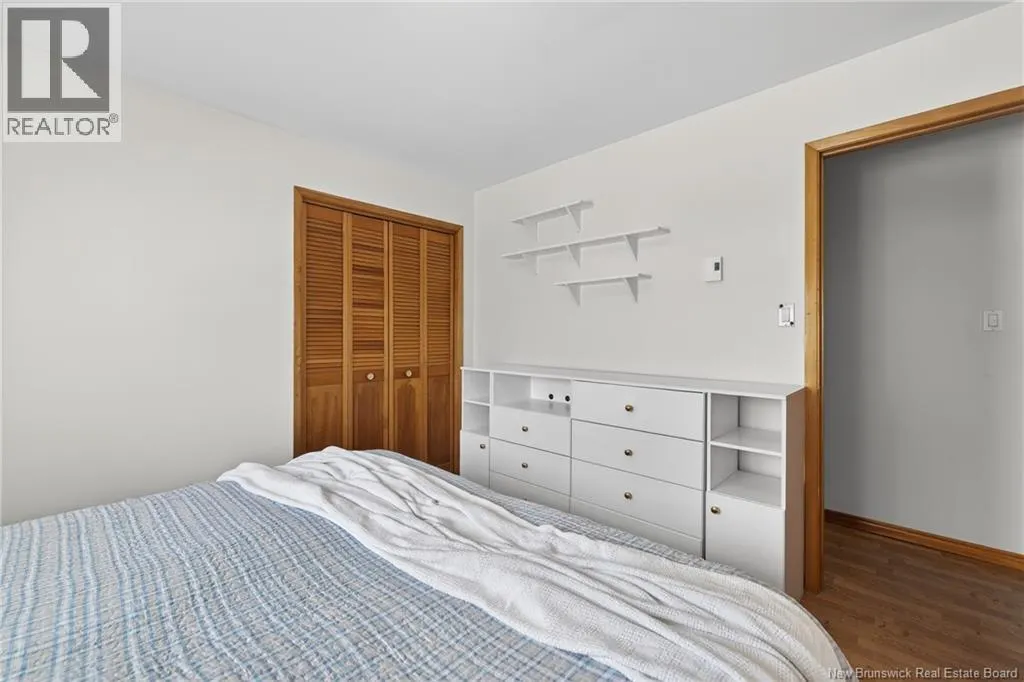
| Bedroom | 10'9'' x 10'7'' | Main level | ||
| Dining room | 10'0'' x 13'5'' | Main level | ||
| Family room | 13'0'' x 13'5'' | Main level | ||
| Foyer | 17'7'' x 4'5'' | Main level | ||
| Kitchen | 12'0'' x 13'5'' | Main level | ||
| Laundry room | 9'1'' x 6'8'' | Main level | ||
| Living room | 18'6'' x 14'0'' | Main level | ||
| Other | 8'3'' x 5'0'' | Main level | ||
| Primary Bedroom | 13'7'' x 11'8'' | Main level |
Amenities
- Views
- New Construction
- Adult 55+
- Lease To Own
- No Strata Fees
- Furnished
- Primary On Main
- Air Conditioning
- Seller Finance
- Green
- Fixer Upper
- Horse
- Golf
- Fireplace
- Deck
- Garage
- Basement
- Pool

Property vs Single Family Average in E1X 1B3
Price
Year Built
 Toronto Real Estate Board (TRREB); All information deemed reliable but not guaranteed. All properties are subject to prior sale, change or withdrawal. Neither listing broker(s) or information provider(s) shall be responsible for any typographical errors, misinformation, misprints and shall be held totally harmless. Listing(s) information is provided for consumer's personal, non-commercial use and may not be used for any purpose other than to identify prospective properties consumers may be interested

 All information deemed reliable but not guaranteed. All properties are subject to prior sale, change or withdrawal. Neither listing broker(s) or information provider(s) shall be responsible for any typographical errors, misinformation, misprints and shall be held totally harmless. Listing(s) information is provided for consumer's personal, non-commercial use and may not be used for any purpose other than to identify prospective properties consumers may be interested in purchasing. The data relating